
Sold!
$463,700
2
Beds
1
Bath
954
Living Area
-
Property Description
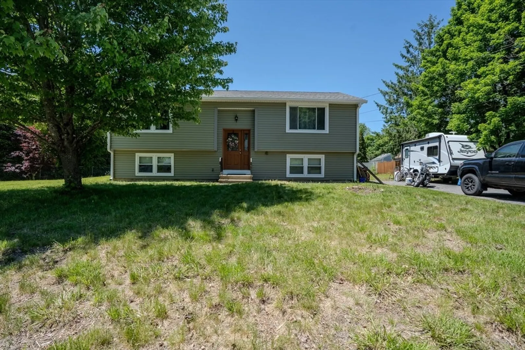
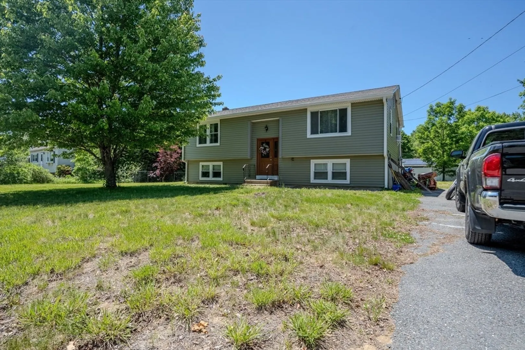
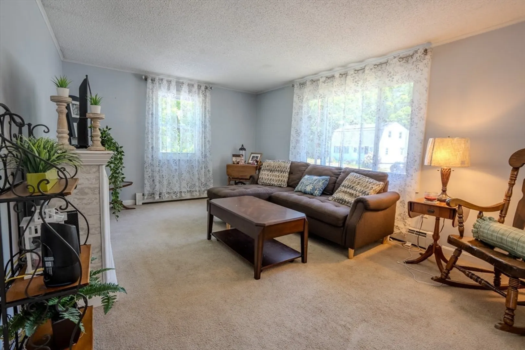
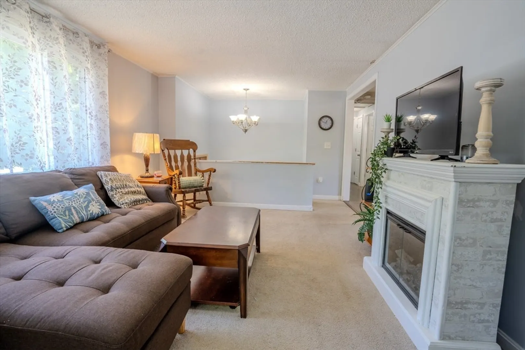
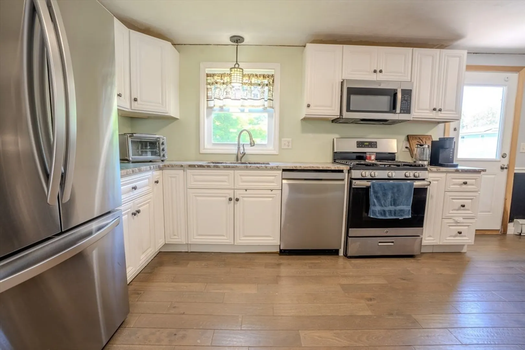
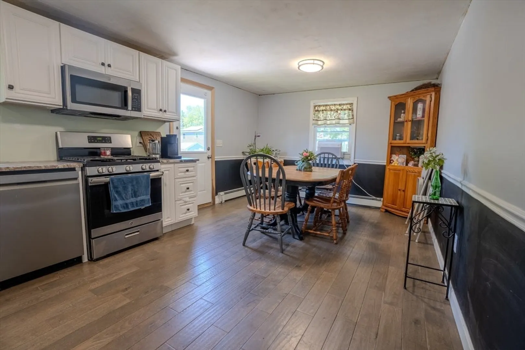
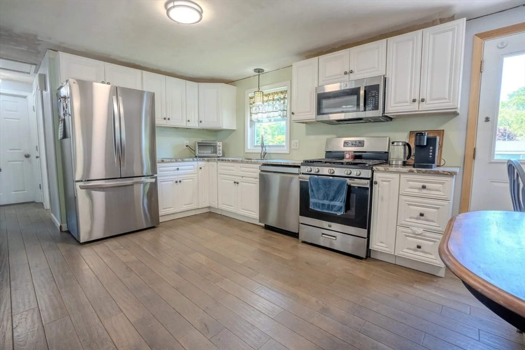
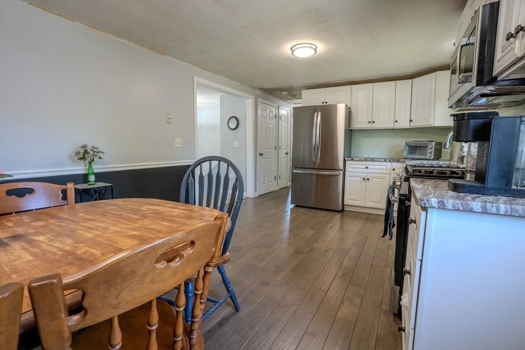
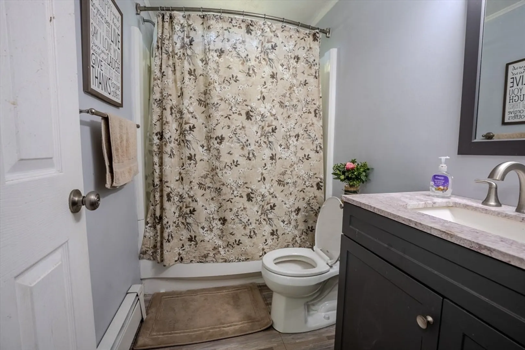
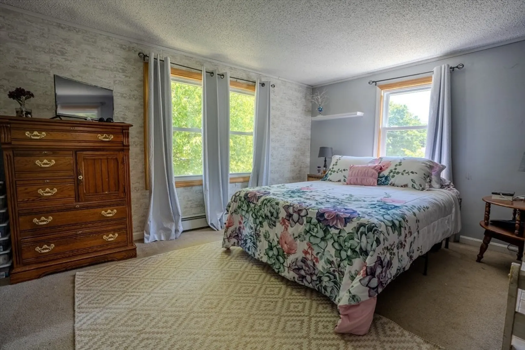
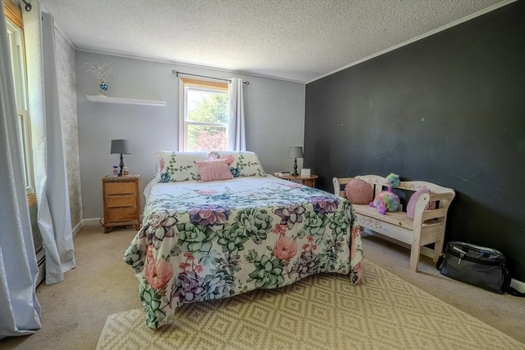
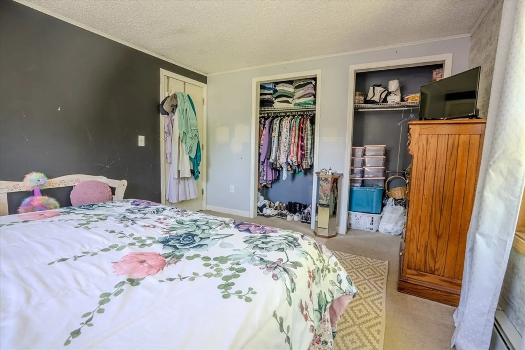
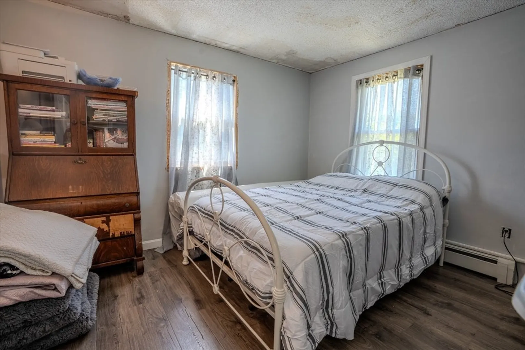
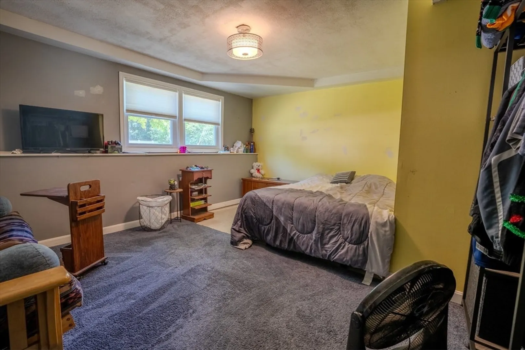
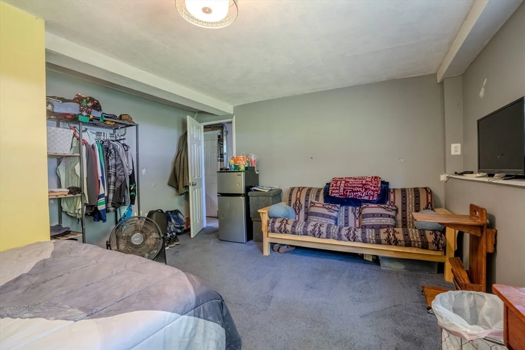
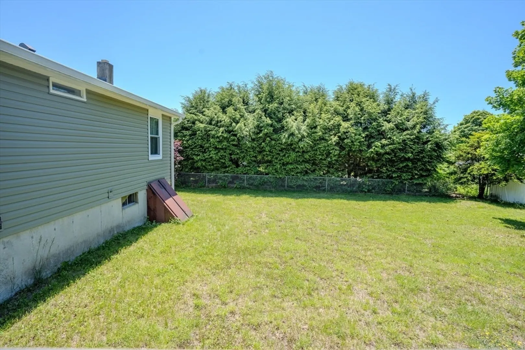
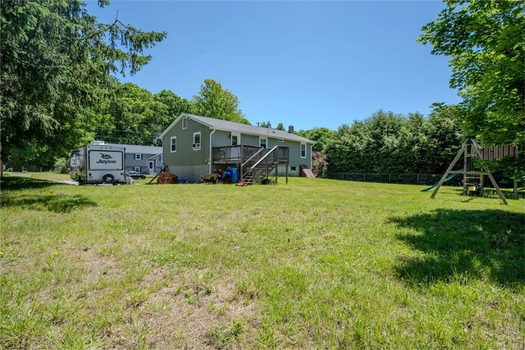
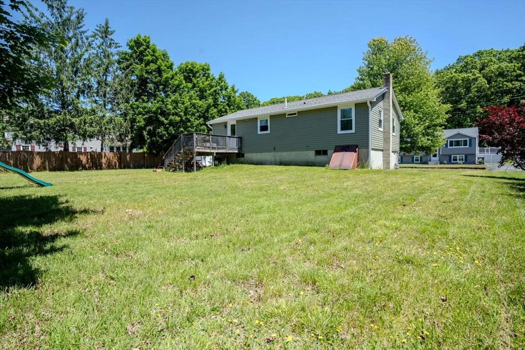
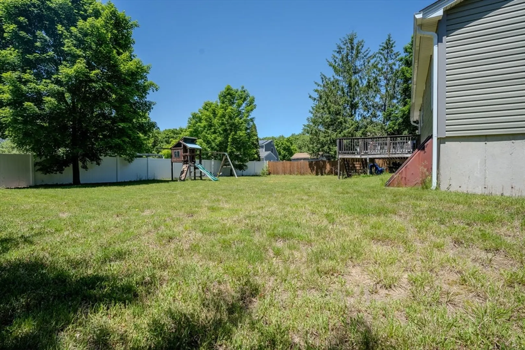
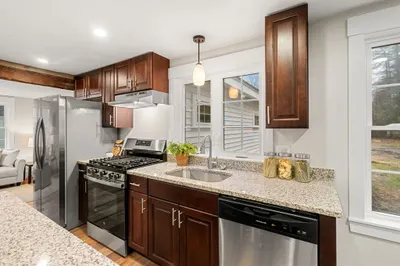
Offer Deadline Tuesday 6/30. Please make offers good until 5pm Wednesday 7/1. Welcome to this well-maintained 2-bedroom, 1-bath split-entry ranch nestled in a desirable Pepperell neighborhood. The bright eat-in kitchen features stainless steel appliances, white shaker cabinets, and easy access to the back deck—perfect for morning coffee or outdoor entertaining. Upgraded flooring flows throughout the main living areas, while the spacious primary bedroom offers convenient his-and-her closets for ample storage. The partially finished lower level provides excellent flexibility with a bonus room that could serve as a home office, gym, guest space, or potential third bedroom. Additional updates include upgraded windows and a brand-new front entry door. Outside, enjoy a fully fenced backyard ideal for pets, play, or gardening, along with a paved driveway offering plenty of off-street parking. This move-in-ready home combines comfort, functionality, and room to grow.
-
Highlights
- Heating: Baseboard, Natural Gas
- Property Class: Residential
- Style: Split Entry
- Year Built: 1983
- Parking Spots: 4
- Property Type: Single Family Residence
- Total Rooms: 4
- Status: Closed
-
Additional Details
- Appliances: Electric Water Heater, Range, Dishwasher, Microwave, Refrigerator
- Flooring: Vinyl
- Lot Features: Cleared
- SqFt Source: Public Record
- Year Built Source: Public Records
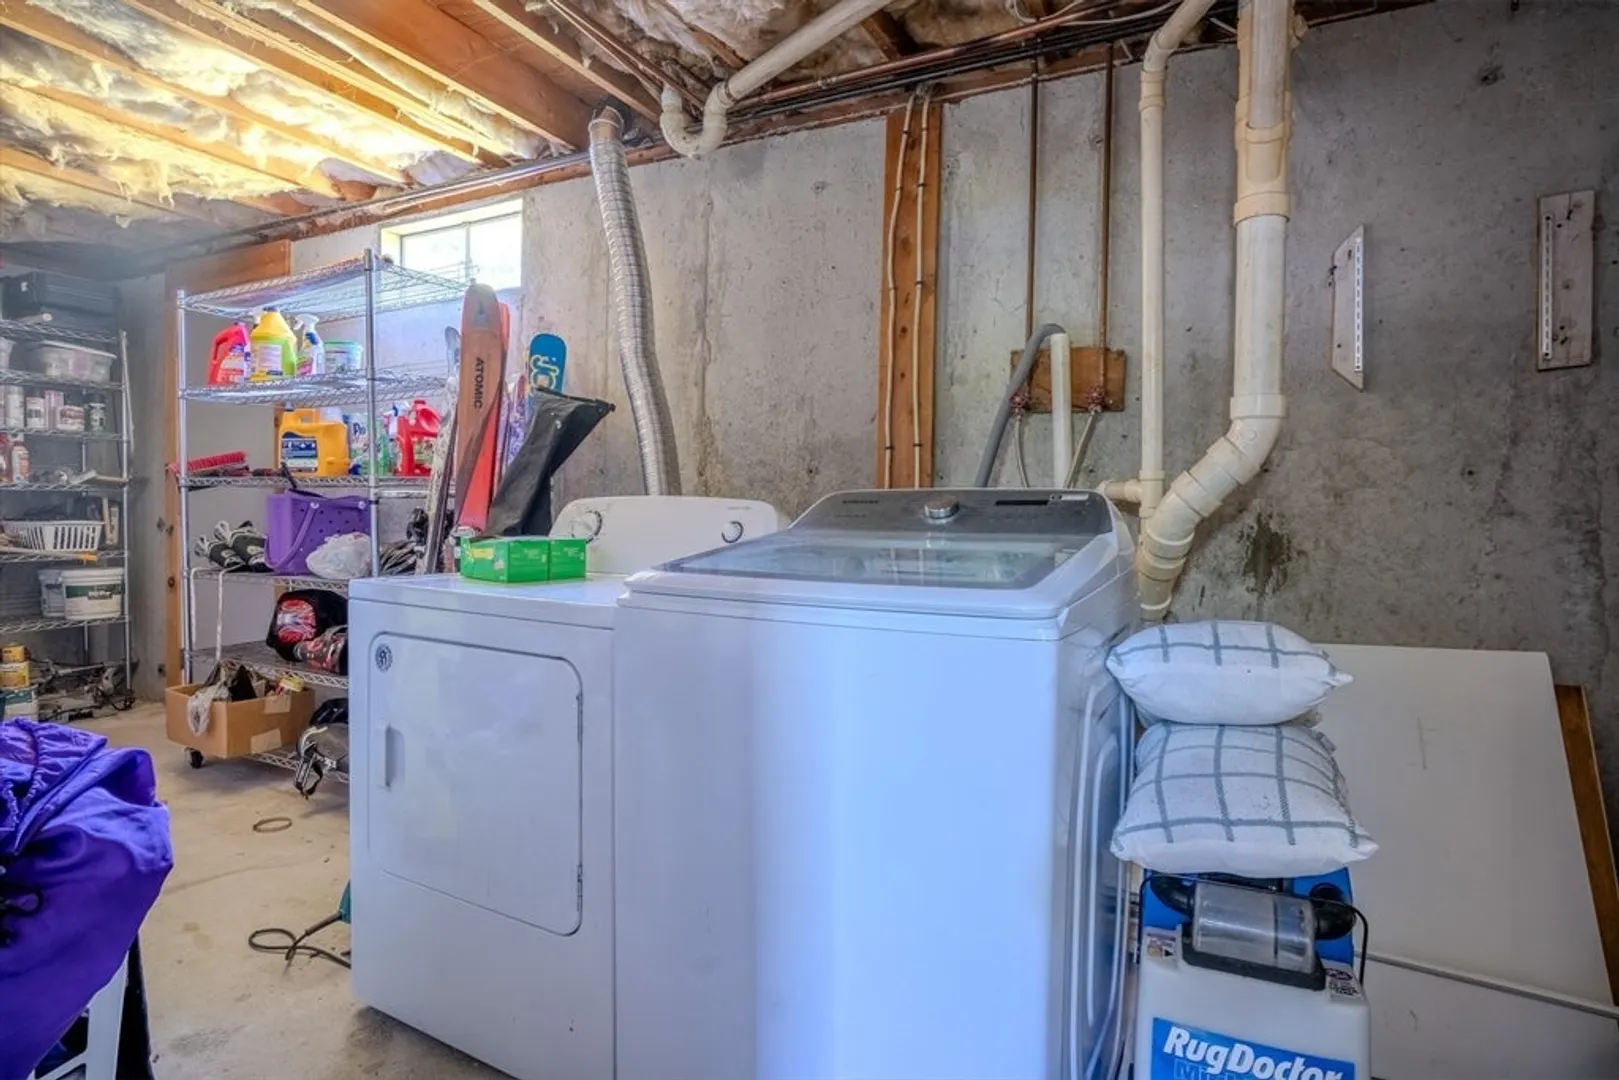
- Basement: Full, Partially Finished
- Foundation: Concrete Perimeter
- Road Frontage Type: Public
- Year Built Details: Approximate
- Zoning: Tnr
-
Amenities
- Community Features: Public Transportation, Shopping, Pool, Tennis Court(s), Park, Walk/Jog Trails, Golf, Medical Facility, Laundromat, Highway Access, House of Worship, Public School
- Parking Features: Paved Drive, Off Street
-
Utilities
- Electric: Circuit Breakers
- Water Source: Public
- Sewer: Public Sewer
-
Fees / Taxes
- Assessed Value: $404,100
- Taxes: $5,912
- Tax Year: 2025
Similar Listings
Sold
34 Photos
Sold
28 Photos
Sold
32 Photos
Sold
42 Photos
Content © 2026 MLS Property Information Network, Inc. The information in this listing was gathered from third party resources including the seller and public records.
Listing information provided courtesy of eXp Realty LLC - Corporate Office.
MLS Property Information Network, Inc. and its subscribers disclaim any and all representations or warranties as to the accuracy of this information.
