
Sold!
$530,000
3
Beds
2
Baths
1,536
Living Area
-
Property Description
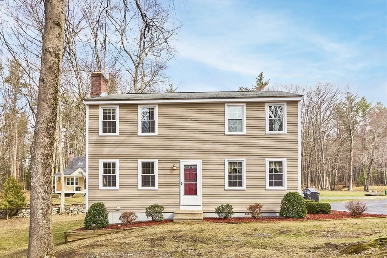
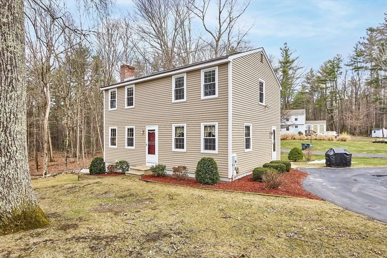
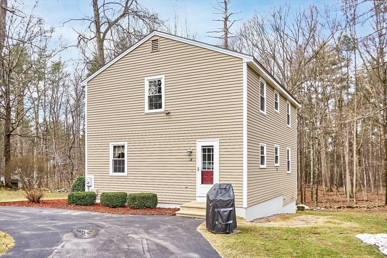
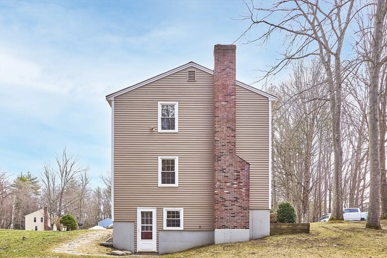
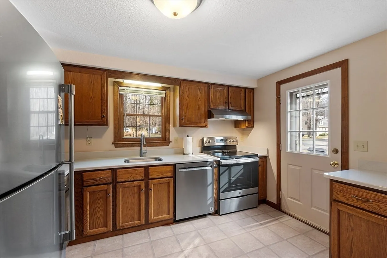
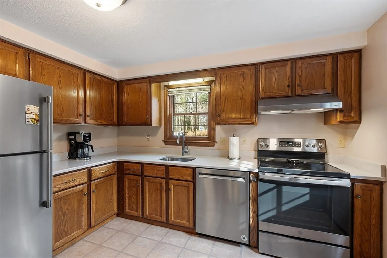
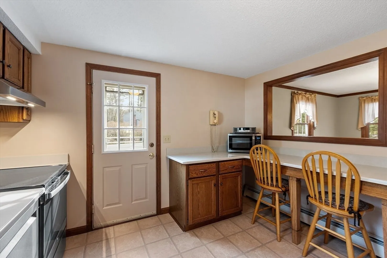
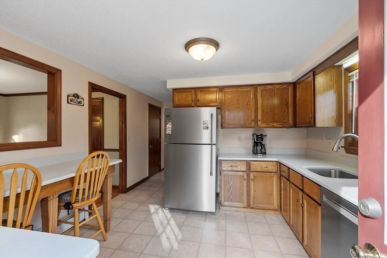
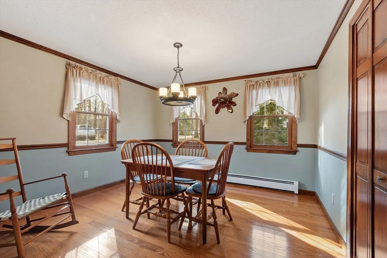
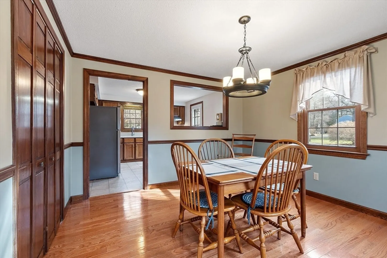
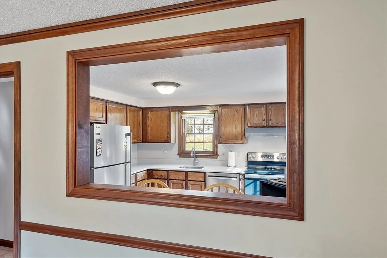
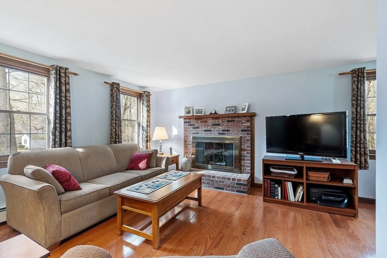
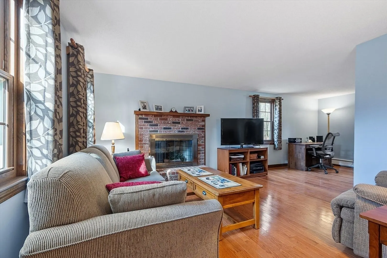
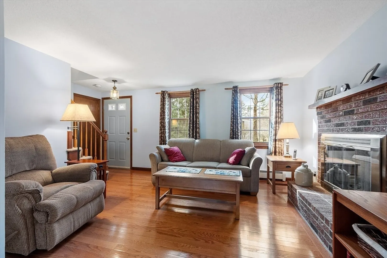
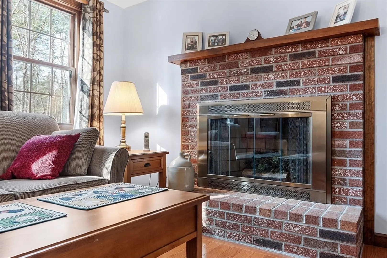
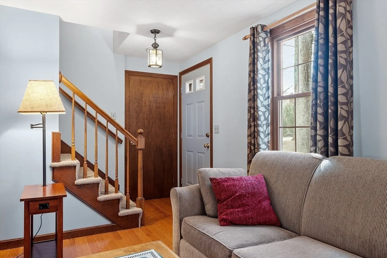
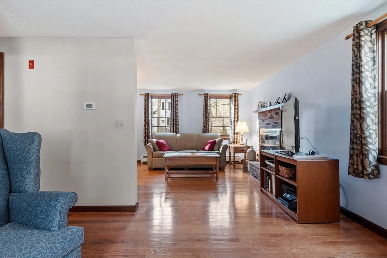
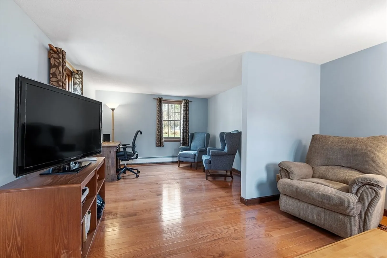
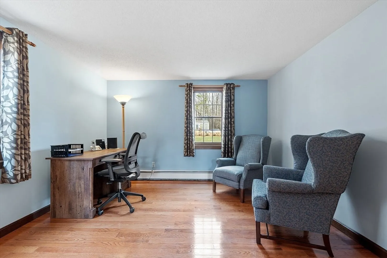
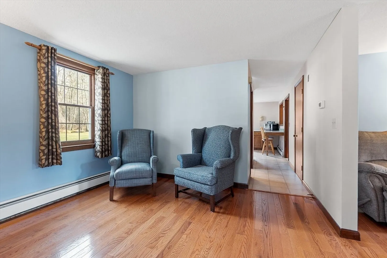
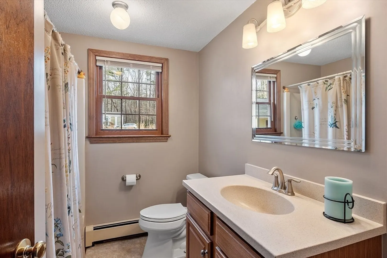
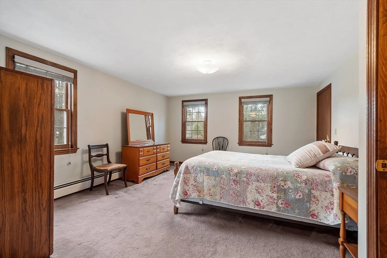
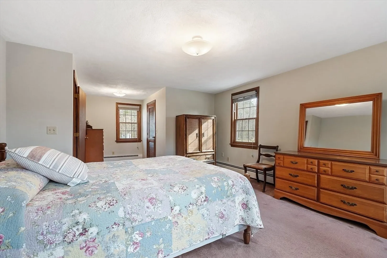
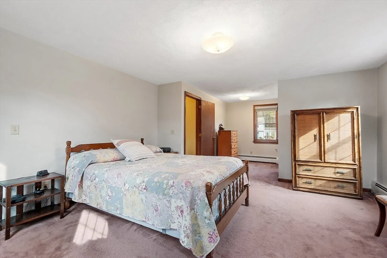
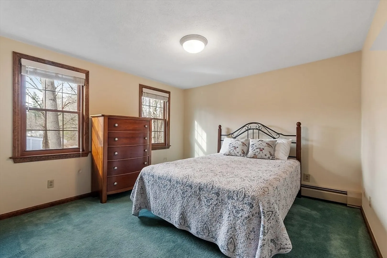
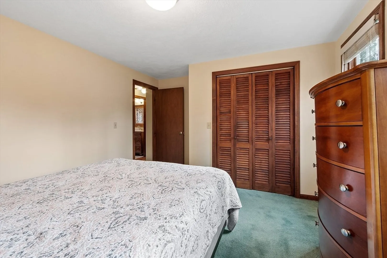
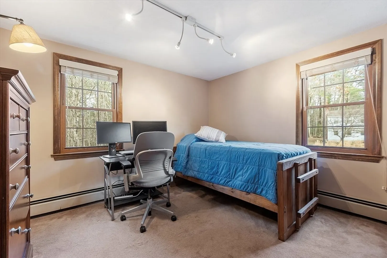
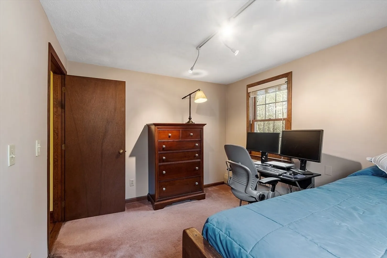
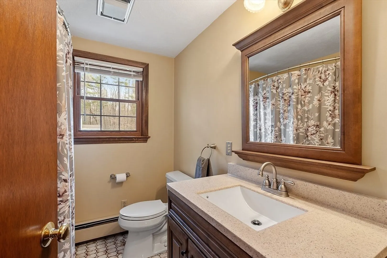
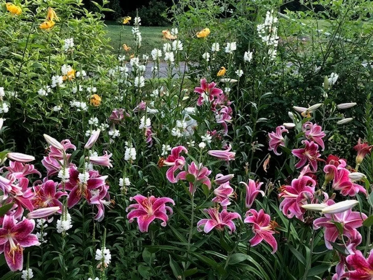
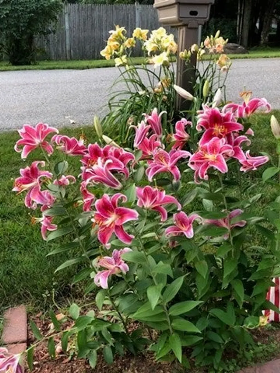
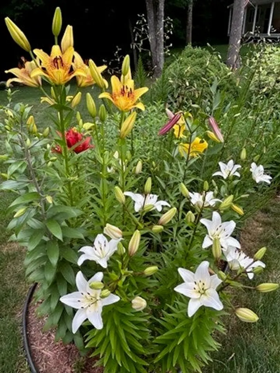
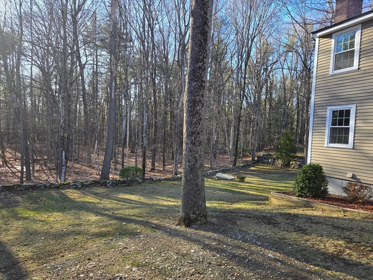
OH CANCELLED! Pristine 3-bedroom colonial nestled in the quiet, cul-de-sac neighborhood of Countryside Estates with 19 homes surrounded by trails and woodlands. Enter into the cozy kitchen, complete with breakfast bar, stainless steel appliances and newer stone countertops. Off the kitchen you will find a dining room with window pass-through from kitchen. Full bath with stone countertops, and front-to-back living room/office area with fireplace complete the first floor. Second floor has large front-to-back main bedroom with large walk-in closet, two additional bedrooms, and a full bath with stone countertops. Updated windows, exterior electrical box, and paint. The roomy walk-out basement leads to well-maintained back yard surrounded by stone walls. A perfect place to make your home! Showings start Saturday 3/22!
-
Highlights
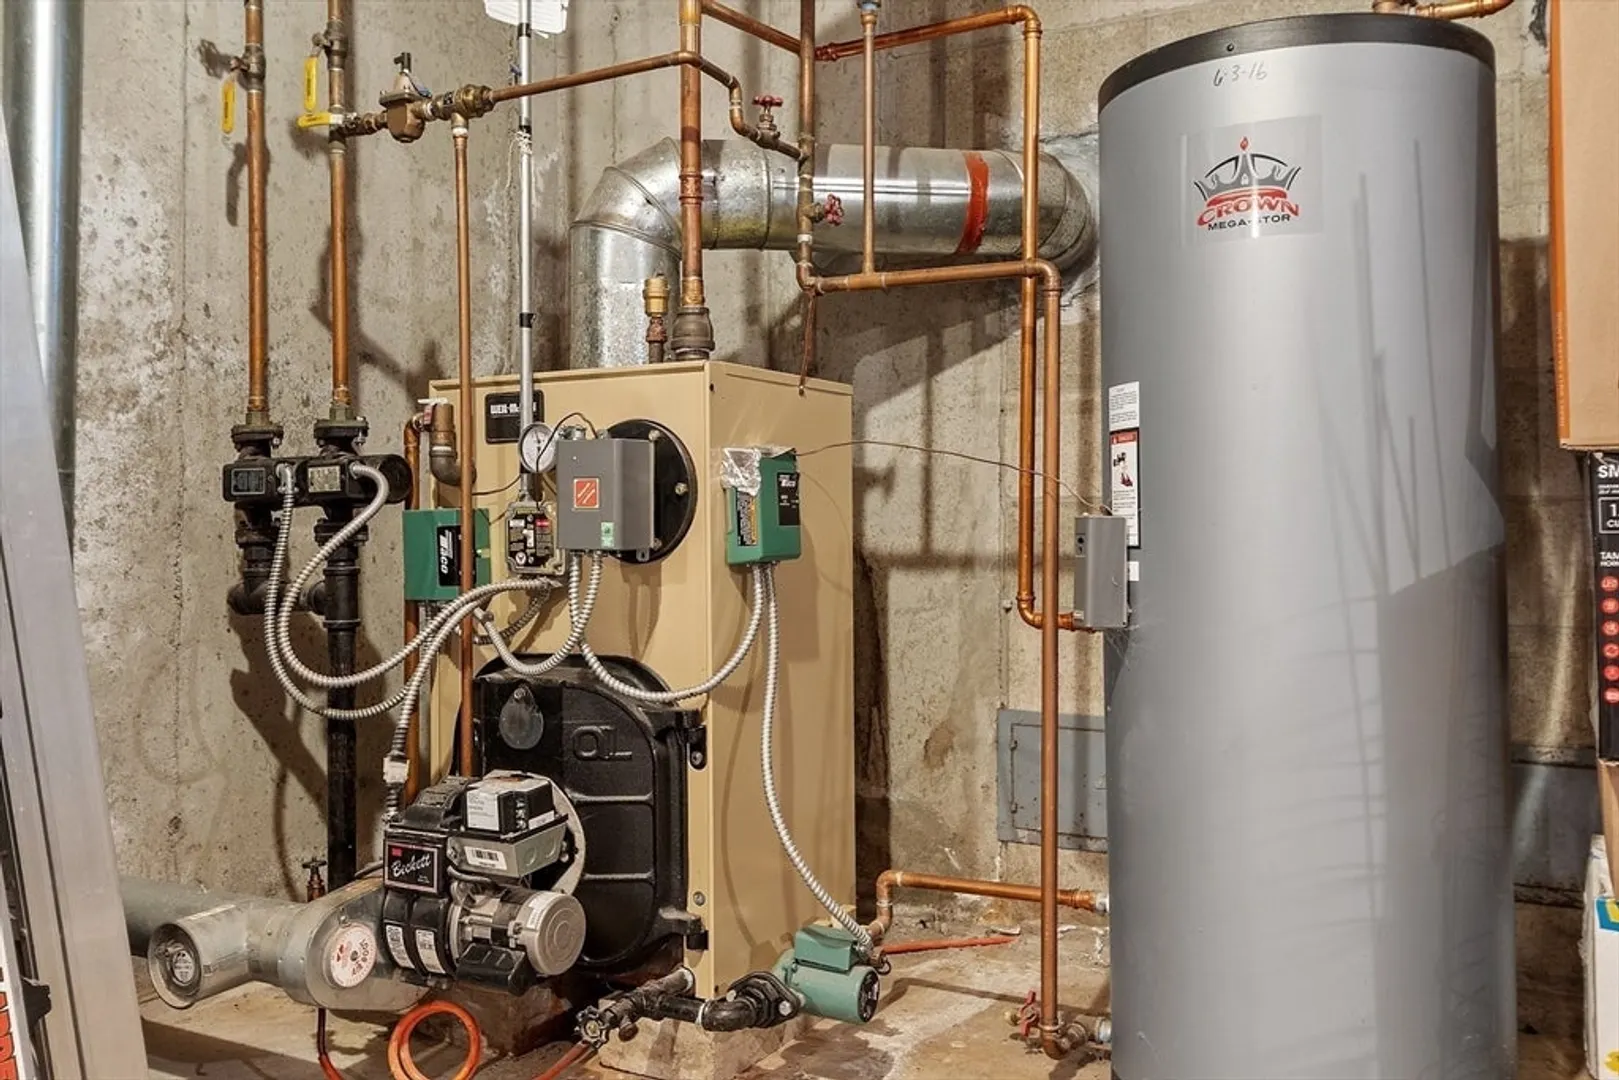
- Heating: Baseboard, Oil
- Parking Spots: 5
- Property Type: Single Family Residence
- Total Rooms: 6
- Status: Closed
- HOA Fee: $300
- Property Class: Residential
- Style: Colonial
- Year Built: 1984
-
Additional Details
- Appliances: Water Heater, Range, Dishwasher, Microwave, Refrigerator, Washer, Dryer
- Fireplaces: 1
- Foundation: Concrete Perimeter
- Interior Features: Internet Available - Unknown
- Roof: Shingle
- Year Built Details: Actual
- Zoning: Tnr
- Construction: Frame
- Flooring: Wood, Vinyl, Laminate
- Foundation Area: 768
- Road Frontage Type: Private Road
- SqFt Source: Public Record
- Year Built Source: Public Records
-
Amenities
- Community Features: Shopping, Park, Walk/Jog Trails, Stable(s), Laundromat, Bike Path, Conservation Area, House of Worship, Public School
- Parking Features: Paved Drive, Off Street, Deeded, Paved
-
Utilities
- Electric: Circuit Breakers
- Water Source: Public
- Sewer: Private Sewer
-
Fees / Taxes
- Assessed Value: $432,300
- HOA Fee Frequency: Annually
- Taxes: $6,325
- HOA: Yes
- Tax Year: 2025
Similar Listings
Sold
29 Photos
Sold
42 Photos
Sold
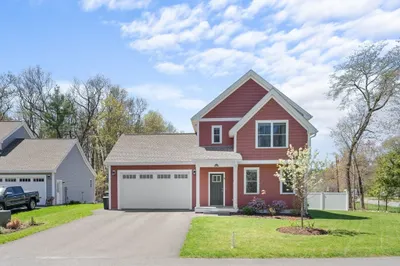
39 Photos
Sold
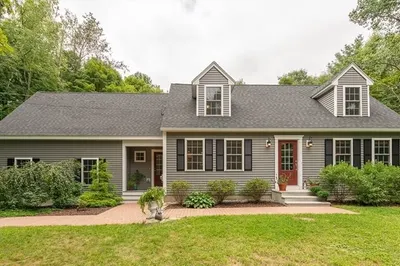
31 Photos
Content © 2026 MLS Property Information Network, Inc. The information in this listing was gathered from third party resources including the seller and public records.
Listing information provided courtesy of eXp Realty.
MLS Property Information Network, Inc. and its subscribers disclaim any and all representations or warranties as to the accuracy of this information.
