
18 Pine Hill Way #B
$599,900
3
Beds
2
Baths
1,767
Sqft
- Request Info
- Call
- Save
-
More
- Mortgage Calculator

Property Tools
$599,900
3
Beds
2
Baths
1,767
Living Area
-
Property Description
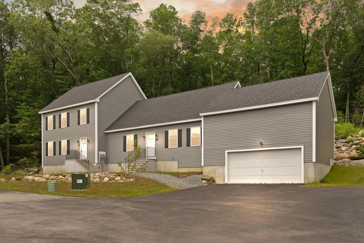
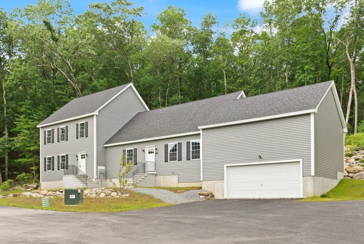
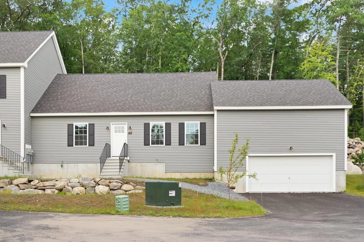
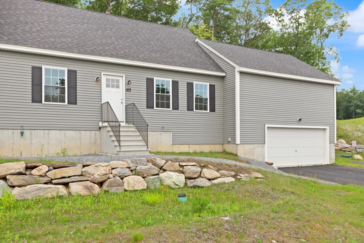
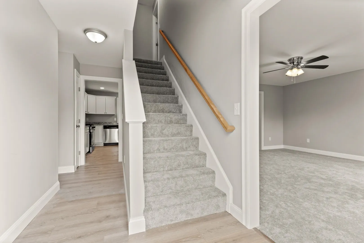
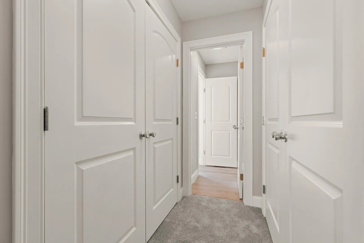
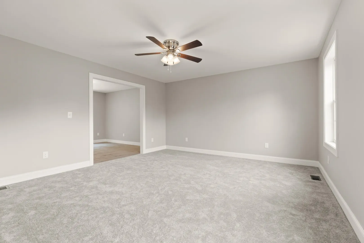
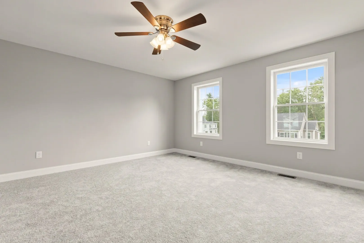
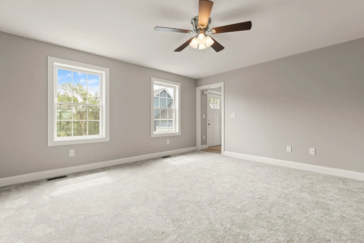
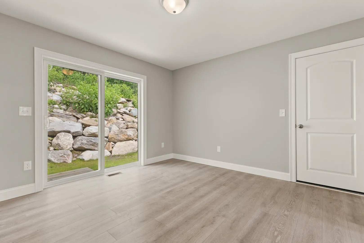
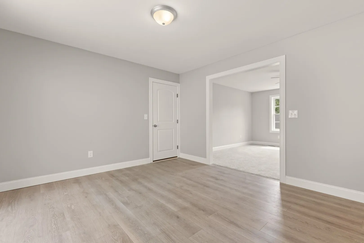
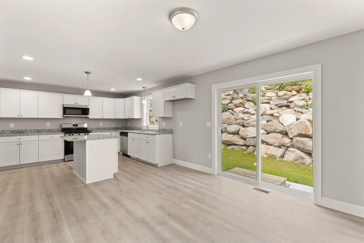
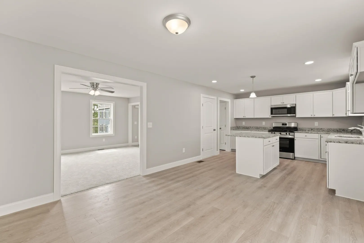
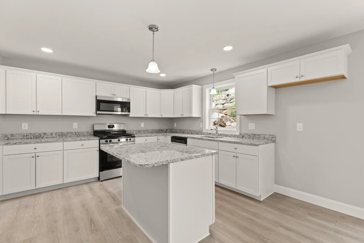
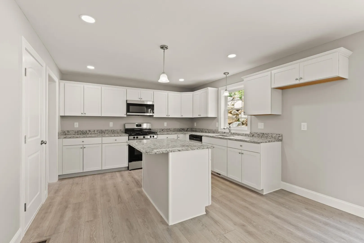
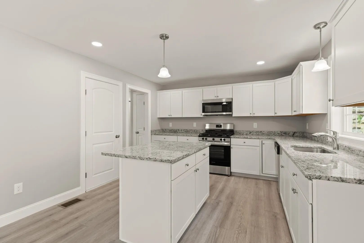
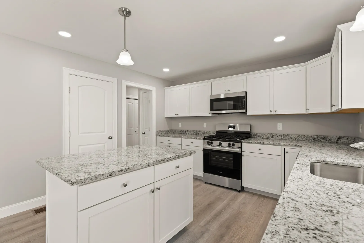
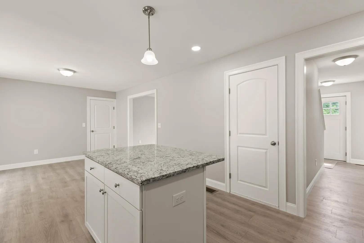
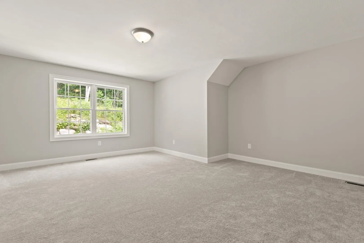
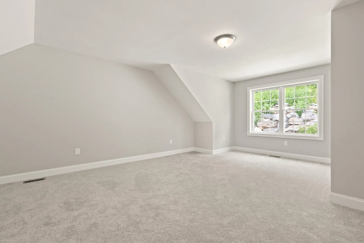
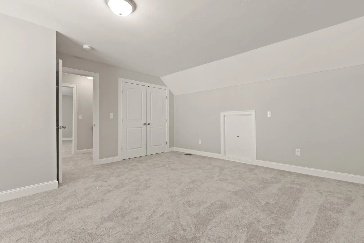
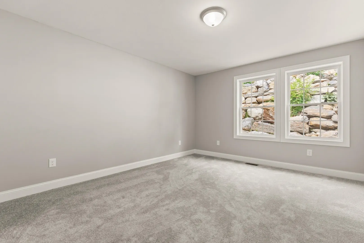
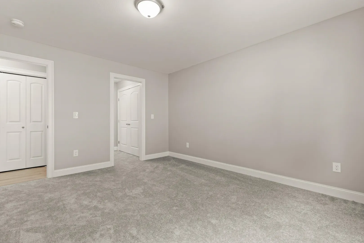
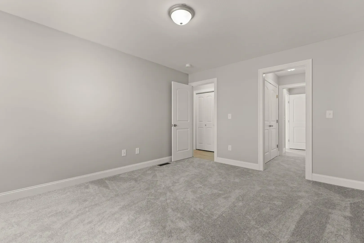
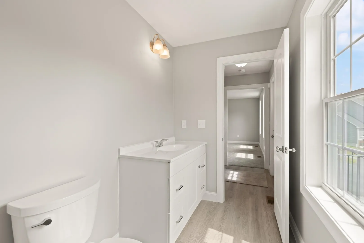
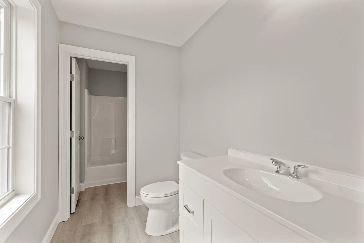
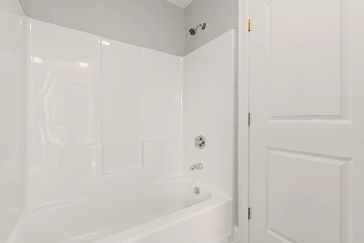
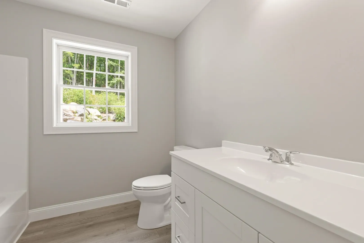
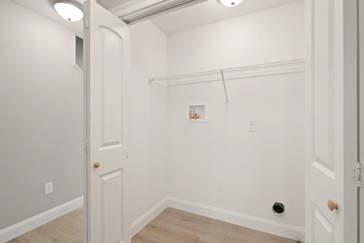
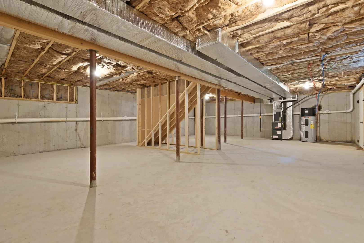
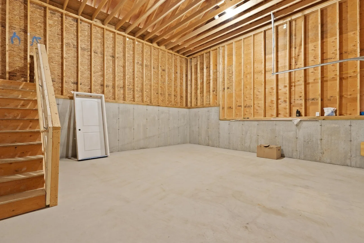
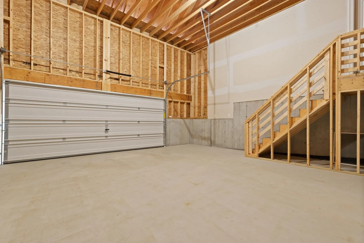
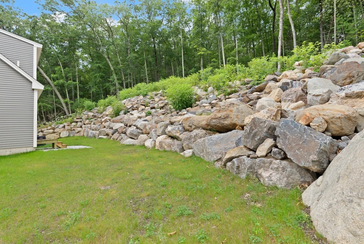
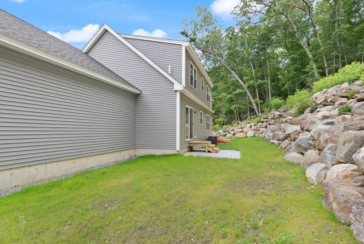
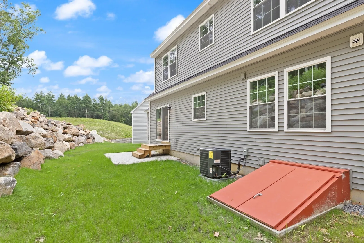
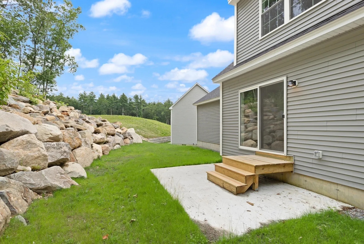
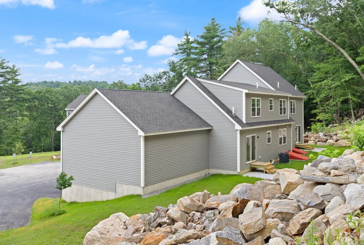
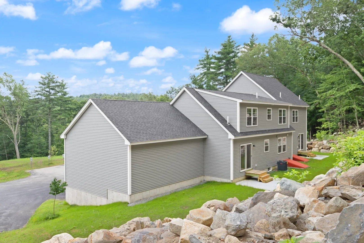
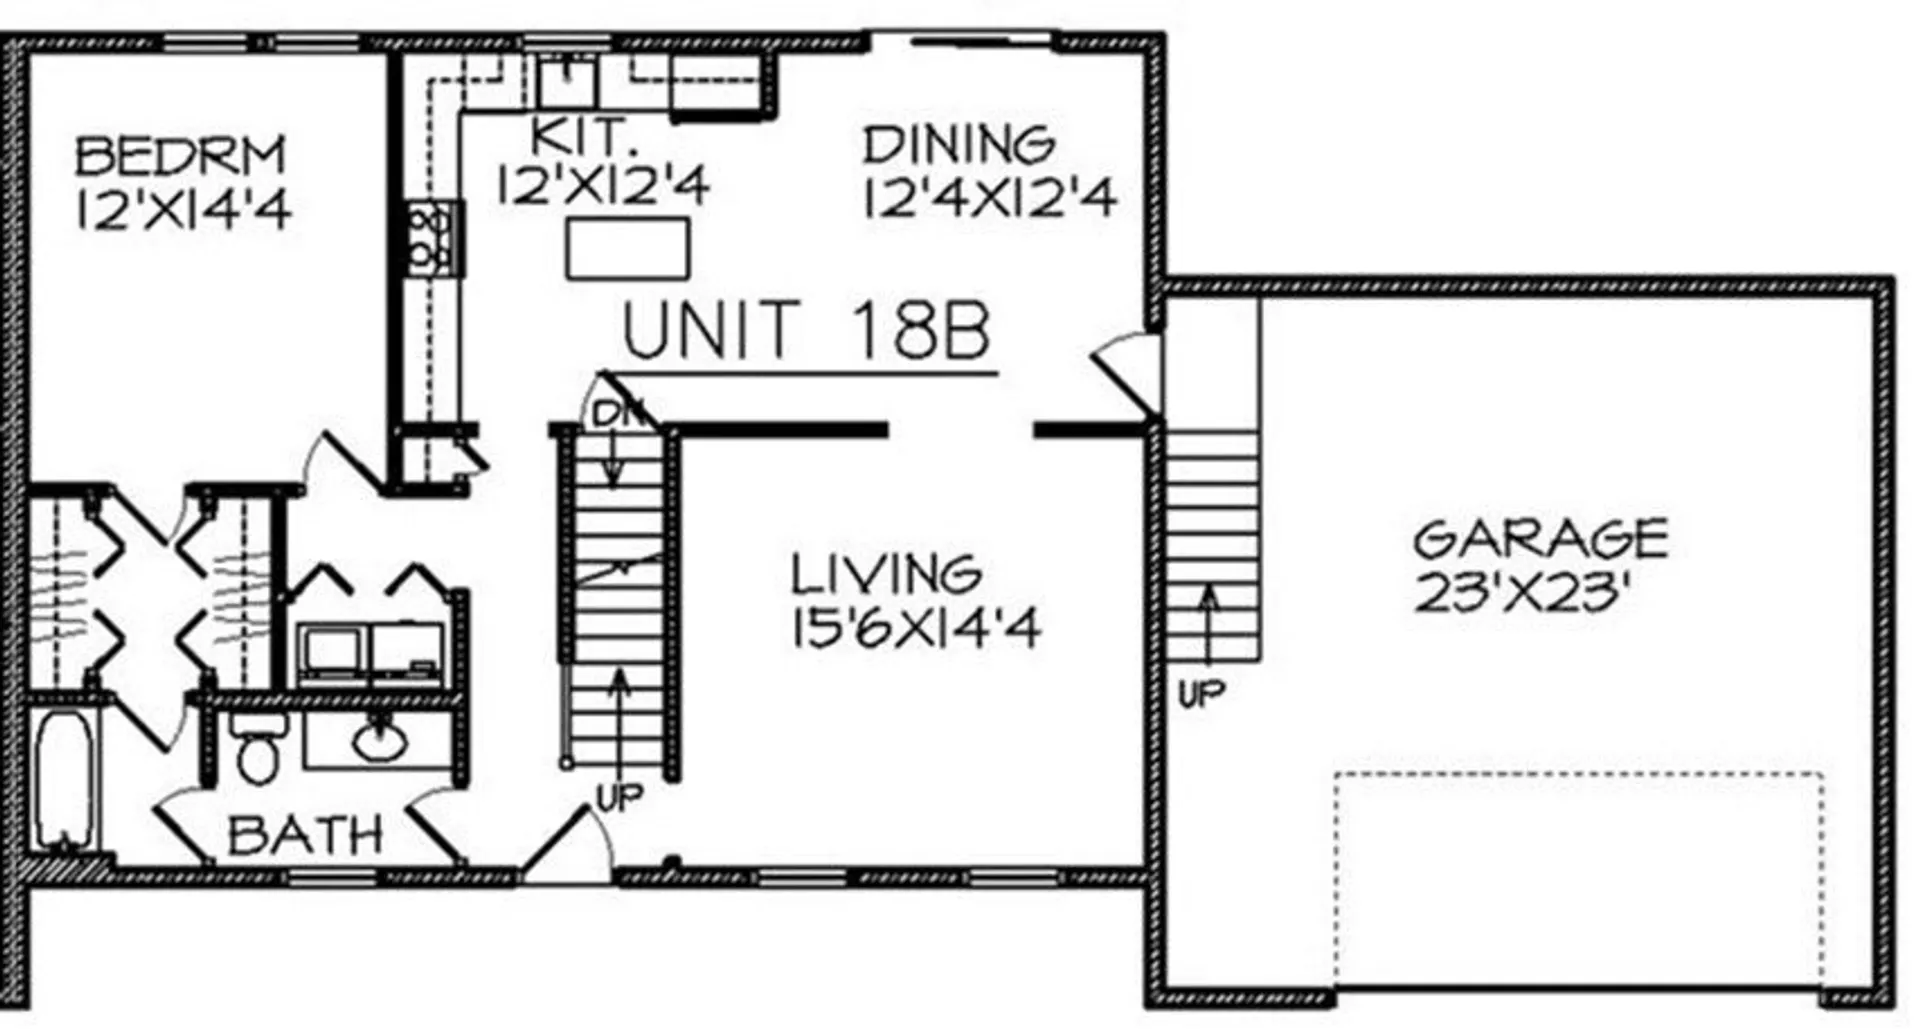
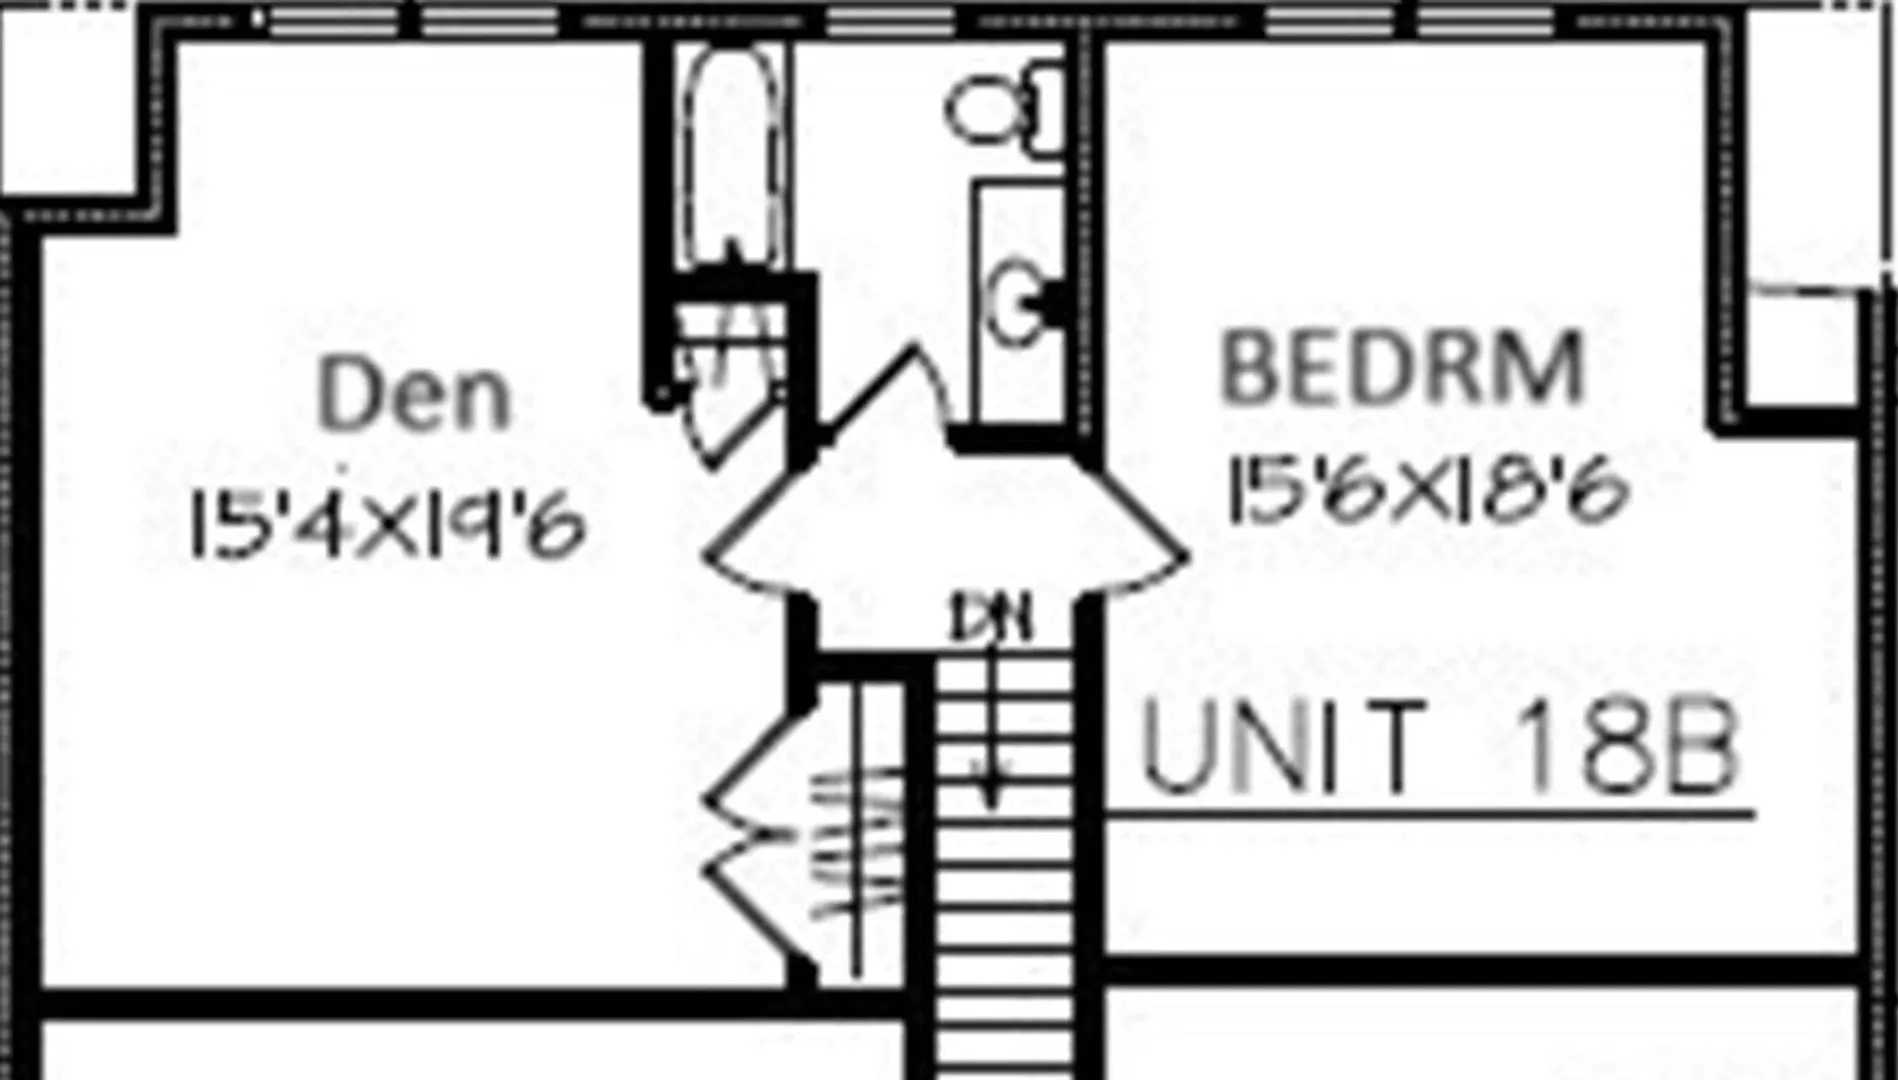
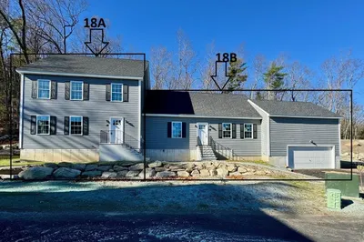
Welcome home to this beautifully designed, newly constructed townhome offering over 1,700 square feet of thoughtfully planned living space! Featuring 2 spacious bedrooms, a versatile den, and 2 full bathrooms, this home offers the perfect combination of comfort, style, and functionality. **One of the home's most desirable features is the convenience of a first-floor primary bedroom and first-floor laundry**, offering the ease and flexibility of main-level living. The thoughtfully designed first floor also features spacious living and dining areas and a beautifully appointed kitchen complete with granite countertops, stainless steel appliances, and upgraded cabinetry. Upstairs, you'll find a generously sized second bedroom, a versatile den perfect for a home office, home gym, or flexible living space, and an additional full bathroom. Additional highlights include a private attached two-car garage featuring **impressively high ceilings**, providing a spacious, open feel and excellent potential for additional overhead storage, sliding glass doors leading to an outdoor patio, and a full unfinished basement offering abundant storage space. Nestled in the picturesque town of Harvard, known for its highly regarded school system, scenic landscapes, and charming New England character, this home offers an exceptional lifestyle surrounded by natural beauty. Enjoy convenient access to nearby walking and hiking trails, conservation land, and outdoor recreational opportunities, all while remaining accessible to major commuting routes and everyday conveniences. Experience the perfect balance of modern comfort, low-maintenance living, and peaceful surroundings in one of the area's most desirable communities. Don't miss this exceptional opportunity!
-
Highlights
- Building Name: Pine Hill Village
- Heating: Central, Forced Air
- Parking Spots: 4
- Property Type: Condominium
- Total Rooms: 5
- Year Built: 2026
- Cooling: Central Air
- HOA Fee: $575
- Property Class: Residential
- Stories: 2
- Unit Number: B
- Status: Active
-
Additional Details
- Appliances: Range, Dishwasher, Microwave
- Construction: Frame
- Flooring: Carpet, Laminate, Flooring - Wall to Wall Carpet
- Pets Allowed: Yes
- SqFt Source: Unit Floor Plan
- Year Built Details: Finished, Never Occupied
- Zoning: Res
- Basement: Y
- Exterior Features: Patio
- Interior Features: Den
- Roof: Shingle
- Total Number of Units: 23
- Year Built Source: Builder
-
Amenities
- Community Features: Shopping, Walk/Jog Trails, Golf, Conservation Area, Highway Access
- Parking Features: Attached, Off Street, Deeded
- Covered Parking Spaces: 2
-
Utilities
- Sewer: Private Sewer
- Water Source: Well
-
Fees / Taxes
- HOA Fee Frequency: Monthly
- Home Warranty: 1
- Taxes: $8,460
- HOA Fee Includes: Water, Sewer, Insurance, Maintenance Structure, Road Maintenance, Maintenance Grounds, Snow Removal
- Tax Year: 2026
Similar Listings
Sold
41 Photos
Sold
15 Photos
Sold
NEW CONSTRUCTION
25 Photos
Content © 2026 MLS Property Information Network, Inc. The information in this listing was gathered from third party resources including the seller and public records.
Listing information provided courtesy of Expert Realty.
MLS Property Information Network, Inc. and its subscribers disclaim any and all representations or warranties as to the accuracy of this information.