
Sold!
$720,000
3
Beds
2/1
Baths
2,080
Living Area
-
Property Description
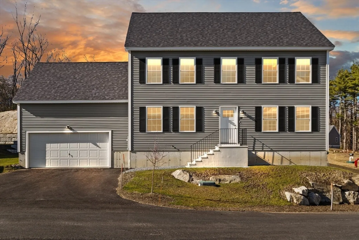
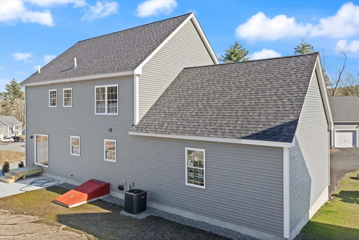
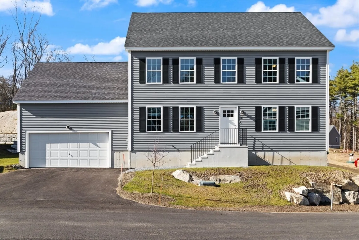
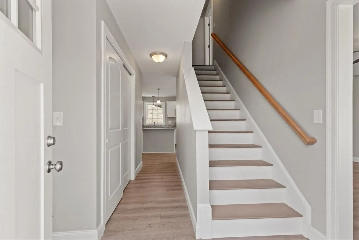
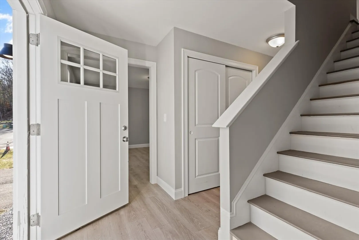
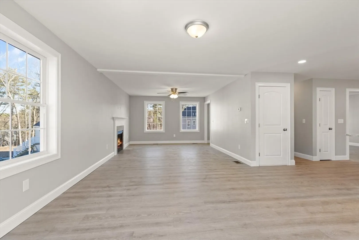
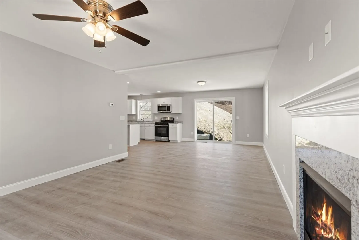
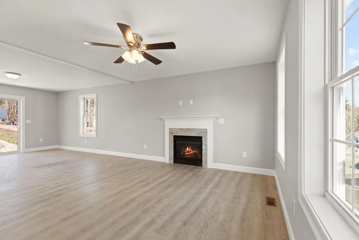
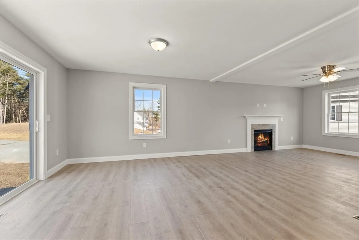
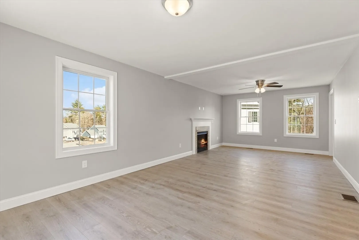
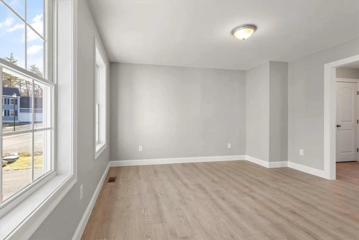
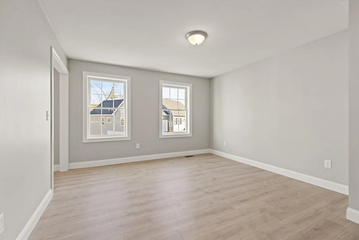
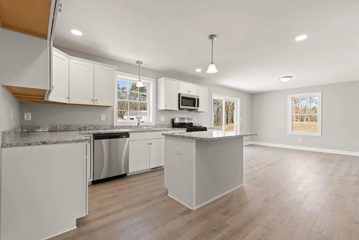
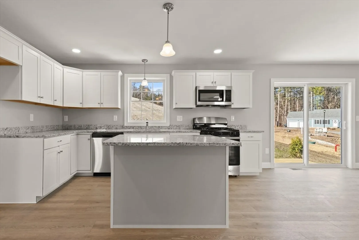
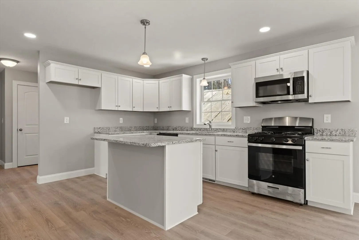
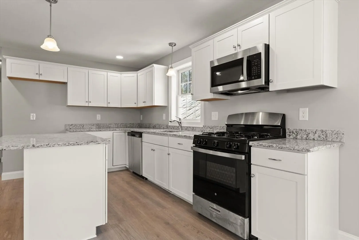
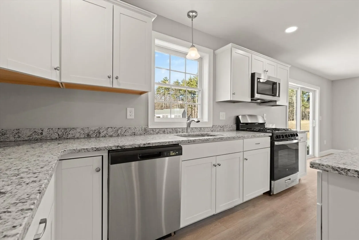
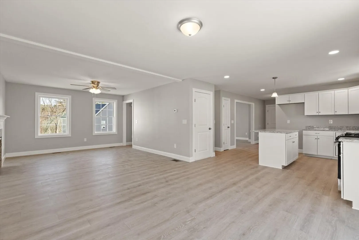
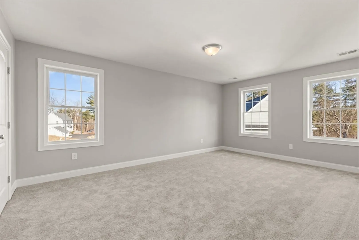
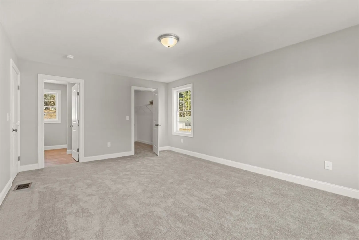
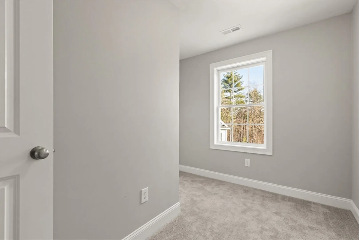
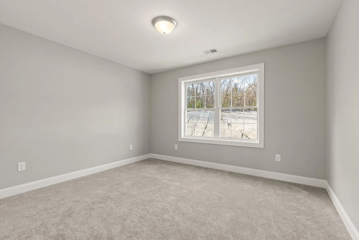
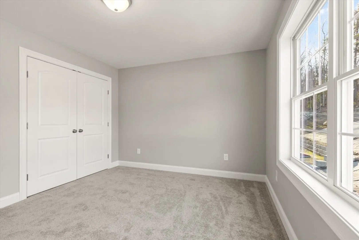
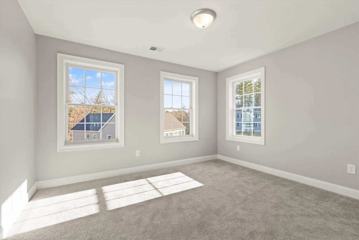
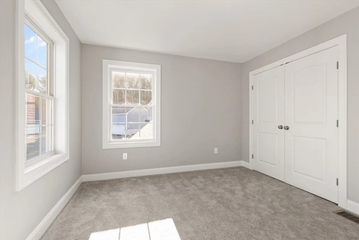
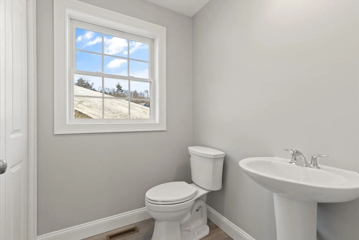
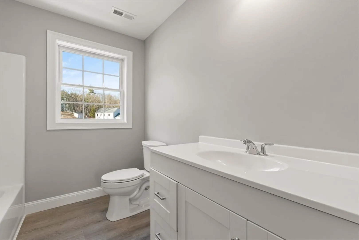
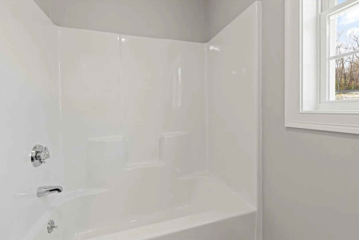
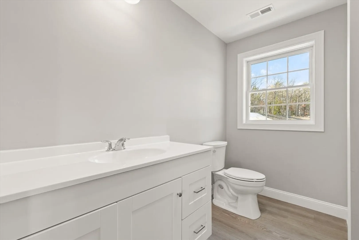
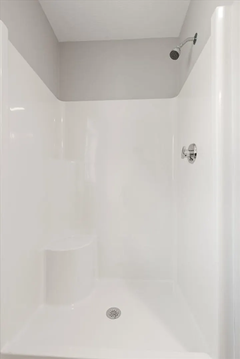
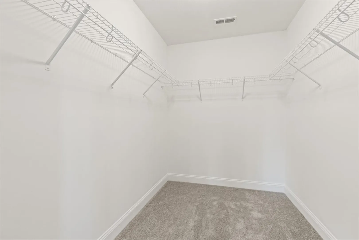
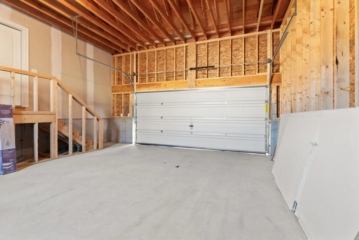
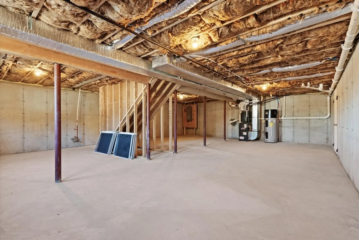
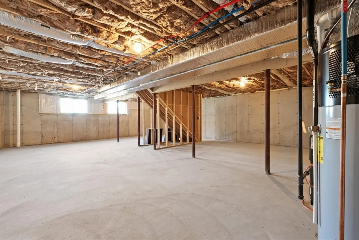
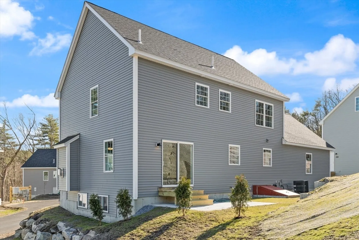
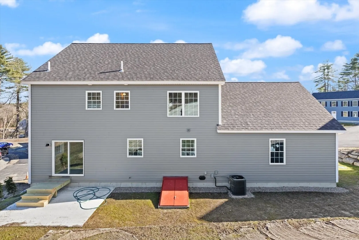
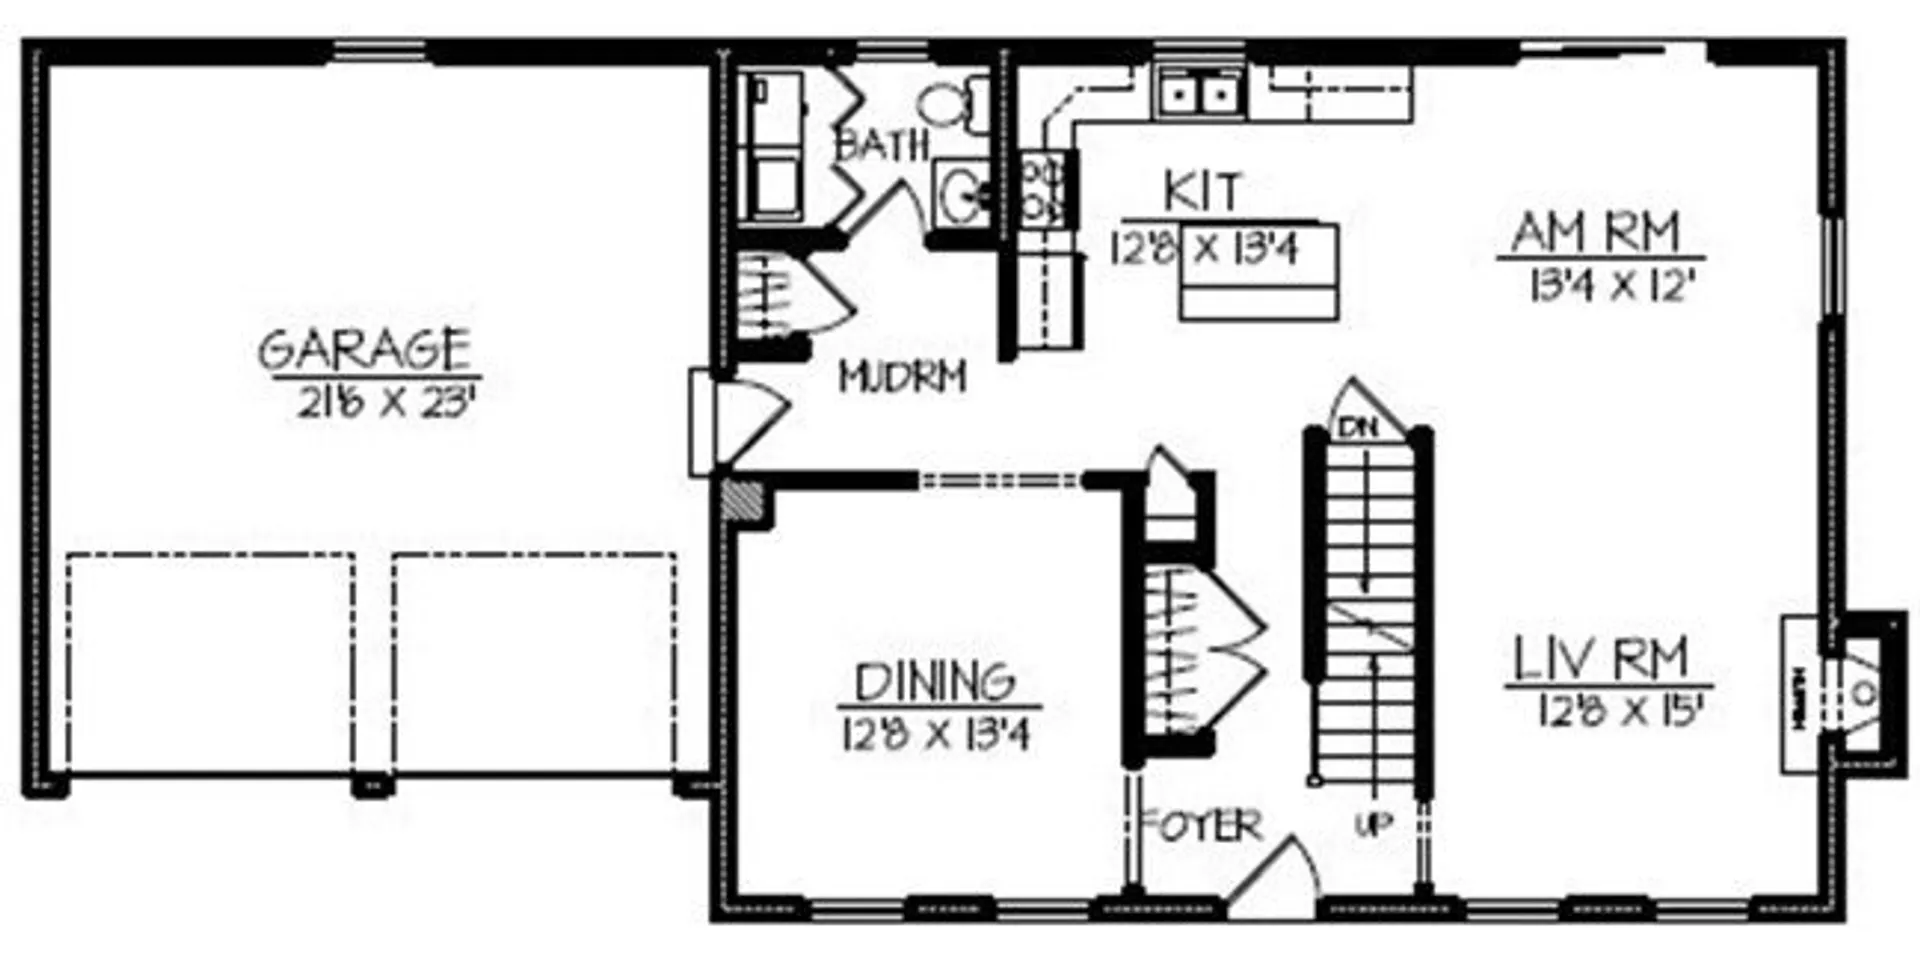
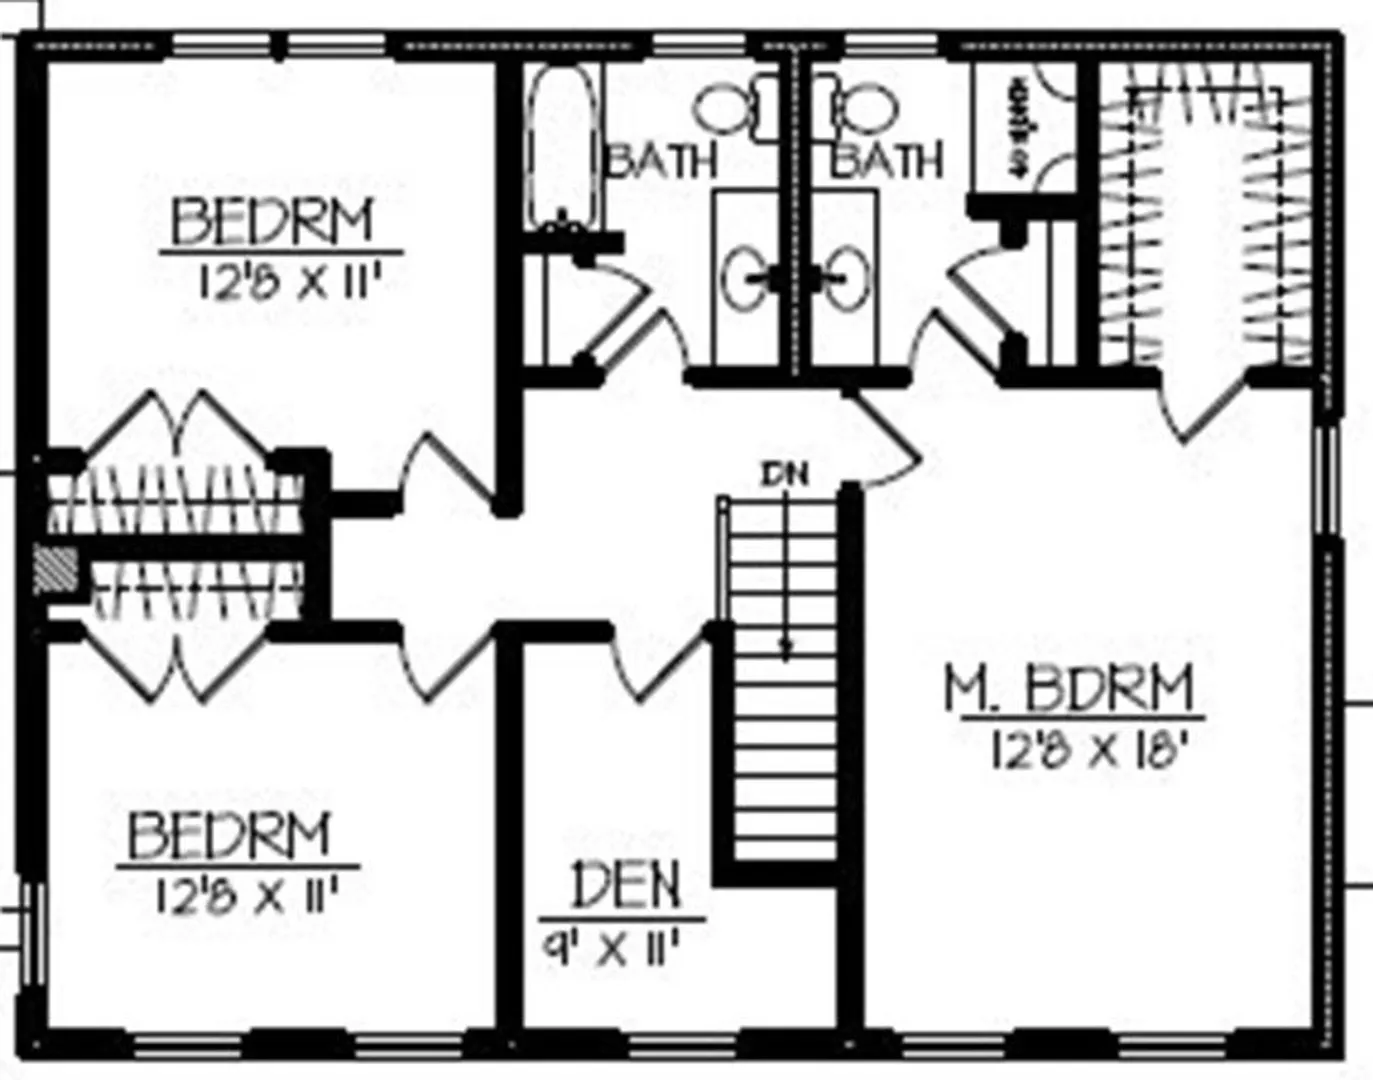
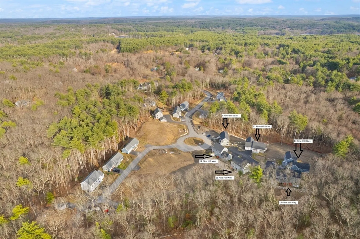
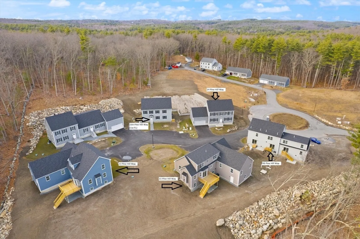
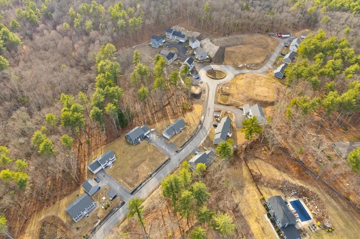
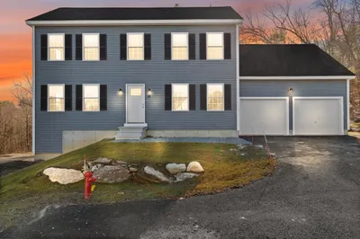
***SELLER WILL PAY ONE YEAR OF CONDO FEES***This is the final Phase at Pine Hill Village! Now is your chance to own this brand new construction detached condo in Harvard's exclusive development. This home is a classic 3bd+DEN, 2.5 bath, 2 car garage Colonial style featuring 2080sf.The 1st fl features a modern kitchen complete w/white cabinets, SS appliances & granite counters. The dine-in area has sliders to a private patio. There is also an open concept living rm w/gas fireplace, ceiling fan & separate formal dining room. Next you will find the mudroom, half bath & laundry area. The spacious primary bedroom suite w/walk in closet, en suite & cathedral ceiling are upstairs on the 2nd floor as well as 2 additional bedrooms PLUS den/home office area. The unfinished basement offers lots of potential and plenty of natural light! 1 year Builder Warranty included.
-
Highlights
- Building Name: Pine Hill Village
- Heating: Forced Air, Natural Gas
- Property Class: Residential
- Stories: 2
- Unit Number: 14
- Status: Closed
- Cooling: Central Air
- Parking Spots: 4
- Property Type: Condominium
- Total Rooms: 7
- Year Built: 2026
-
Additional Details
- Appliances: Range, Dishwasher, Microwave
- Construction: Frame
- Fireplaces: 1
- Interior Features: Closet, Den, Mud Room, Foyer
- SqFt Source: Owner
- Year Built Details: Finished, Never Occupied
- Zoning: Res
- Basement: Y
- Exterior Features: Patio
- Flooring: Carpet, Laminate, Wood Laminate, Flooring - Wall to Wall Carpet
- Roof: Shingle
- Total Number of Units: 23
- Year Built Source: Builder
-
Amenities
- Community Features: Shopping, Park, Walk/Jog Trails, Stable(s), Golf, Bike Path, Conservation Area, Highway Access, Private School, Public School
- Parking Features: Attached, Off Street
- Covered Parking Spaces: 2
-
Utilities
- Sewer: Private Sewer
- Water Source: Well
-
Fees / Taxes
- HOA Fee Frequency: Monthly
- Home Warranty: 1
- HOA Fee Includes: Water, Sewer, Insurance, Maintenance Structure, Road Maintenance, Maintenance Grounds, Snow Removal, Reserve Funds
- Tax Year: 2026
Similar Listings
Sold
42 Photos
Sold
40 Photos
Content © 2026 MLS Property Information Network, Inc. The information in this listing was gathered from third party resources including the seller and public records.
Listing information provided courtesy of Coldwell Banker Realty - Newton.
MLS Property Information Network, Inc. and its subscribers disclaim any and all representations or warranties as to the accuracy of this information.
