
Sold!
$735,000
2
Beds
3
Baths
2,652
Living Area
-
Property Description
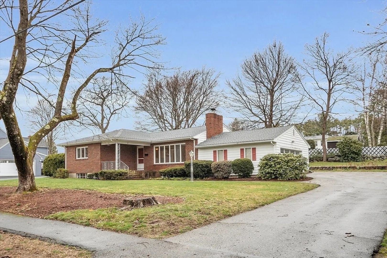
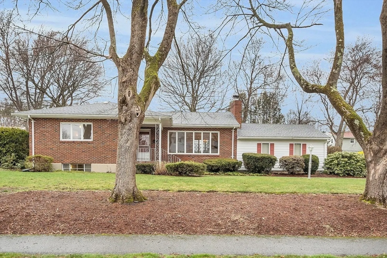
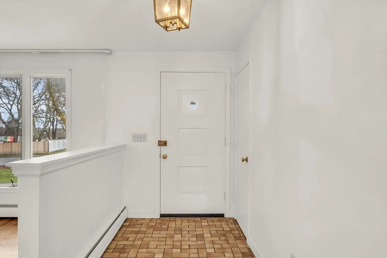
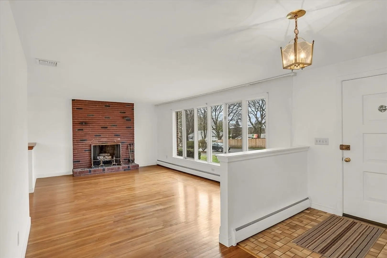
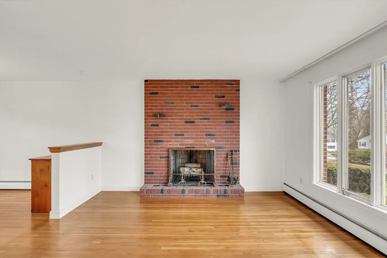
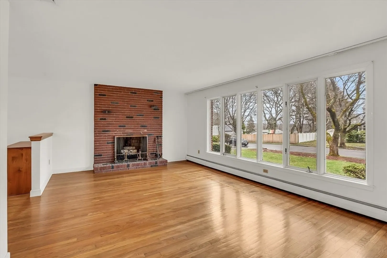
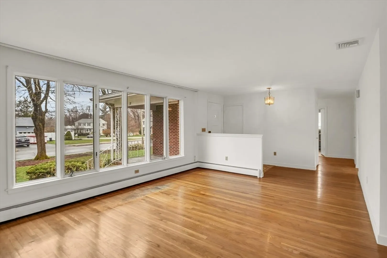
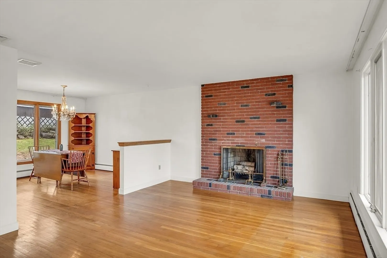
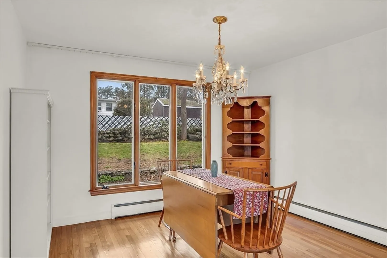
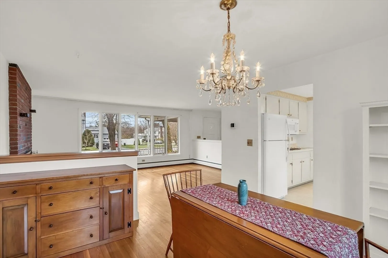
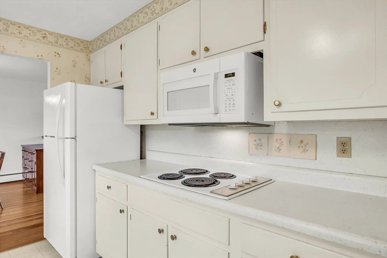
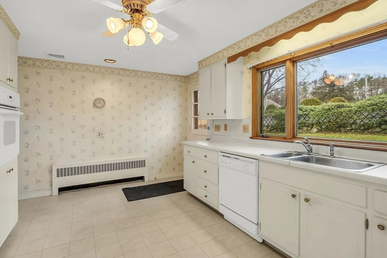
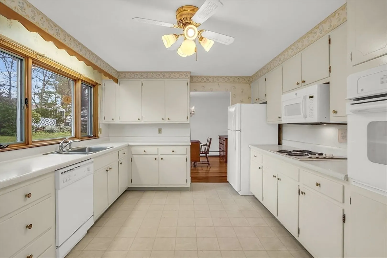
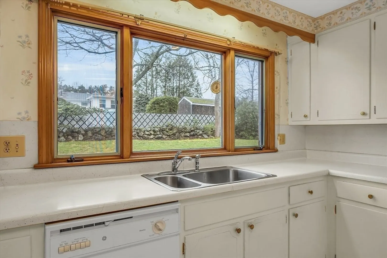
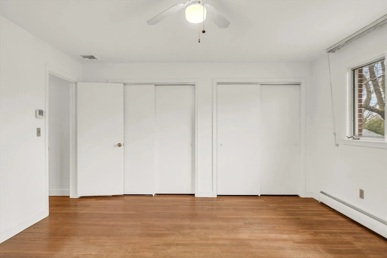
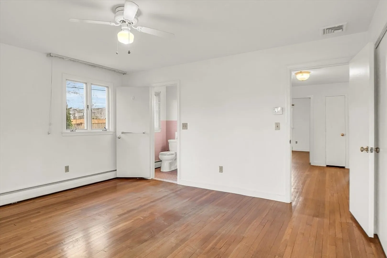
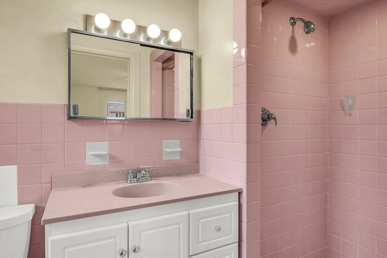
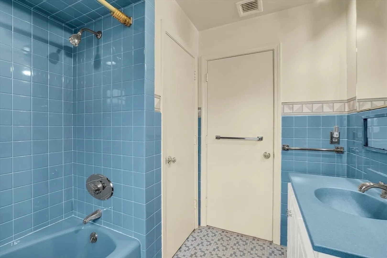
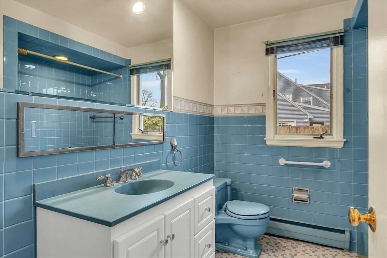
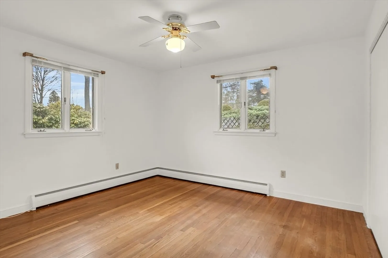
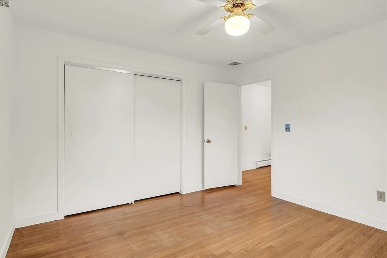
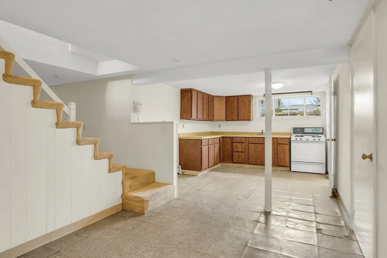
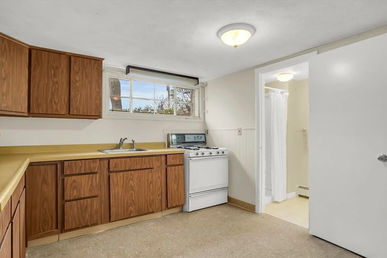
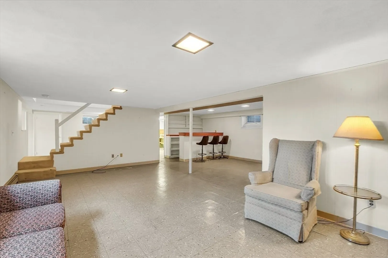
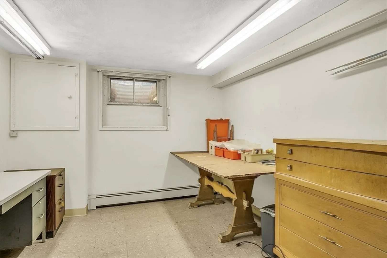
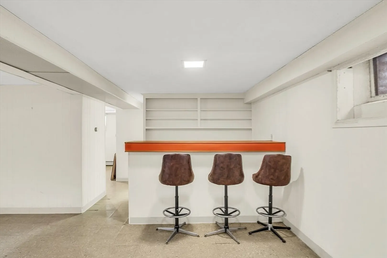
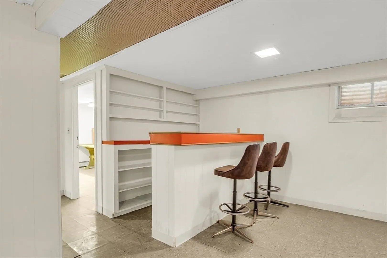
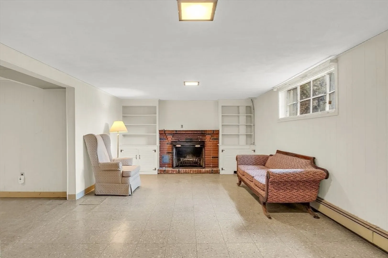
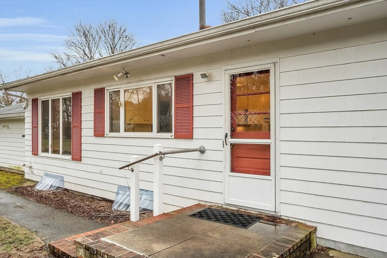
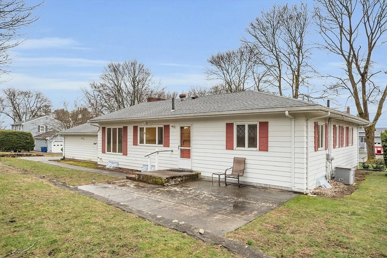
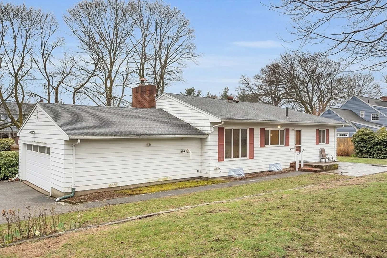
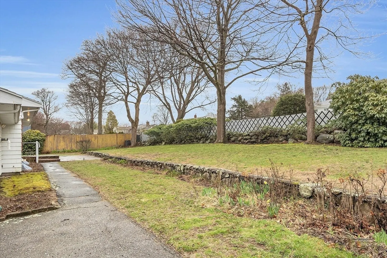
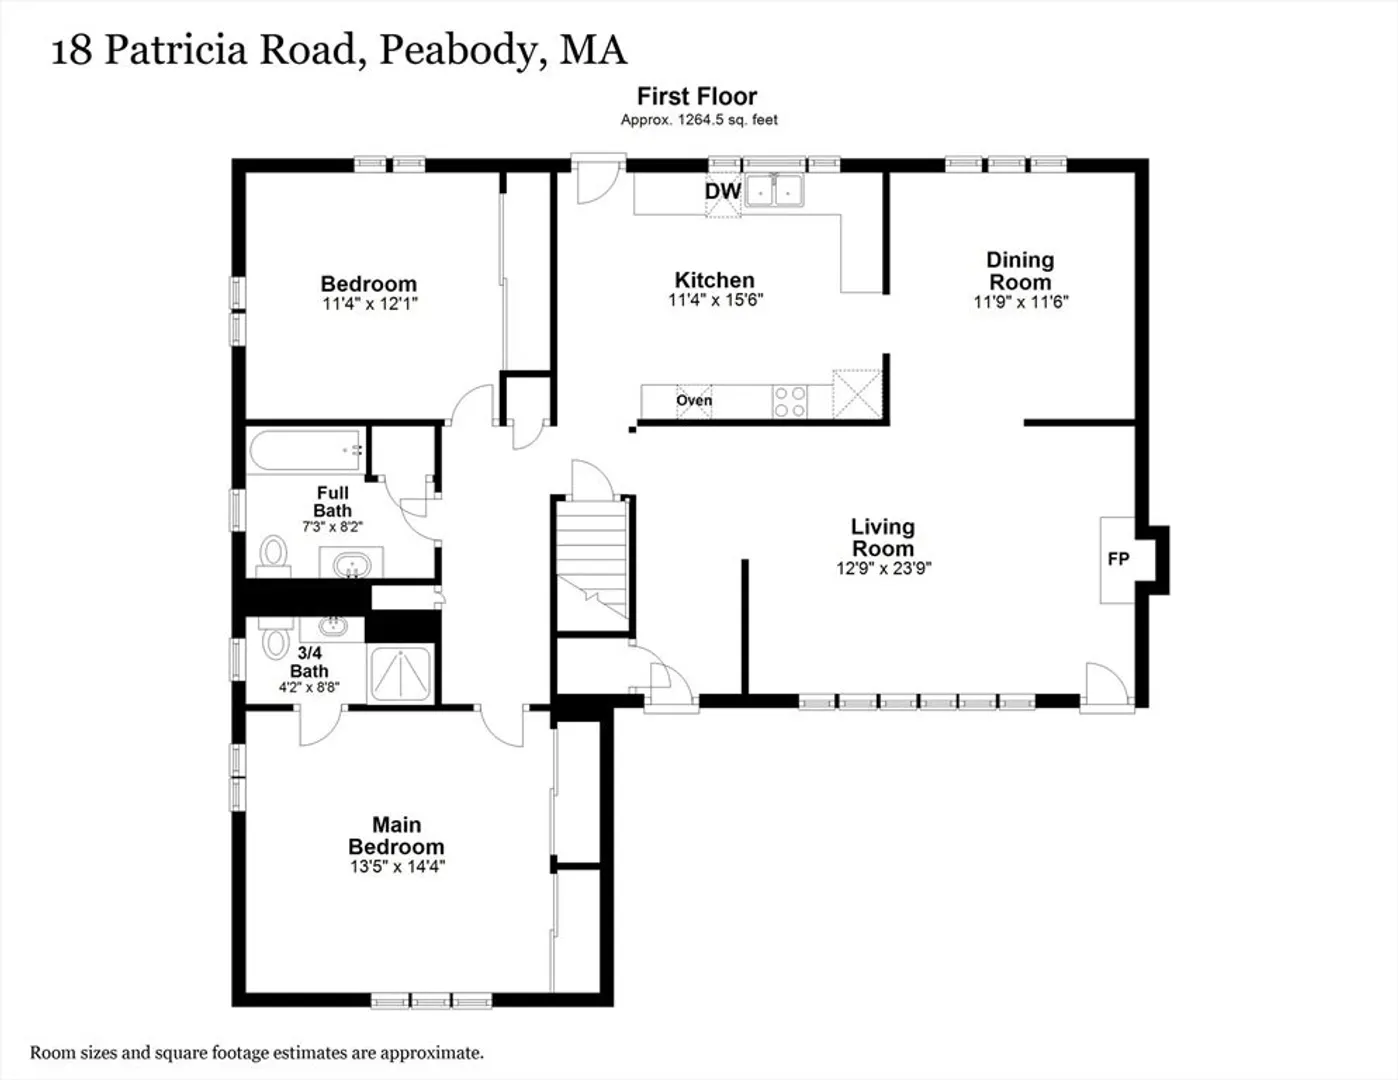
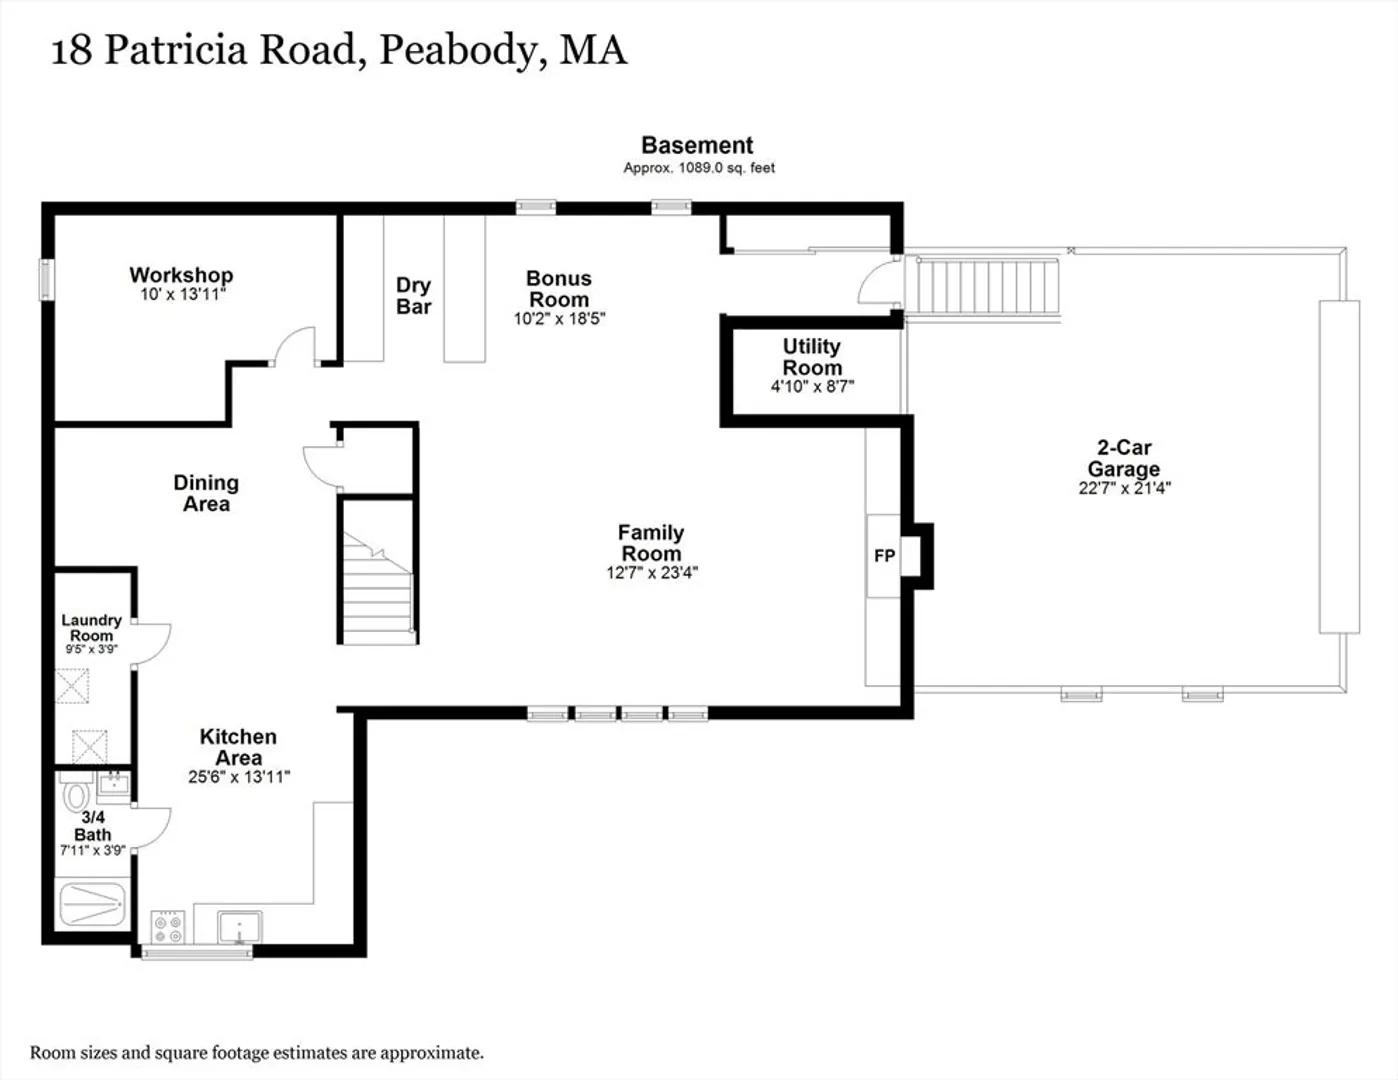
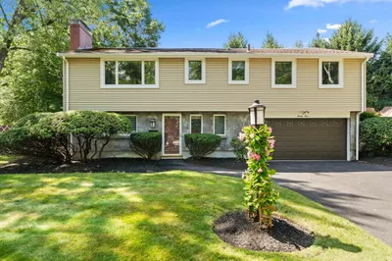
Well maintained spacious ranch with a full basement and flexible floor plan has much to offer! Nestled into a lovely, gentle sloping lot, with mature trees, this property boasts an eat-in kitchen as well as a formal dining area, hardwood floors, two fireplaces, large windows, great storage, three bathrooms, an attached, two-car garage for cold, wet days and much more. Additionally, a finished lower level could easily serve as a teen suite, a full guest suite, in-law, au pair suite or extra space you could customize to fit your individual needs. Come see the potential in this wonderful property and envision your own special design touches. All located close to rolling and strolling trails, golf courses, shopping, restaurants and more. Open Houses: Thursday 4/18/24 5:00 - 7:00, Sat.4/20/24 12:00 - 2:00, Sun. 4/21/24 12:00 - 2:00
-
Highlights
- Area: West Peabody
- Heating: Baseboard, Natural Gas
- Property Class: Residential
- Style: Ranch
- Year Built: 1960
- Cooling: Central Air
- Parking Spots: 4
- Property Type: Single Family Residence
- Total Rooms: 6
- Status: Closed
-
Additional Details
- Appliances: Water Heater, Oven, Microwave, Range, Refrigerator, Washer, Dryer
- Exterior Features: Porch, Patio, Rain Gutters
- Flooring: Wood, Tile, Vinyl
- Interior Features: Kitchen
- Road Frontage Type: Public
- Year Built Details: Approximate
- Zoning: R1
- Basement: Full, Partially Finished, Interior Entry, Garage Access, Sump Pump
- Fireplaces: 2
- Foundation: Concrete Perimeter
- Lot Features: Gentle Sloping
- Roof: Shingle
- Year Built Source: Public Records
-
Amenities
- Community Features: Shopping, Walk/Jog Trails, Golf, Bike Path, Conservation Area, Highway Access
- Parking Features: Attached, Garage Door Opener, Paved Drive, Off Street, Paved
- Covered Parking Spaces: 2
-
Utilities
- Sewer: Public Sewer
- Water Source: Public
-
Fees / Taxes
- Assessed Value: $622,100
- Compensation Based On: Net Sale Price
- Taxes: $5,674
- Buyer Agent Compensation: 2%%
- Tax Year: 2024
Similar Listings


Sold
42 Photos
Sold
34 Photos
Sold
36 Photos
Sold
40 Photos
Content © 2026 MLS Property Information Network, Inc. The information in this listing was gathered from third party resources including the seller and public records.
Listing information provided courtesy of Coldwell Banker Realty - Lynnfield.
MLS Property Information Network, Inc. and its subscribers disclaim any and all representations or warranties as to the accuracy of this information.
