
Sold!
$726,034
2
Beds
1/1
Bath
1,514
Living Area
-
Property Description
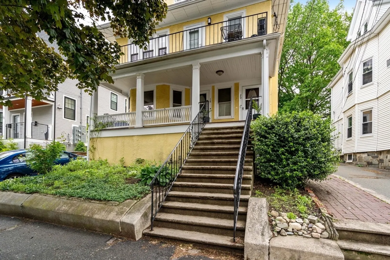
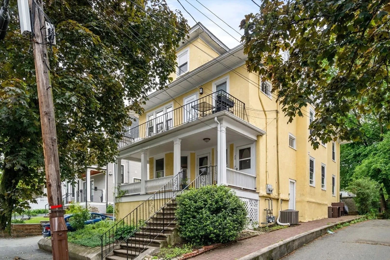
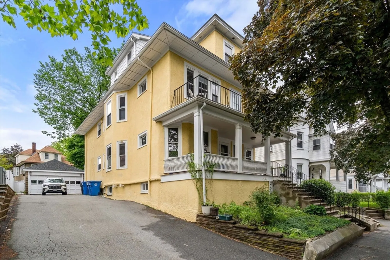
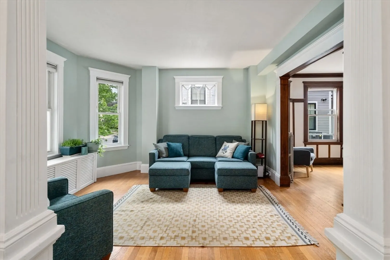
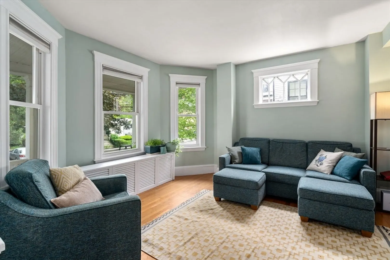
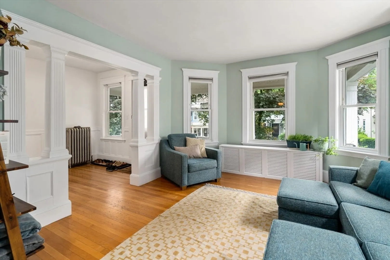
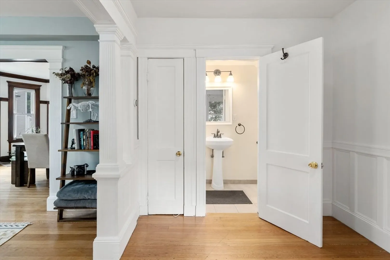
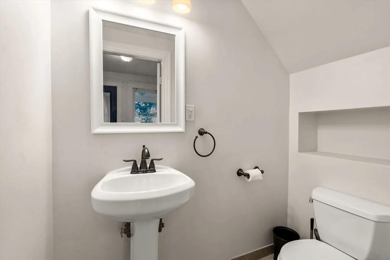
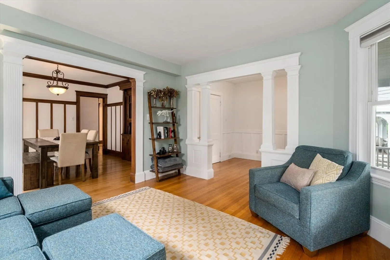
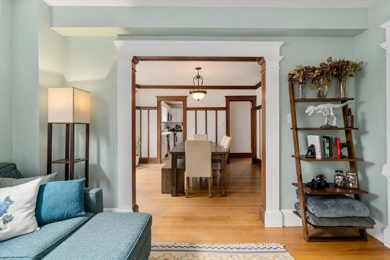
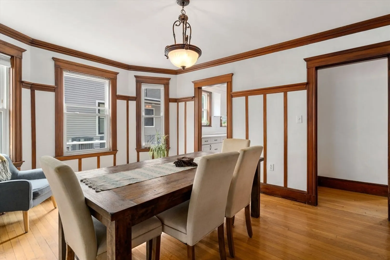
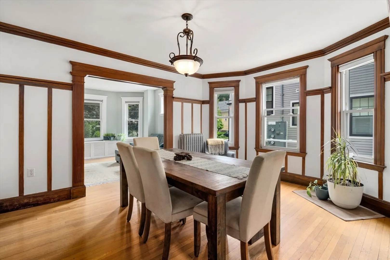
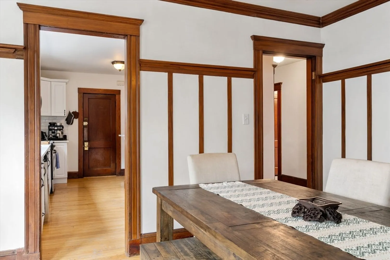
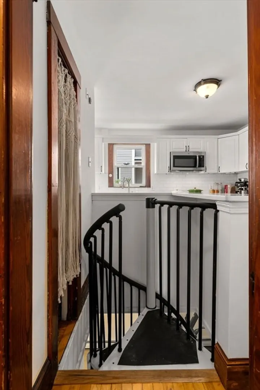
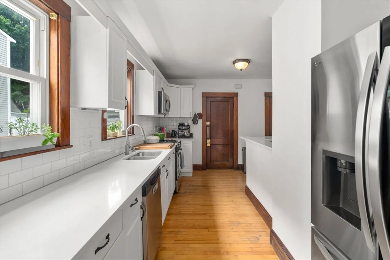
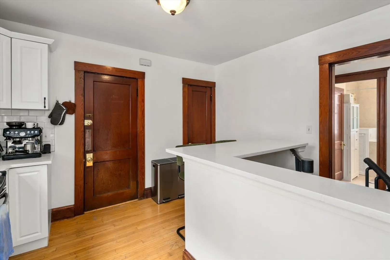
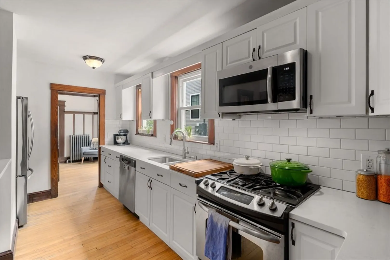
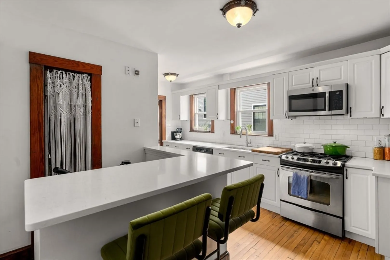
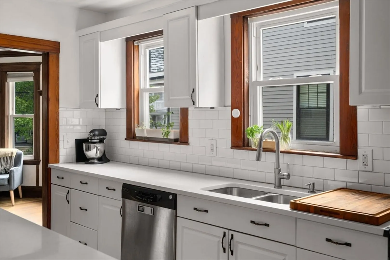
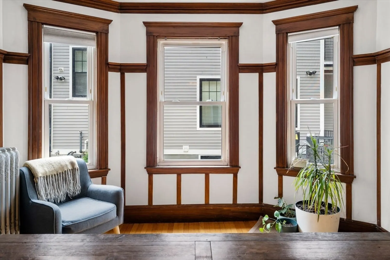
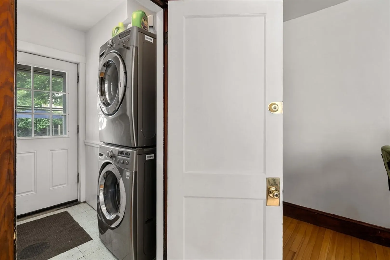
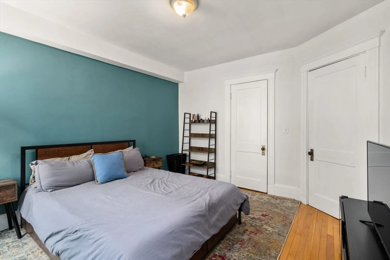
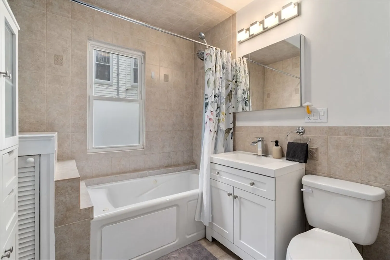
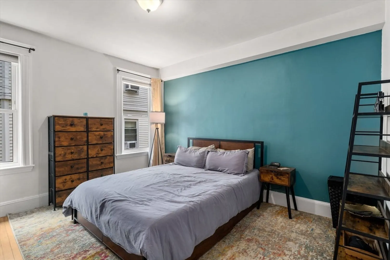
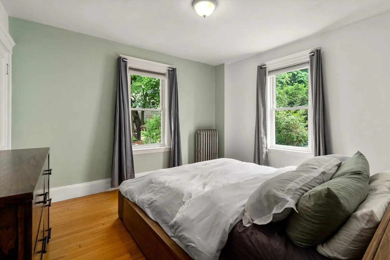
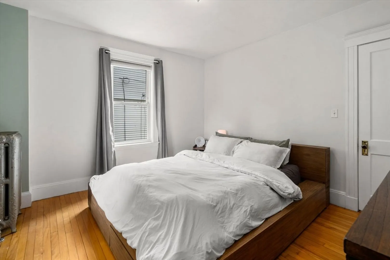
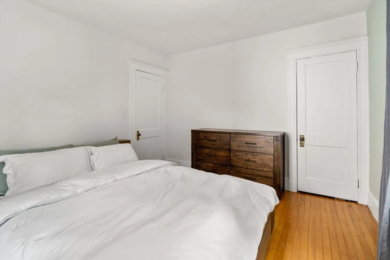
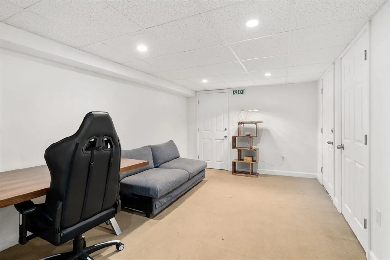
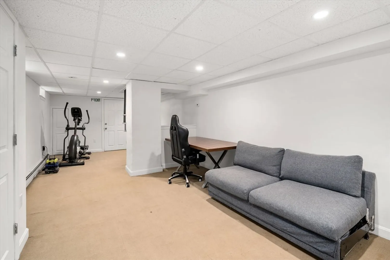
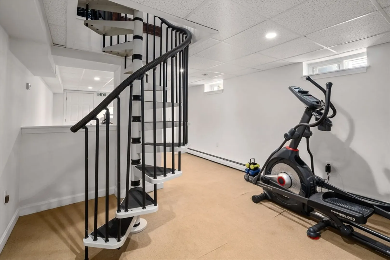
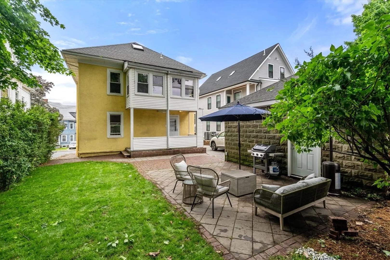
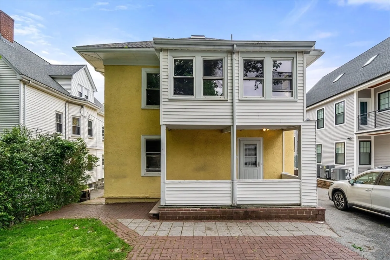
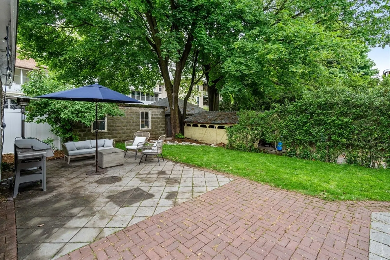
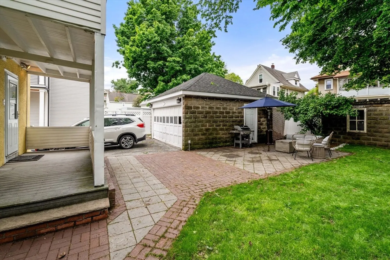
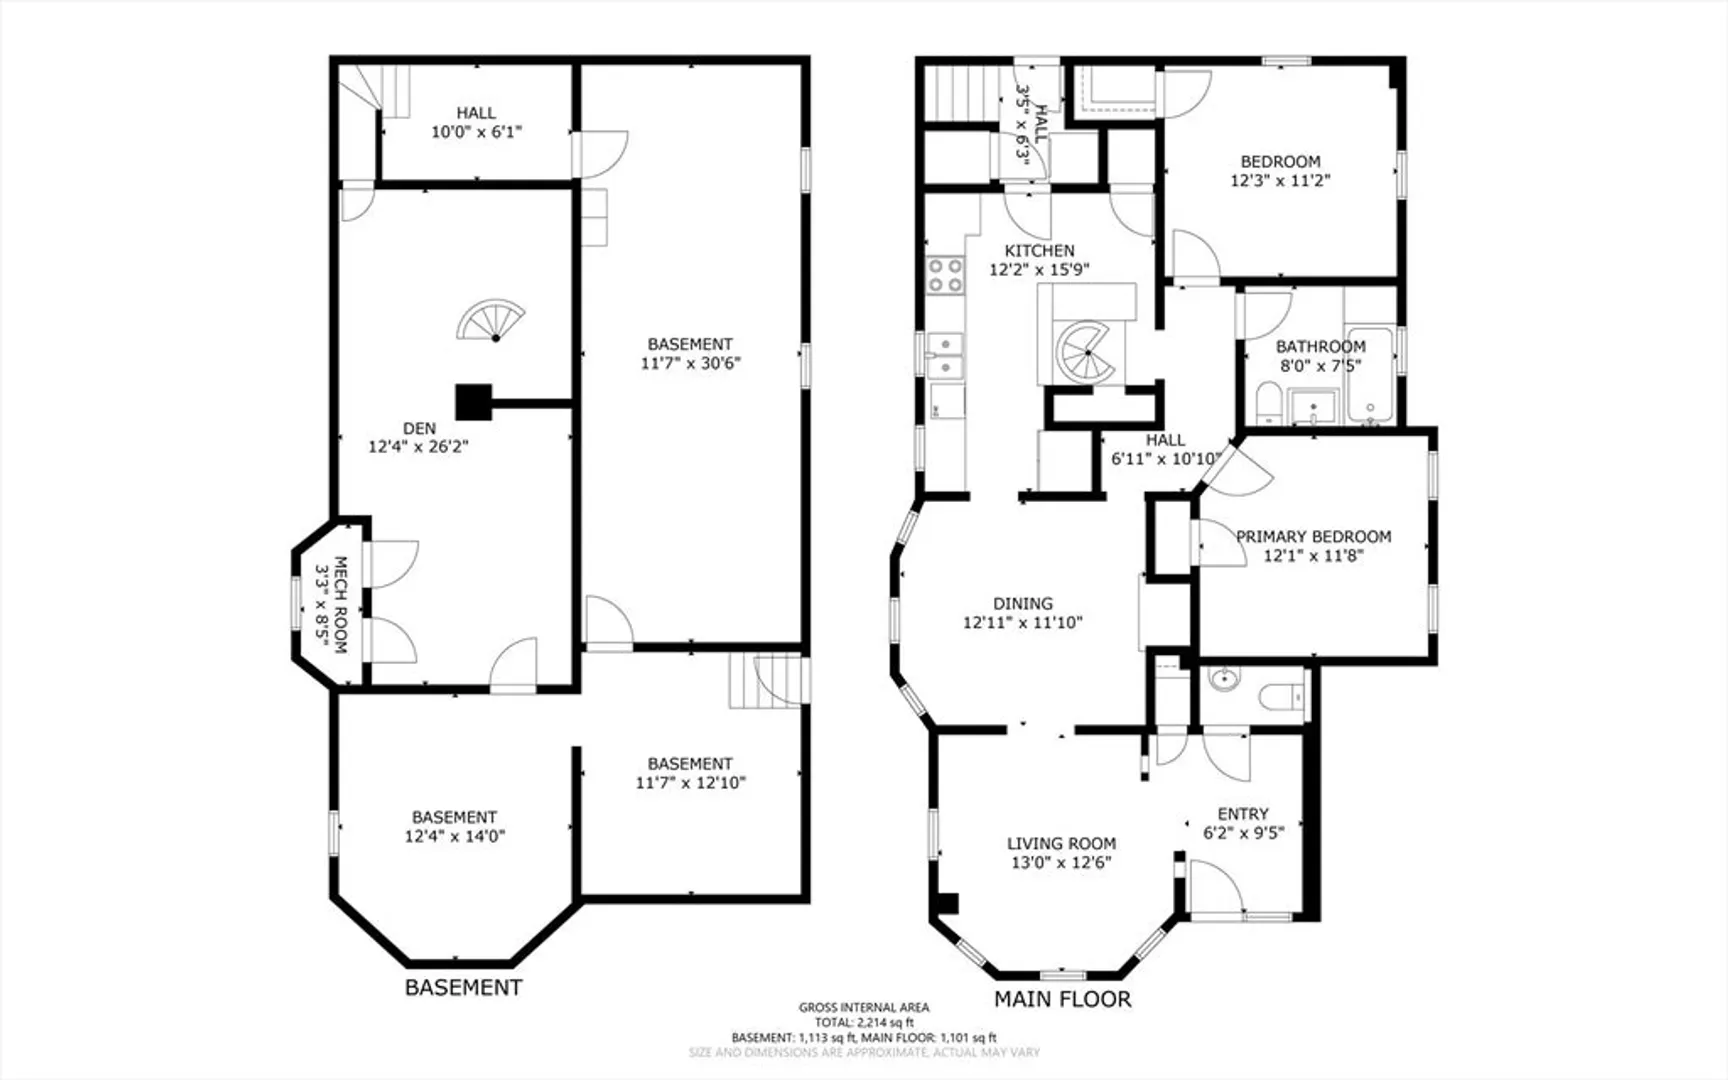
Tastefully updated Belmont 2 BR condo with expanded living area in the basement, great for use as a den, home office, or workout room. Current owners just installed new quartz countertops, a stainless steel french door refrigerator, and subway tile backsplash in the kitchen. Both the living room and kitchen have south facing windows for abundant natural light. Updated full bath with jacuzzi tub, and convenient half bath just off the living room. Enjoy in-unit laundry and access to the shared backyard with paver patio. 2 off-street driveway parking spaces are included, and the 73 bus to Harvard Square is located nearby, making this a good location for commutes to Cambridge or transfers to the Red Line T.
-
Highlights
- Cooling: Window Unit(s)
- HOA Fee: $180
- Property Class: Residential
- Stories: 2
- Unit Number: 1
- Status: Closed
- Heating: Steam, Natural Gas
- Parking Spots: 2
- Property Type: Condominium
- Total Rooms: 6
- Year Built: 1916
-
Additional Details
- Appliances: Range, Dishwasher, Disposal, Microwave, Refrigerator, Washer, Dryer
- Construction: Frame
- Flooring: Tile, Hardwood
- Roof: Shingle
- Total Number of Units: 2
- Year Built Source: Public Records
- Basement: Y
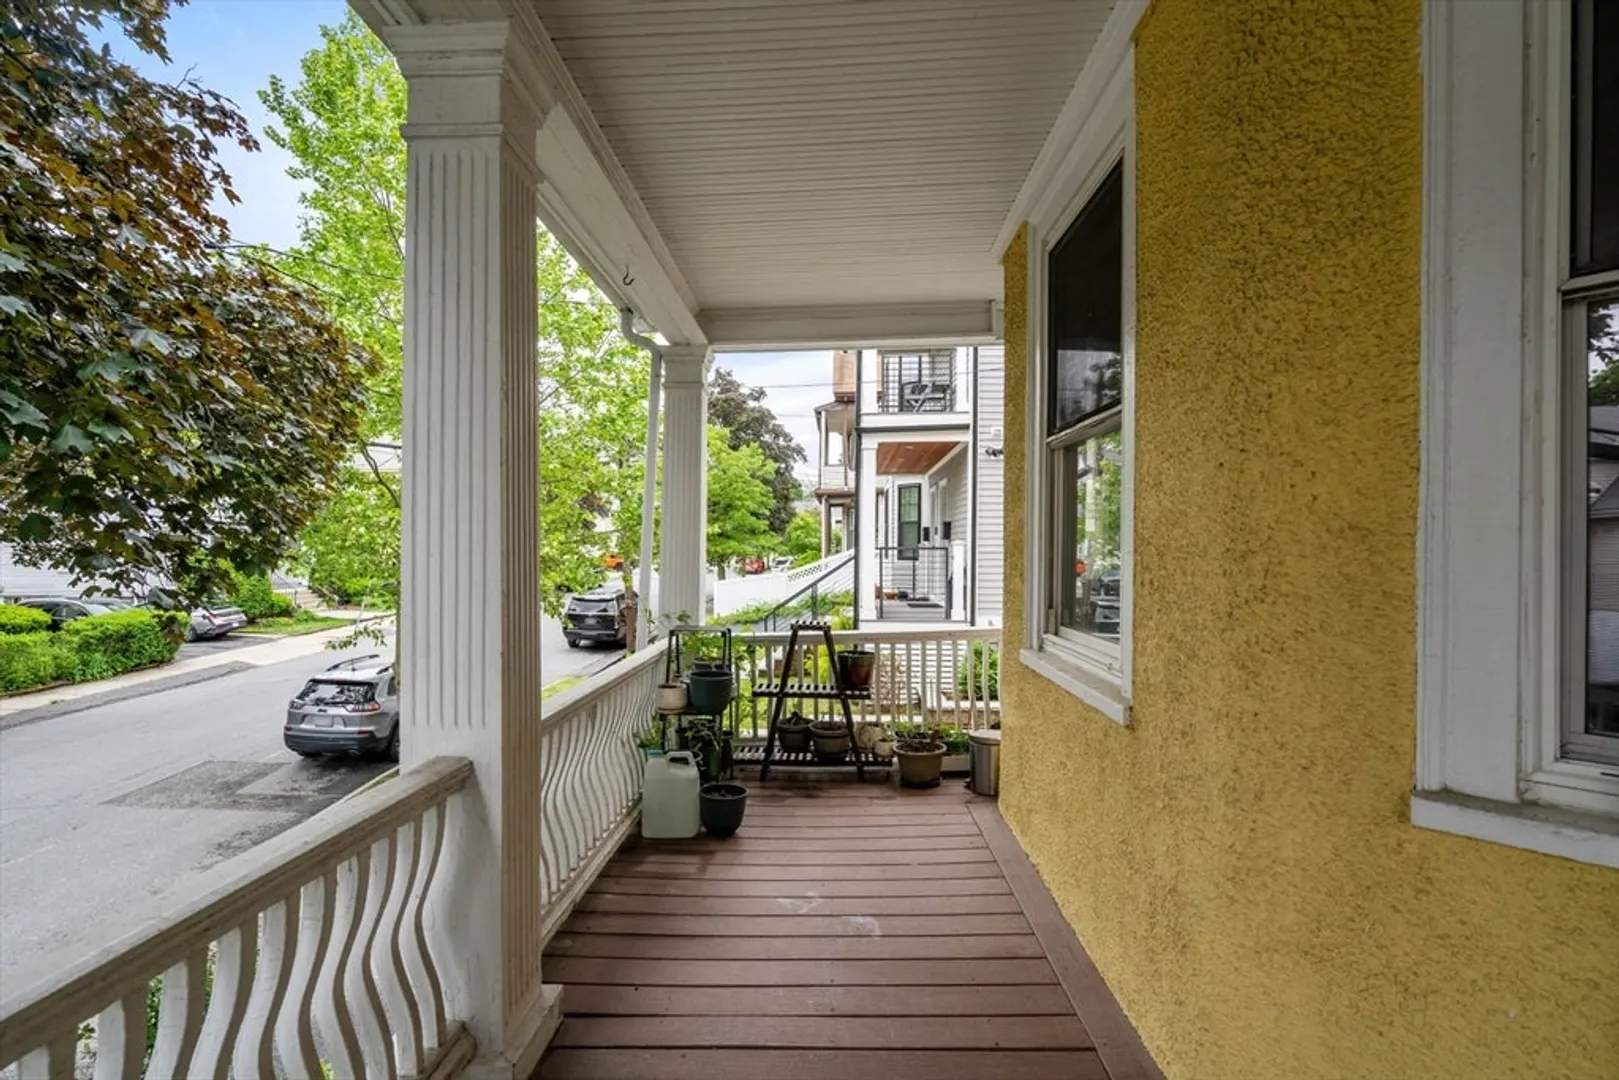
- Exterior Features: Porch, Patio
- Pets Allowed: Yes
- SqFt Source: Public Record
- Year Built Details: Actual
- Zoning: Gr
-
Amenities
- Community Features: Public Transportation, Park, Walk/Jog Trails, Highway Access, Private School, Public School, T-Station, University
-
Utilities
- Electric: 100 Amp Service
- Water Source: Public
- Sewer: Public Sewer
-
Fees / Taxes
- Assessed Value: $647,000
- HOA Fee Includes: Insurance, Maintenance Structure
- Taxes: $7,369
- HOA Fee Frequency: Monthly
- Tax Year: 2025
Similar Listings
Sold

22 Photos
Sold

82 Photos
Sold
24 Photos
Sold
22 Photos
Content © 2026 MLS Property Information Network, Inc. The information in this listing was gathered from third party resources including the seller and public records.
Listing information provided courtesy of Jbo Home.
MLS Property Information Network, Inc. and its subscribers disclaim any and all representations or warranties as to the accuracy of this information.
