
Sold!
$920,000
2
Beds
1/1
Bath
1,220
Living Area
-
Property Description
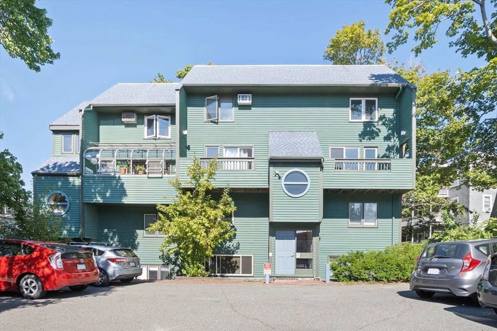
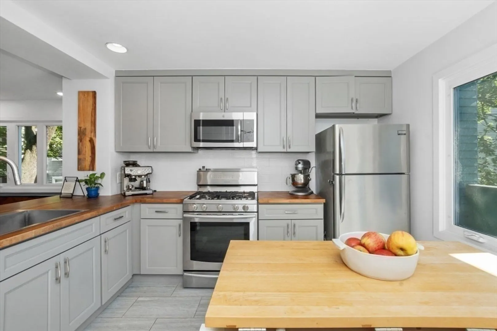
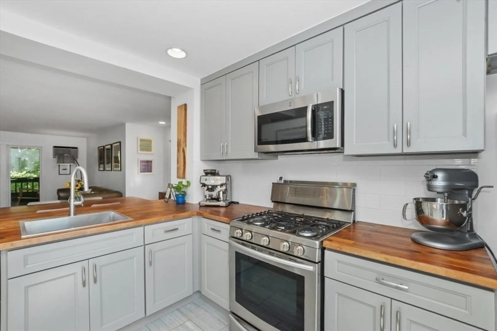
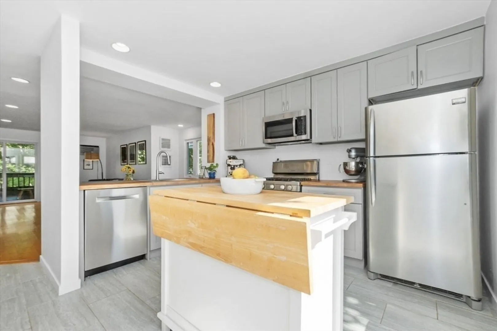
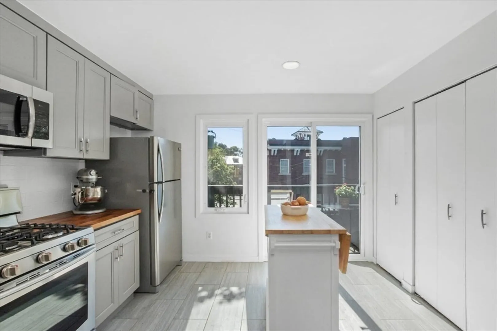
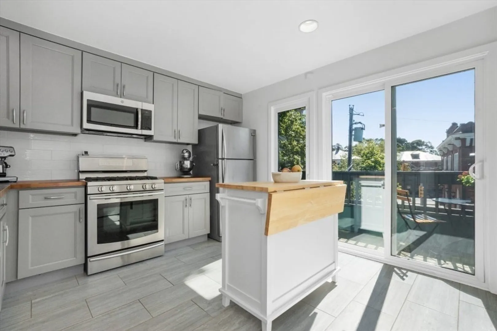
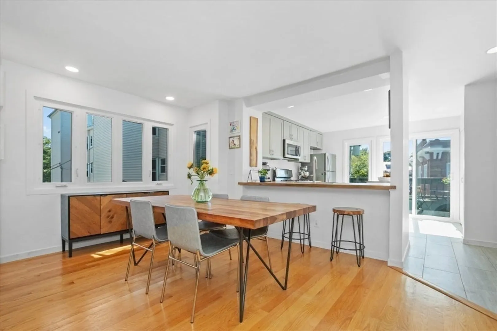
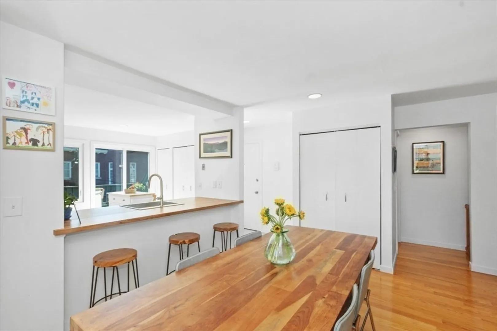
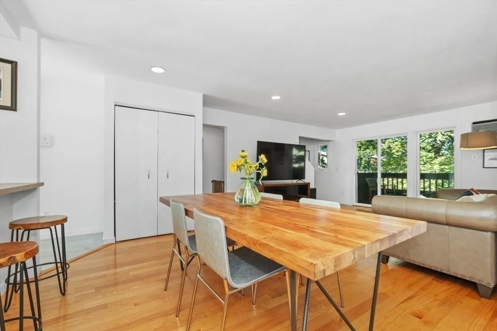
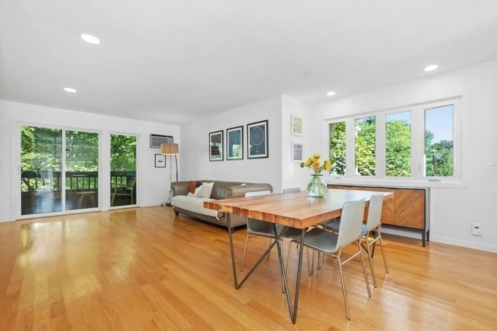
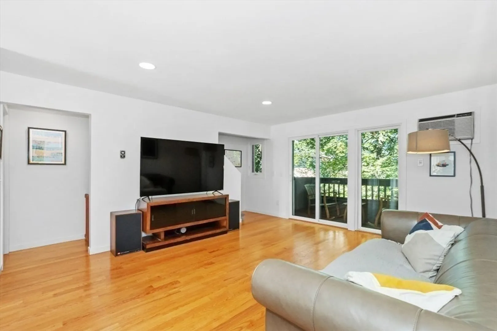
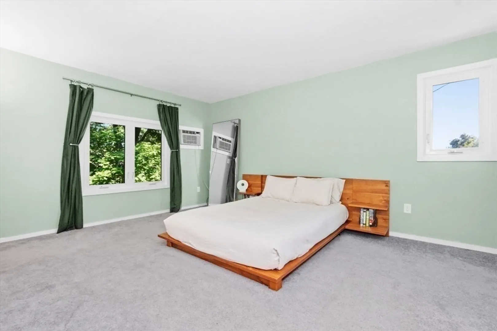
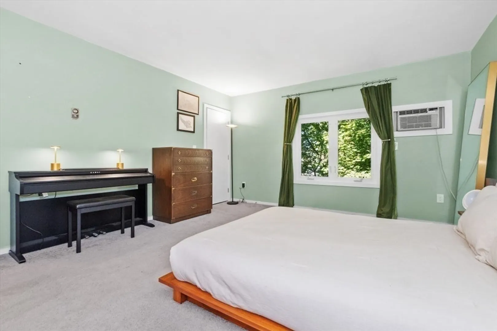
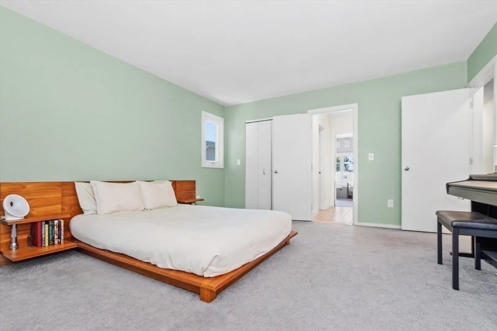
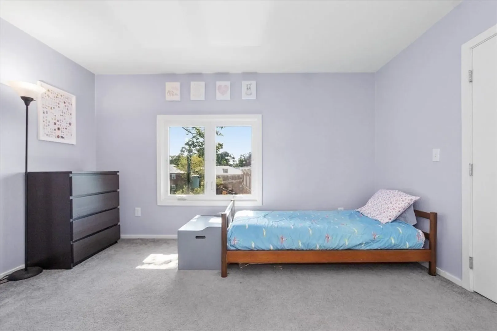
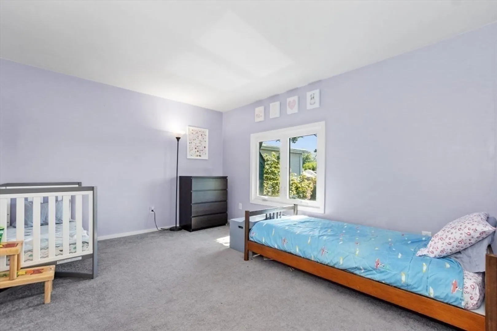
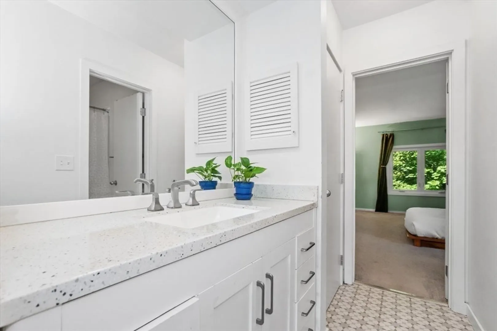
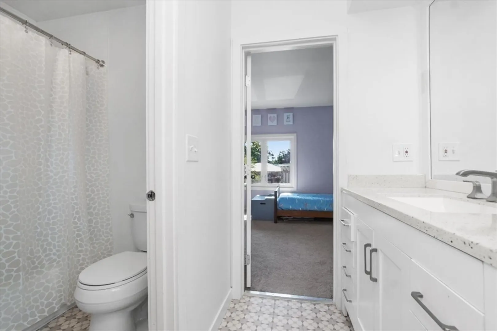
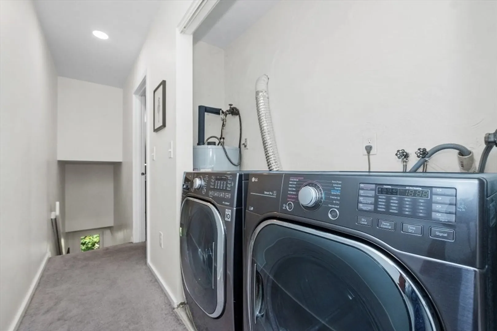
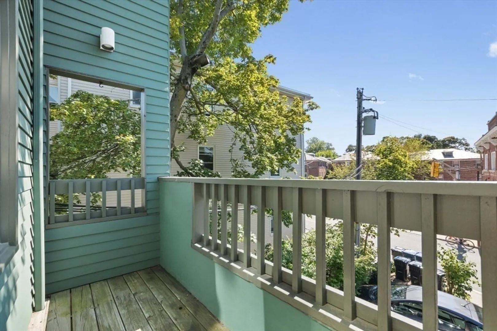
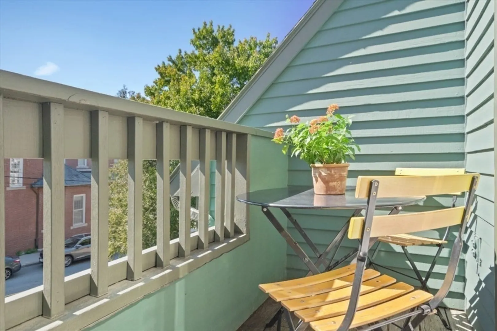
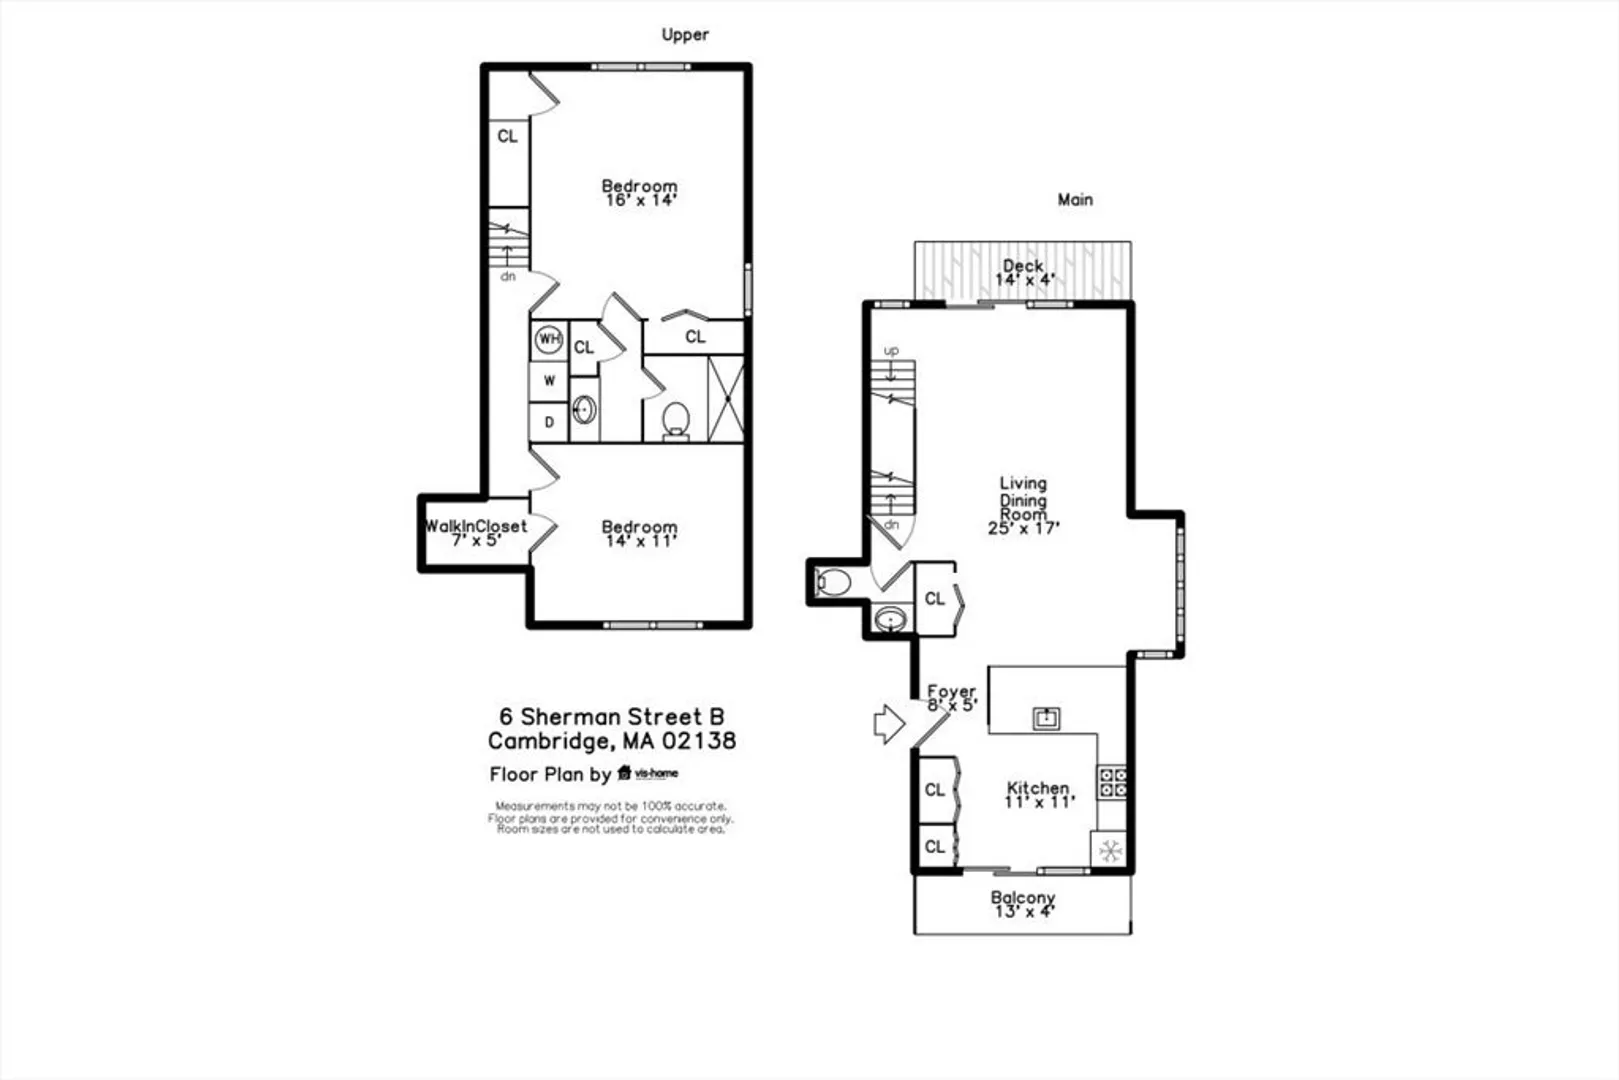
This spacious and private two bedroom condo is conveniently located in a professionally management 6-unit association near Huron Village and Harvard and Porter Squares. Enjoy two floors of living space in this corner townhouse style property. Walk into the open concept first floor, featuring hardwood floors, a living room, dining room and an updated kitchen with stainless steel appliances, pantry storage and counter seating. A half bathroom and two private balconies complete this level. Upstairs you’ll find two bedrooms, including an oversized primary bedroom, updated bathroom, brand new hot water heater, and in unit washer and dryer. Ideally located close to Route 2 and the T, this property also includes a private parking space.
-
Highlights
- Cooling: Wall Unit(s)
- HOA Fee: $461
- Property Class: Residential
- Stories: 2
- Unit Number: B
- Status: Closed
- Heating: Electric, Radiant
- Parking Spots: 1
- Property Type: Condominium
- Total Rooms: 5
- Year Built: 1982
-
Additional Details
- Appliances: Range, Dishwasher, Disposal, Refrigerator, Washer, Dryer
- Exterior Features: Balcony - Exterior, Balcony
- Interior Features: Living/Dining Rm Combo
- Roof: Shingle
- Total Number of Units: 6
- Year Built Source: Public Records
- Basement: N
- Flooring: Wood, Carpet
- Pets Allowed: Yes w/ Restrictions
- SqFt Source: Public Record
- Year Built Details: Approximate
- Zoning: C1
-
Amenities
- Community Features: Public Transportation, Shopping, Park, Walk/Jog Trails, Medical Facility, Bike Path, Conservation Area, Highway Access, Private School, Public School, T-Station, University
- Parking Features: Off Street
-
Utilities
- Sewer: Public Sewer
- Water Source: Public
-
Fees / Taxes
- Assessed Value: $863,300
- HOA Fee Includes: Water, Sewer, Insurance, Maintenance Structure, Maintenance Grounds, Snow Removal, Reserve Funds
- Taxes: $5,482
- HOA Fee Frequency: Monthly
- Tax Year: 2025
Similar Listings
Sold

52 Photos
Sold

56 Photos
Sold

16 Photos
Sold

22 Photos
Content © 2026 MLS Property Information Network, Inc. The information in this listing was gathered from third party resources including the seller and public records.
Listing information provided courtesy of Coldwell Banker Realty - Brookline.
MLS Property Information Network, Inc. and its subscribers disclaim any and all representations or warranties as to the accuracy of this information.
