
Sold!
$1,450,000
4
Beds
2
Baths
1,795
Living Area
-
Property Description
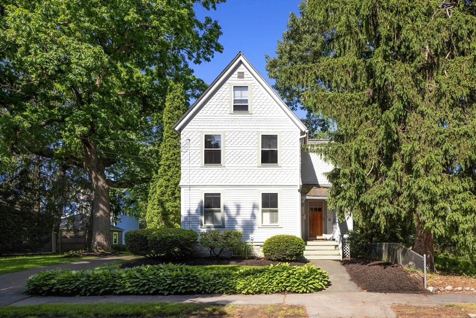
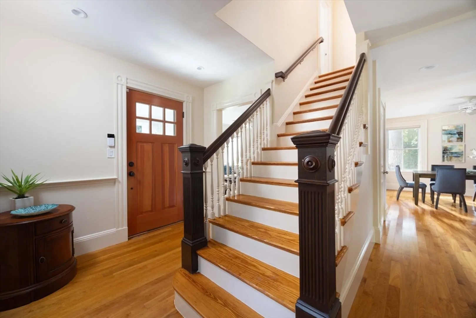
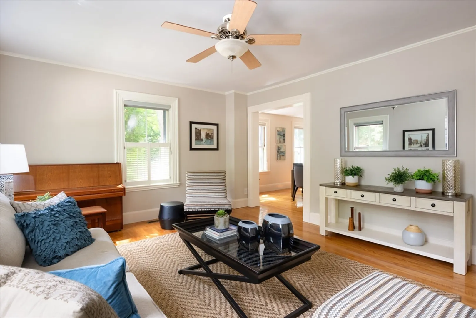
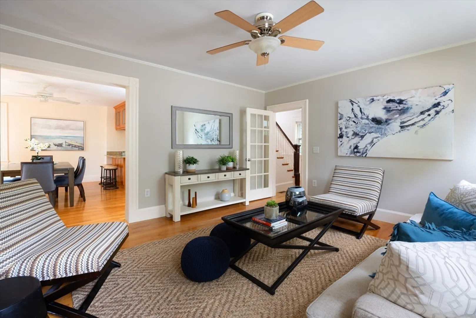
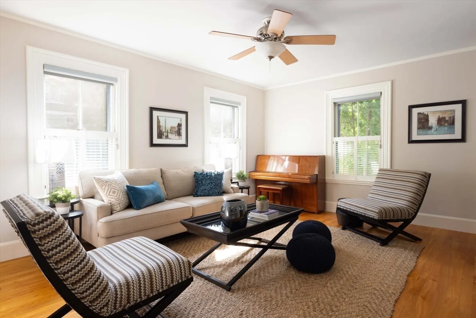
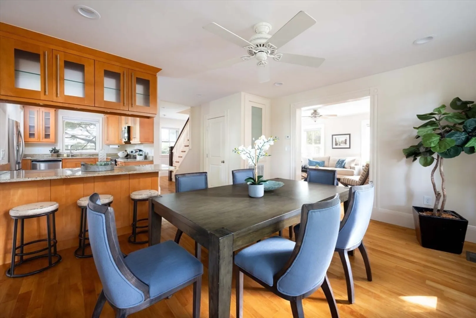
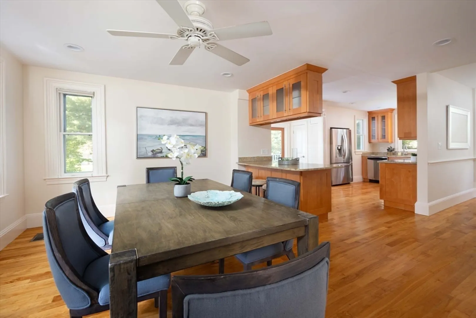
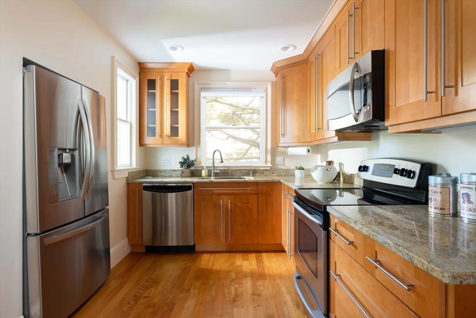
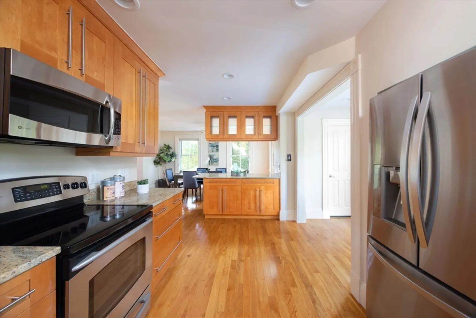
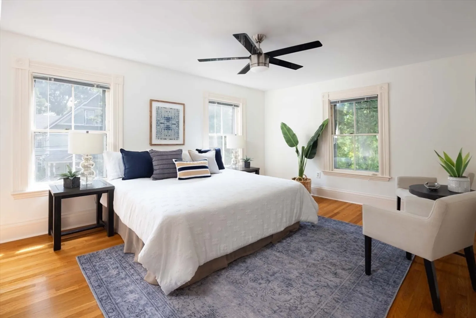
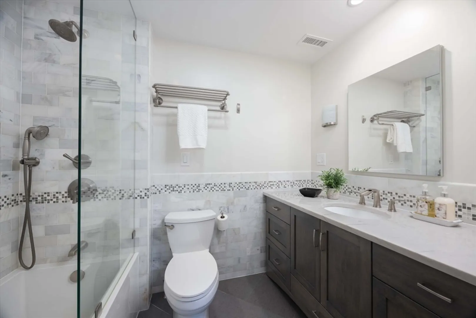
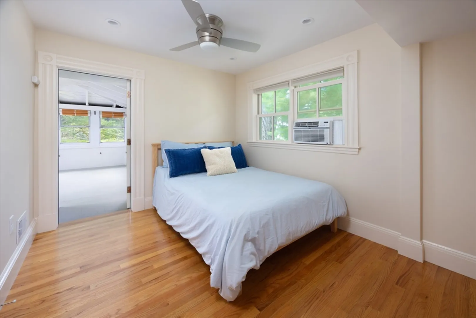
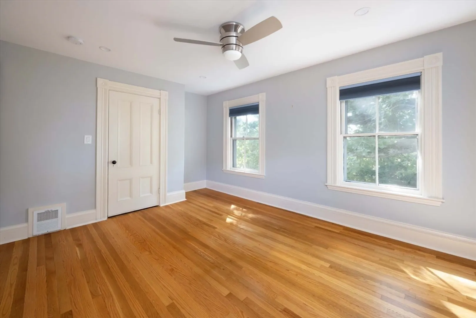
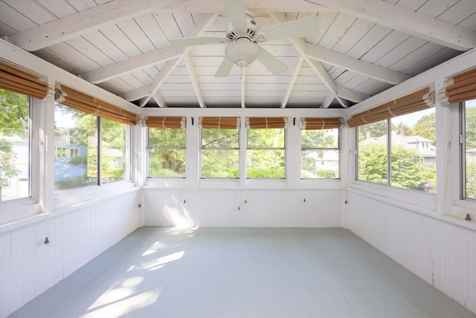
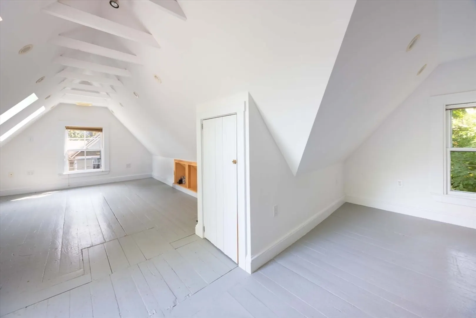
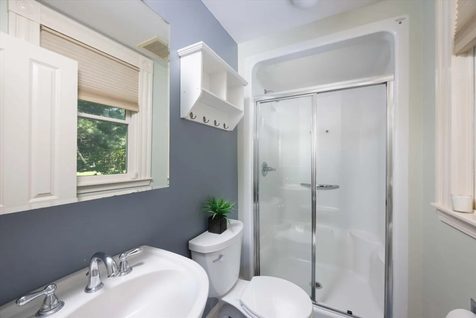
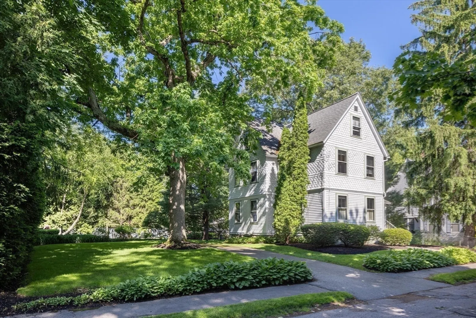
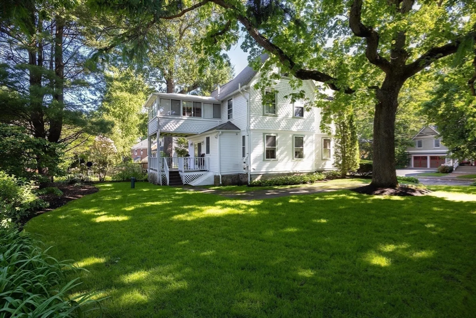
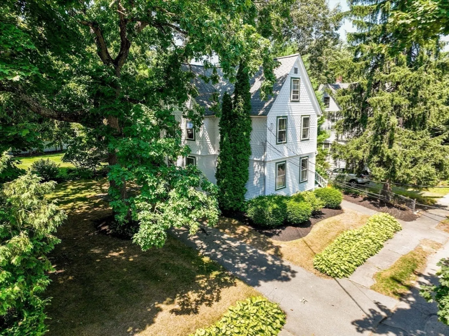
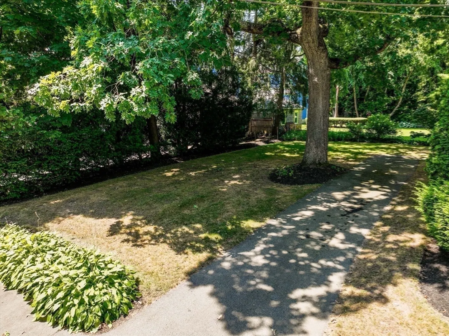
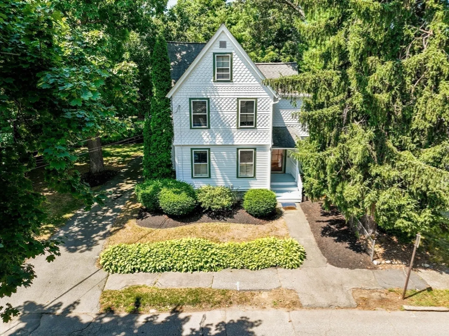
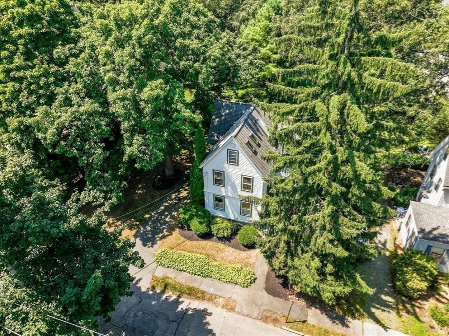
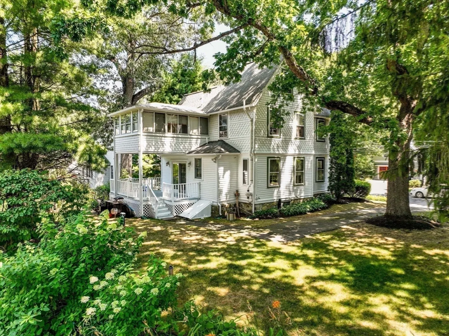
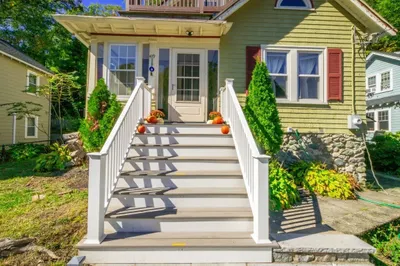
Ideally located in Newton Highlands, this lovely Victorian-era residence, with period style shingle exterior, is steps away from the Hyde Playground, the “T”, and all that Newton Highlands has to offer. It is within the popular Zervas School district. The front porch opens to an architecturally interesting first floor with high ceilings, beautiful woodwork, and abundant light. The open-concept first floor features a spacious living room and a dining room/family room area that opens to a nicely appointed updated kitchen with stainless steel appliances, stone countertops, and access to a delightful deck with views of the level yard with mature plantings. The first floor has a full, bathroom. An elegant staircase leads to the second floor which is comprised of a primary bedroom with a walk-in closet, two other bedrooms, a renovated bathroom, and a sleeping porch. The versatile third floor, with skylights, could be used as a bedroom and or office. Village shops and restaurants are nearby.
-
Highlights
- Area: Newton Highlands
- Parking Spots: 3
- Property Type: Single Family Residence
- Total Rooms: 8
- Status: Closed
- Heating: Forced Air, Natural Gas
- Property Class: Residential
- Style: Victorian
- Year Built: 1910
-
Additional Details
- Basement: Unfinished
- Exterior Features: Porch, Deck, Rain Gutters, Professional Landscaping, Sprinkler System
- Foundation: Stone
- Lot Features: Level
- Year Built Details: Approximate
- Zoning: Sr2
- Construction: Frame
- Flooring: Hardwood, Flooring - Hardwood
- Interior Features: Office
- Roof: Shingle
- Year Built Source: Public Records
-
Amenities
- Community Features: Public Transportation, Shopping, Park, Walk/Jog Trails, Medical Facility, House of Worship, Public School, T-Station
-
Utilities
- Electric: 100 Amp Service
- Water Source: Public
- Sewer: Public Sewer
-
Fees / Taxes
- Assessed Value: $1,152,500
- Compensation Based On: Net Sale Price
- Taxes: $11,248
- Buyer Agent Compensation: 2.5%
- Tax Year: 2024
Similar Listings
Sold
16 Photos
Sold
39 Photos
Sold
27 Photos
Sold
36 Photos
Content © 2026 MLS Property Information Network, Inc. The information in this listing was gathered from third party resources including the seller and public records.
Listing information provided courtesy of Hammond Residential Real Estate.
MLS Property Information Network, Inc. and its subscribers disclaim any and all representations or warranties as to the accuracy of this information.
