
Sold!
$540,000
3
Beds
2
Baths
2,071
Living Area
-
Property Description
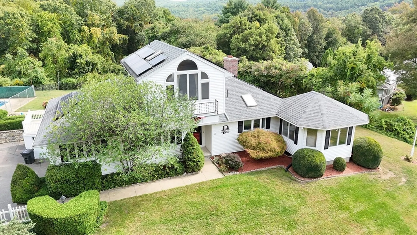
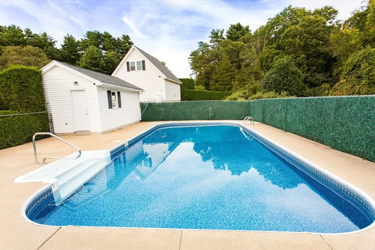
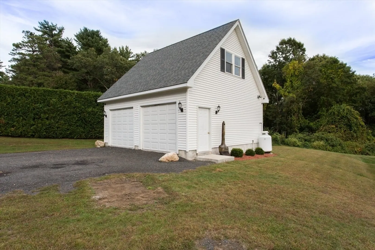
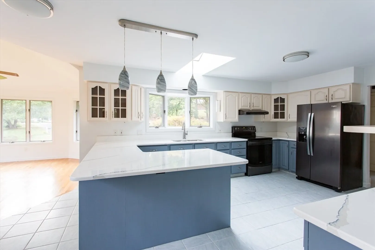
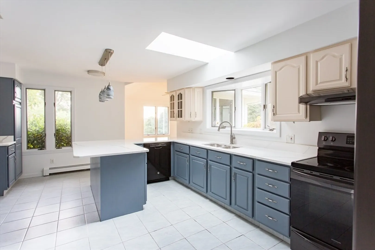
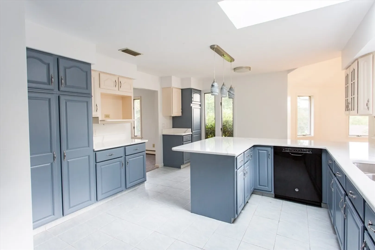
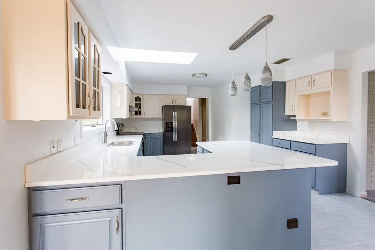
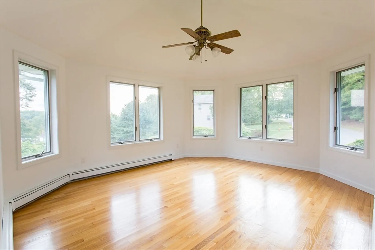
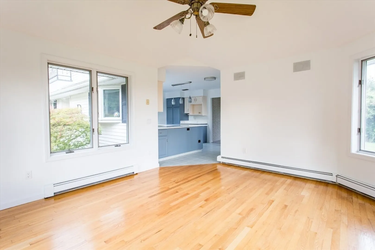
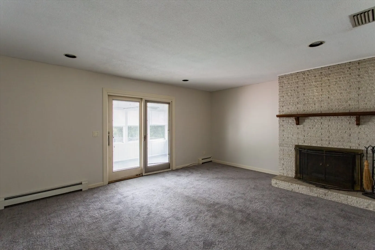
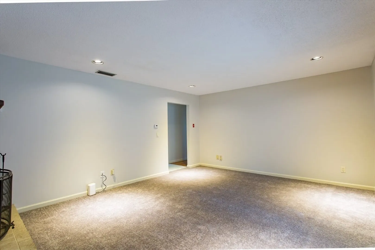
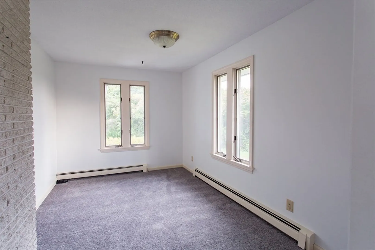
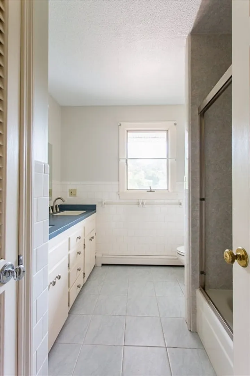
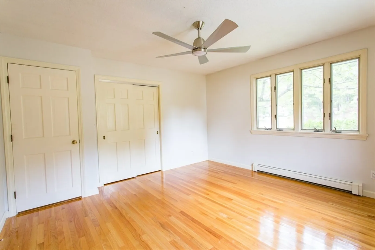
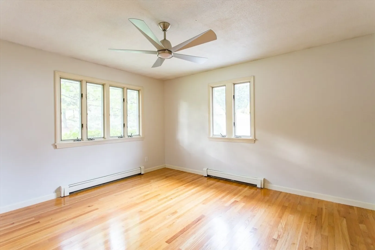
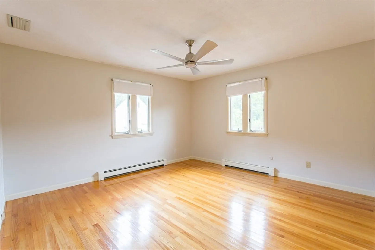
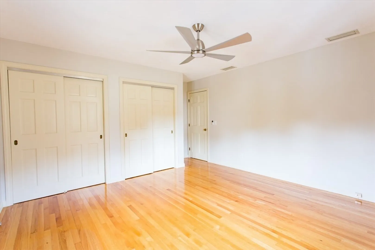
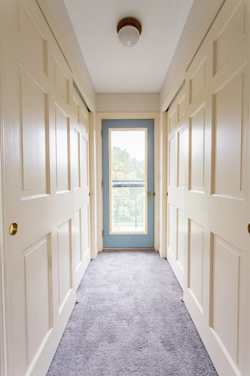
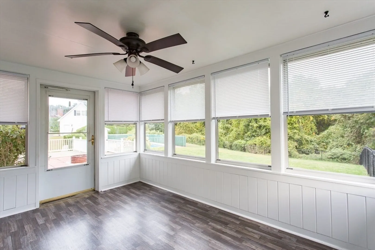
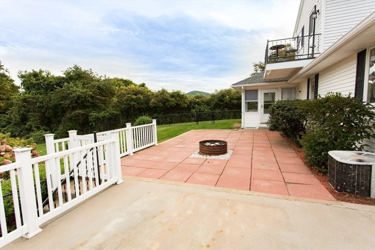
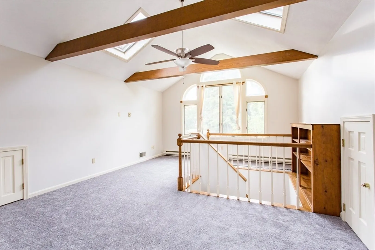
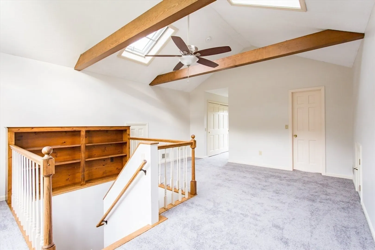
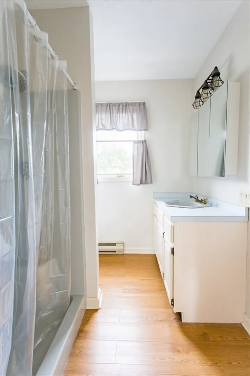
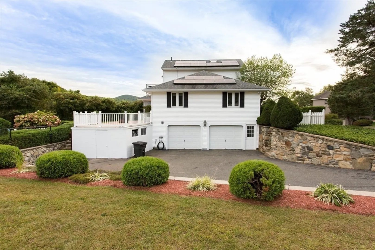
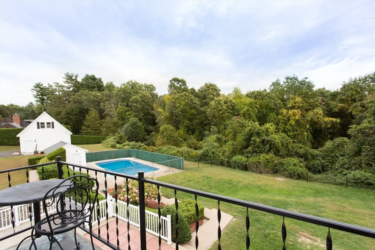
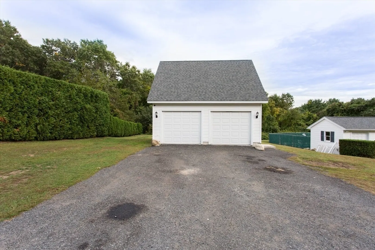
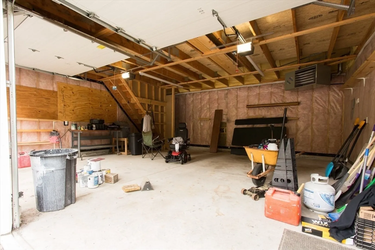
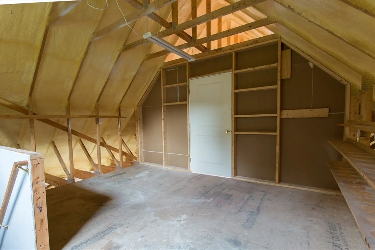
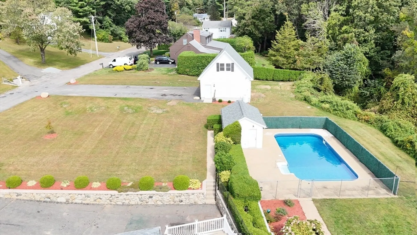
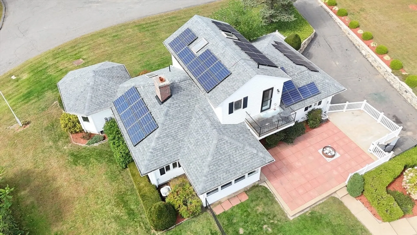
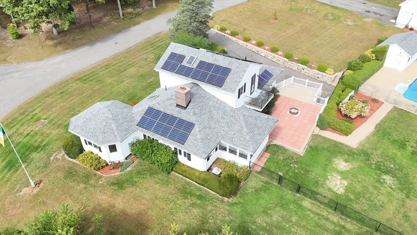
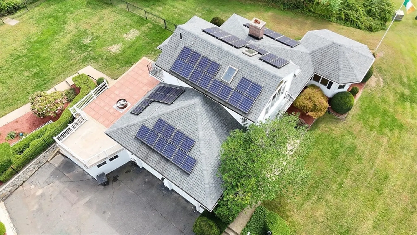
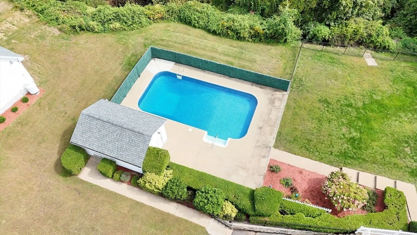
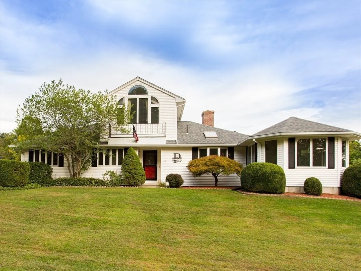
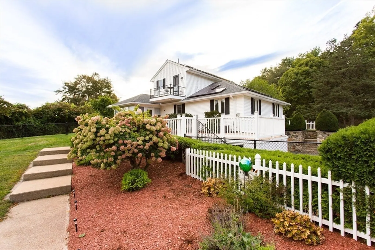
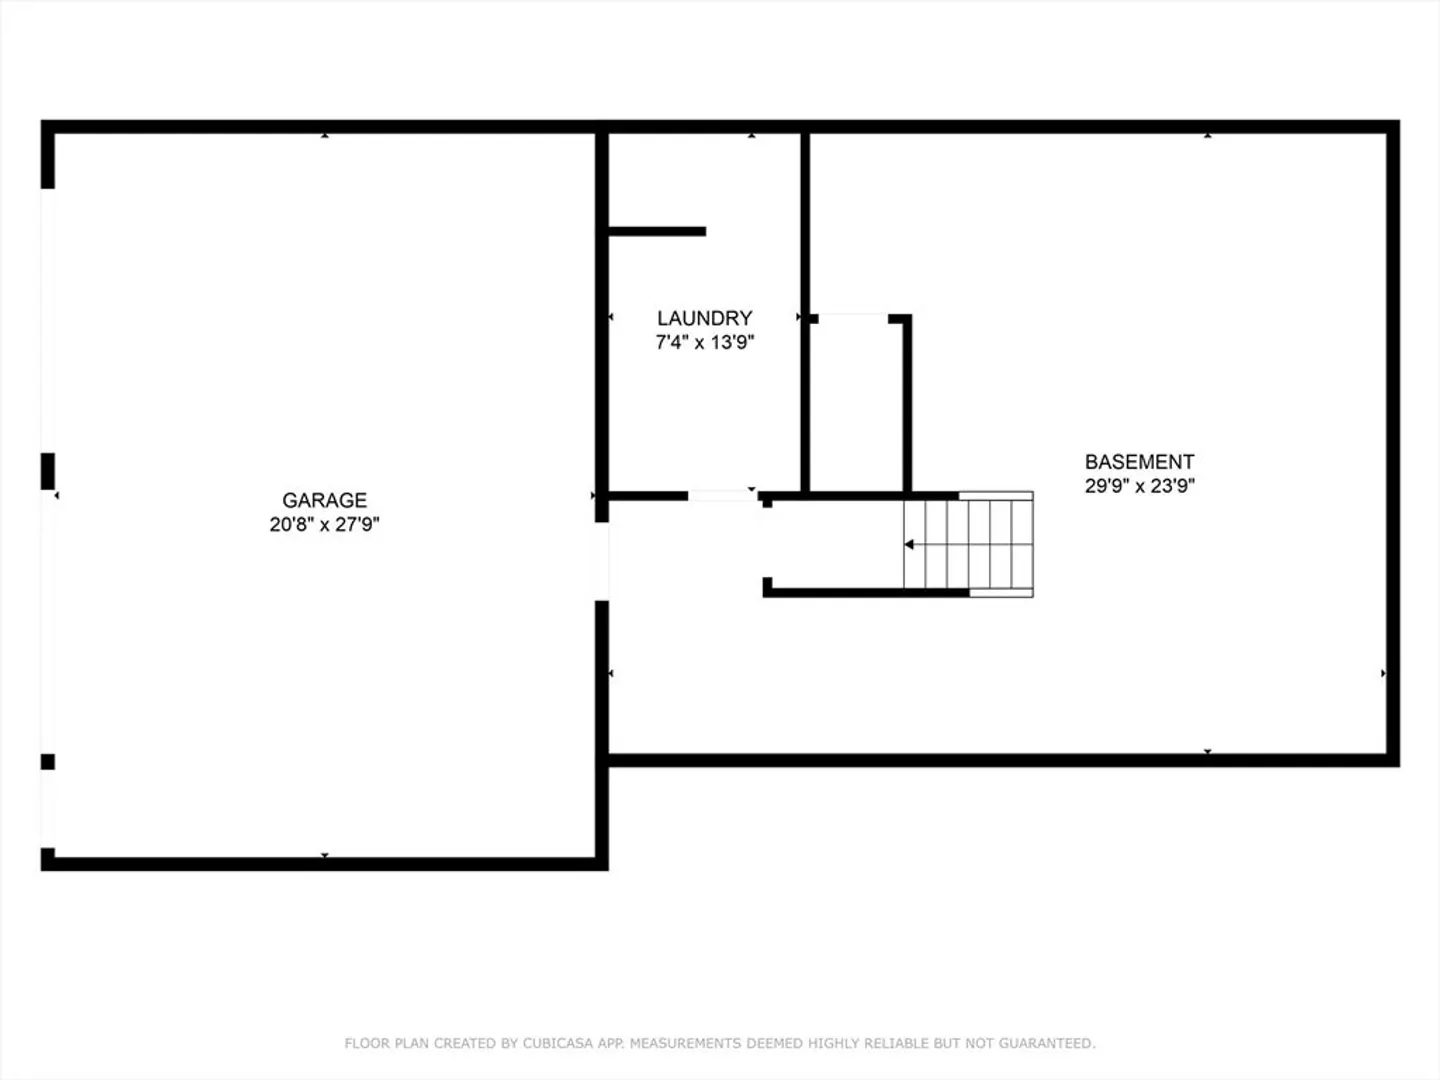
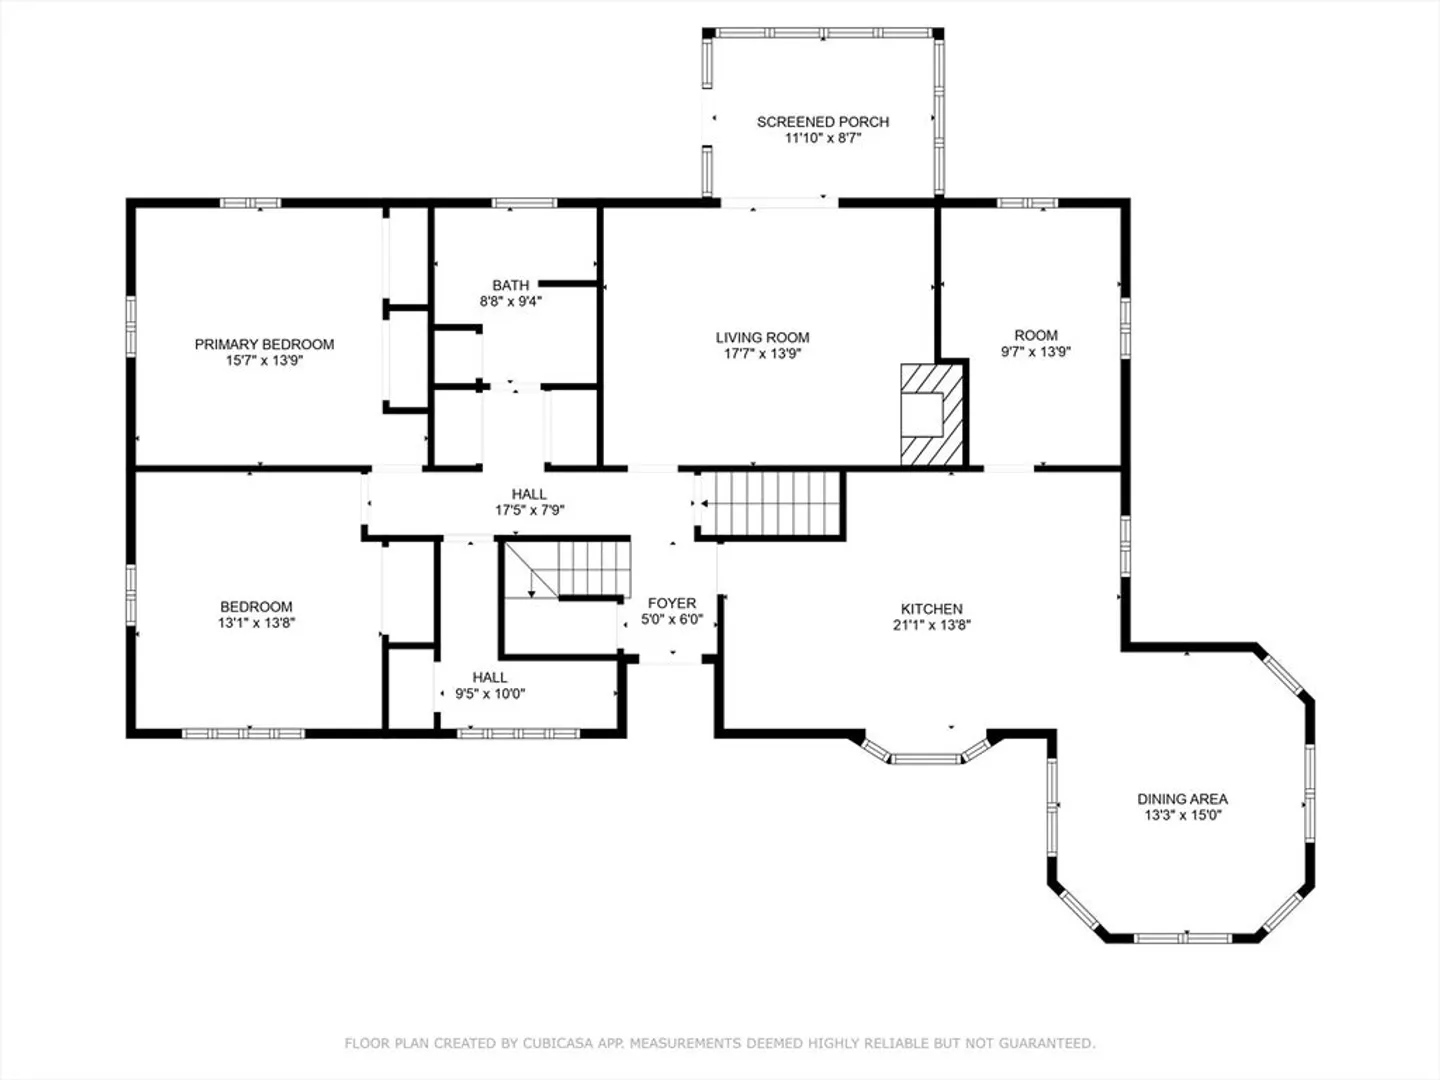
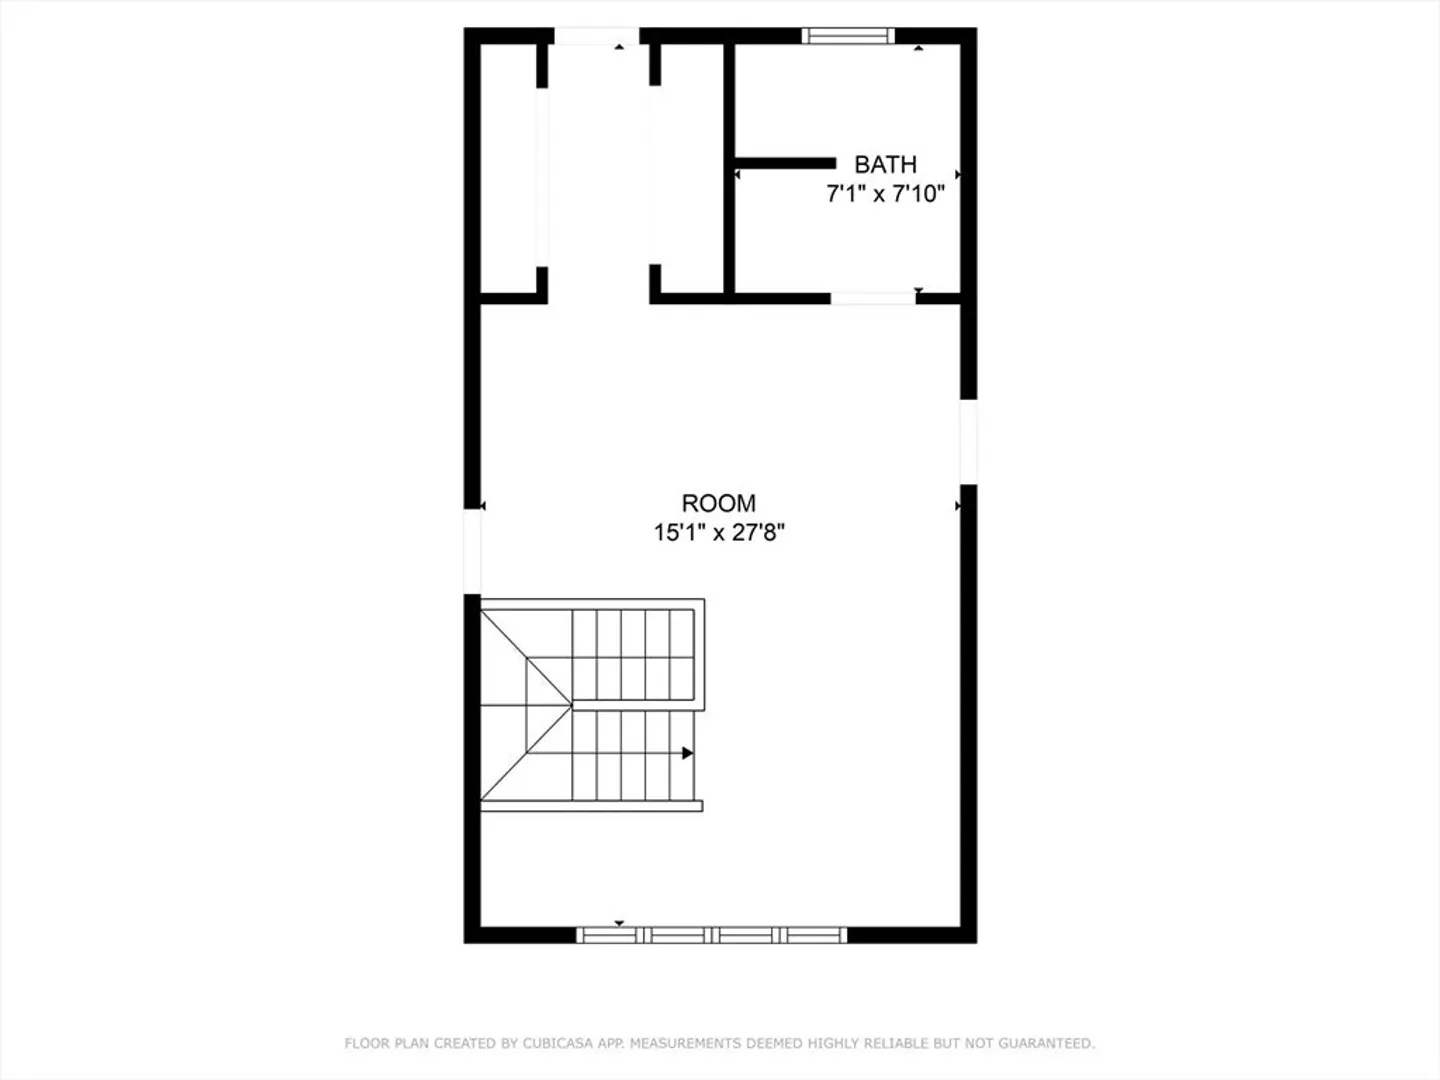
This rare contemporary home offers sweeping backyard views with an inground pool, spacious patio, and fire pit. Inside are 3 bedrooms—2 on the first floor and a primary suite upstairs with a huge closet, full bath, and private balcony. Additional features include an office, sunroom, and expansive windows and skylights that flood the home with natural light. The custom fully-applianced kitchen offers two pantry closets, a peninsula, and plenty of space for cooking and entertaining. A cozy living room with fireplace and a distinctive round dining room add charm and warmth. The detached two-stall garage, currently used as a paint shop, is heated, insulated, and has its own driveway—offering endless possibilities. This unique home is a must-see! Enjoy a one-of-a-kind setting perfect for relaxing, entertaining, and making lasting memories.
-
Highlights
- Acres: 1
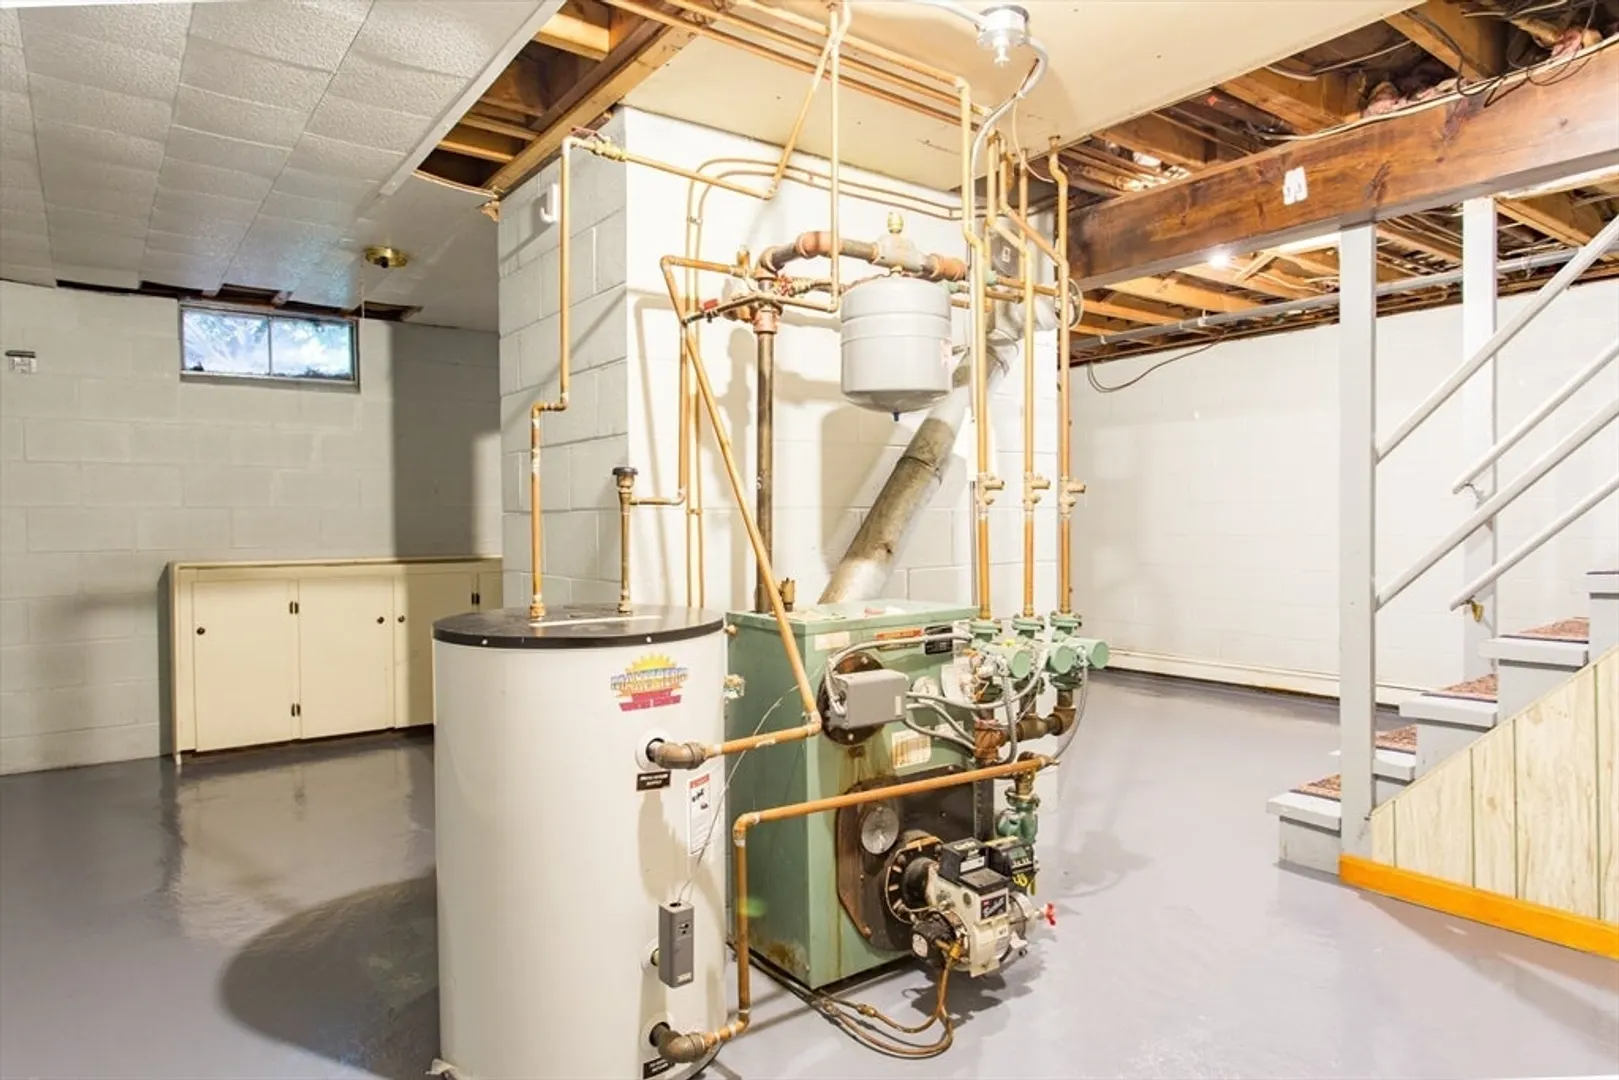
- Heating: Electric Baseboard, Oil
- Property Class: Residential
- Style: Contemporary
- Year Built: 1970
- Cooling: Central Air
- Parking Spots: 8
- Property Type: Single Family Residence
- Total Rooms: 6
- Status: Closed
-
Additional Details
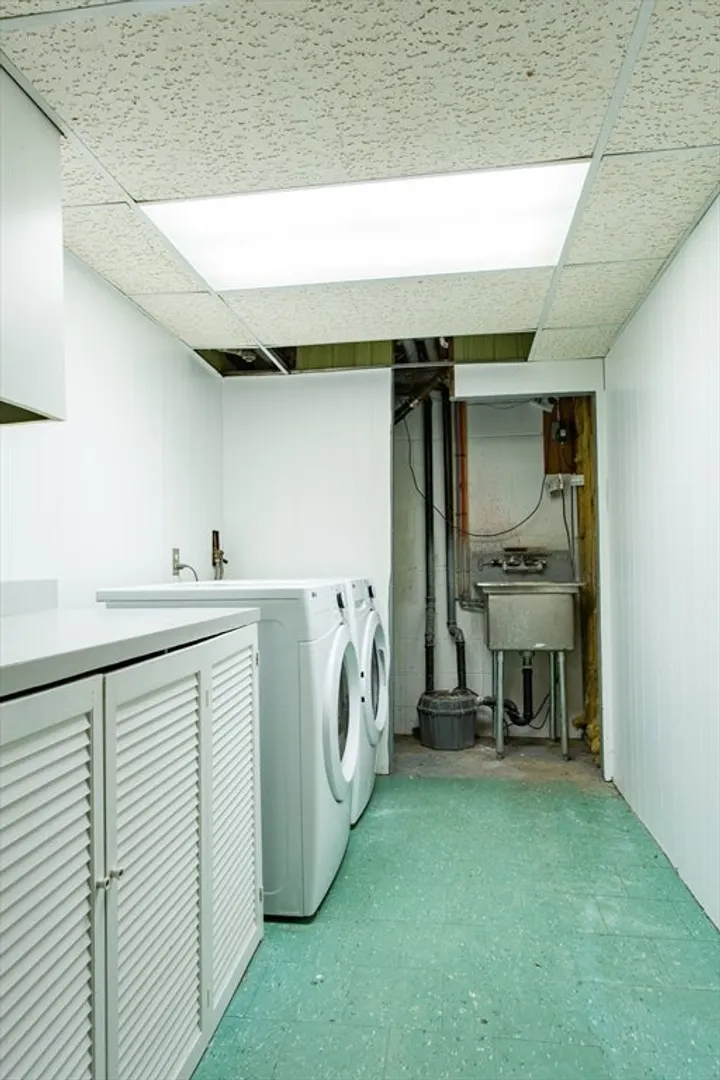
- Appliances: Range, Dishwasher, Microwave, Refrigerator
- Construction: Frame
- Fireplaces: 1
- Foundation: Block
- Road Frontage Type: Public
- SqFt Source: Public Record
- Year Built Source: Public Records
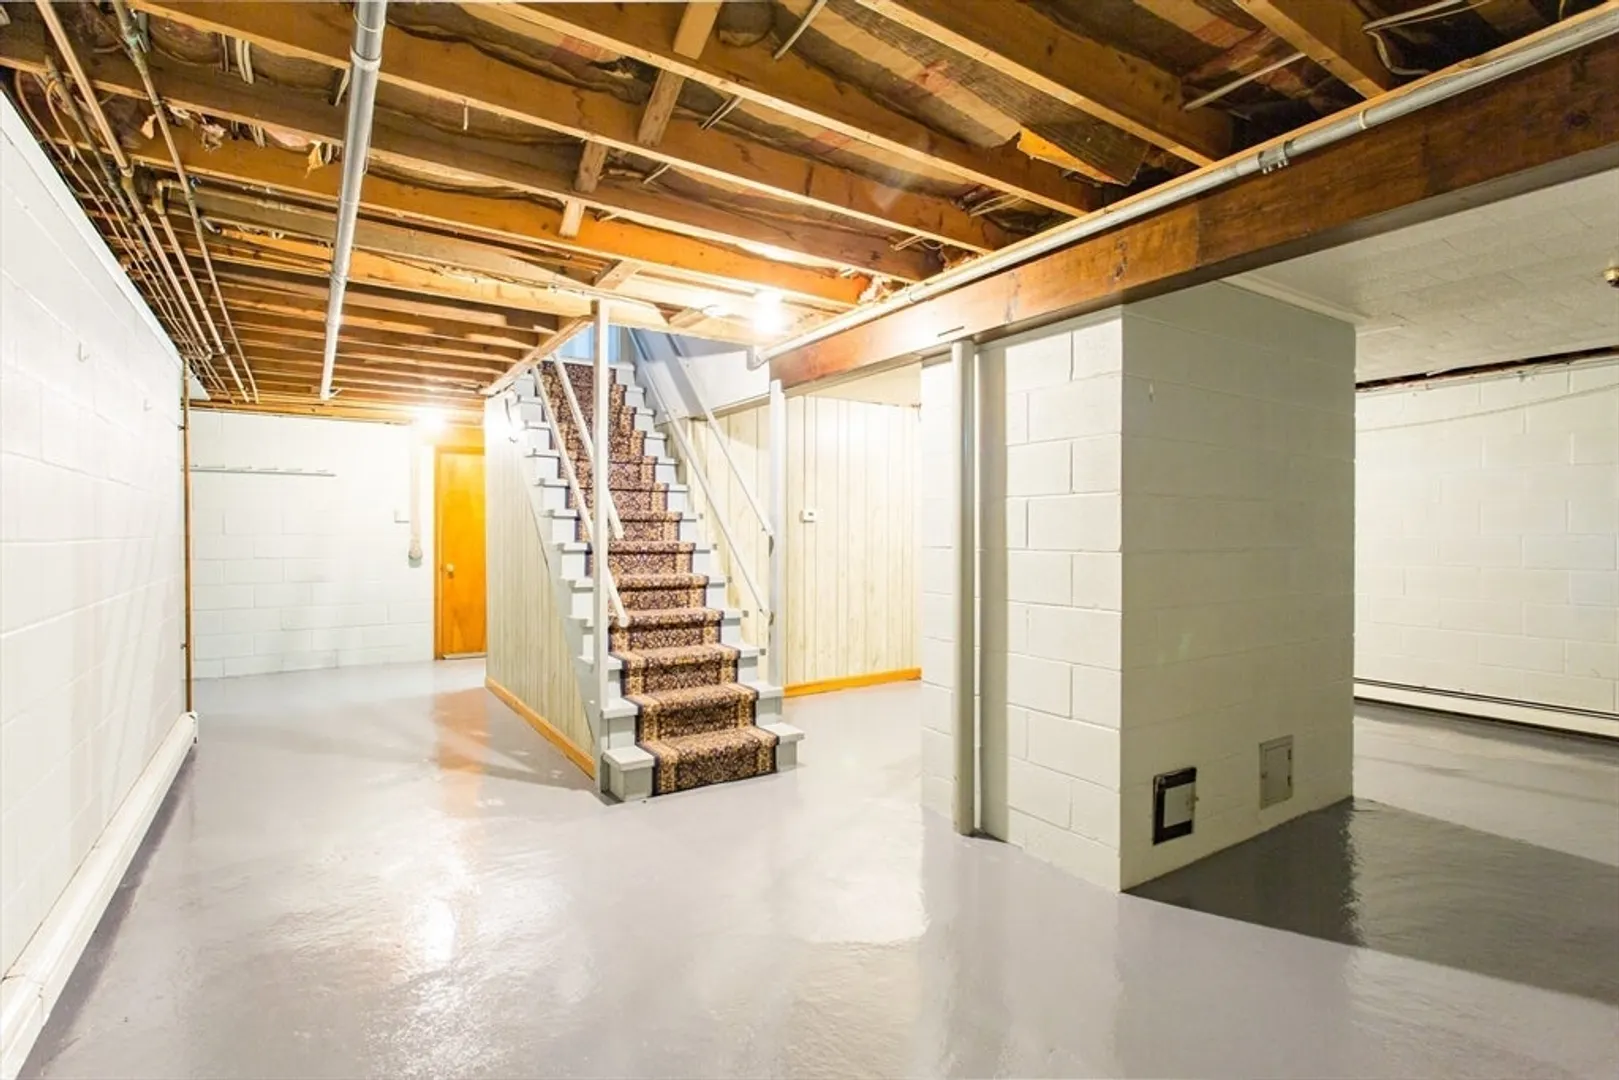
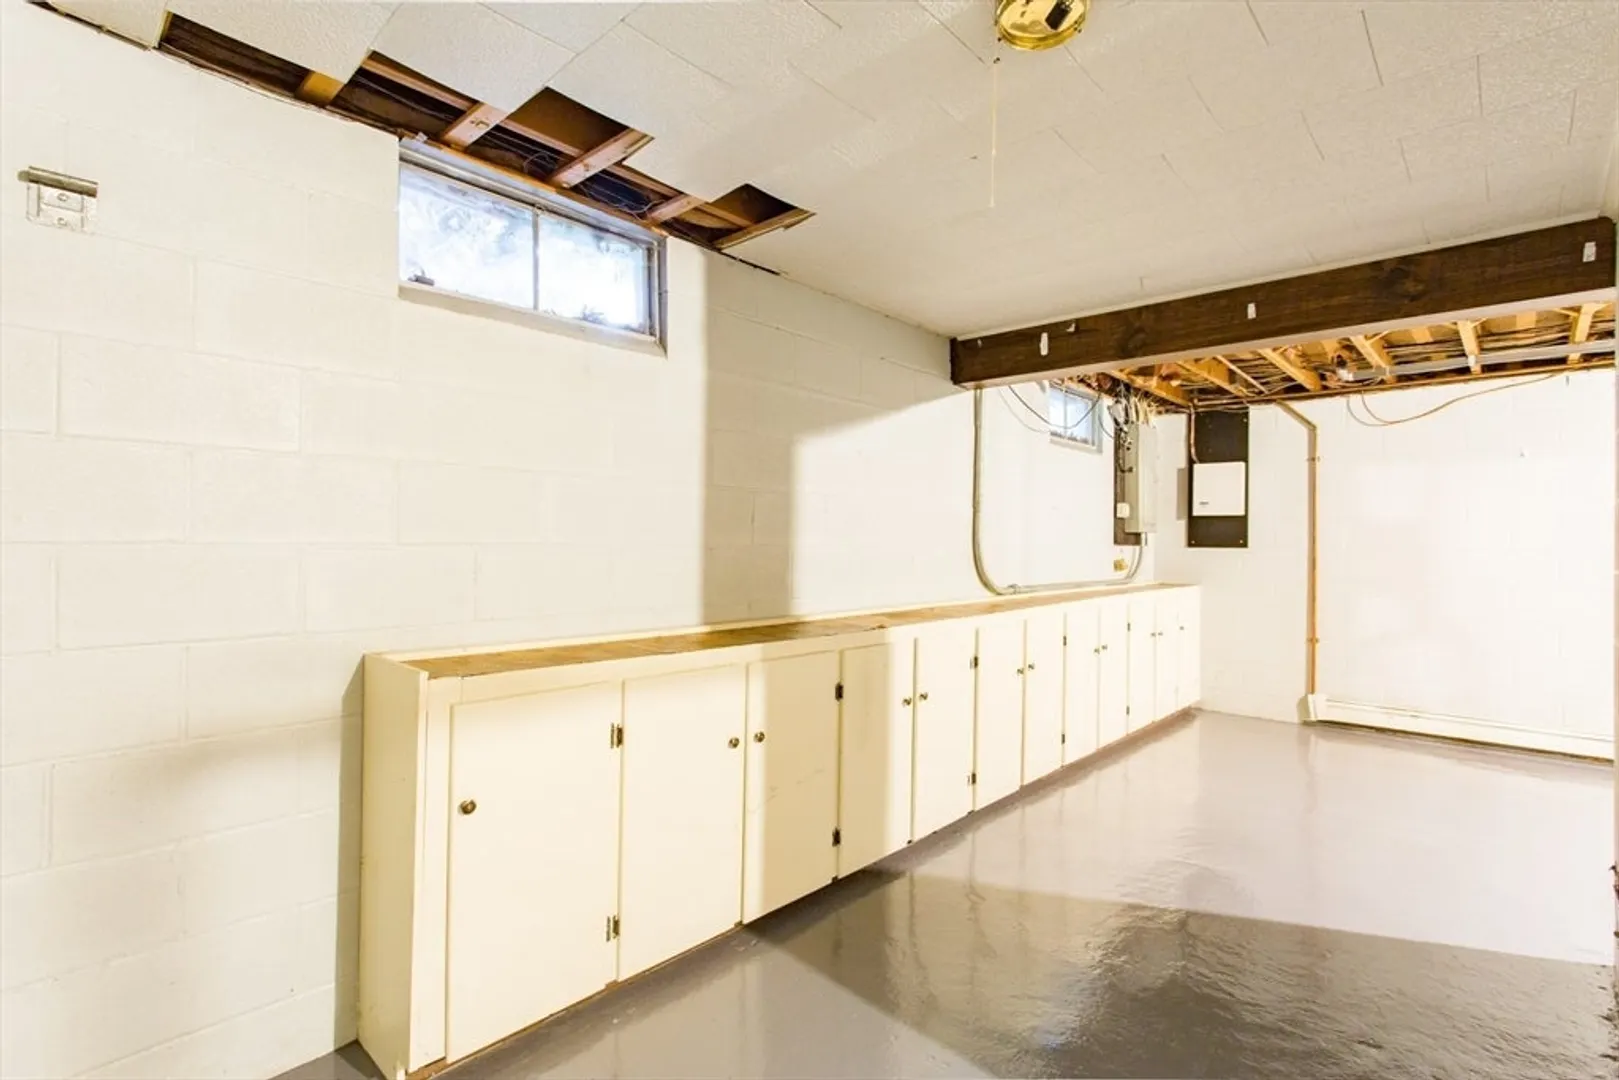
- Basement: Full, Interior Entry, Garage Access, Concrete
- Exterior Features: Patio, Pool - Inground
- Flooring: Wood, Tile, Carpet
- Lot Features: Cleared, Level
- Roof: Shingle
- Year Built Details: Approximate
- Zoning: Rr
-
Amenities
- Community Features: Walk/Jog Trails, House of Worship
- Parking Features: Detached, Under, Garage Door Opener, Workshop in Garage, Paved Drive, Off Street, Paved
- Covered Parking Spaces: 4
- Pool Features: In Ground
-
Utilities
- Electric: Circuit Breakers, 200+ Amp Service
- Water Source: Public
- Sewer: Private Sewer
-
Fees / Taxes
- Assessed Value: $475,300
- Taxes: $7,158
- Tax Year: 2025
Similar Listings
Sold
NEW CONSTRUCTION
3 Photos
Sold
40 Photos
Sold
42 Photos
Sold
38 Photos
Content © 2026 MLS Property Information Network, Inc. The information in this listing was gathered from third party resources including the seller and public records.
Listing information provided courtesy of Non Member Office.
MLS Property Information Network, Inc. and its subscribers disclaim any and all representations or warranties as to the accuracy of this information.
