
Sold!
$1,250,000
3
Beds
3/1
Baths
3,165
Living Area
-
Property Description
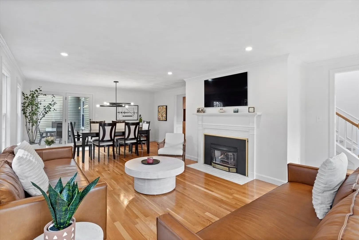
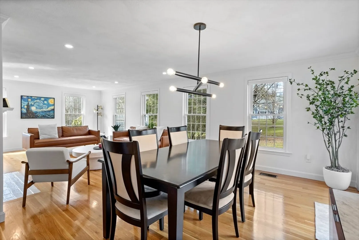
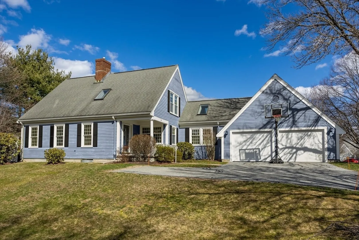
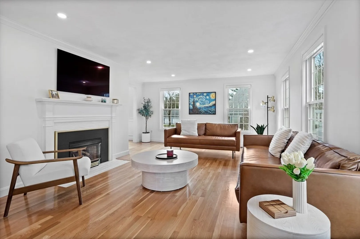
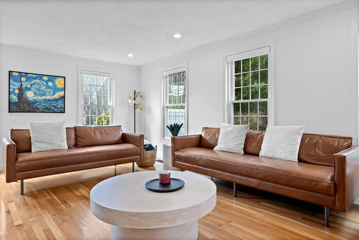
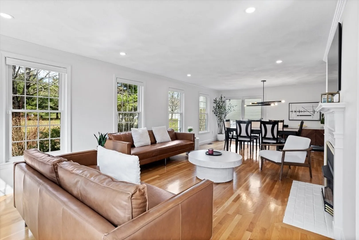
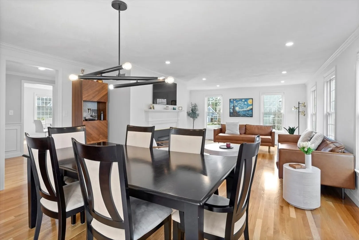
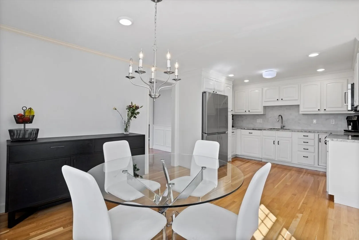
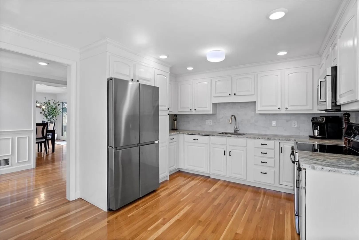
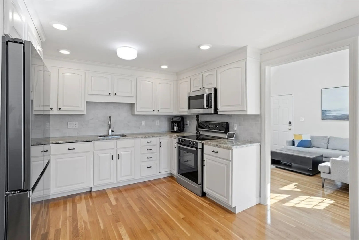
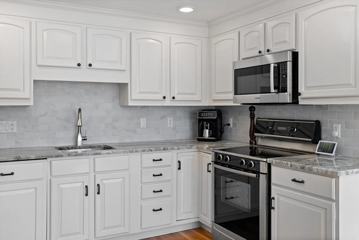
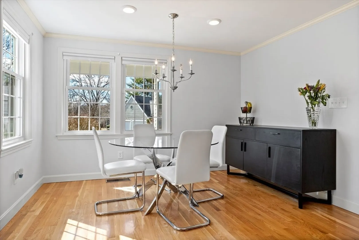
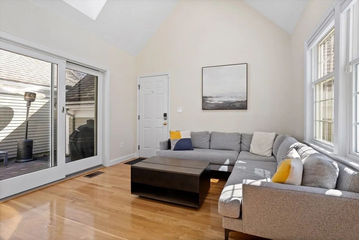
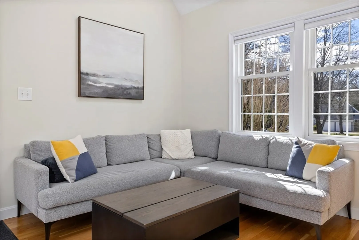
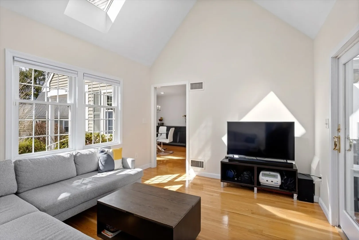
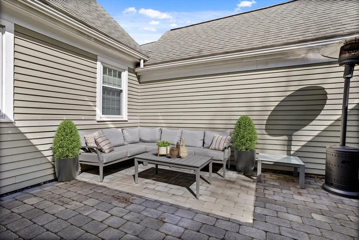
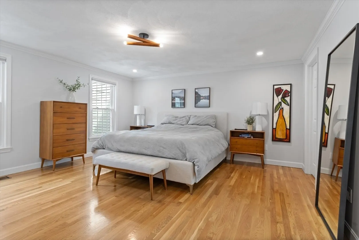
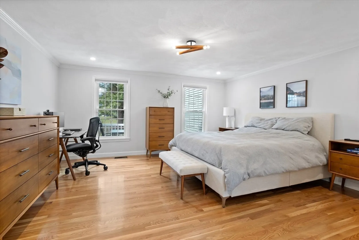
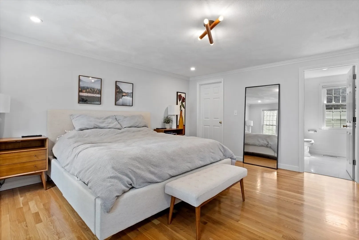
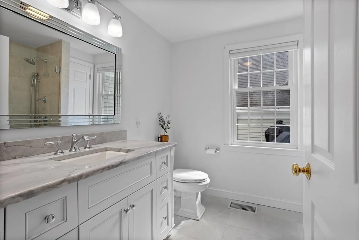
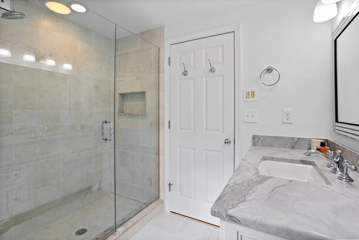
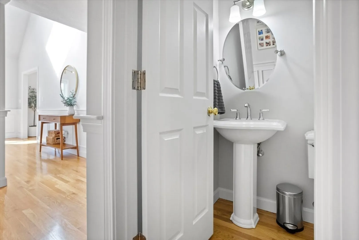
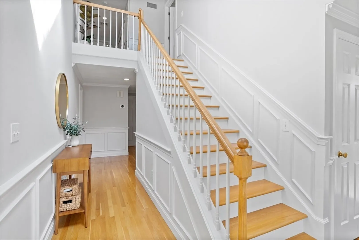
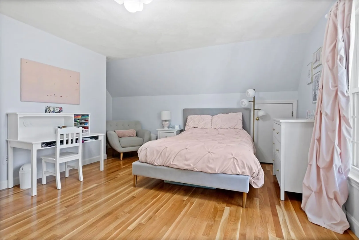
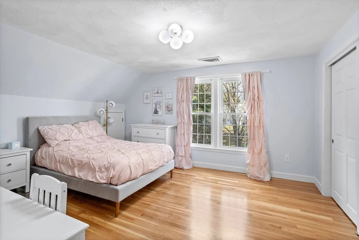
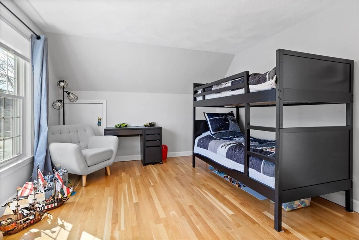
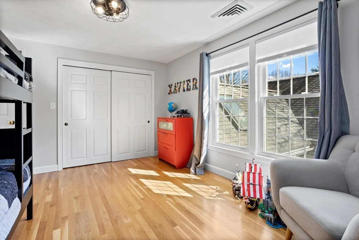
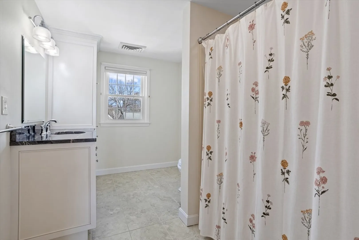
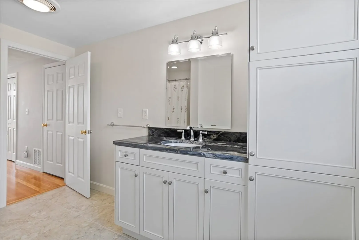
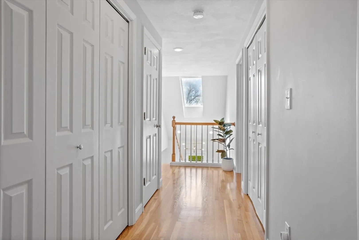
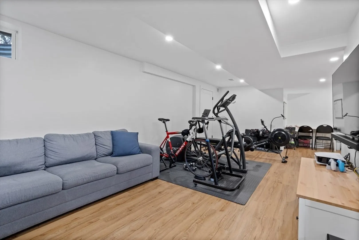
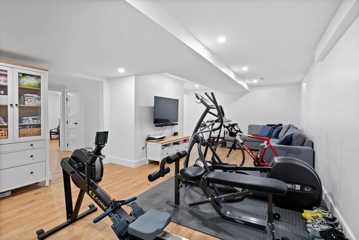
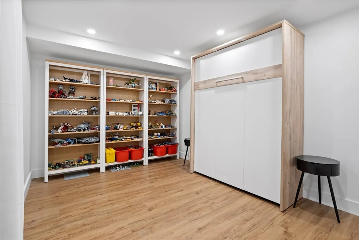
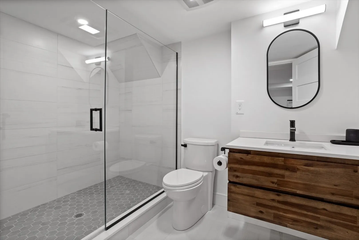
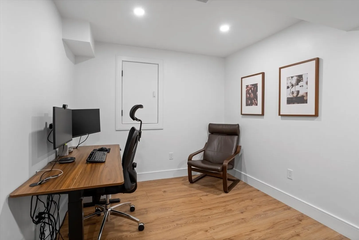
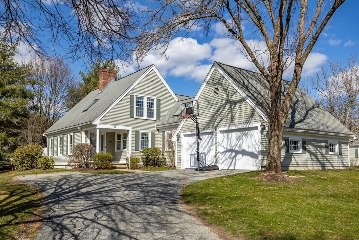
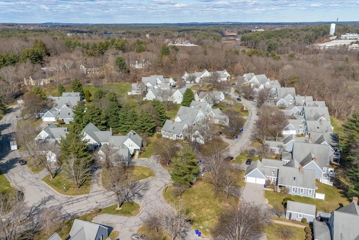
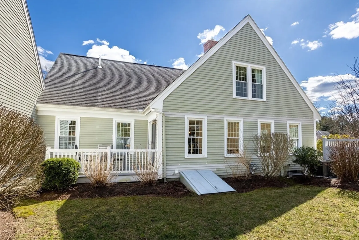
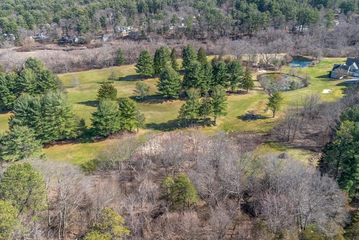
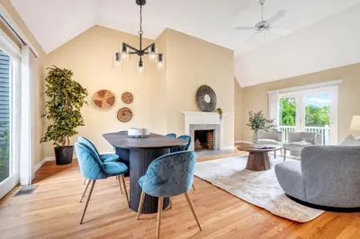
Light and bright, luxurious End Unit townhouse bathed in natural light, offers serene living on a desirable 9-hole golf course! Showcasing 3 bedrooms plus office and 3.5 bathrooms across 3 updated and meticulously kept finished levels, this residence epitomizes graceful elegance, with the benefit and convenience of the primary bedroom suite on the 1st level. Entertain with ease in the spacious living areas, adorned with timeless finishes such as hardwood floors, wainscoting, crown molding, and a gas fireplace. The well-equipped eat-in kitchen and adjacent family room with cathedral ceiling adorned with skylights opens to the tranquil, private stone patio courtyard. The lower-level delights with expansive, flexible bonus space as well as guest amenities including a full bath, perfect for hosting visitors in style. A private driveway leads to a large 2-bay garage. Savor picturesque views from your deck of the lush grounds and upper quad. New ext paint coming soon and driveways and roads!
-
Highlights
- Building Name: Bedfordshire
- Heating: Forced Air, Natural Gas, Fireplace(s)
- Parking Spots: 4
- Property Type: Condominium
- Total Rooms: 8
- Year Built: 1988
- Cooling: Central Air
- HOA Fee: $794
- Property Class: Residential
- Stories: 3
- Unit Number: 18
- Status: Closed
-
Additional Details
- Appliances: Range, Dishwasher, Disposal, Refrigerator, Washer, Dryer
- Construction: Frame
- Exterior Features: Balcony / Deck, Deck - Composite, Patio, Professional Landscaping
- Flooring: Tile, Vinyl, Hardwood, Flooring - Hardwood
- Pets Allowed: Yes
- SqFt Source: Owner
- Year Built Details: Actual
- Zoning: condo
- Basement: Y
- Exclusions: Excl:ceiling Light And Window Treatments In Pink Bedroom, All Tvs, Garage Freezer & Wine Fridges
- Fireplaces: 1
- Interior Features: Recessed Lighting, Lighting - Pendant, Walk-In Closet(s), Closet/Cabinets - Custom Built, Living/Dining Rm Combo, Bonus Room, Home Office, Game Room
- Roof: Shingle
- Total Number of Units: 54
- Year Built Source: Public Records
-
Amenities
- Community Features: Public Transportation, Shopping, Walk/Jog Trails, Golf
- Parking Features: Attached, Off Street
- Covered Parking Spaces: 2
- Security Features: Security System
-
Utilities
- Electric: Circuit Breakers
- Water Source: Public
- Sewer: Public Sewer
-
Fees / Taxes
- Assessed Value: $848,700
- HOA Fee Includes: Insurance, Maintenance Structure, Road Maintenance, Maintenance Grounds, Snow Removal, Trash, Reserve Funds
- Taxes: $10,083
- HOA Fee Frequency: Monthly
- Tax Year: 2024
Similar Listings

Sold
34 Photos
Sold
1 Photo
Sold
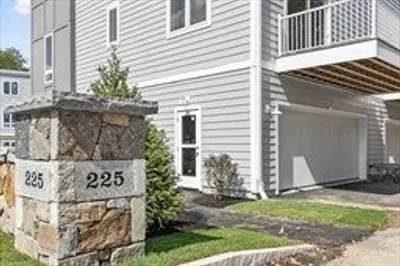
9 Photos
225 Middlesex Turnpike #105
Burlington, MA 01803
$1,108,000
3
Beds
3/1
Baths
2,232
Sqft
View Details
Sold
37 Photos
Content © 2026 MLS Property Information Network, Inc. The information in this listing was gathered from third party resources including the seller and public records.
Listing information provided courtesy of Elite Realty Experts, LLC.
MLS Property Information Network, Inc. and its subscribers disclaim any and all representations or warranties as to the accuracy of this information.
