
Sold!
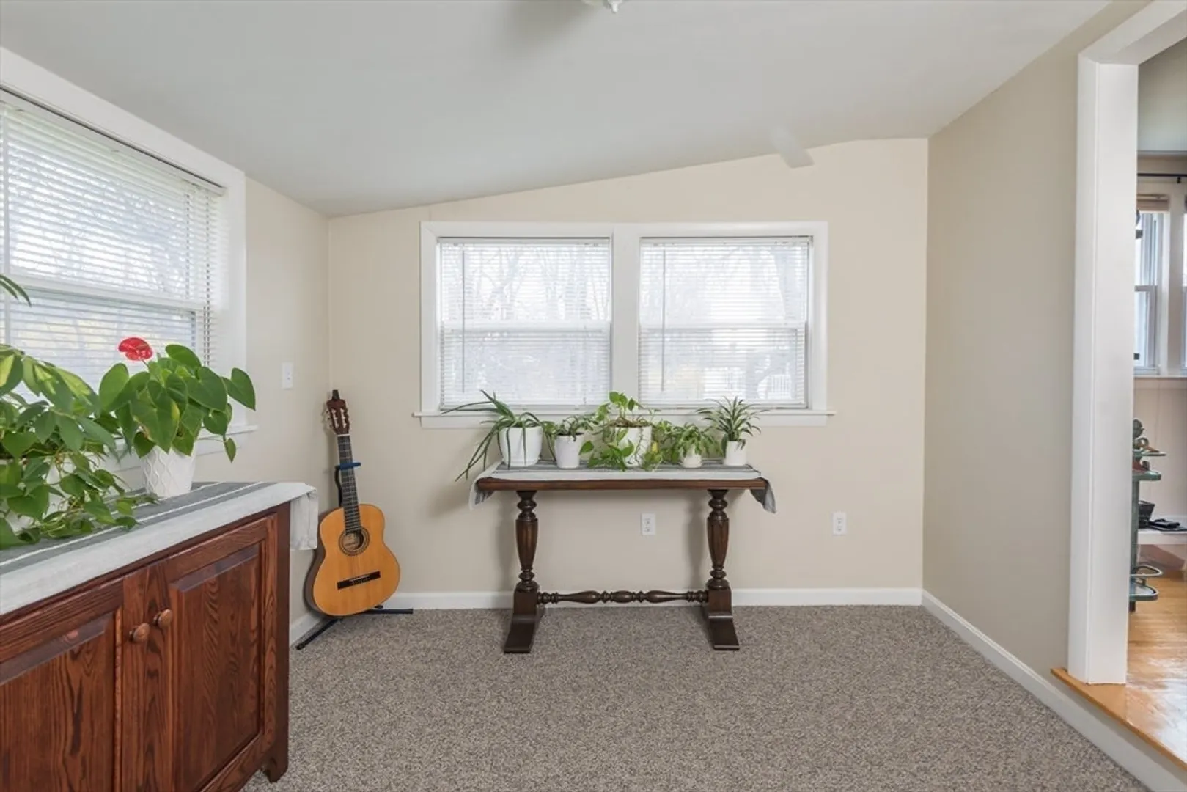
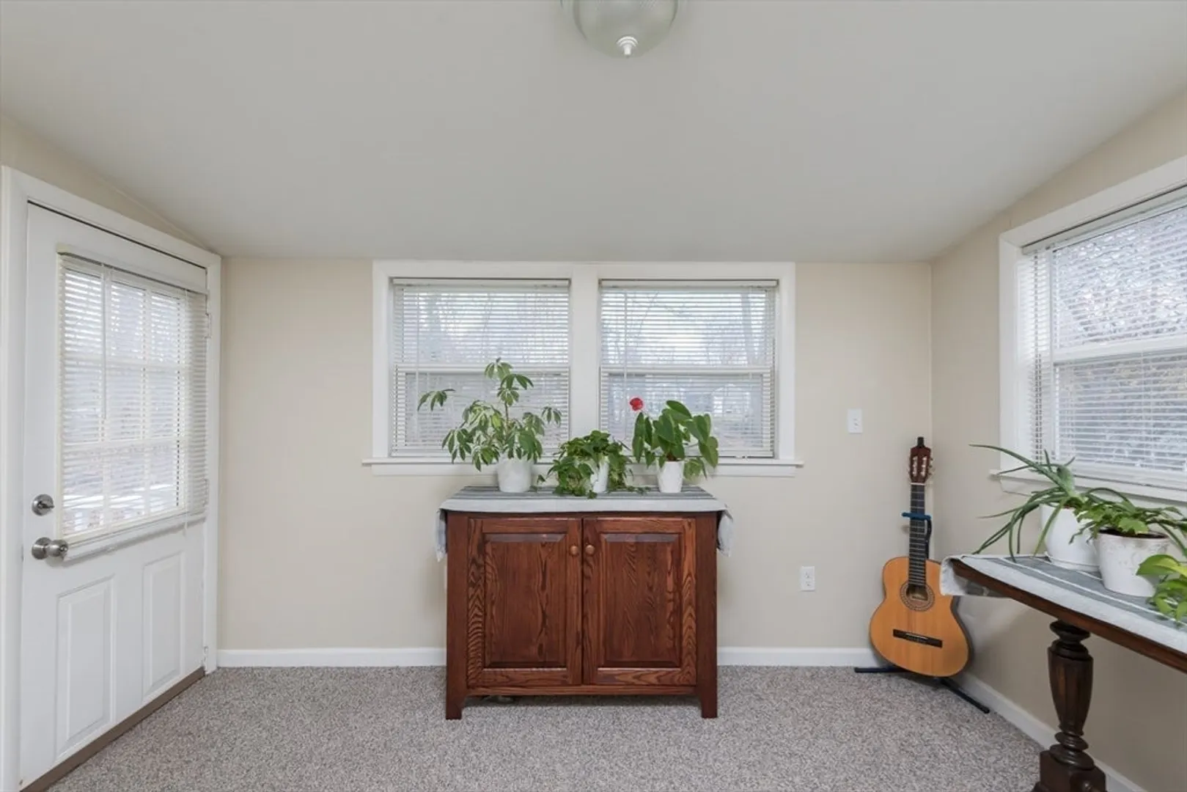
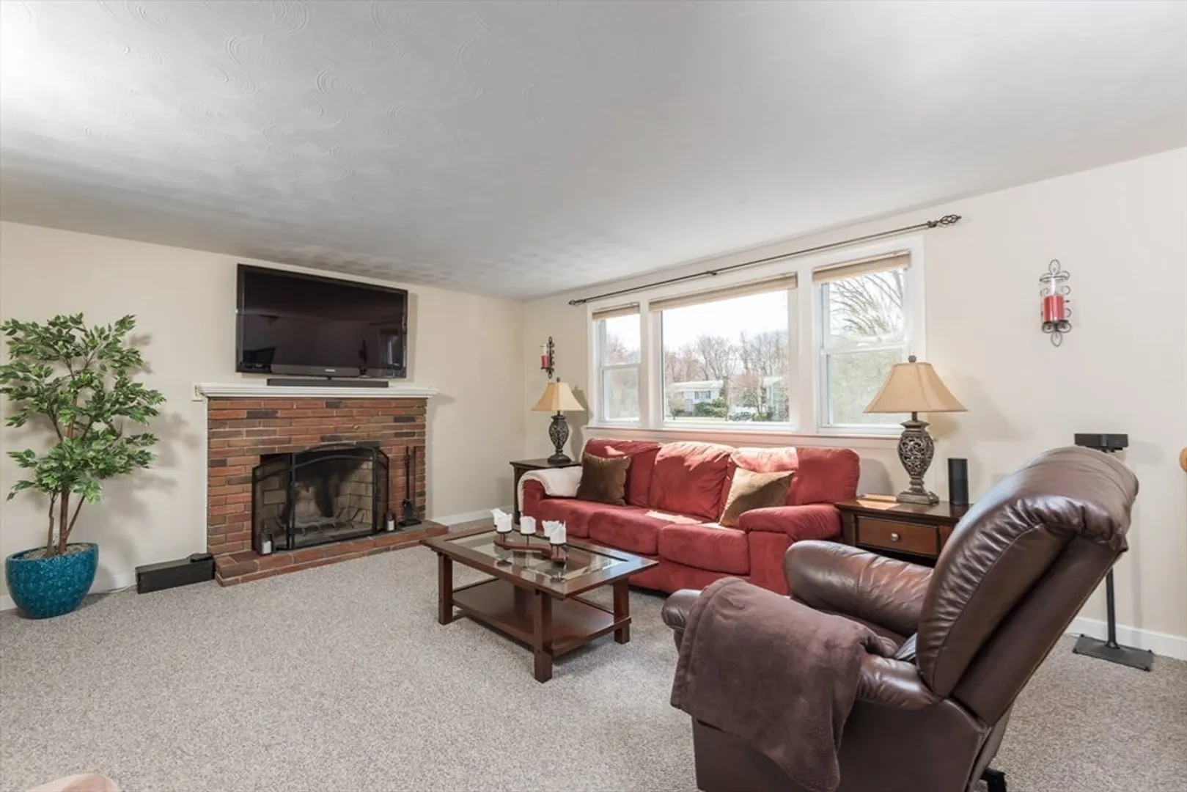
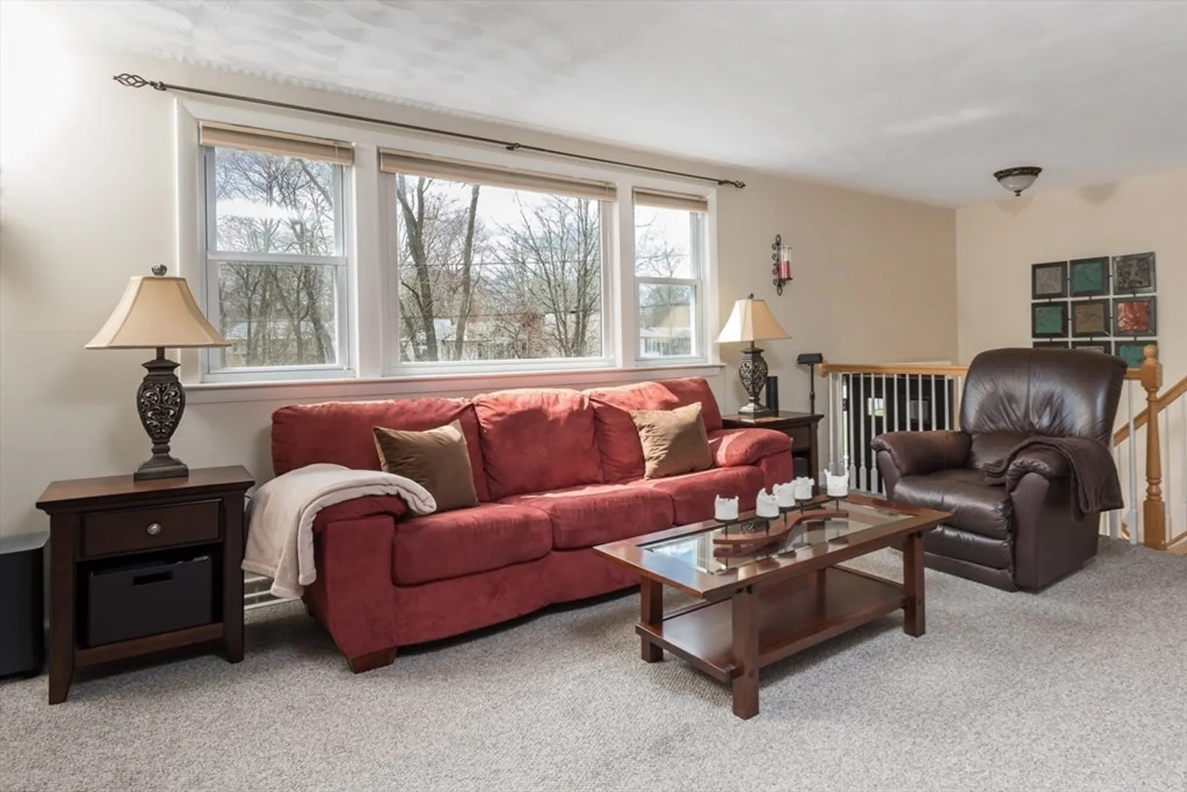
$750,000
3
Beds
2
Baths
2,155
Living Area
-
Property Description
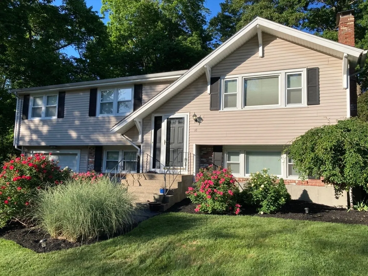
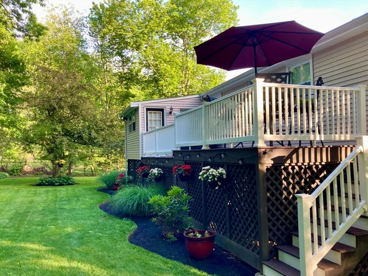
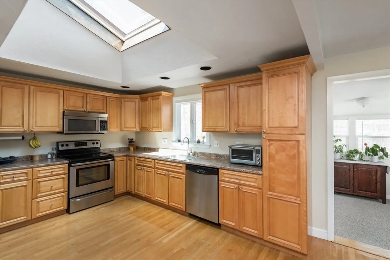
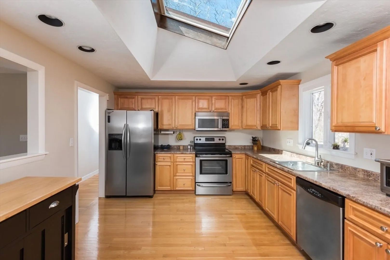
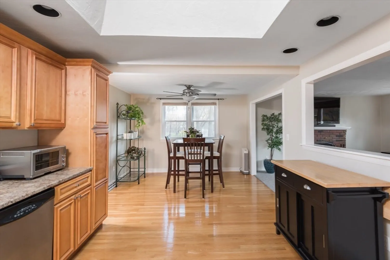
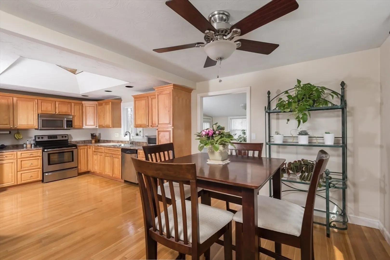
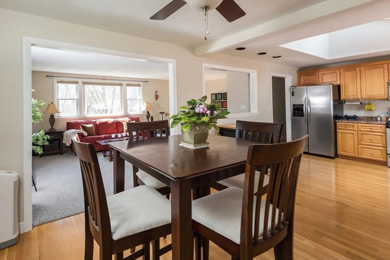
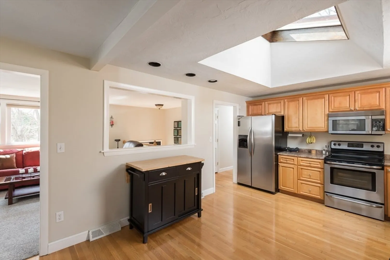
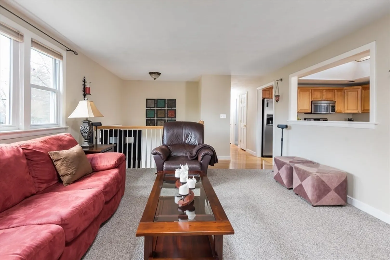
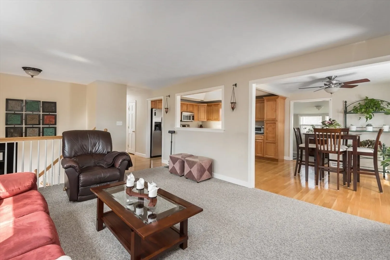
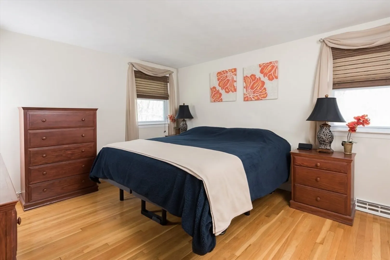
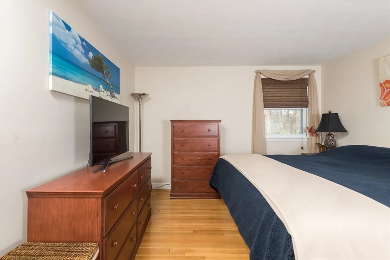
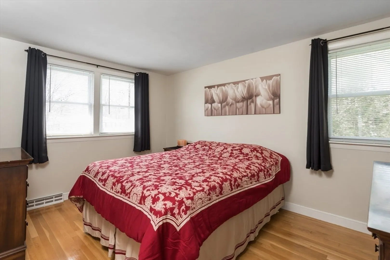
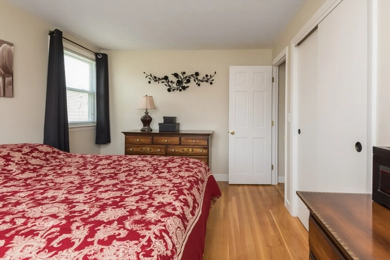
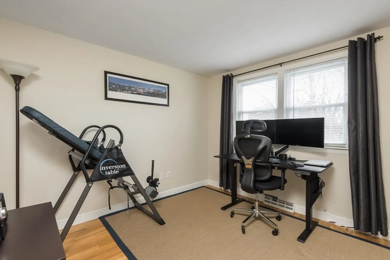
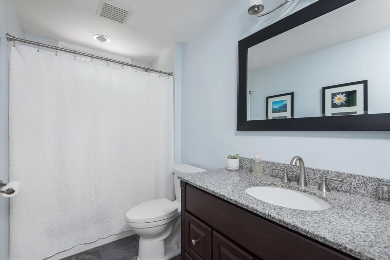
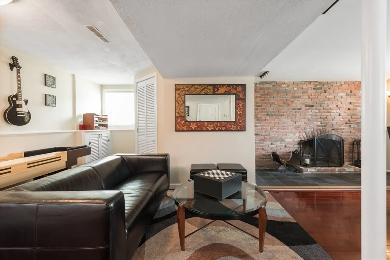
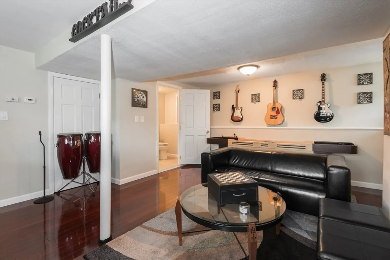
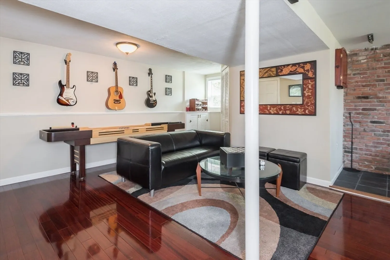
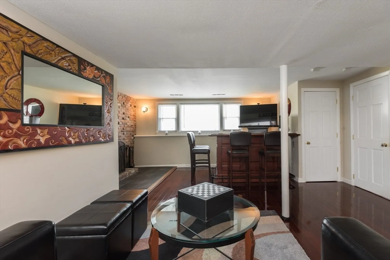
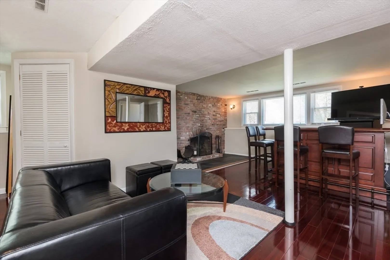
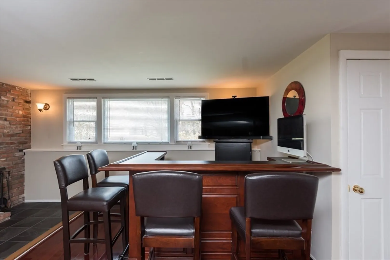
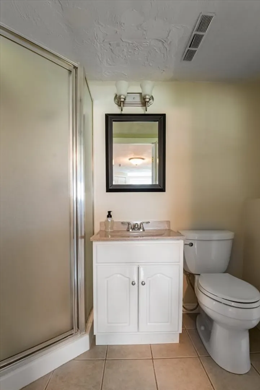
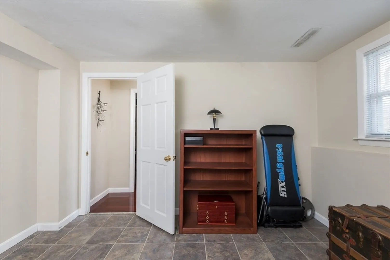
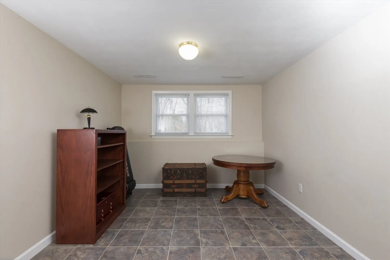
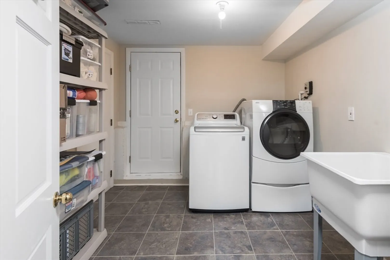
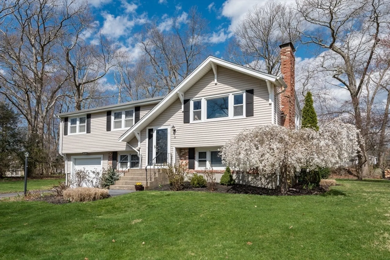
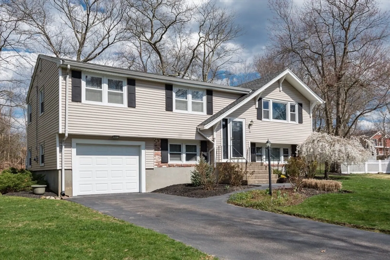
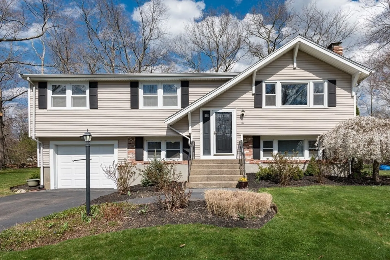
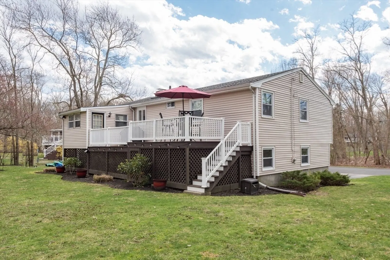
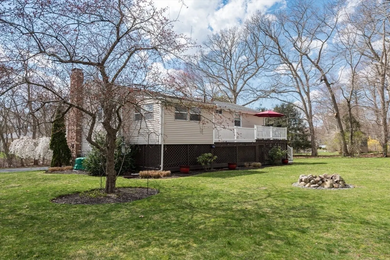
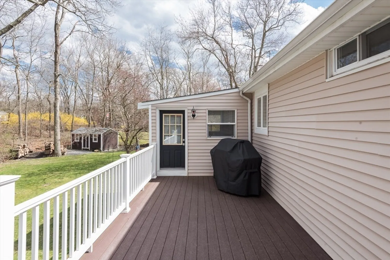
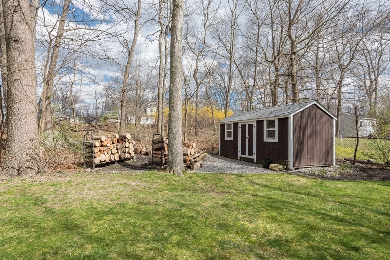
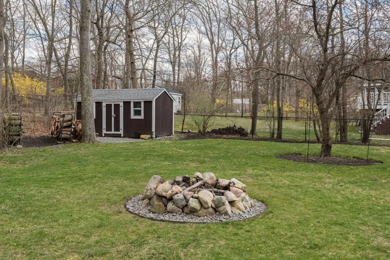
Amazing home! Beautifully maintained inside and out! This home features two fireplaces, updated kitchen and bath, deck accessed from the den off the back of the home. One car garage and a cozy fun feel family room with a fireplace and bar! Full bath also off the family room in the lower level. Laundry room includes washer, dryer and has a utility sink! Possible office or bedroom also located on the lower level. Close to commuting routes and shopping on a pretty cul-de-sac. Easy to show, showings begin Friday April 19th - public open houses Saturday & Sunday 10-noon feel free to send your buyers! Great opportunity for first time buyer's and downsizing families!
-
Highlights
- Cooling: Central Air
- Parking Spots: 2
- Property Type: Single Family Residence
- Total Rooms: 8
- Status: Closed
- Heating: Forced Air, Natural Gas
- Property Class: Residential
- Style: Raised Ranch
- Year Built: 1973
-
Additional Details
- Appliances: Gas Water Heater, Water Heater, Range, Dishwasher, Refrigerator, Washer, Dryer
- Construction: Frame
- Fireplaces: 2
- Foundation: Concrete Perimeter
- Road Frontage Type: Public
- Year Built Details: Actual
- Zoning: Res
- Basement: Full, Finished, Walk-Out Access, Interior Entry, Garage Access
- Exterior Features: Deck, Rain Gutters, Storage
- Flooring: Wood, Tile, Carpet, Flooring - Wall to Wall Carpet, Laminate
- Interior Features: Den, Home Office
- Roof: Shingle
- Year Built Source: Public Records
-
Amenities
- Community Features: Public Transportation, Shopping, Highway Access, Public School
- Parking Features: Attached, Garage Door Opener, Garage Faces Side, Paved Drive, Off Street
- Covered Parking Spaces: 1
-
Utilities
- Electric: Circuit Breakers, 100 Amp Service
- Water Source: Public
- Sewer: Private Sewer
-
Fees / Taxes
- Assessed Value: $664,500
- Compensation Based On: Net Sale Price
- Taxes: $8,452
- Buyer Agent Compensation: 2.5%
- Tax Year: 2024
Similar Listings




Sold
32 Photos
Sold
36 Photos
Sold
38 Photos
Sold
41 Photos
Content © 2026 MLS Property Information Network, Inc. The information in this listing was gathered from third party resources including the seller and public records.
Listing information provided courtesy of Conway - Dorchester.
MLS Property Information Network, Inc. and its subscribers disclaim any and all representations or warranties as to the accuracy of this information.
