
Sold!
$430,000
2
Beds
1
Bath
969
Living Area
-
Property Description
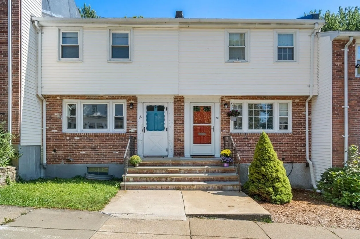
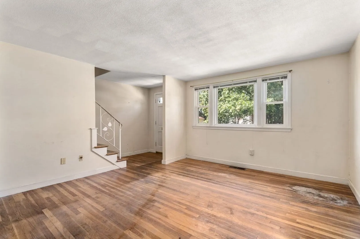
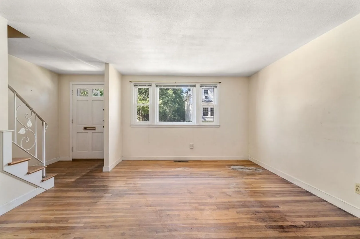
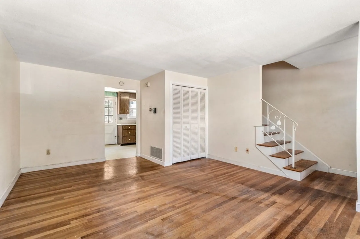
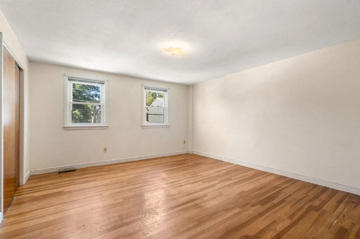
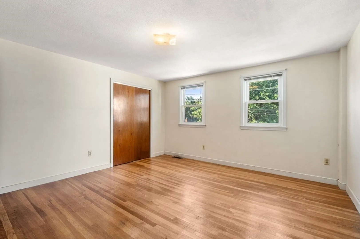
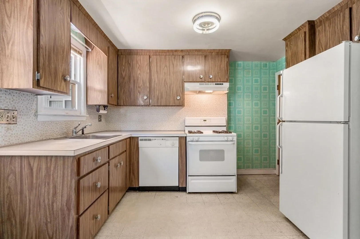
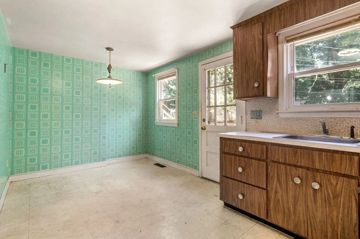
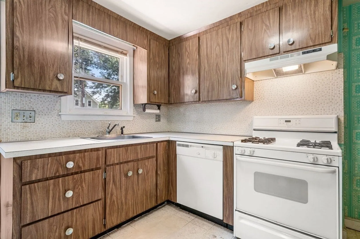
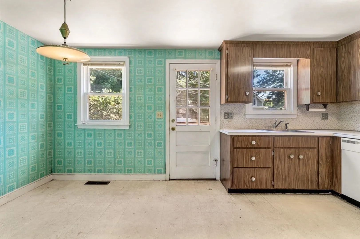
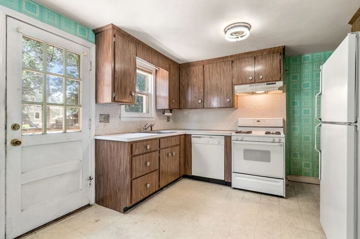
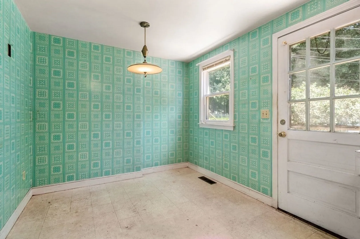
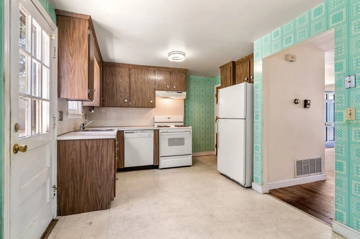
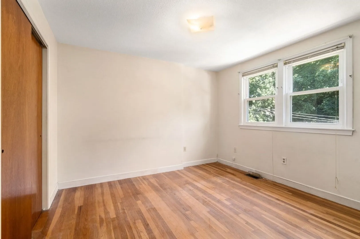
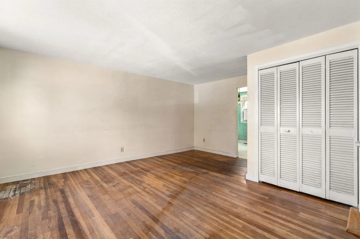
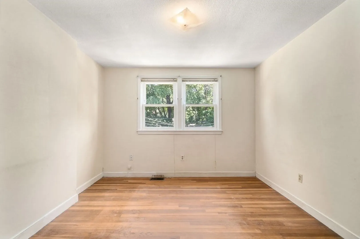
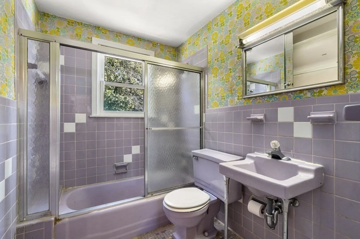
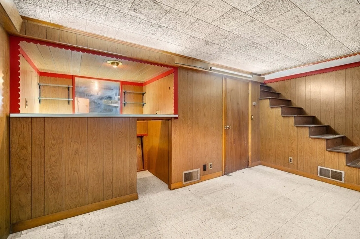
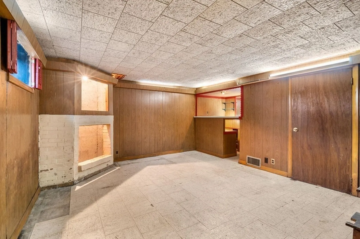
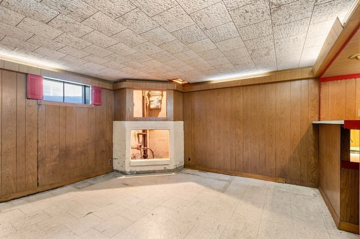
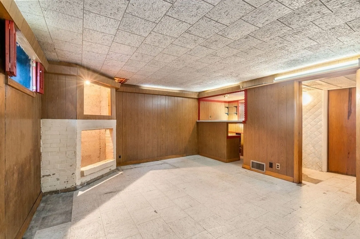
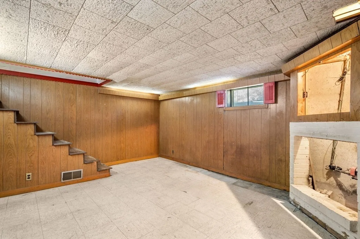
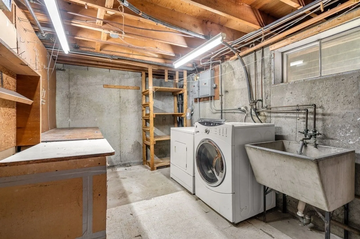
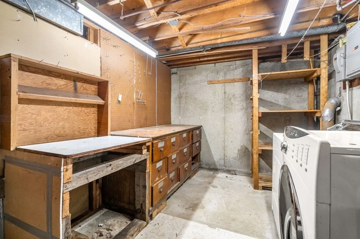
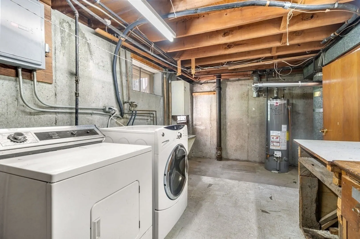
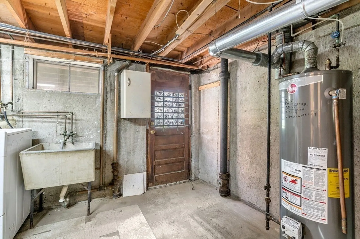
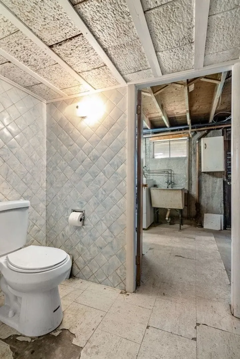
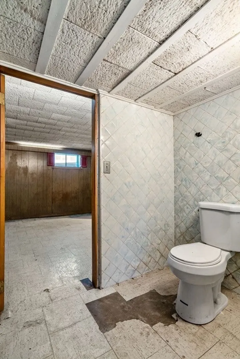
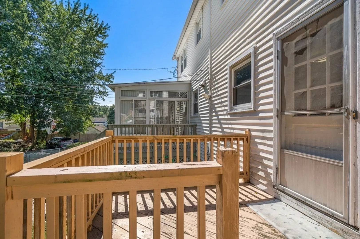
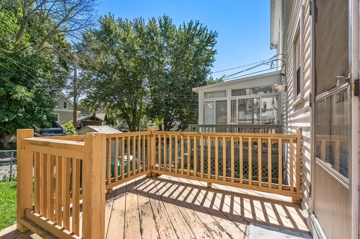
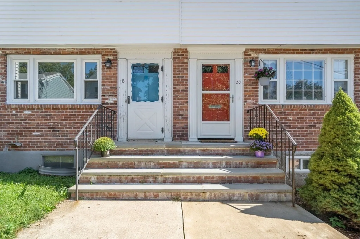
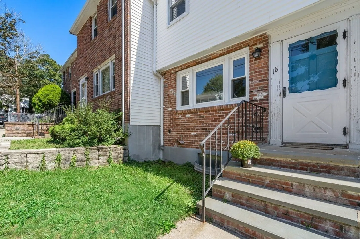
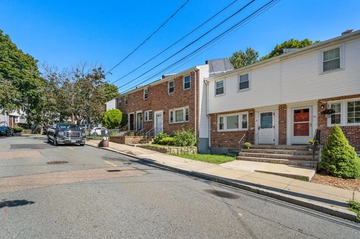
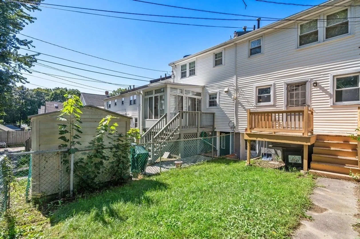
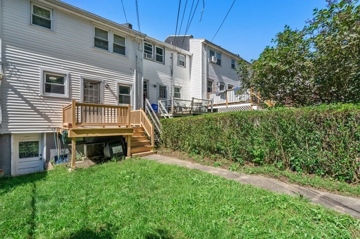
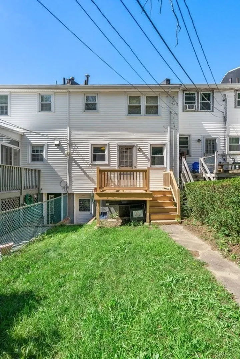
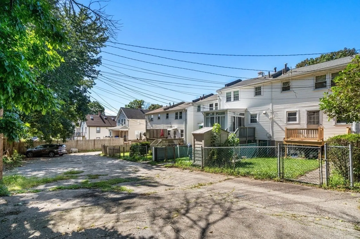
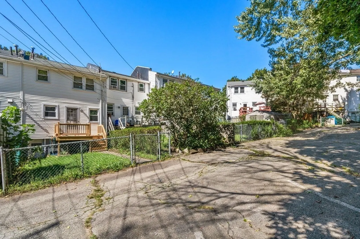
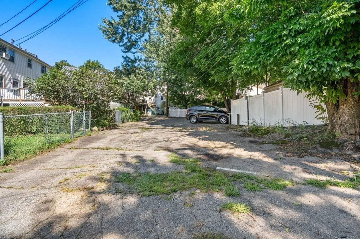
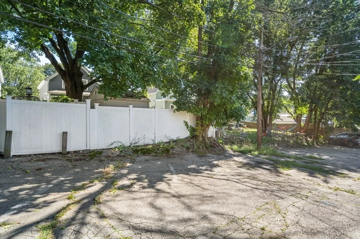
Attention investors, developers, and DIY home buyers looking for a rare opportunity to purchase an affordable, single-family home in Boston-Roslindale! This 2-bedroom, 1-bathroom home is a great condo alternative with no HOA fees. The property features a sunny living room with hardwood floors, an eat-in kitchen with gas cooking, two generous bedrooms with hardwood floors and great closet space, a bonus lower-level family- rec room, a separate laundry room/workshop, and a rear deck overlooking a fenced yard among lush green trees leading to your direct parking space. The property features a new gas boiler (2022), a newer roof (2016), one-car parking, and a convenient location close to Forest Hills,Commuter rail Roslindale Village, Franklin Park and medical facilities . A little imagination and some elbow grease will make this the perfect starter home!
-
Highlights
- Area: Roslindale
- Heating: Central, Natural Gas
- Property Class: Residential
- Style: Colonial
- Year Built: 1966
- Cooling: Other
- Parking Spots: 1
- Property Type: Single Family Residence
- Total Rooms: 5
- Status: Closed
-
Additional Details
- Basement: Partially Finished
- Exterior Features: Deck, Fenced Yard
- Foundation: Other
- Year Built Details: Approximate
- Zoning: res
- Construction: Brick
- Flooring: Wood
- Lot Features: Easements
- Year Built Source: Public Records
-
Amenities
- Community Features: Public Transportation, Shopping, Park, Walk/Jog Trails, Golf, Highway Access, Public School, T-Station
- Parking Features: Off Street, Assigned
-
Utilities
- Sewer: Public Sewer
- Water Source: Public
-
Fees / Taxes
- Assessed Value: $387,200
- Compensation Based On: Gross/Full Sale Price
- Tax Year: 2023
- Buyer Agent Compensation: 2.5%
- Facilitator Compensation: 2%
- Taxes: $4,159
Similar Listings
Sold
28 Photos
Sold
13 Photos
Sold
29 Photos
Sold
22 Photos
Content © 2026 MLS Property Information Network, Inc. The information in this listing was gathered from third party resources including the seller and public records.
Listing information provided courtesy of RE/MAX Way.
MLS Property Information Network, Inc. and its subscribers disclaim any and all representations or warranties as to the accuracy of this information.
