
Sold!
$750,000
3
Beds
2
Baths
1,812
Living Area
-
Property Description
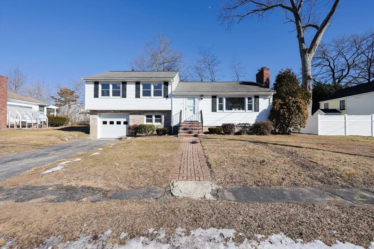
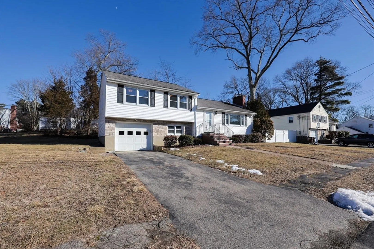
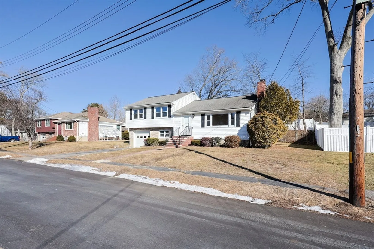
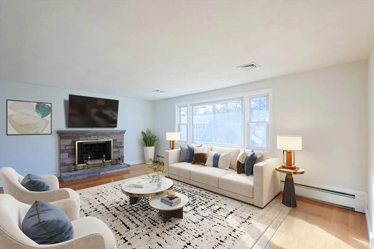
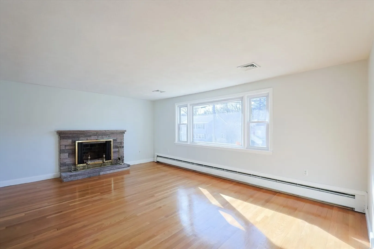
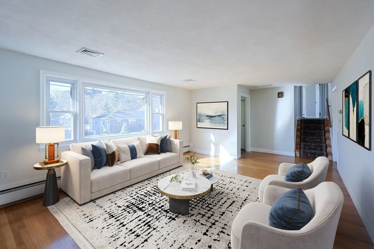
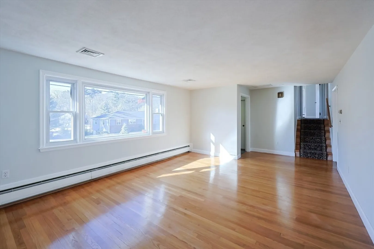
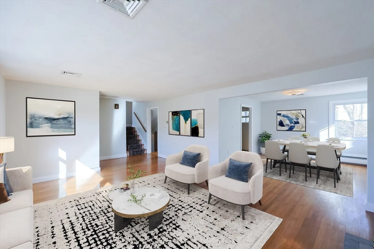
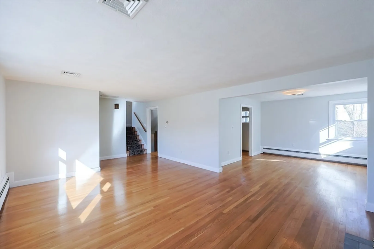
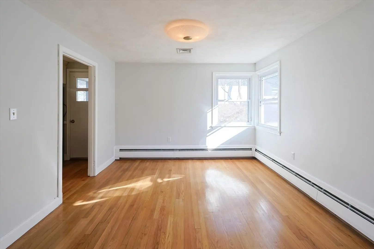
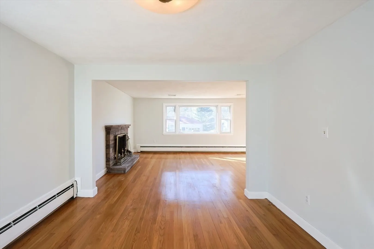
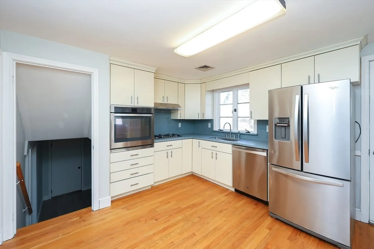
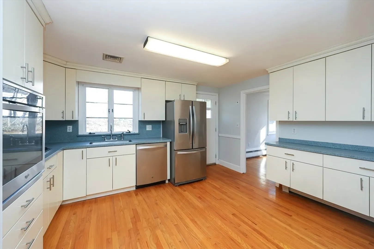
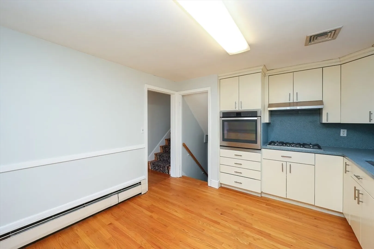
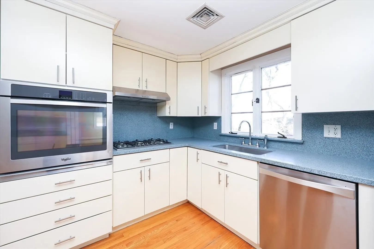
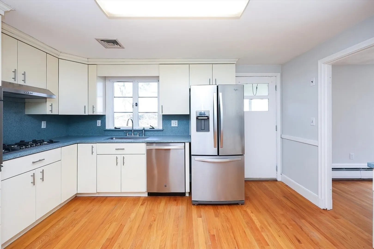
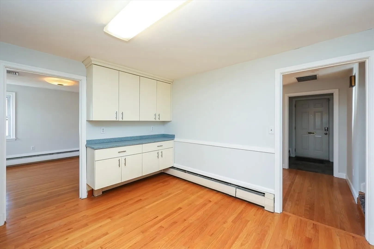
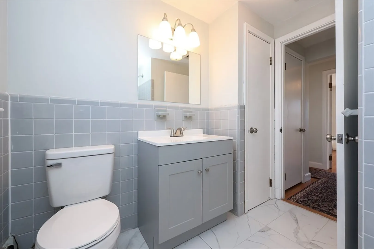
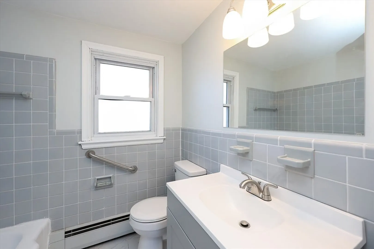
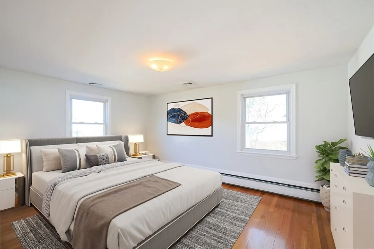
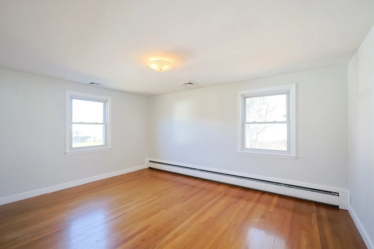
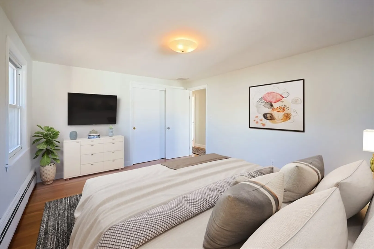
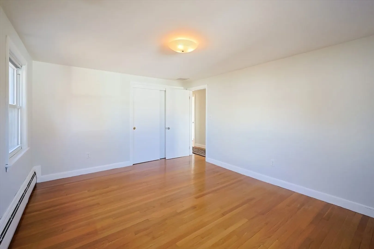
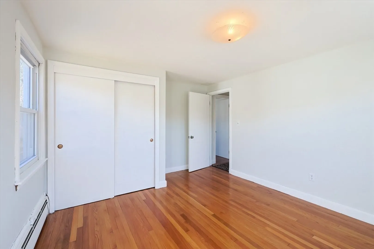
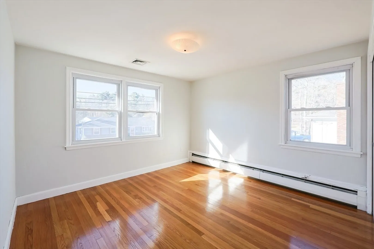
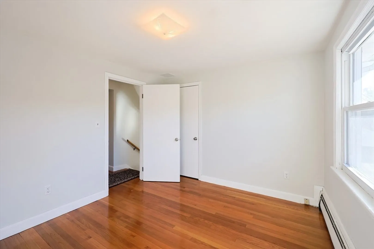
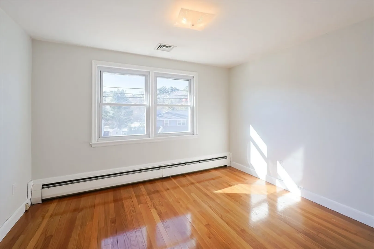
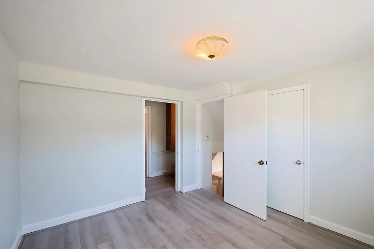
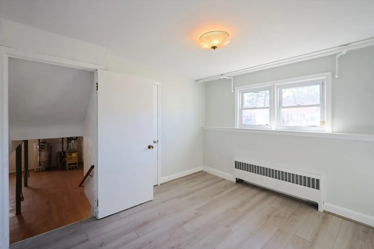
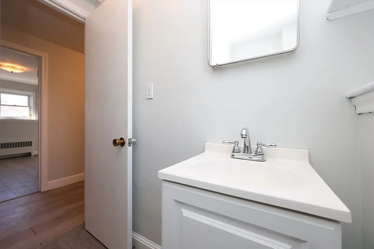
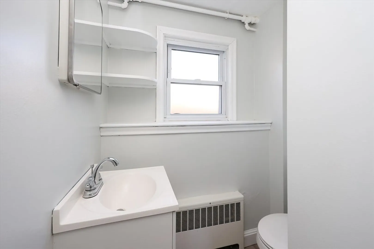
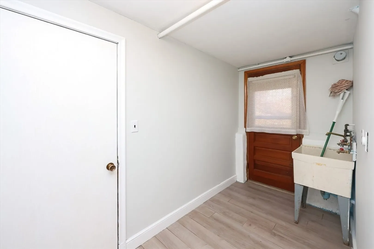
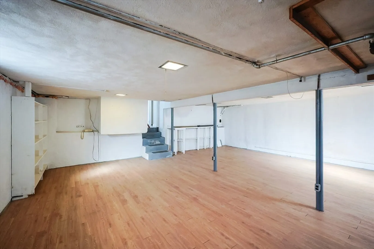
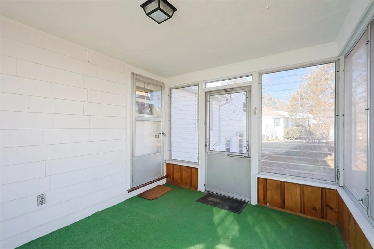
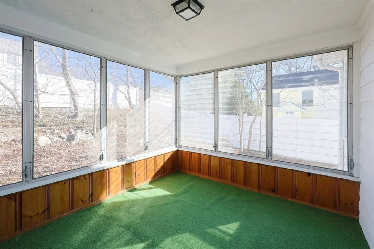
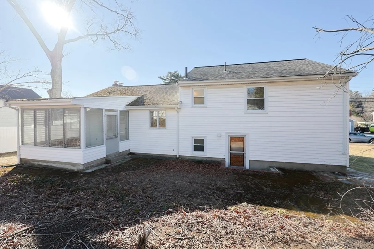
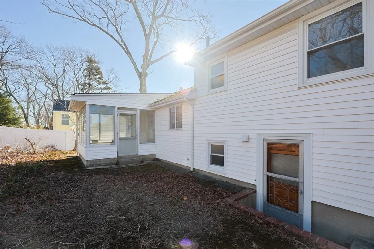
Spacious multi-level home in a desirable location on the Dedham-Westwood line within minutes to highways, Legacy Place, Dedham Square, and MBTA/Amtrak trains. This sun-filled home offers a formal living room with brick fireplace, formal dining room, bright & clean eat-in-kitchen, 3-4 bedrooms, 2 full bathrooms, and a family room in the lower level. There's gleaming hardwood flooring thruout the main living area, exterior vinyl siding, vinyl replacement windows, central AC, gas heating & cooking, and separate laundry area. There's also a 1-car garage, and enclosed rear porch for summer enjoyment. Perfect space and neighborhood for the growing family. Come personalize the space and call it home!
-
Highlights
- Cooling: Central Air, Whole House Fan
- Parking Spots: 4
- Property Type: Single Family Residence
- Year Built: 1953
- Heating: Baseboard, Natural Gas
- Property Class: Residential
- Total Rooms: 8
- Status: Closed
-
Additional Details
- Appliances: Gas Water Heater, Water Heater, Oven, Dishwasher, Range, Refrigerator
- Construction: Frame
- Fireplaces: 1
- Foundation: Concrete Perimeter
- Road Frontage Type: Public
- SqFt Source: Public Record
- Year Built Source: Public Records
- Basement: Full, Finished, Walk-Out Access, Interior Entry, Garage Access, Sump Pump
- Exterior Features: Porch - Enclosed
- Flooring: Tile, Laminate, Hardwood
- Interior Features: Closet, Office
- Roof: Shingle
- Year Built Details: Actual
- Zoning: B
-
Amenities
- Community Features: Public Transportation, Shopping, Highway Access, Public School, T-Station, Sidewalks
- Parking Features: Under, Garage Faces Side, Paved Drive, Off Street, Paved
- Covered Parking Spaces: 1
-
Utilities
- Electric: Circuit Breakers
- Water Source: Public
- Sewer: Public Sewer
-
Fees / Taxes
- Assessed Value: $707,000
- Taxes: $8,838
- Tax Year: 2024
Similar Listings

Sold
41 Photos
Sold
39 Photos
Sold
39 Photos
Sold
41 Photos
Content © 2026 MLS Property Information Network, Inc. The information in this listing was gathered from third party resources including the seller and public records.
Listing information provided courtesy of Move2Boston Group, LLC.
MLS Property Information Network, Inc. and its subscribers disclaim any and all representations or warranties as to the accuracy of this information.
