
Sold!
$1,060,000
3
Beds
2/1
Baths
2,303
Living Area
-
Property Description
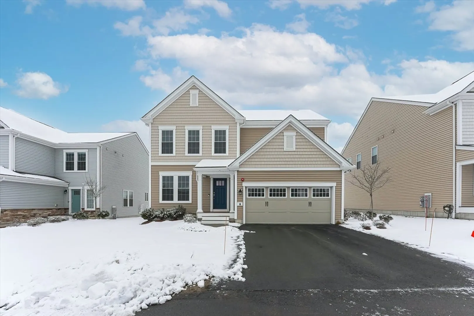
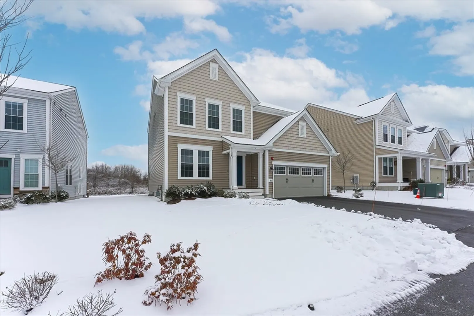
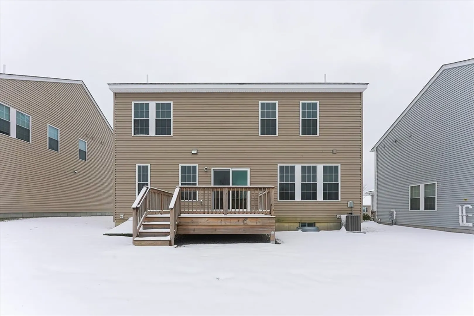
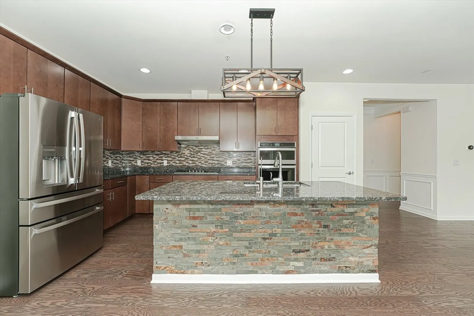
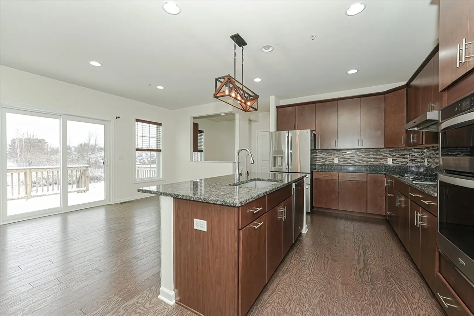
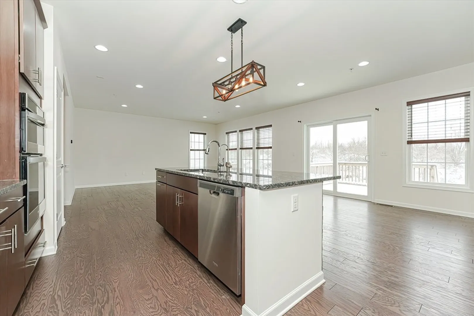
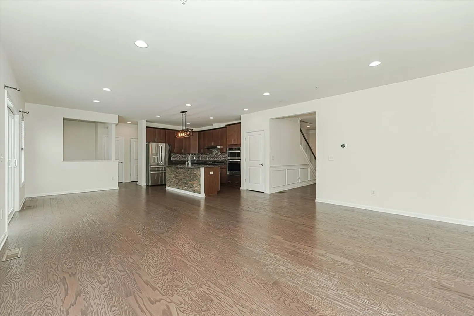
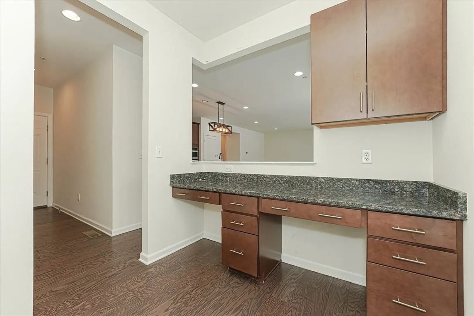
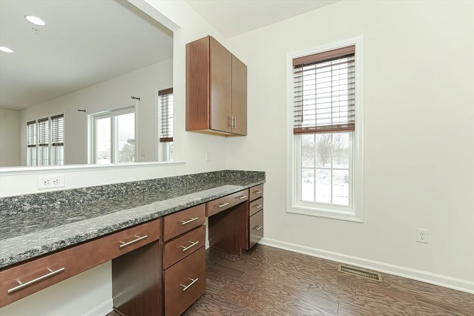
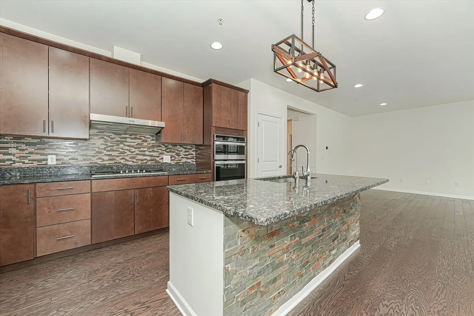
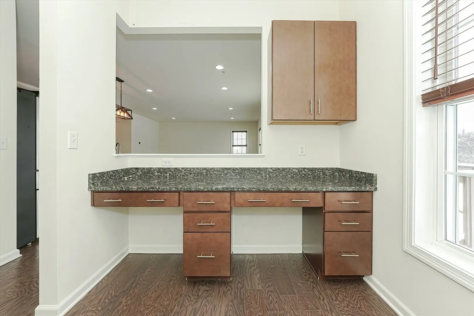
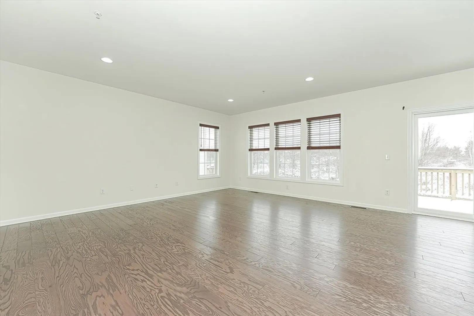
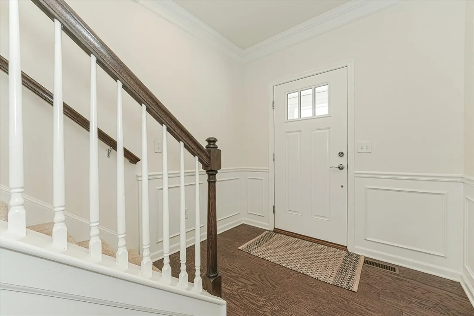
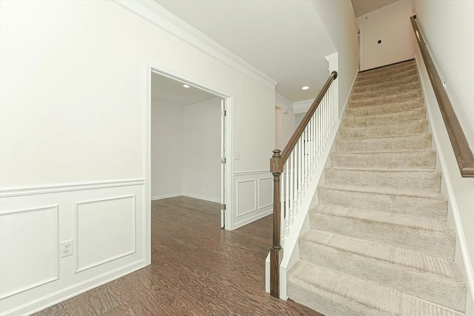
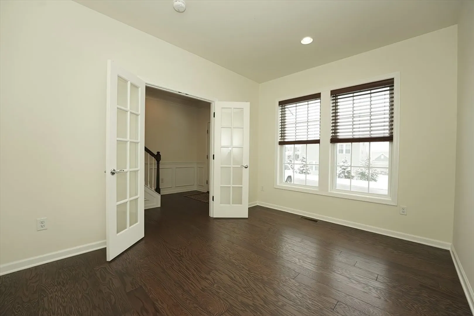
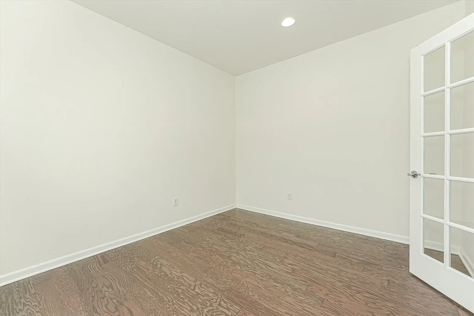
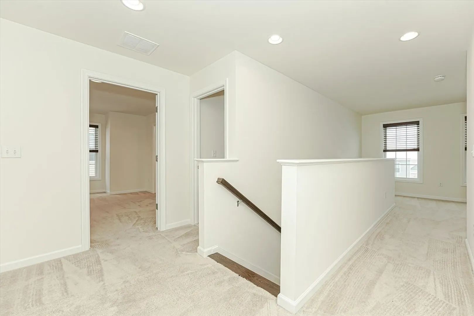
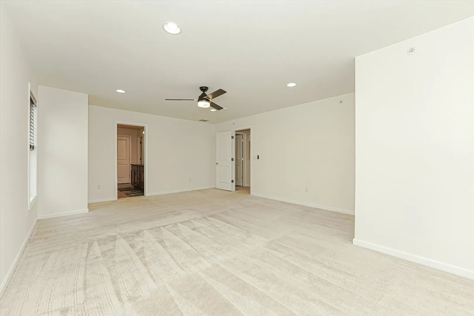
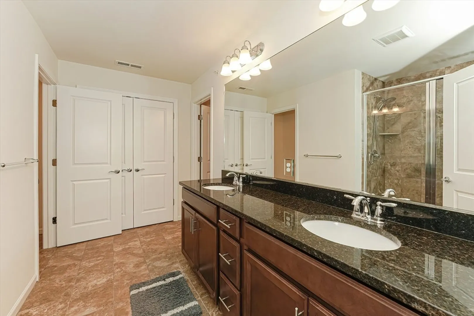
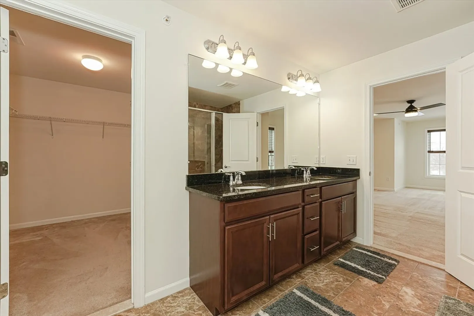
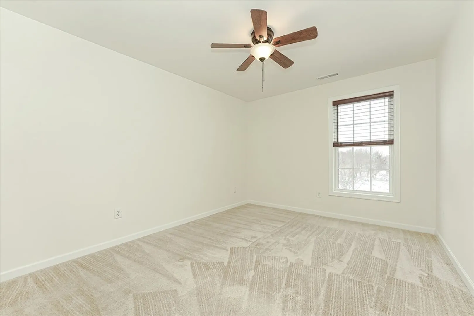
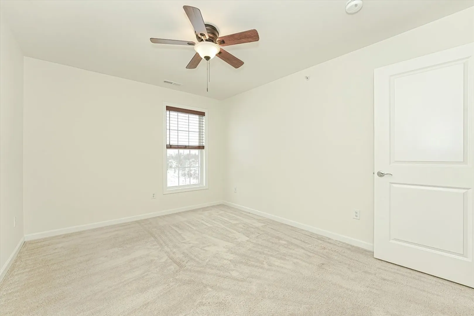
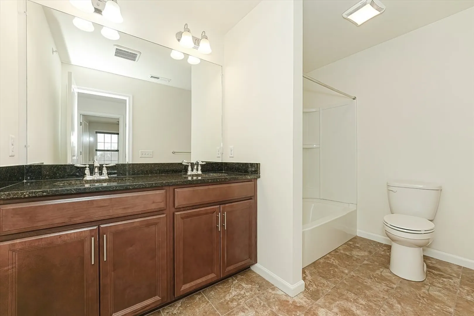
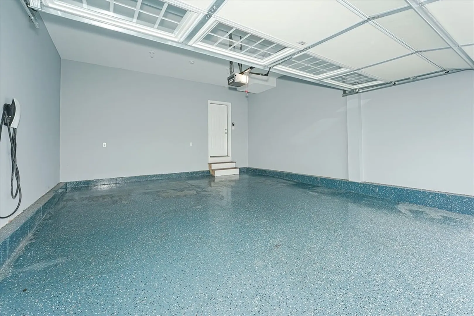
Welcome to this amazing beautiful home which embarks on quality craftsmanship and the charm of a detached Colonial in the desired Legacy Farms North community! This home features an open floor plan with an upgraded Kitchen, including high end cabinetry as well as an oversized gourmet kitchen. The kitchen sports a small office/utility room, and opens into a family room with hardwood flooring throughout and lots of windows to enjoy your privacy. Entertain in this expansive home casually or formally as you enjoy all the conveniences of this tranquil area. The second floor features 3 bedrooms and a loft with plenty of room to spread out and relax. Fresh paint in the very young home, with many possibilities, as well as top ranked public schools, will enhance your life in this remarkable abode. A few extra convenient features include higher end window treatments and a Tesla battery charger system in the freshly painted garage! Conveniently located on Rte 135 and accessible to 495 and I 90.
-
Highlights
- Cooling: Central Air
- Parking Spots: 2
- Property Type: Single Family Residence
- Total Rooms: 8
- Status: Closed
- Heating: Central, Forced Air
- Property Class: Residential
- Style: Colonial
- Year Built: 2020
-
Additional Details
- Appliances: Gas Water Heater, Tankless Water Heater, Range, Oven, Dishwasher, Microwave, Refrigerator, Freezer, Washer, Dryer, Water Treatment, Range Hood, Cooktop, Plumbed For Ice Maker
- Construction: Frame
- Flooring: Wood, Tile, Carpet, Flooring - Wall to Wall Carpet, Flooring - Hardwood
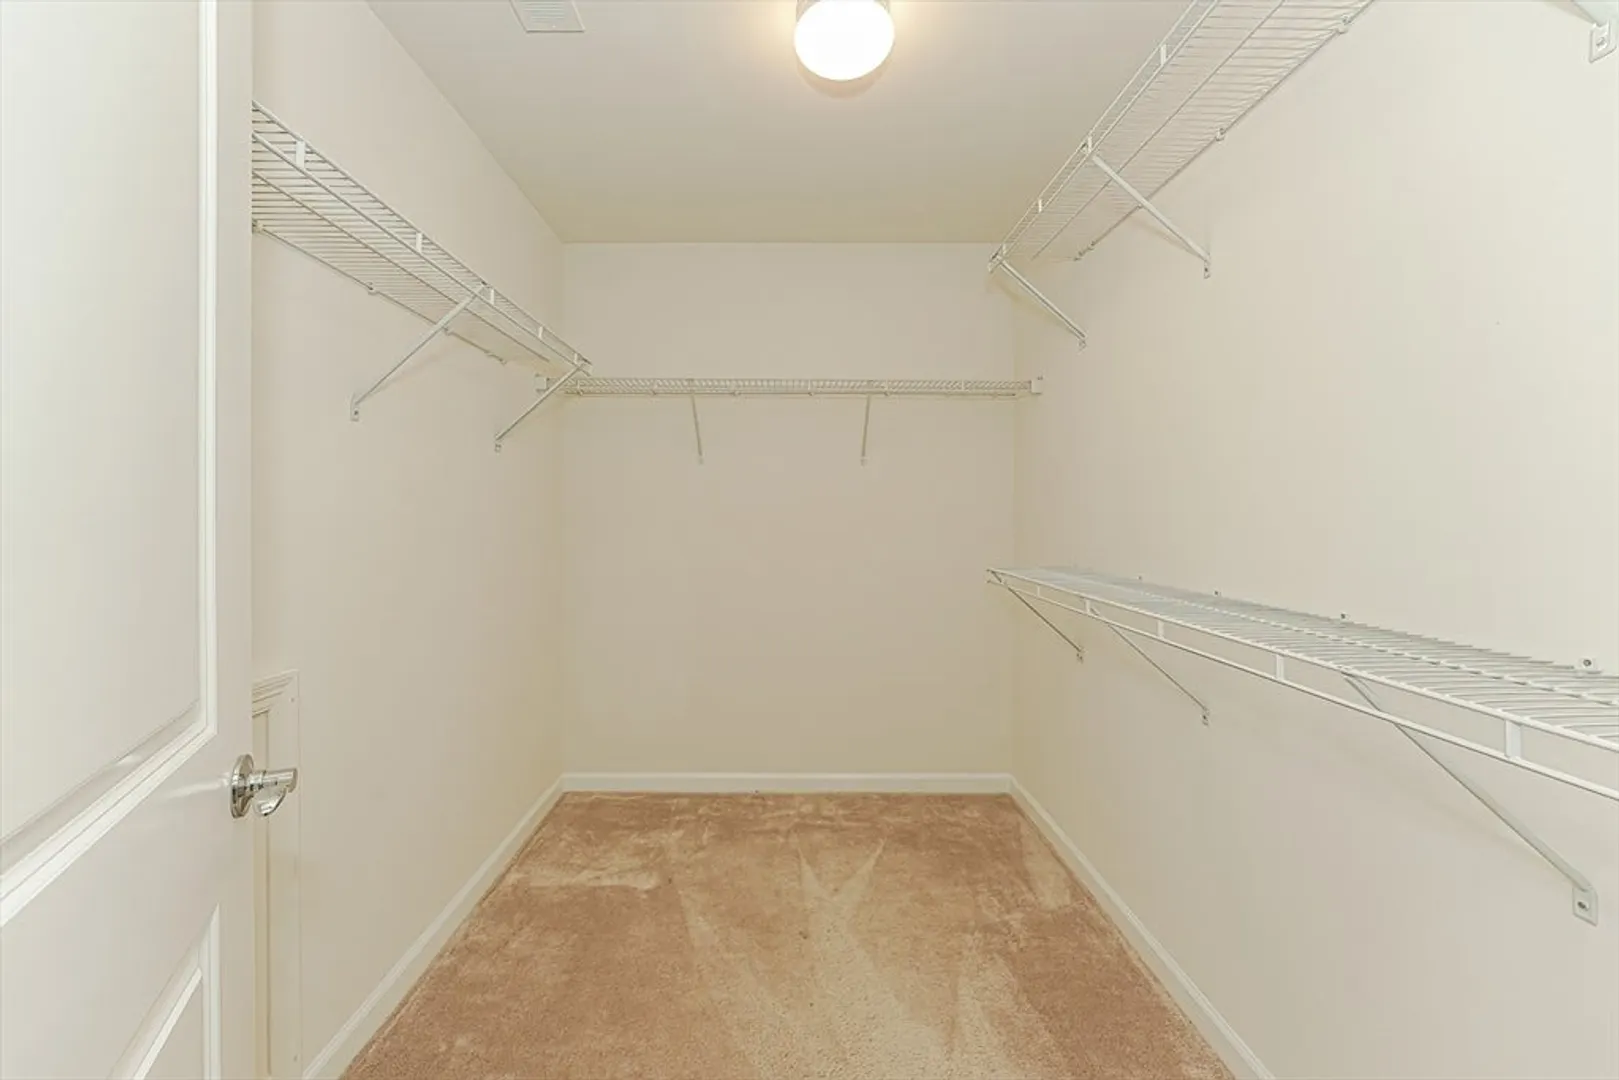
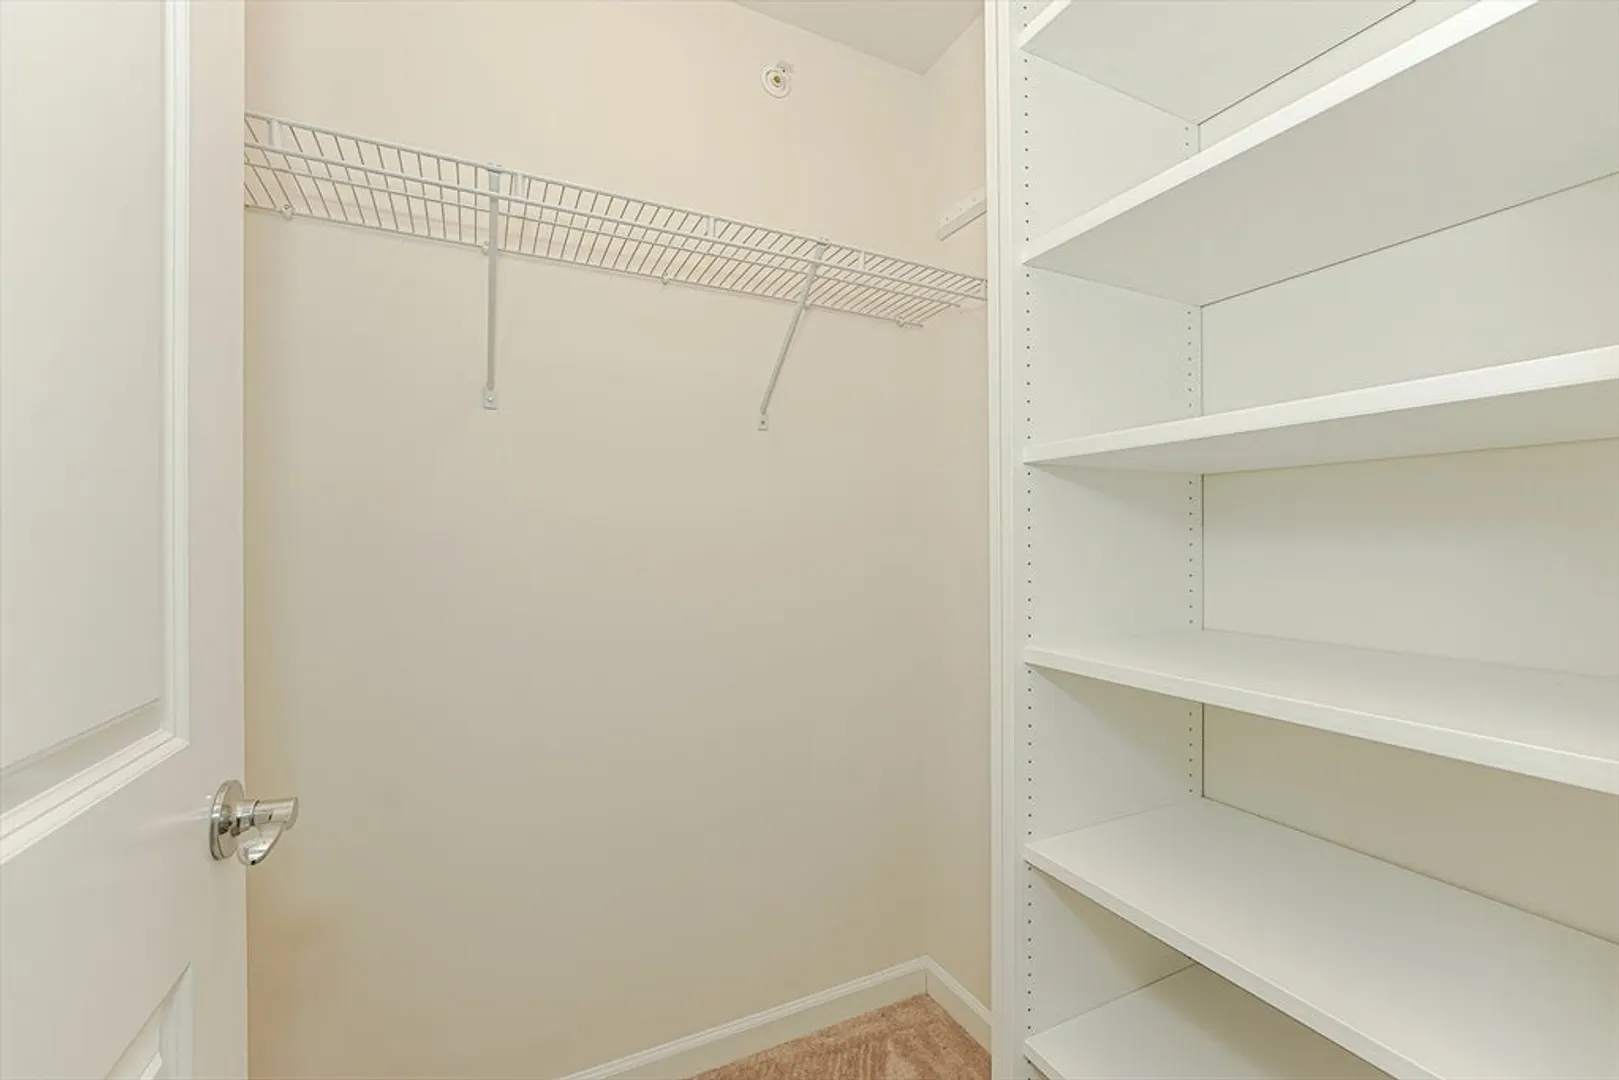
- Interior Features: Recessed Lighting, Closet, Crown Molding, Decorative Molding, Loft, Study, Sitting Room, Living/Dining Rm Combo, Entry Hall
- Roof: Shingle
- Year Built Source: Owner
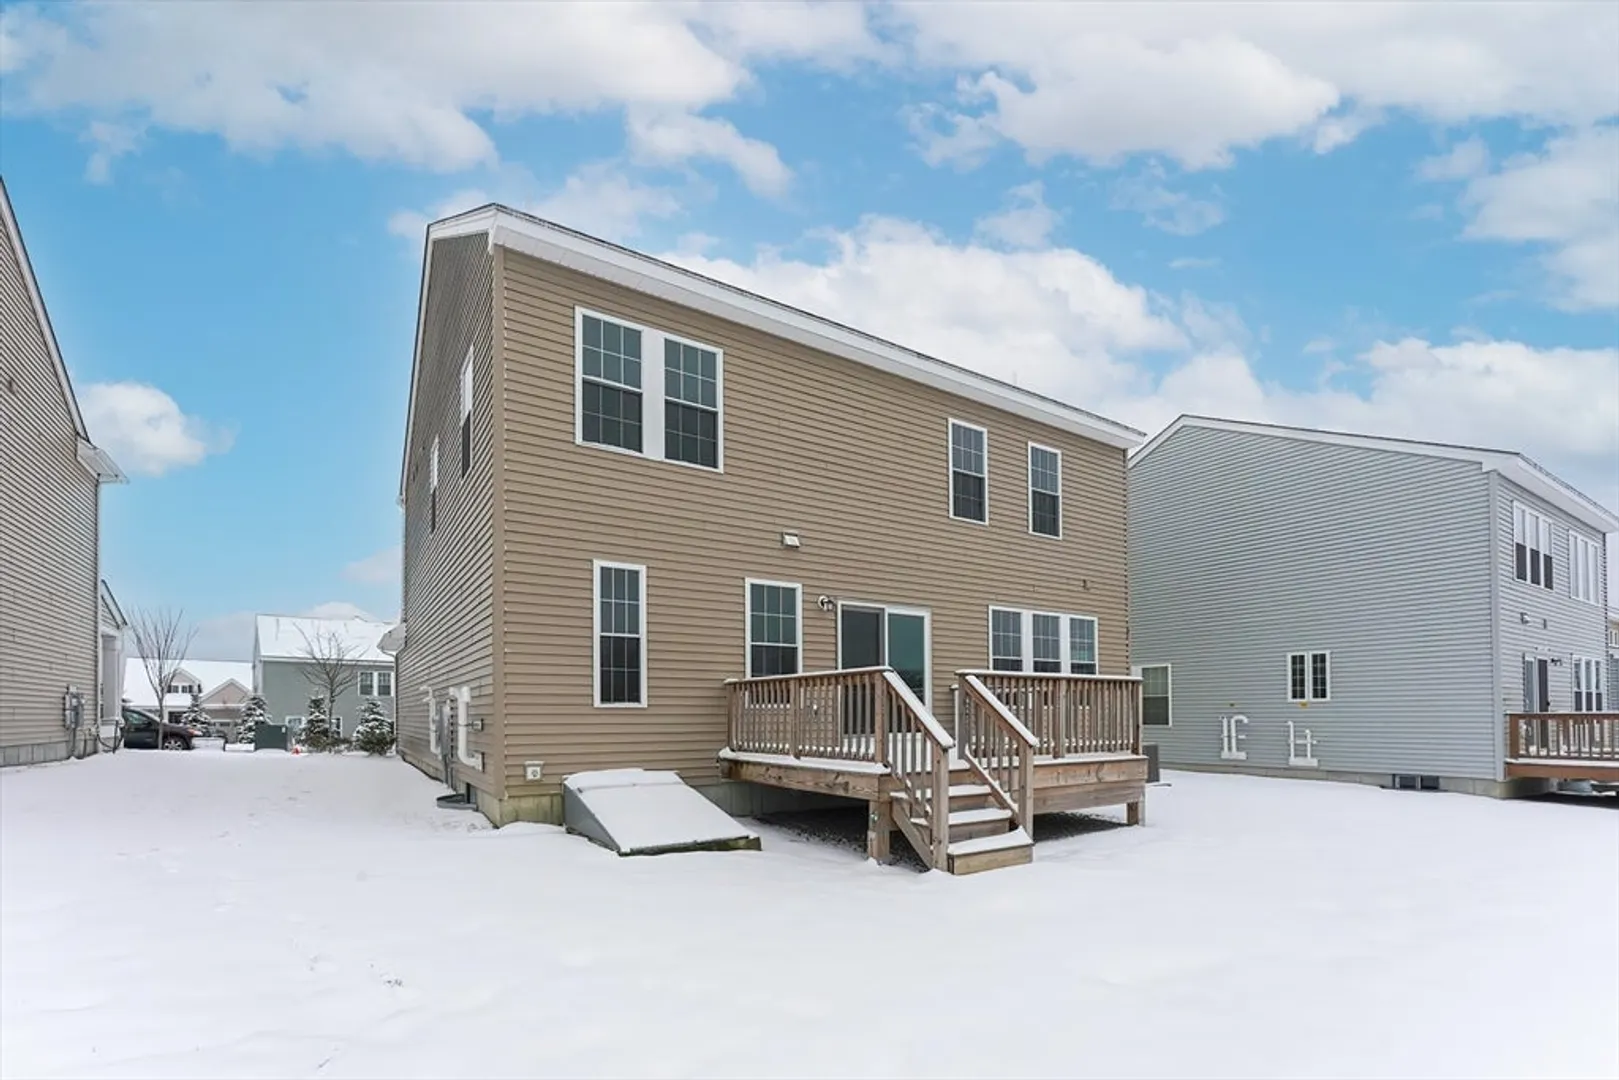
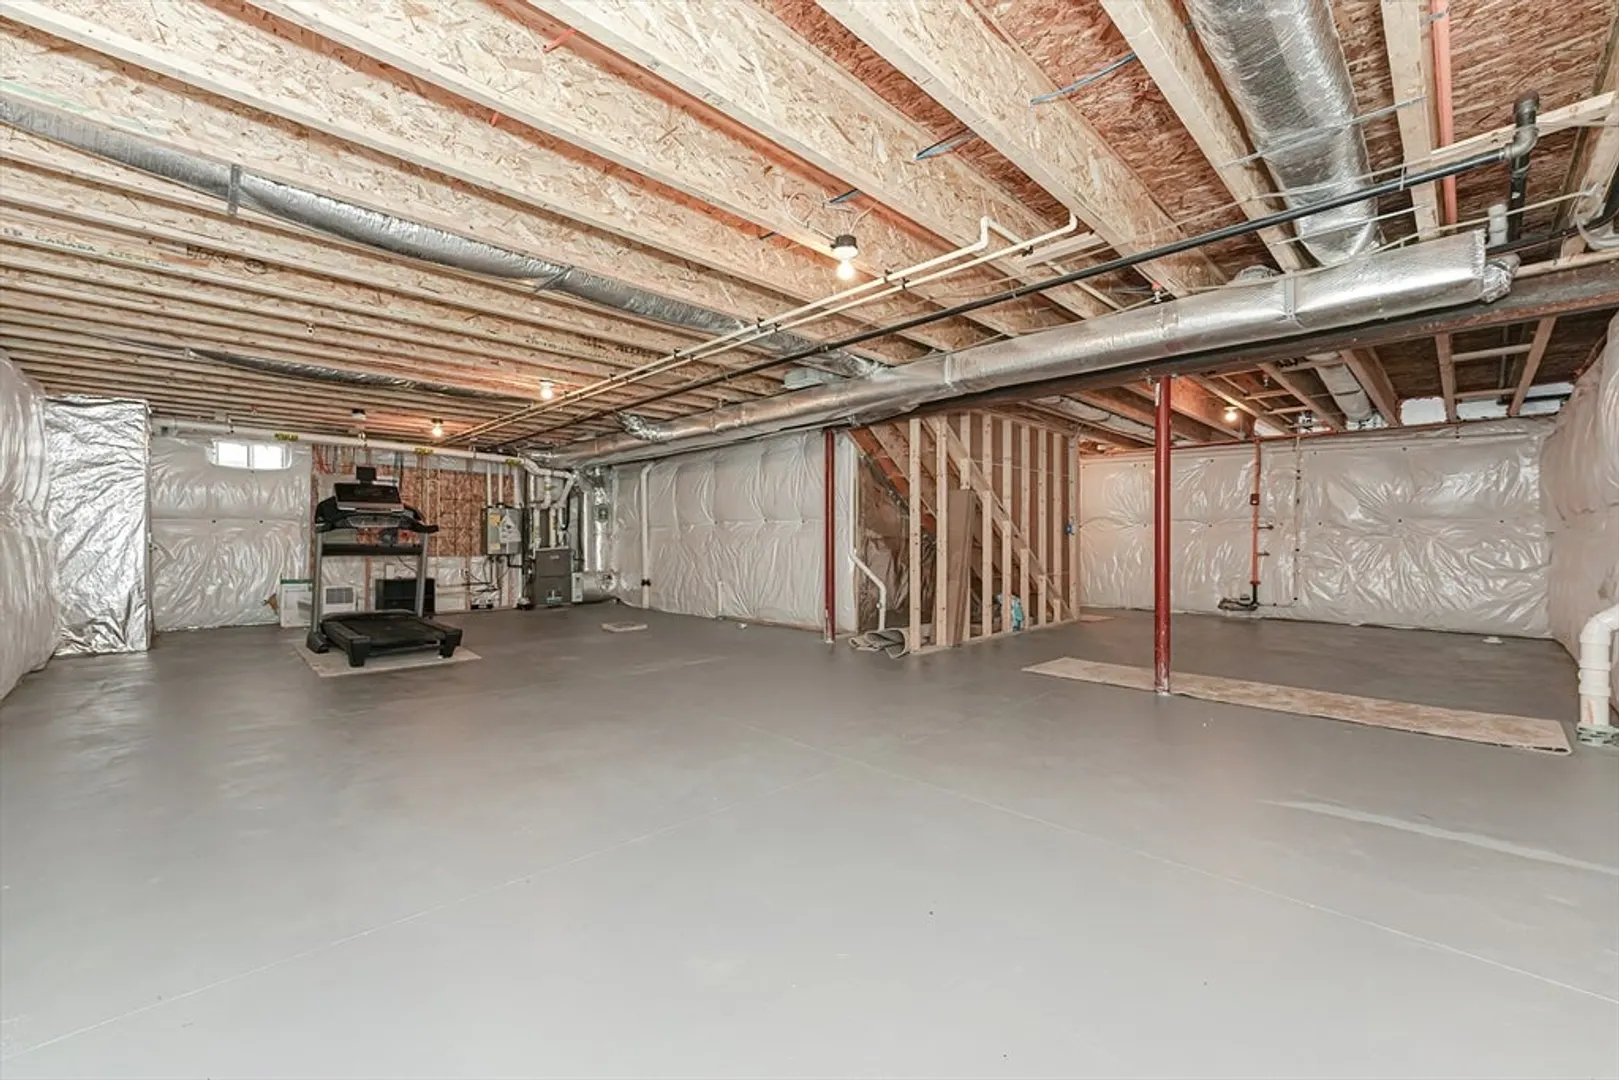
- Basement: Full, Bulkhead, Unfinished
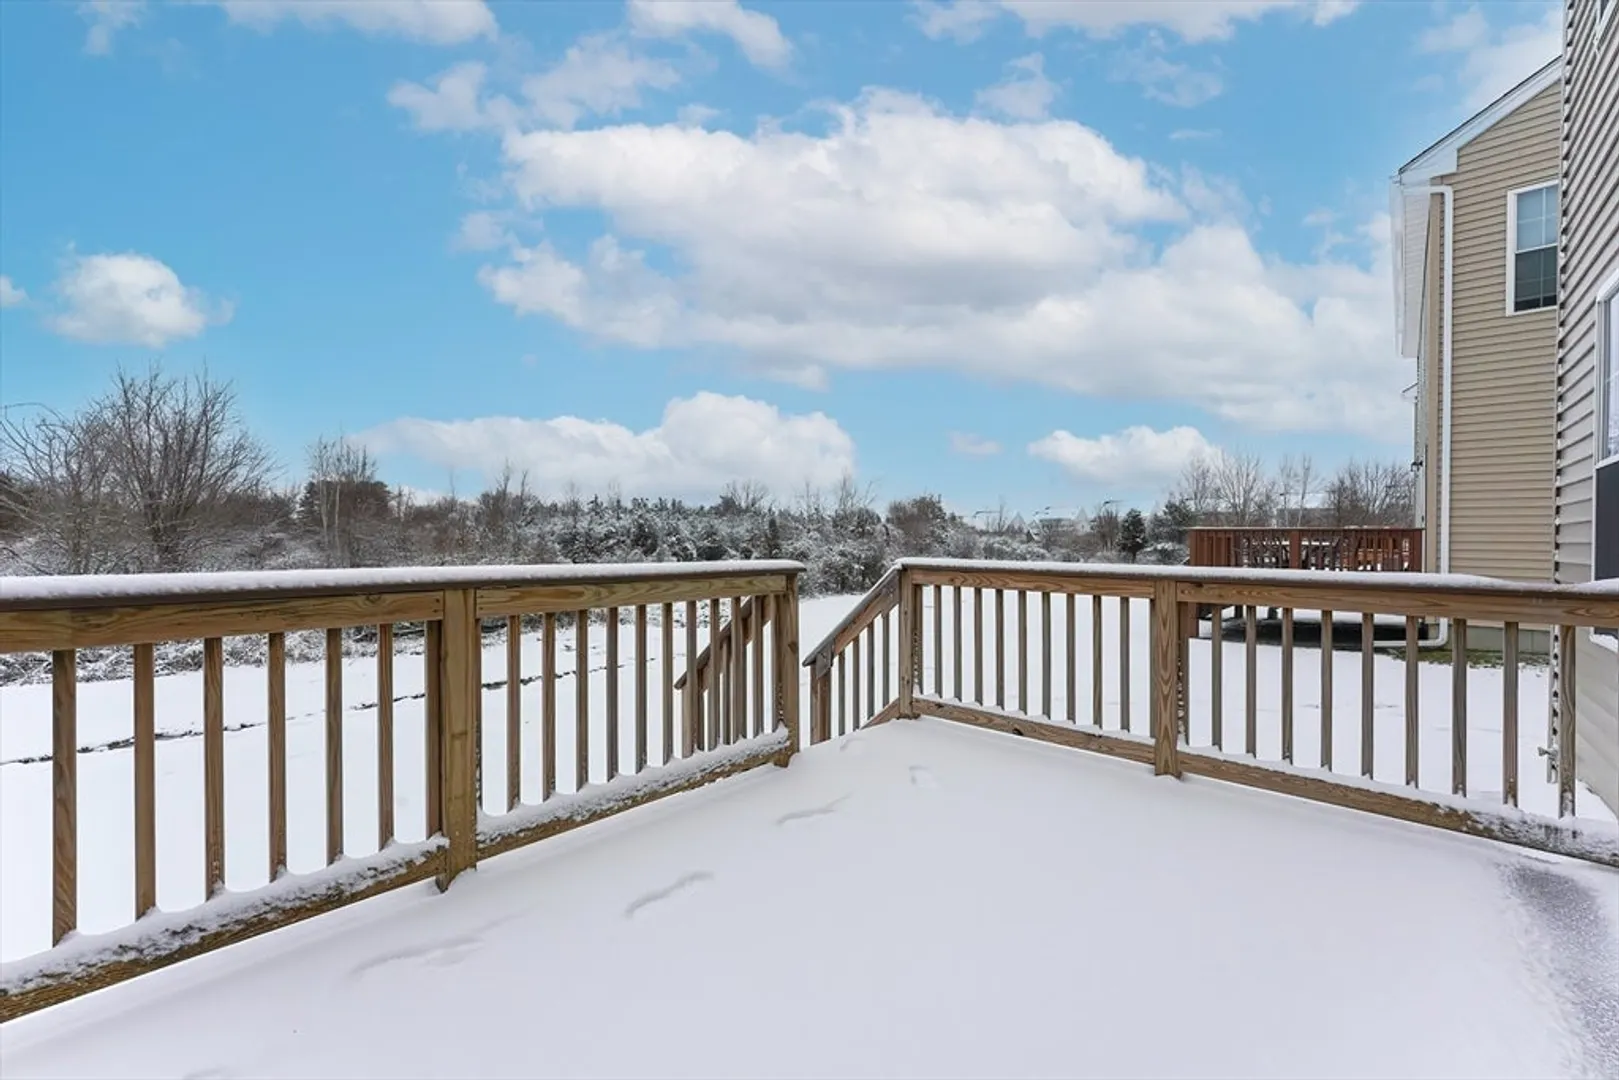
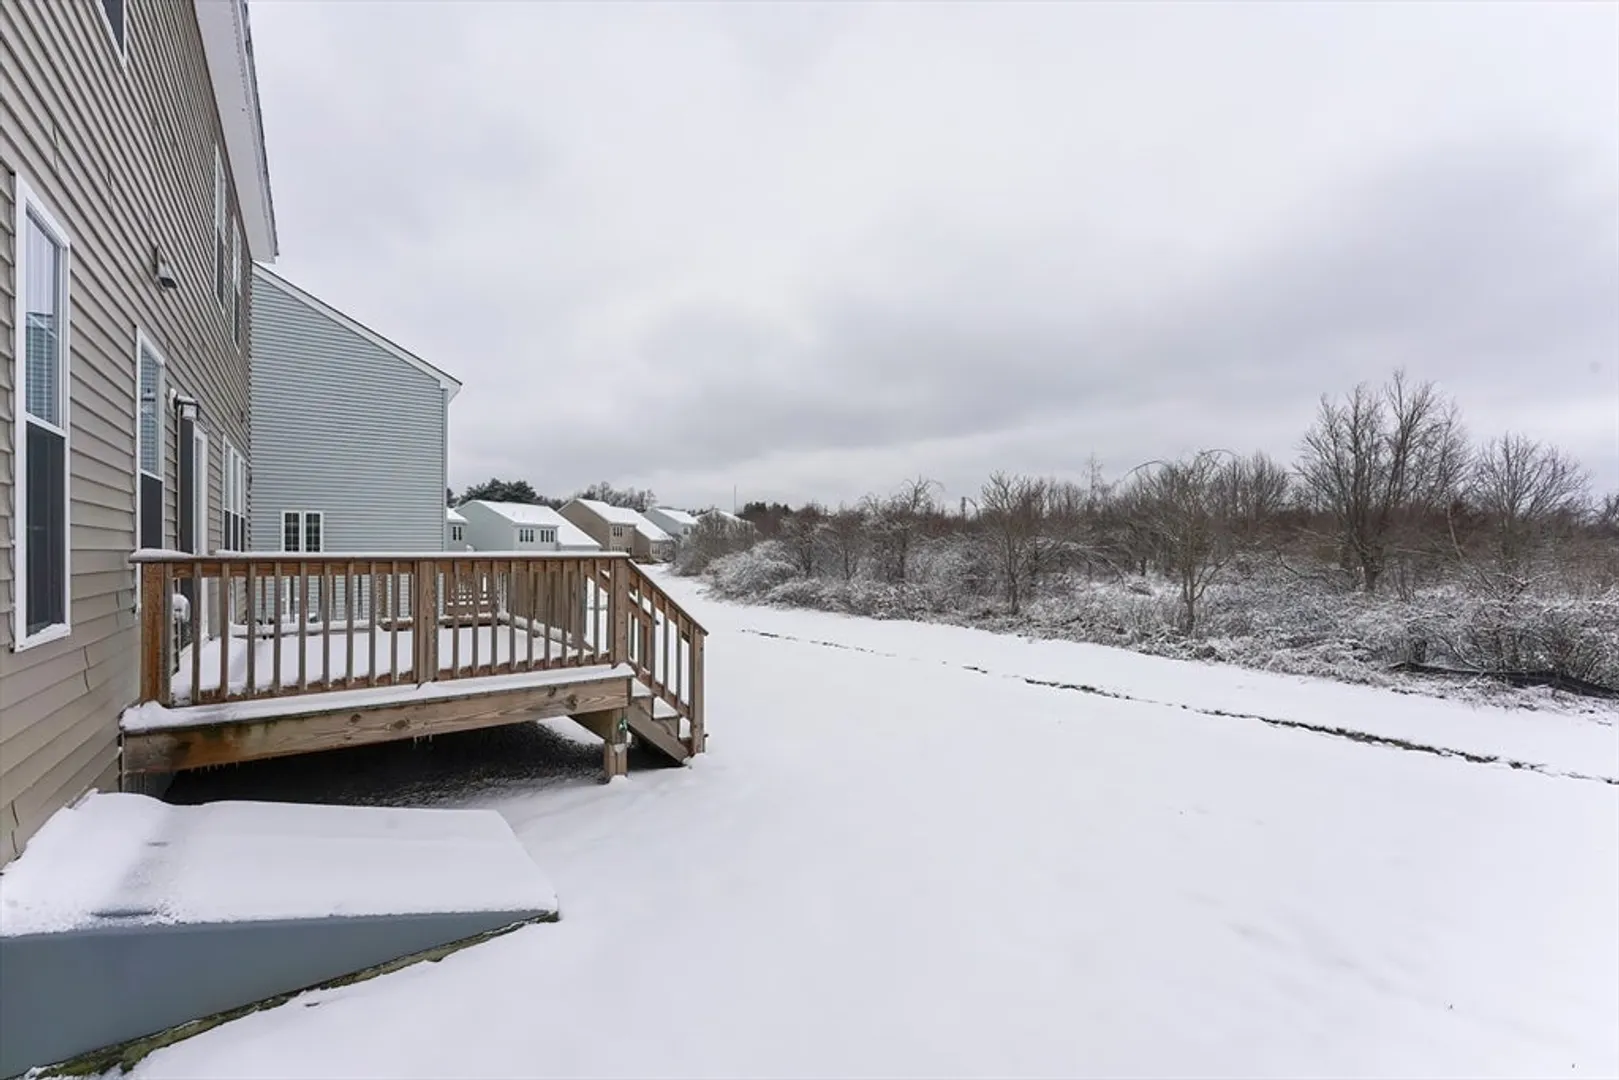
- Exterior Features: Porch, Deck, Rain Gutters, Sprinkler System
- Foundation: Concrete Perimeter
- Road Frontage Type: Public
- Year Built Details: Actual
- Zoning: A
-
Amenities
- Community Features: Public Transportation, Shopping, Walk/Jog Trails, Stable(s), Golf, Medical Facility, Laundromat, Bike Path, Highway Access, House of Worship, Private School, Public School, T-Station, University, Sidewalks
- Parking Features: Attached, Garage Door Opener, Paved Drive, Off Street, Paved
- Covered Parking Spaces: 2
- Waterfront Features: Beach Front, 1 to 2 Mile To Beach, Beach Ownership(Public)
-
Utilities
- Electric: 220 Volts
- Water Source: Public
- Sewer: Public Sewer
-
Fees / Taxes
- Assessed Value: $731,000
- Compensation Based On: Net Sale Price
- Tax Year: 2023
- Buyer Agent Compensation: 2.0%
- Facilitator Compensation: 2.0%
- Taxes: $11,577
Similar Listings
Sold
40 Photos
Sold
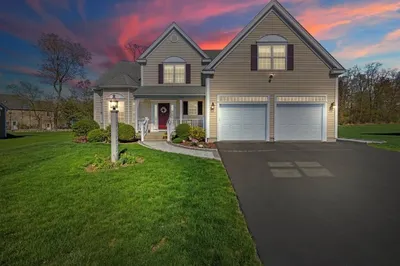
41 Photos
Sold
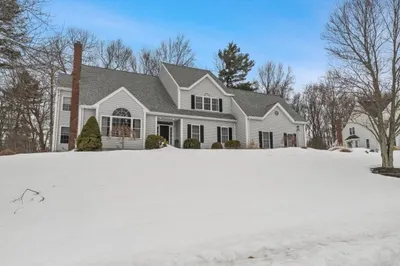
42 Photos
Sold
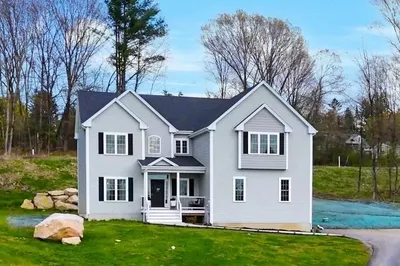
33 Photos
Content © 2026 MLS Property Information Network, Inc. The information in this listing was gathered from third party resources including the seller and public records.
Listing information provided courtesy of JW Real Estate Services, LLC.
MLS Property Information Network, Inc. and its subscribers disclaim any and all representations or warranties as to the accuracy of this information.
