
Sold!
$785,000
3
Beds
2/1
Baths
2,109
Living Area
-
Property Description
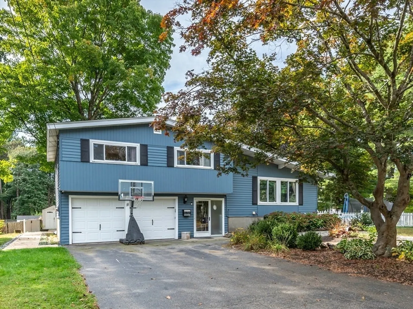
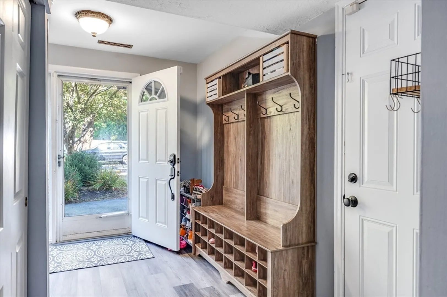
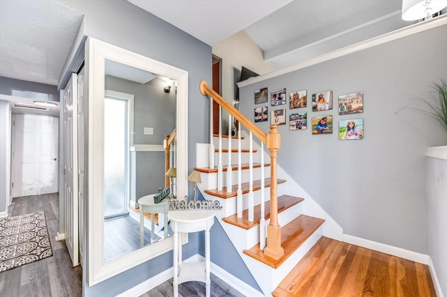
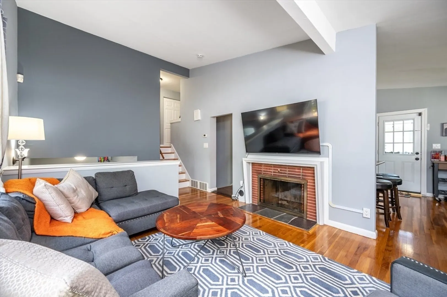
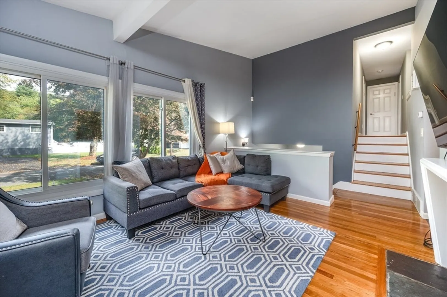
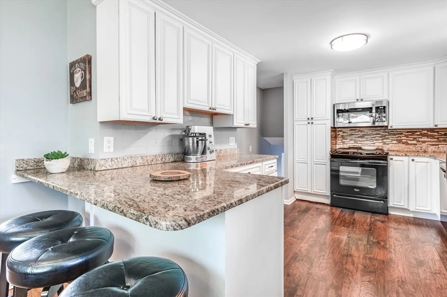
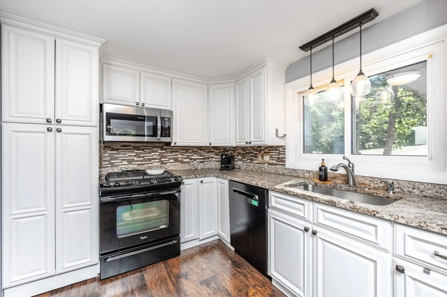
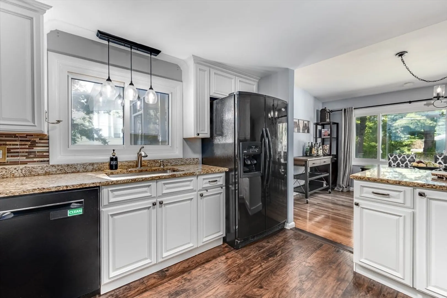
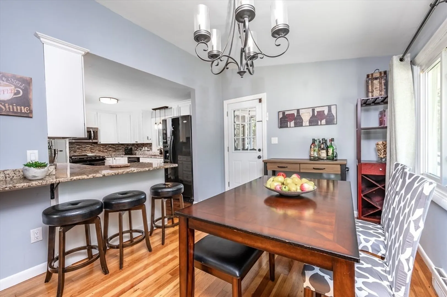
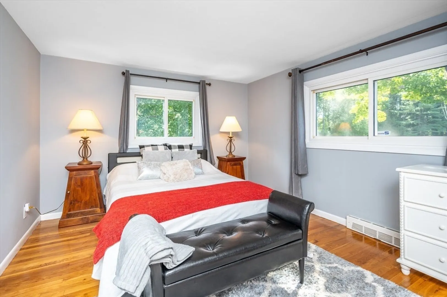
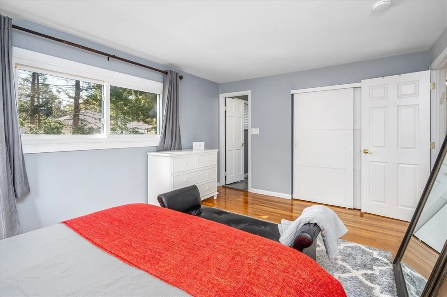
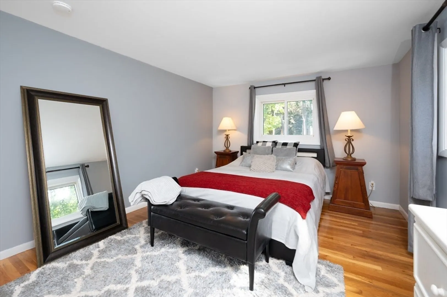
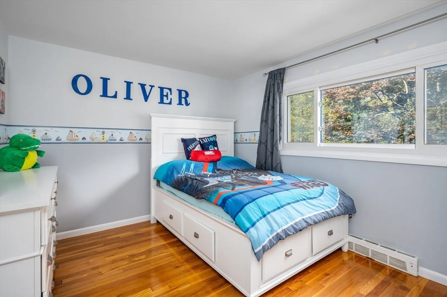
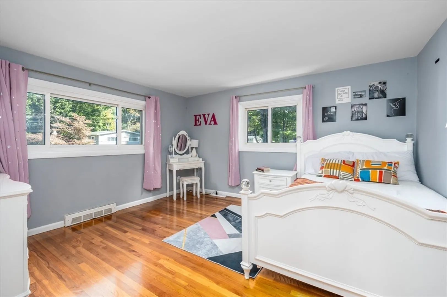
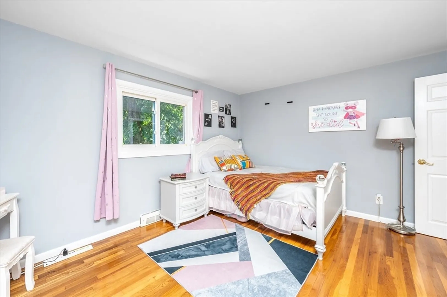
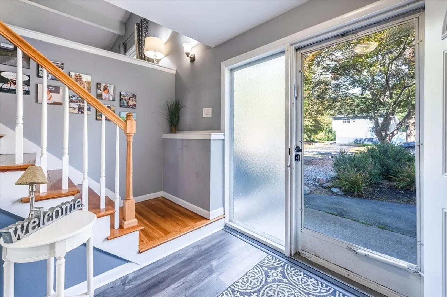
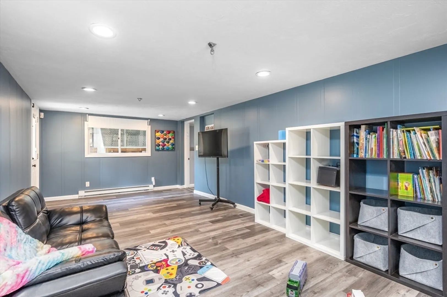
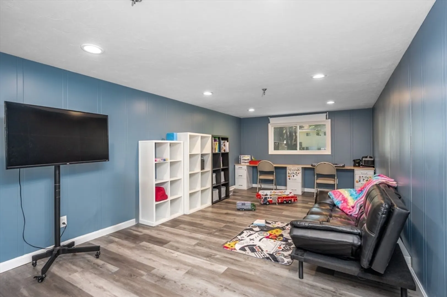
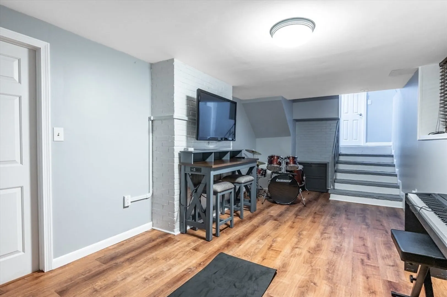
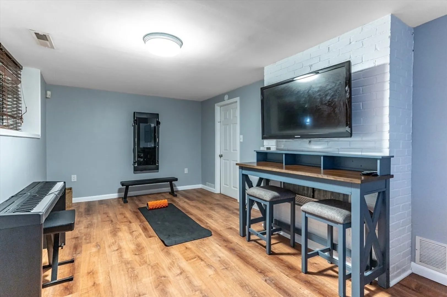
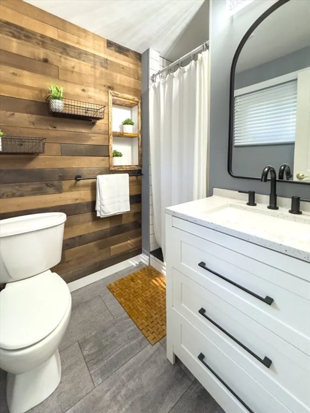
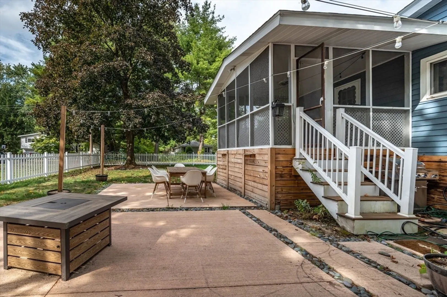
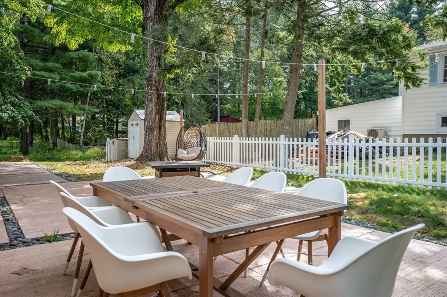
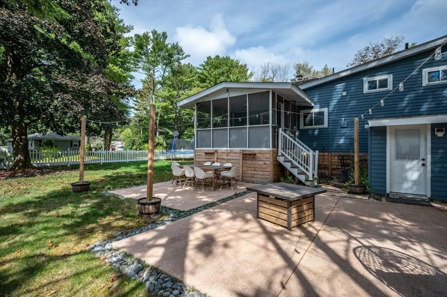
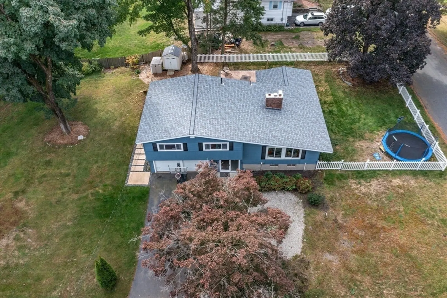
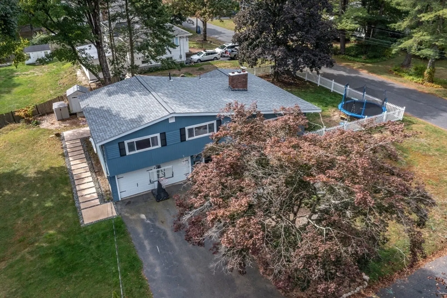
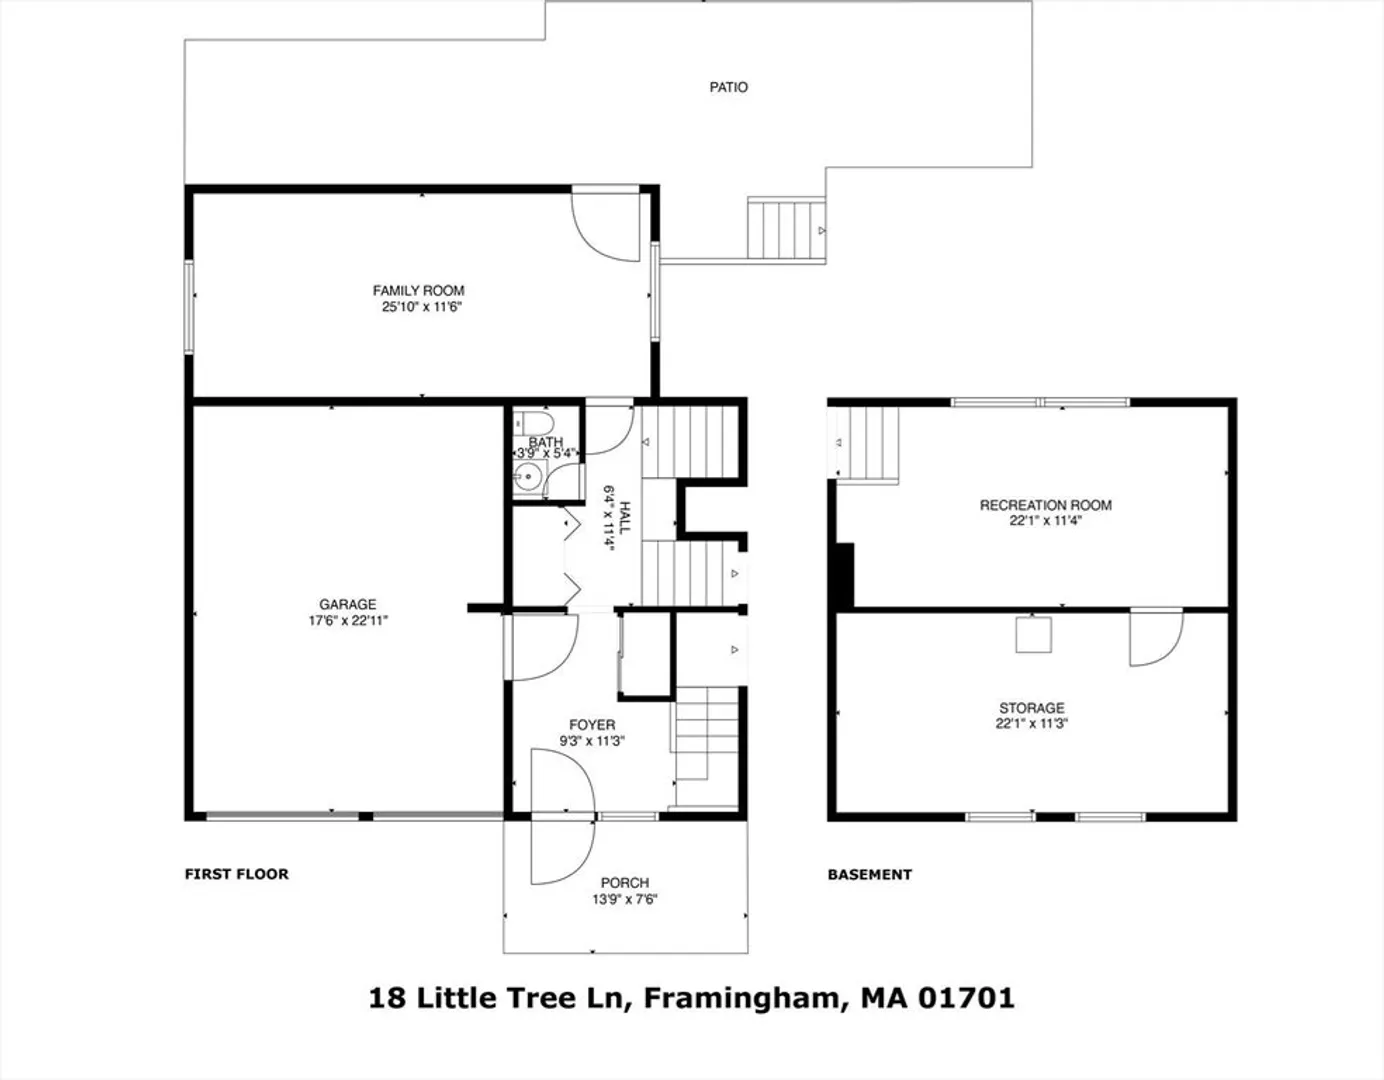
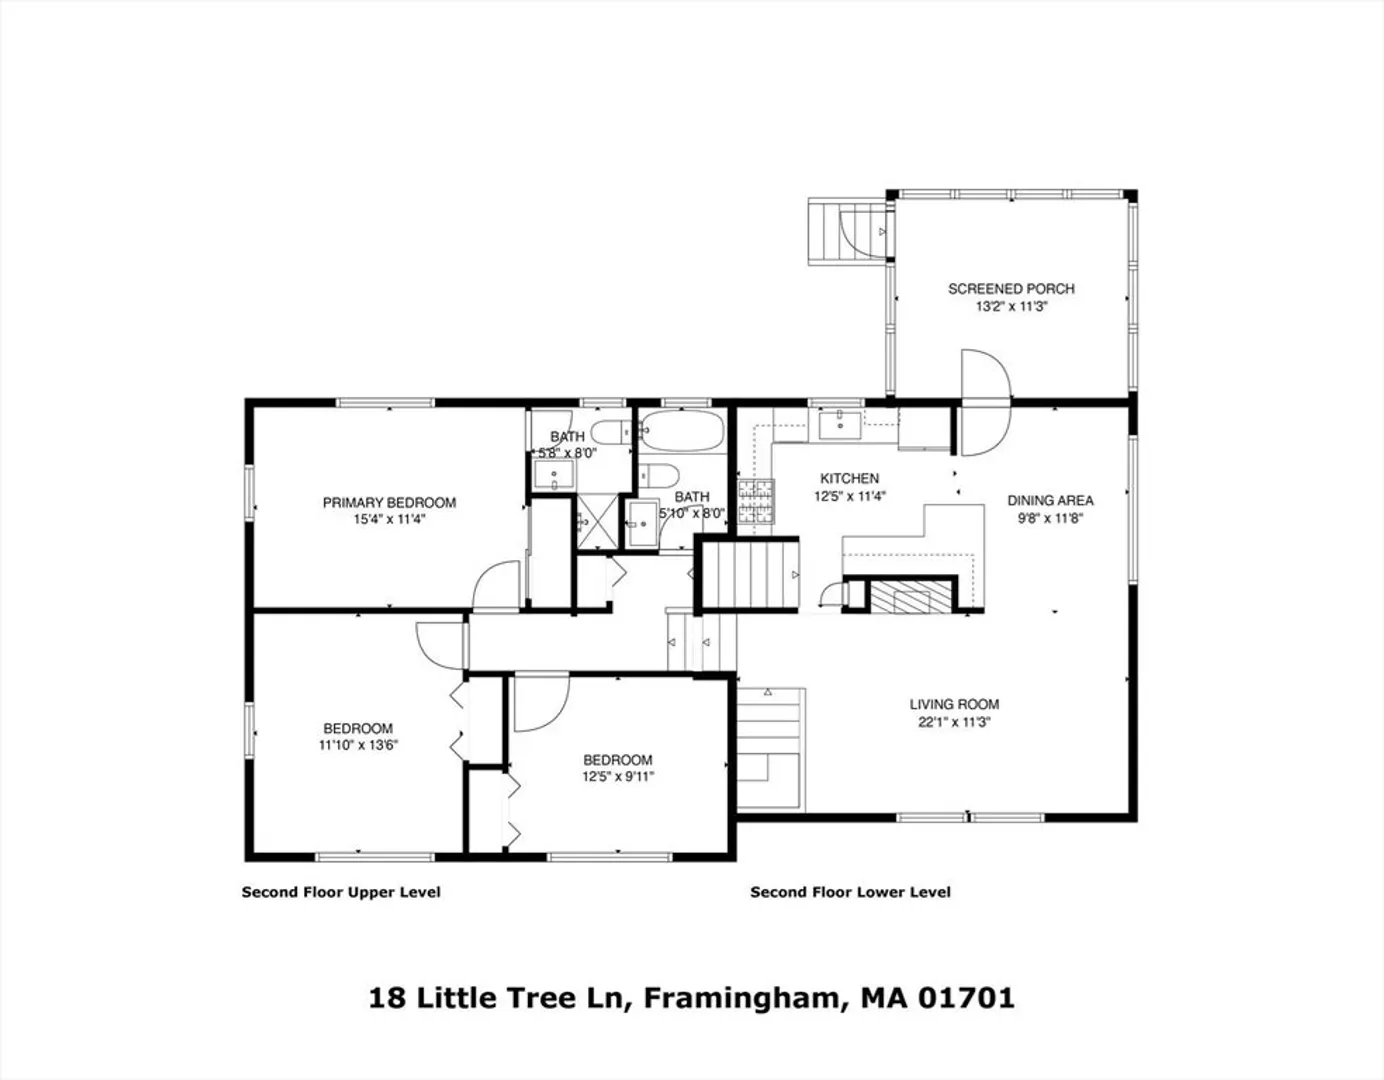
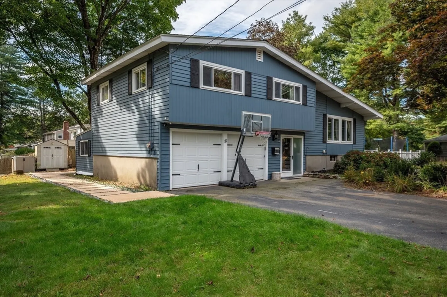
This charming multilevel home sits on a large, level lot and offers space and comfort. The main level features a kitchen with white cabinets, granite countertops, and a breakfast bar that opens to the dining room. The living room is bright and spacious with vaulted ceilings, a fireplace, and is perfect for entertaining. The next level includes three bedrooms, with the primary bedroom offering an en suite bathroom. A versatile large playroom on the entrance level can also serve as a 4th bedroom or office. The partially finished basement provides extra space, ideal for a gym or family room. Outside, a beautiful patio enhances the home’s appeal. Additional features include plenty of storage, a 2-car garage, new roof, new patio renovated lower level and 2020 high-efficiency furnace.
-
Highlights
- Cooling: Central Air
- Parking Spots: 2
- Property Type: Single Family Residence
- Year Built: 1956
- Heating: Forced Air, Electric Baseboard, Natural Gas
- Property Class: Residential
- Total Rooms: 8
- Status: Closed
-
Additional Details
- Appliances: Gas Water Heater, Range, Dishwasher, Disposal, Refrigerator, Washer, Dryer
- Construction: Frame
- Fireplaces: 2
- Foundation: Concrete Perimeter
- Lot Features: Corner Lot
- Roof: Shingle
- Year Built Source: Public Records
- Basement: Full, Partially Finished
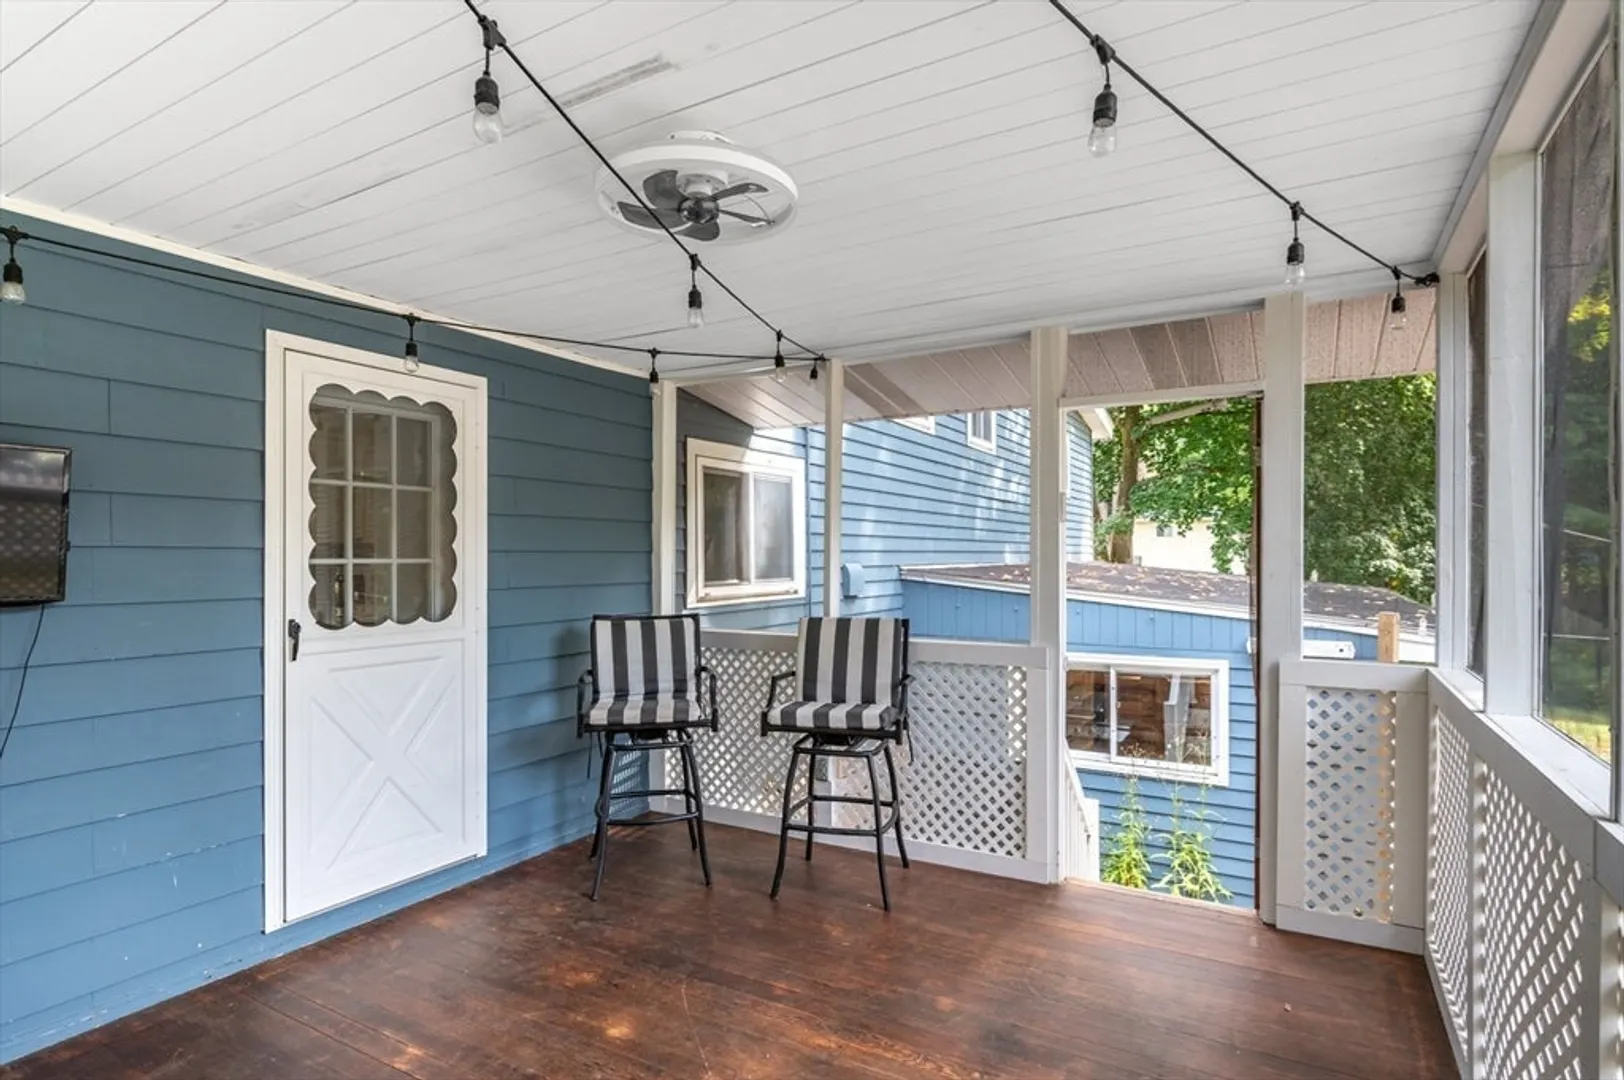
- Exterior Features: Porch - Screened, Patio
- Flooring: Wood, Tile, Vinyl, Laminate
- Interior Features: Exercise Room
- Road Frontage Type: Public
- Year Built Details: Actual
- Zoning: R-3
-
Amenities
- Community Features: Shopping, Park, Walk/Jog Trails, Highway Access
- Parking Features: Attached, Garage Door Opener, Paved Drive, Off Street
- Covered Parking Spaces: 2
-
Utilities
- Electric: 100 Amp Service
- Water Source: Public
- Sewer: Public Sewer
-
Fees / Taxes
- Assessed Value: $605,900
- Taxes: $7,550
- Tax Year: 2024
Similar Listings
Sold
33 Photos
Sold
38 Photos
Sold
42 Photos
Sold
36 Photos
Content © 2026 MLS Property Information Network, Inc. The information in this listing was gathered from third party resources including the seller and public records.
Listing information provided courtesy of Coldwell Banker Realty - Waltham.
MLS Property Information Network, Inc. and its subscribers disclaim any and all representations or warranties as to the accuracy of this information.
