
Sold!
$850,000
4
Beds
2/1
Baths
3,024
Living Area
-
Property Description
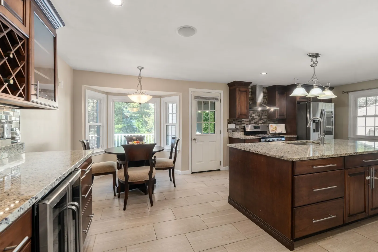
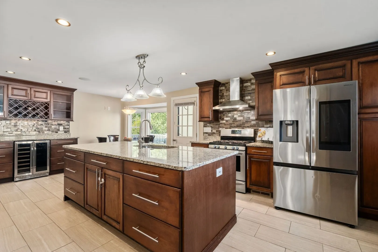
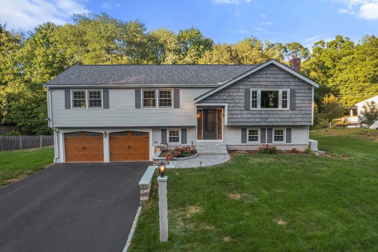
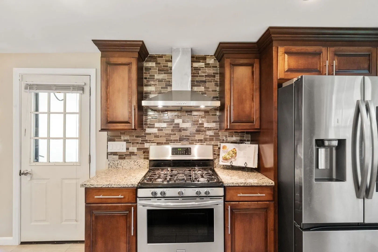
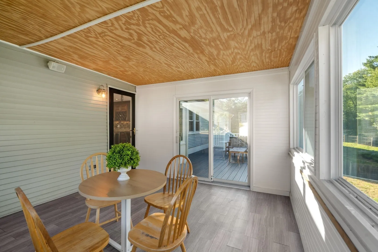
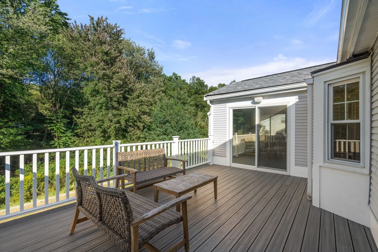
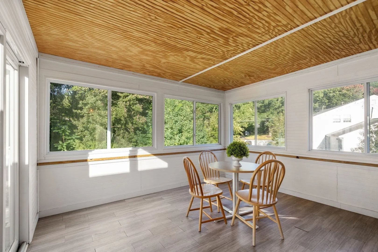
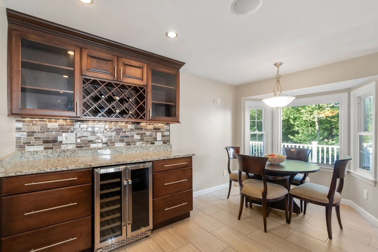
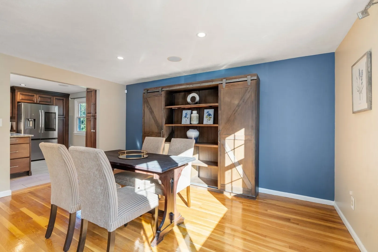
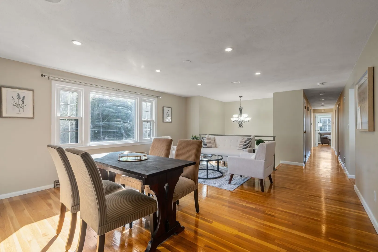
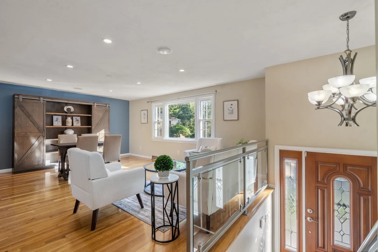
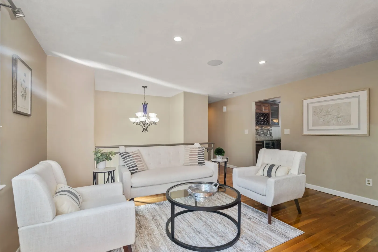
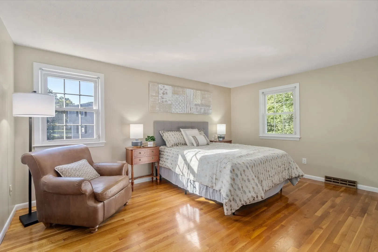
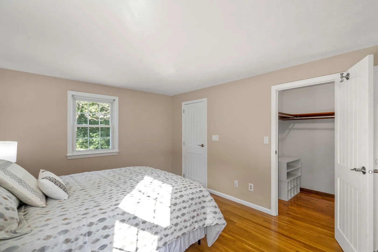
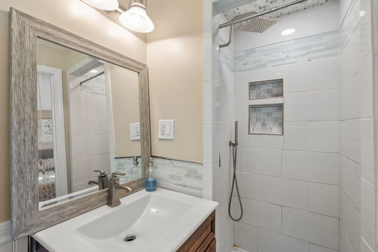
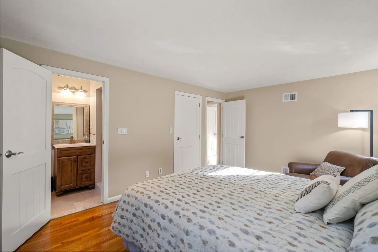
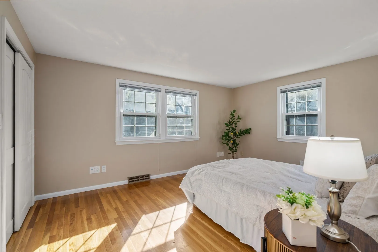
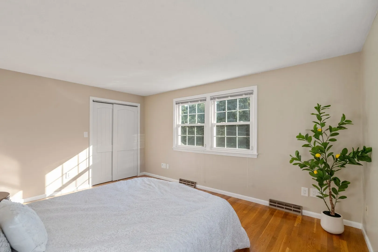
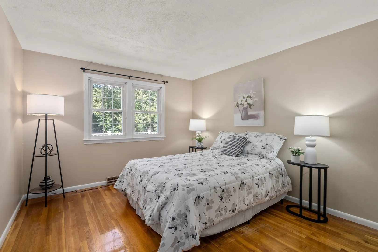
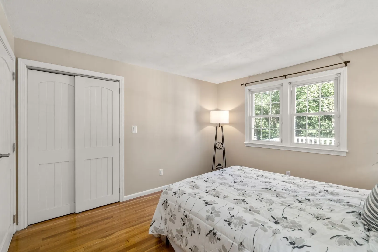
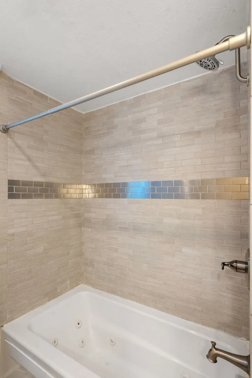
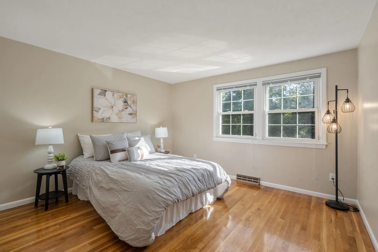
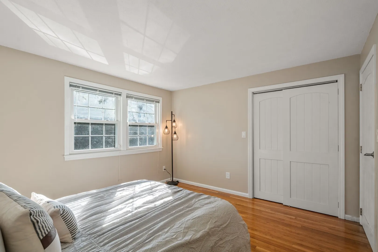
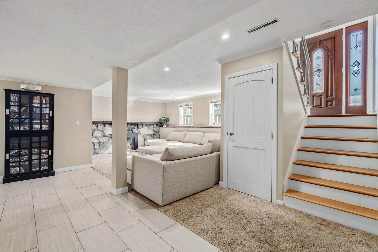
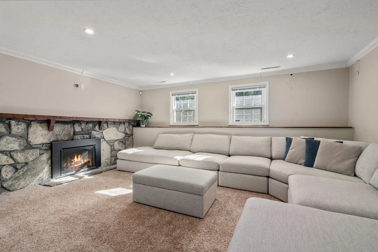
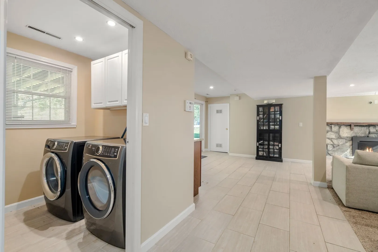
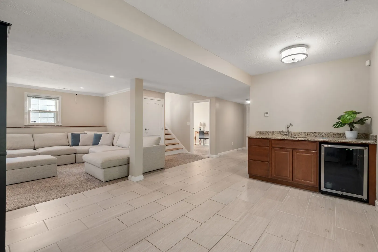
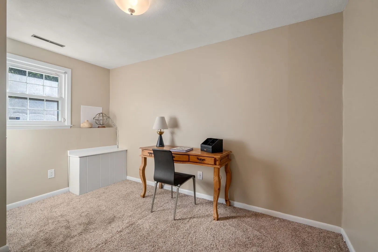
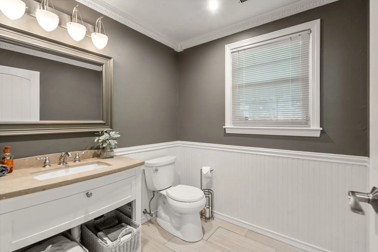
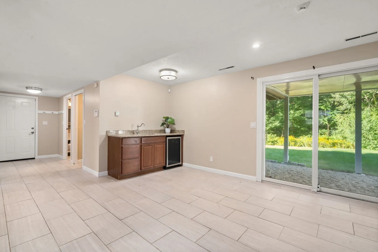
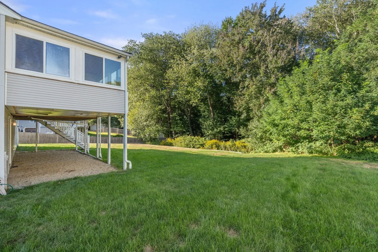
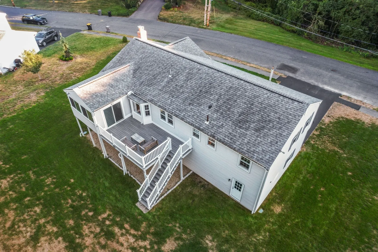
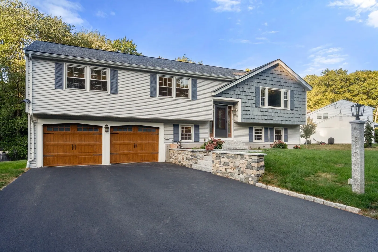
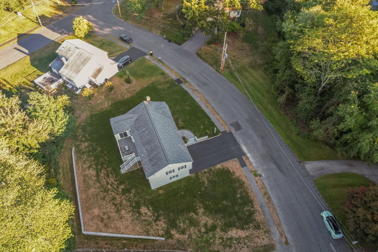
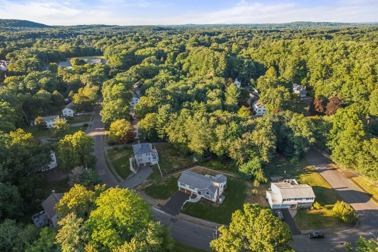
Some homes seem to tell you exactly how to live in them. 16 Bacon Road gives you choices. Tucked into the desirable Nobscot neighborhood of Framingham, with just one way in and out, this 4-bedroom home offers more than 3,000 square feet of living space, a flexible layout and outdoor areas designed to be enjoyed in whatever way suits you best. Upstairs, the expansive living and dining area offers plenty of possibilities, whether centered around a large table for memorable gatherings or arranged to create comfortable, distinct spaces for living and dining. The spacious, updated eat-in kitchen offers another place to gather, with upgraded cabinetry, granite counters, a large center island, stainless appliances, wine storage and plenty of room for everyday meals and conversation. the enclosed three-season porch extends the living space and provides a wonderful spot to enjoy the outdoors from early spring well into fall. From there, head out to the back patio, creating an easy connection between the home and backyard. Four generously sized bedrooms provide an uncommon amount of personal space, including a spacious primary suite with a private bath, walk-in closet and plenty of room for a sitting or reading area. Downstairs, the finished walk-out lower level offers an entirely different kind of flexibility. The open layout is anchored by a striking stone wall with gas fireplace and open area with wet bar, creating plenty of space to gather, relax and entertain. An additional office/bedroom adds even more versatility, while a powder room, separate laundry room and sliders leading directly to the backyard make this level as functional as it is flexible. Outside, considerable thought and investment have gone into making the most of the property and creating outdoor spaces that are both attractive and usable. Extensive grading and hardscaping include a substantial retaining wall in back, while beautiful stone and granite work create a welcoming front entry and steps. Multiple points of access, from the front of the home to the back patio and walk-out lower level, make it easy to enjoy the grounds as part of everyday living. Together with the many updates completed throughout the home in recent years, it all adds up to a home that is ready to be enjoyed from day one. WELCOME HOME
-
Highlights
- Cooling: Central Air
- Parking Spots: 6
- Property Type: Single Family Residence
- Total Rooms: 9
- Status: Closed
- Heating: Forced Air, Natural Gas
- Property Class: Residential
- Style: Contemporary, Split Entry
- Year Built: 1971
-
Additional Details
- Appliances: Gas Water Heater, Water Heater, Range, Dishwasher, Microwave, Refrigerator, Freezer, Washer, Dryer, Wine Refrigerator
- Construction: Frame
- Fireplaces: 1
- Foundation: Concrete Perimeter, Slab
- Lot Features: Level
- Roof: Shingle
- Year Built Details: Approximate
- Zoning: R3
- Basement: Full
- Exterior Features: Porch - Screened, Deck - Composite, Rain Gutters, Sprinkler System, Stone Wall
- Flooring: Flooring - Wall to Wall Carpet, Flooring - Wood
- Interior Features: Closet, Recessed Lighting, Office, Living/Dining Rm Combo
- Road Frontage Type: Public
- SqFt Source: Public Record
- Year Built Source: Public Records
-
Amenities
- Covered Parking Spaces: 2
- Parking Features: Attached, Garage Door Opener, Garage Faces Side, Paved Drive, Off Street, Paved
-
Utilities
- Electric: Circuit Breakers, 200+ Amp Service
- Water Source: Public
- Sewer: Public Sewer
-
Fees / Taxes
- Assessed Value: $822,800
- Taxes: $9,824
- Tax Year: 2025
Similar Listings
Sold
39 Photos
Sold
42 Photos
Sold
40 Photos
Sold
37 Photos
Content © 2026 MLS Property Information Network, Inc. The information in this listing was gathered from third party resources including the seller and public records.
Listing information provided courtesy of Keller Williams Realty.
MLS Property Information Network, Inc. and its subscribers disclaim any and all representations or warranties as to the accuracy of this information.
