
Sold!
$730,000
3
Beds
1/1
Bath
1,752
Living Area
-
Property Description
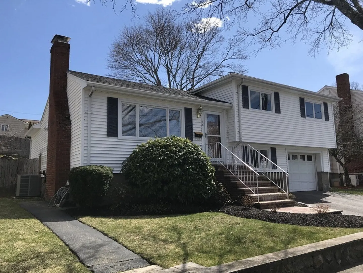
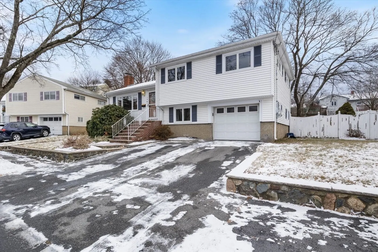
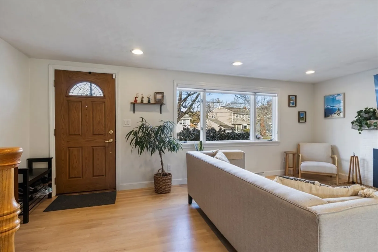
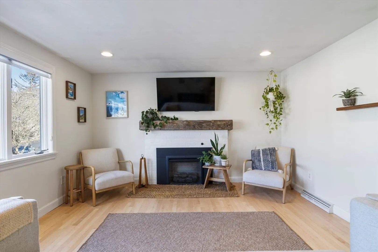
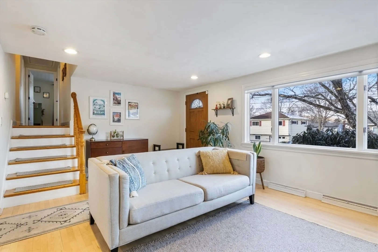
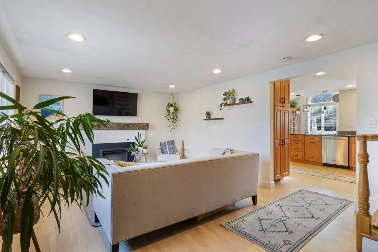
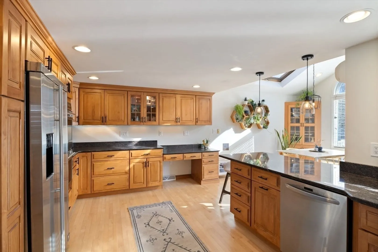
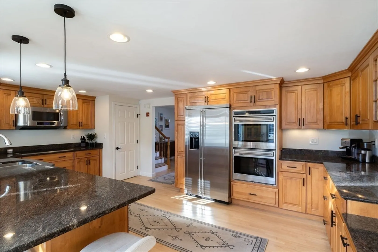
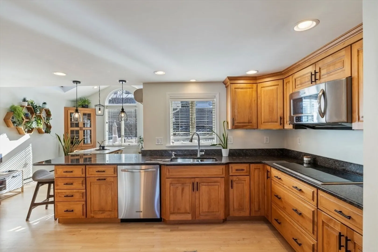
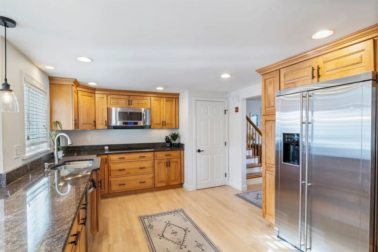
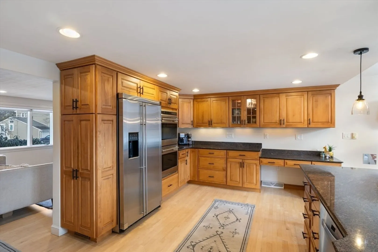
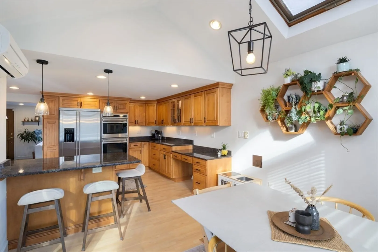
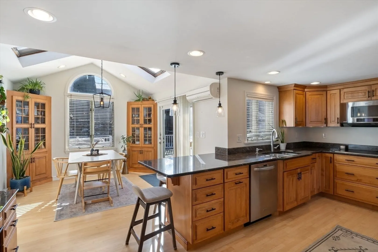
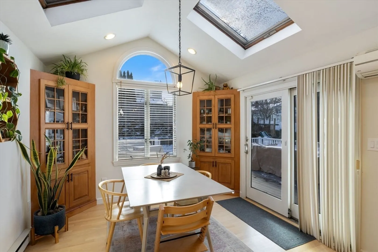
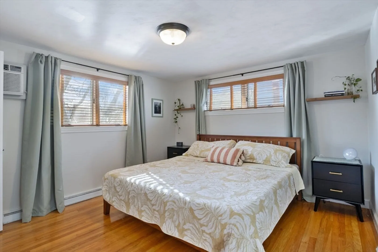
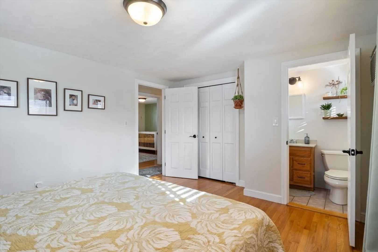
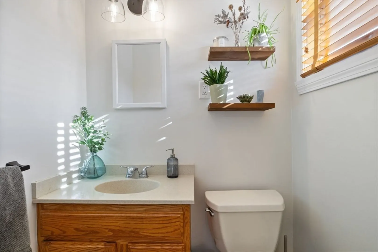
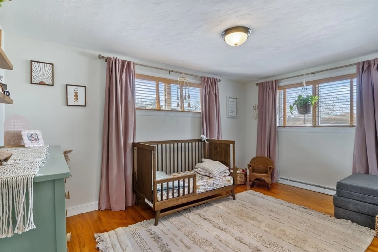
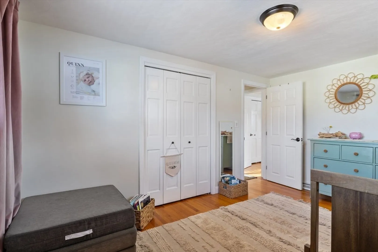
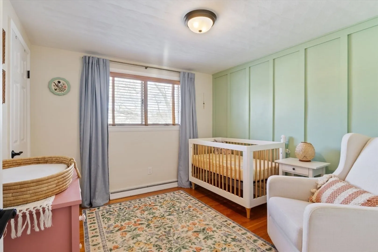
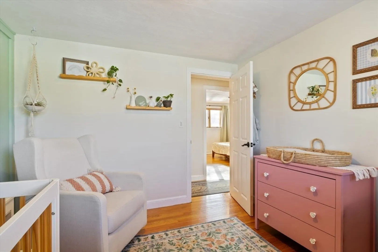
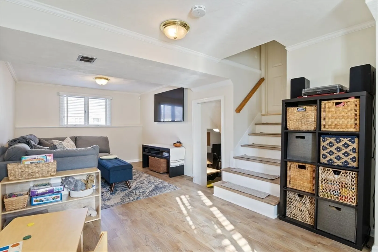
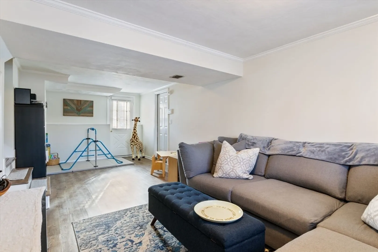
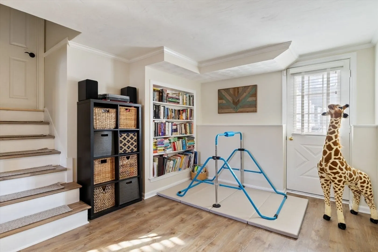
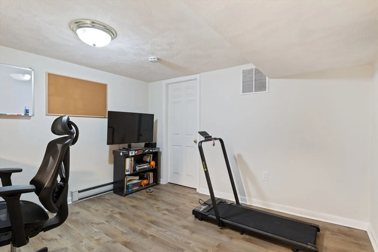
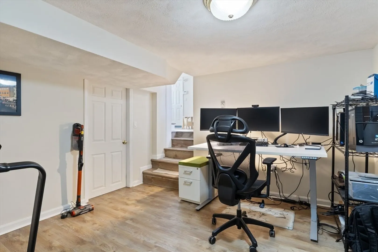
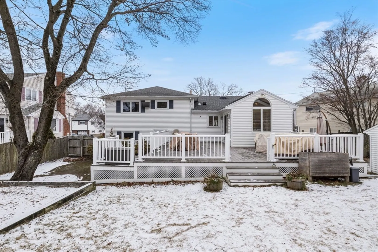
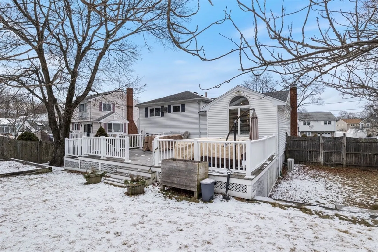
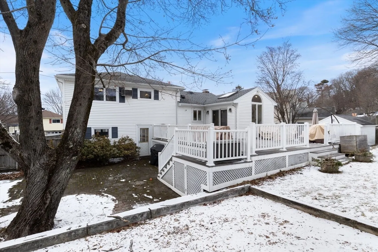
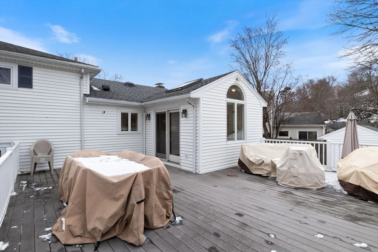
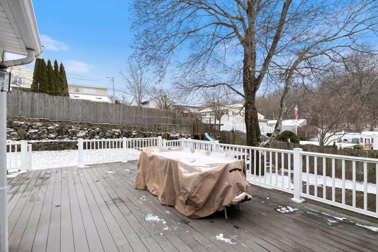
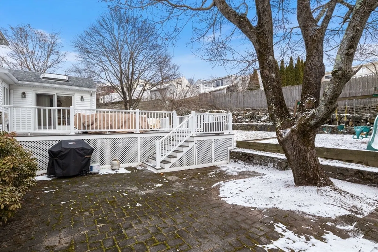
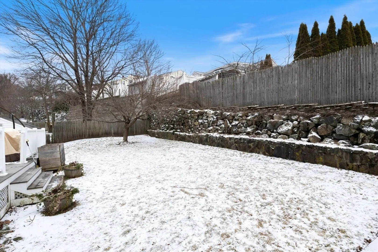
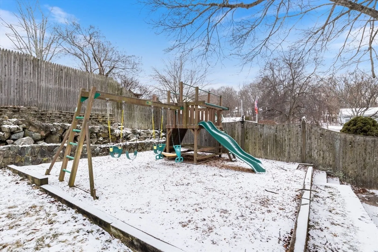
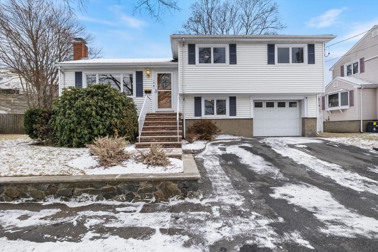
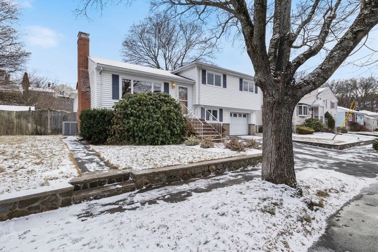
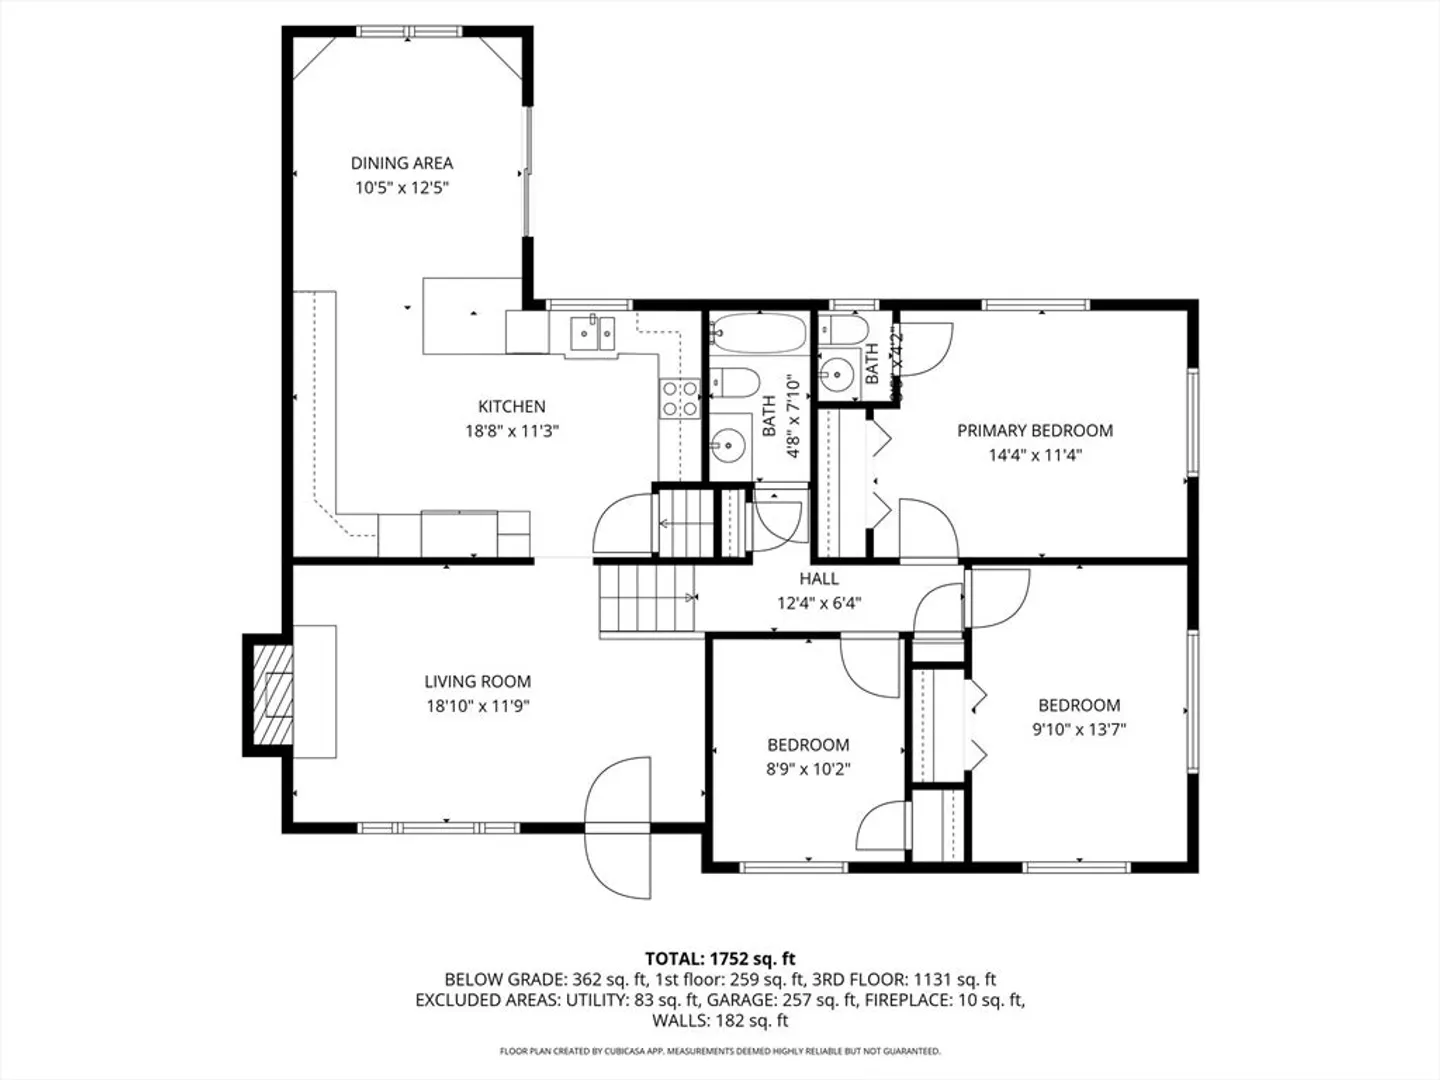
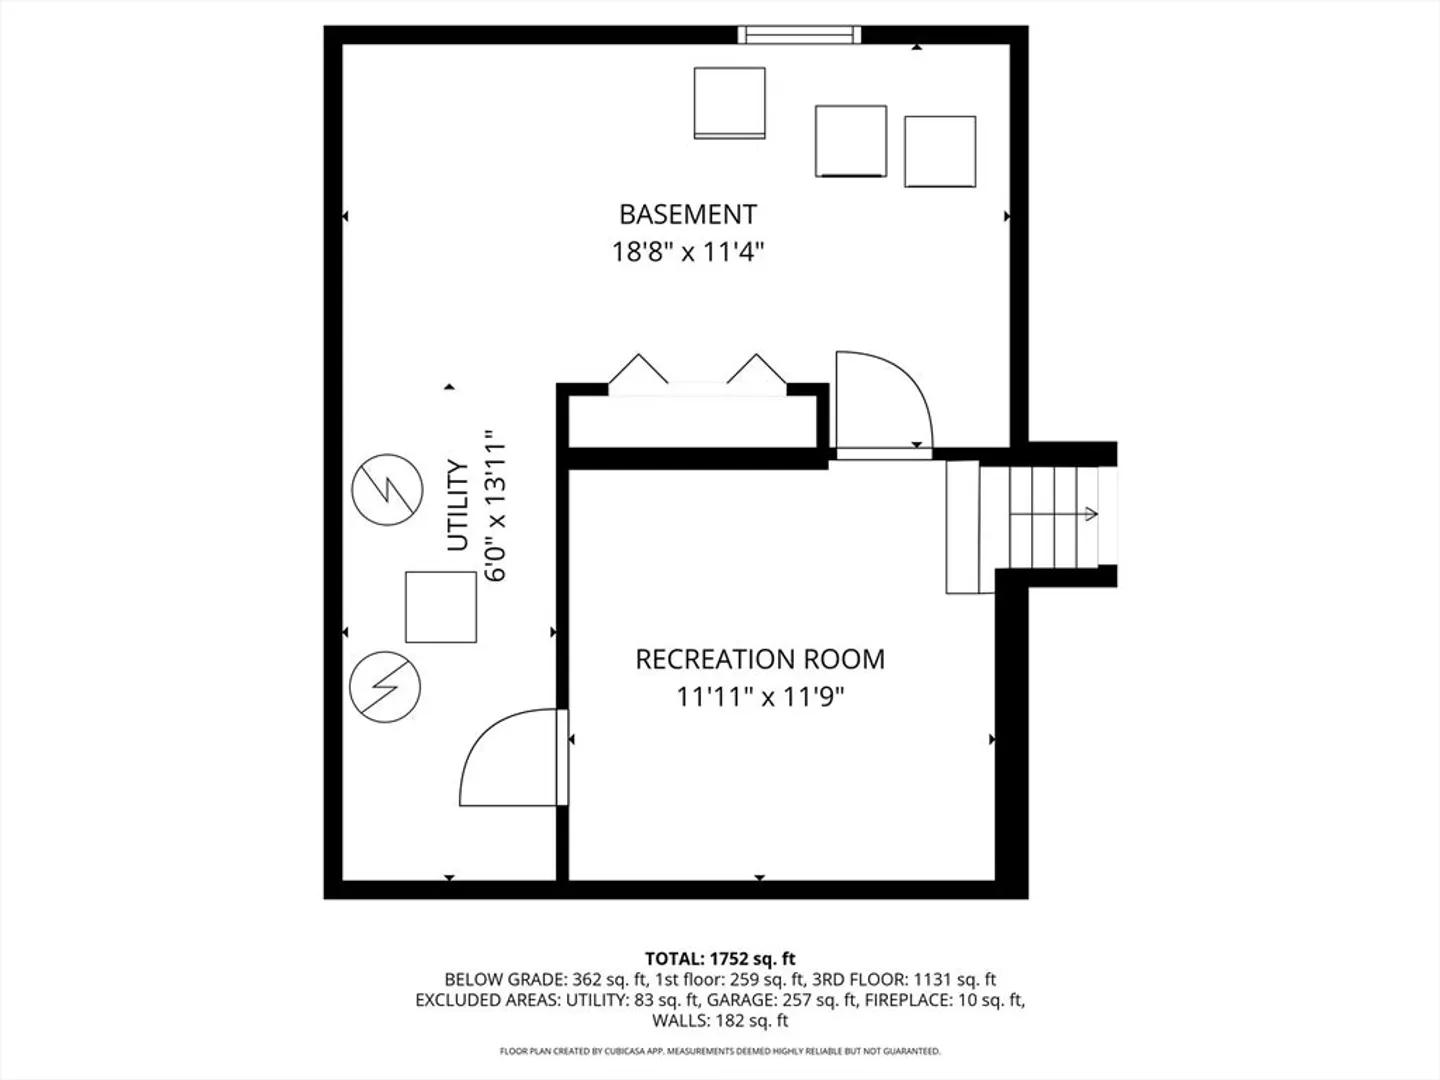
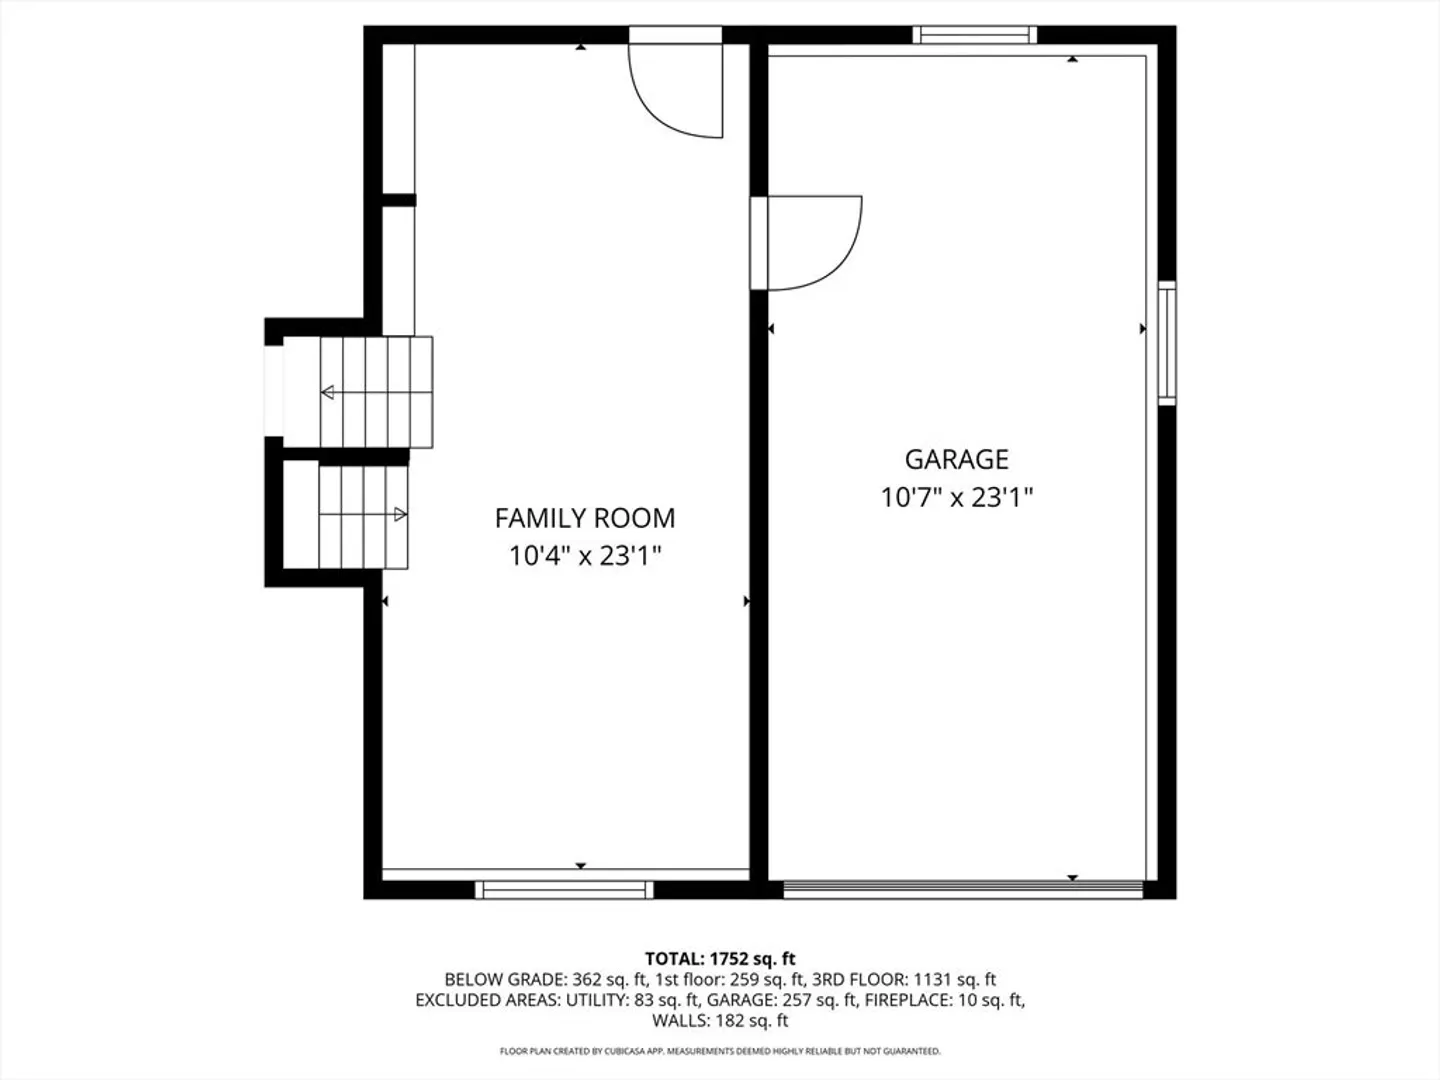
The moment you enter the front door you are greeted by the bright natural sunlight and gleaming hardwood floors. The living room has a working fireplace and large picture window. On your right and few steps up and you will find the three bedrooms and pull down stairs to the attic. Bypassing the living room, you are directed to the spacious updated kitchen loaded w/oak cabinets, granite countertops, stainless steel appliances and kitchen window providing visual access to backyard. Nearby is the dining room w/cathedral ceiling, skylights and slider exiting to the 528 sq ft composite deck, stone patio and fully fenced in back yard. This layout is excellent for entertaining. Off the kitchen is a short staircase bringing you down to the 2 add'l levels in the basement where family room and home office are. This level is attached to the garage and has a door to the backyard. Local amenities: nearby to Browns Pond, Lakeshore Park, walking trails and commuter routes/highways.
-
Highlights
- Area: South Peabody
- Heating: Forced Air, Electric Baseboard, Oil, Electric
- Property Class: Residential
- Total Rooms: 8
- Status: Closed
- Cooling: Central Air, Ductless
- Parking Spots: 3
- Property Type: Single Family Residence
- Year Built: 1962
-
Additional Details
- Appliances: Water Heater, Oven, Dishwasher, Microwave, Range, Refrigerator, Washer, Dryer, Range Hood
- Construction: Frame
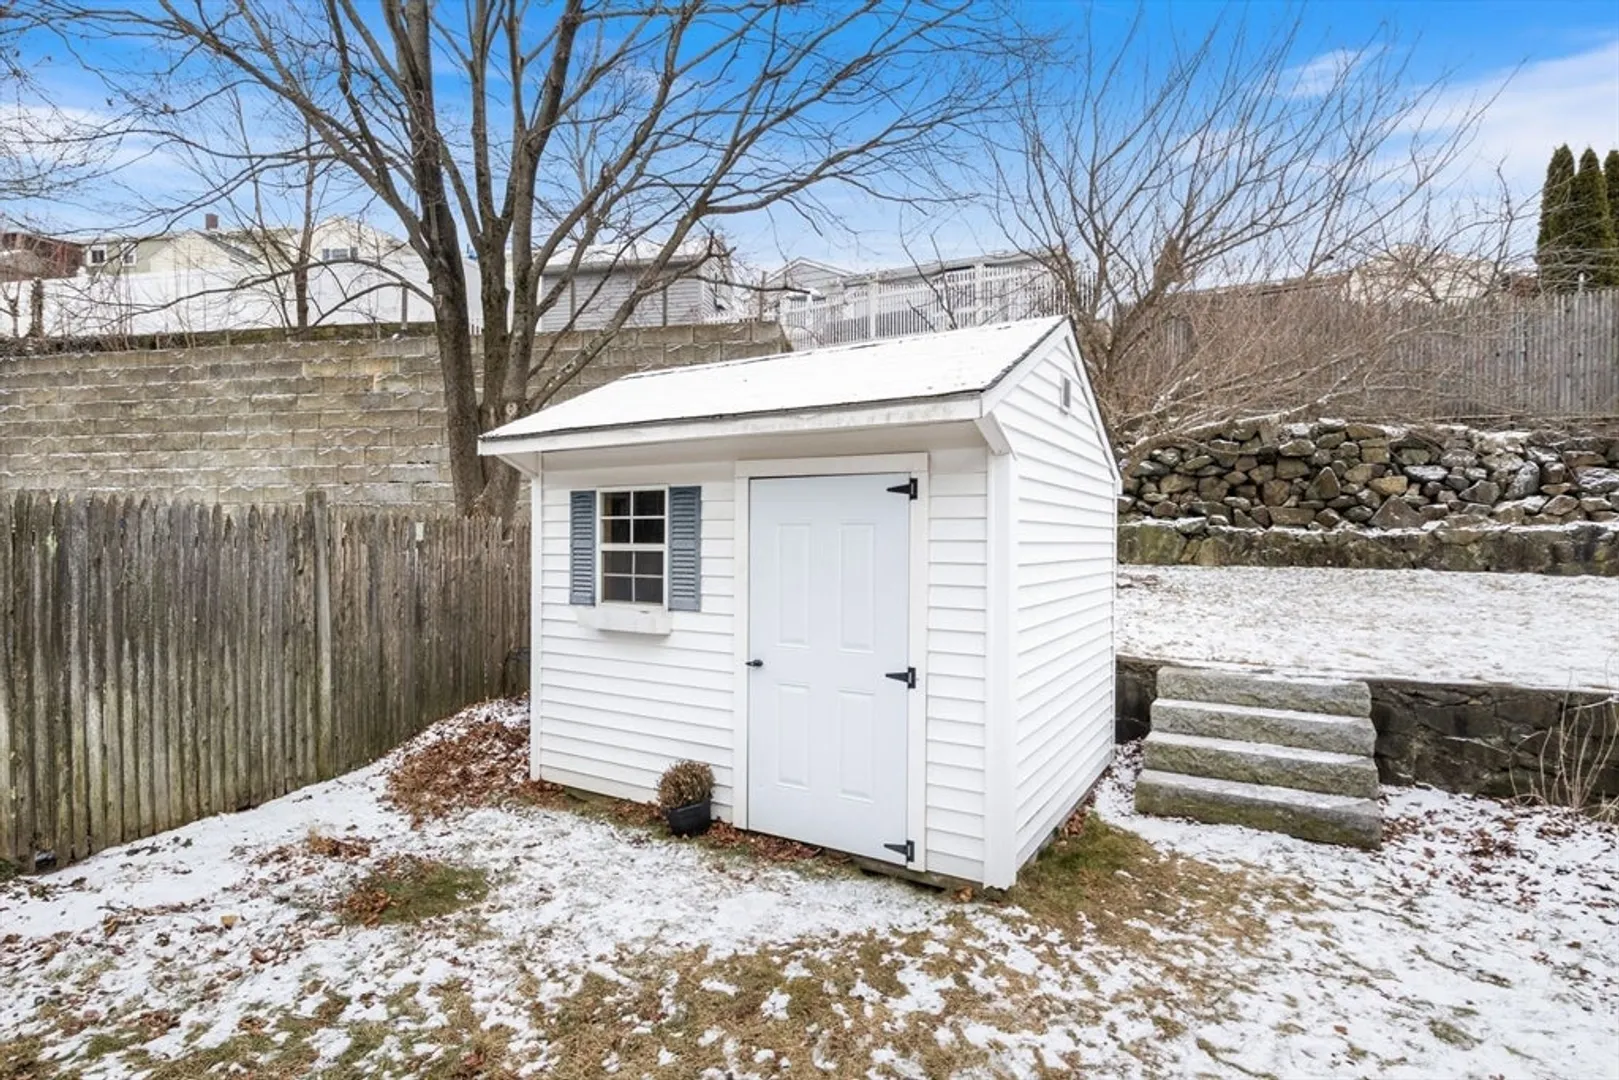
- Exterior Features: Deck - Composite, Storage, Sprinkler System, Fenced Yard
- Flooring: Hardwood, Flooring - Vinyl
- Interior Features: Home Office, Walk-up Attic
- Road Frontage Type: Public
- SqFt Source: Other
- Year Built Source: Public Records
- Basement: Full, Partially Finished, Walk-Out Access, Interior Entry, Garage Access
- Exclusions: Mantle Above Fireplace And Refrigerator In Basement Are Not Included In Sale.
- Fireplaces: 1
- Foundation: Concrete Perimeter
- Lot Features: Level
- Roof: Shingle
- Year Built Details: Actual
- Zoning: R1a
-
Amenities
- Community Features: Walk/Jog Trails
- Parking Features: Attached, Under, Paved Drive, Off Street, Paved
- Covered Parking Spaces: 1
- Security Features: Security System
-
Utilities
- Electric: 220 Volts, Circuit Breakers
- Water Source: Public
- Sewer: Public Sewer
-
Fees / Taxes
- Assessed Value: $632,100
- Taxes: $6,036
- Tax Year: 2025
Similar Listings

Sold
35 Photos
Sold
42 Photos
Sold
42 Photos
Sold
33 Photos
Content © 2026 MLS Property Information Network, Inc. The information in this listing was gathered from third party resources including the seller and public records.
Listing information provided courtesy of LAER Realty Partners.
MLS Property Information Network, Inc. and its subscribers disclaim any and all representations or warranties as to the accuracy of this information.
