
Sold!
$535,000
3
Beds
1
Bath
1,408
Living Area
-
Property Description
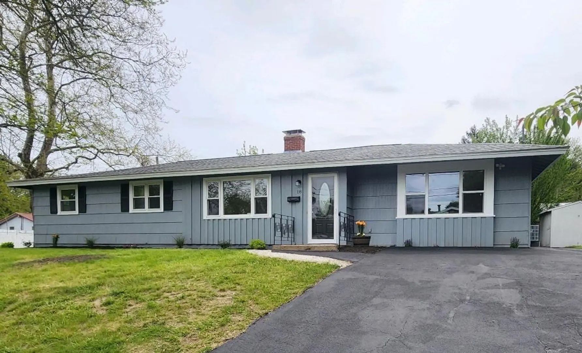
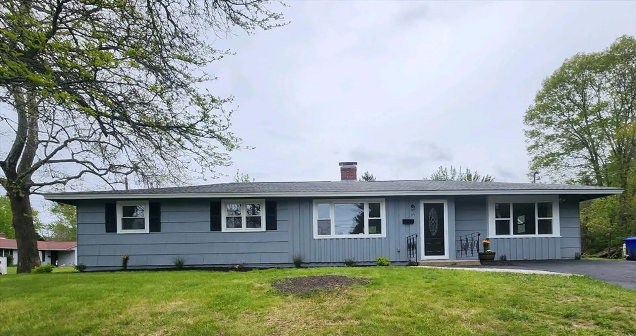
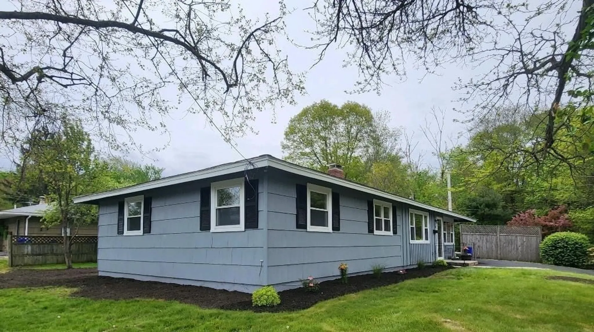
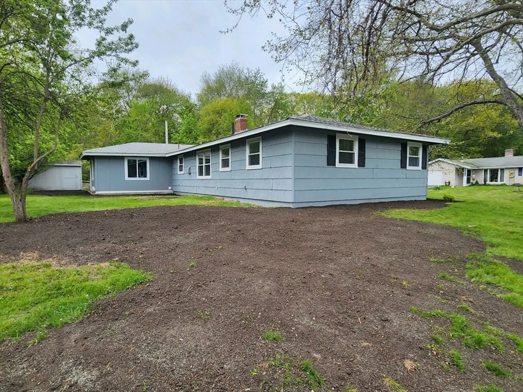
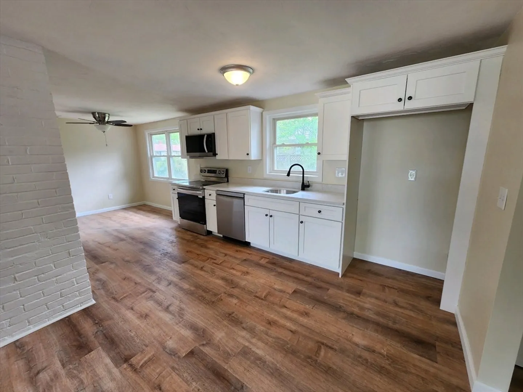
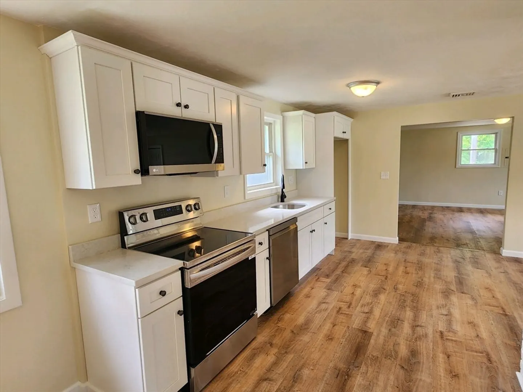
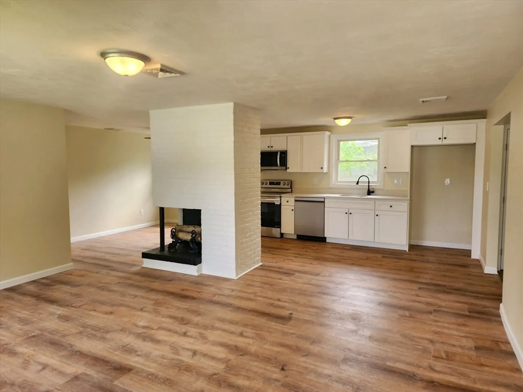
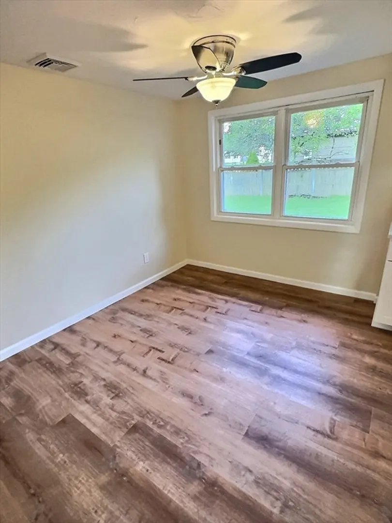
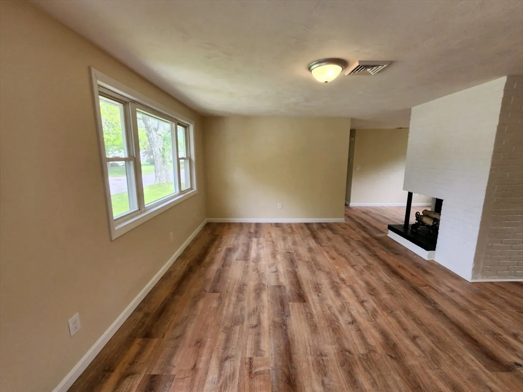
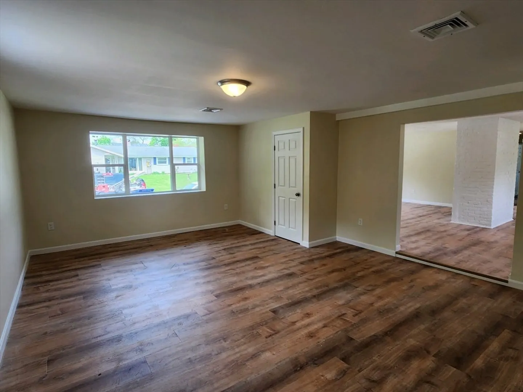
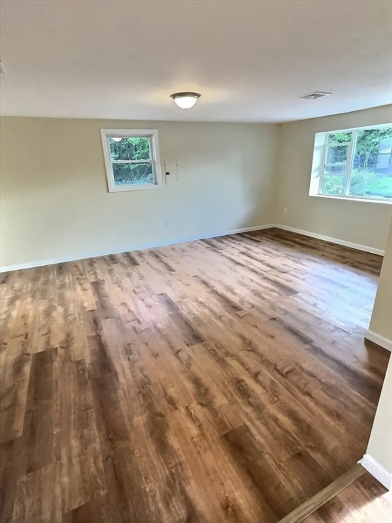
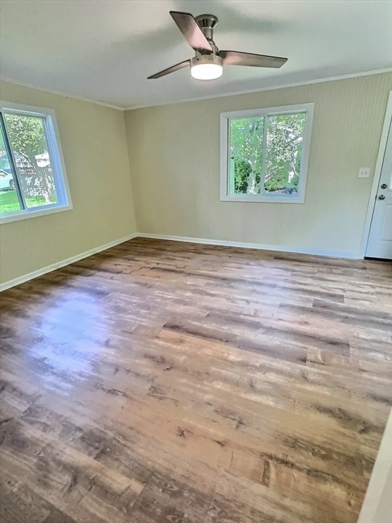
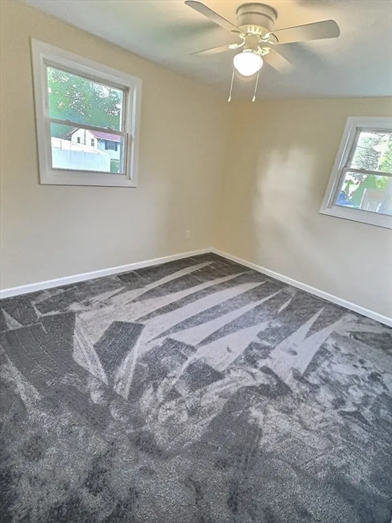
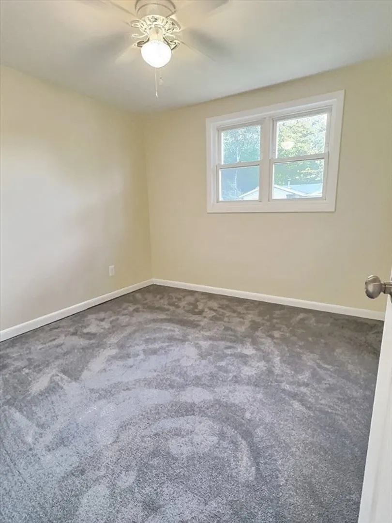
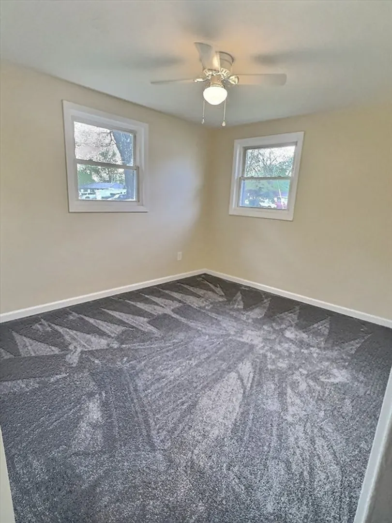
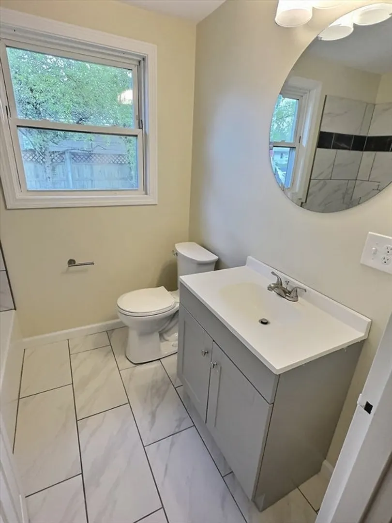
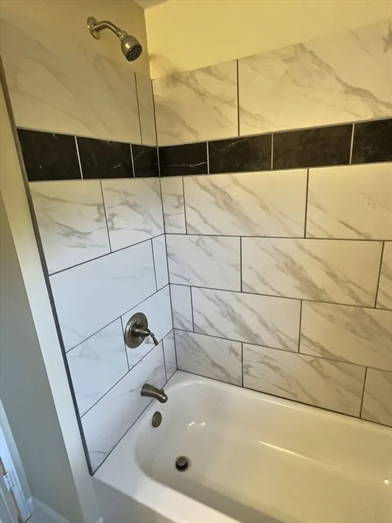
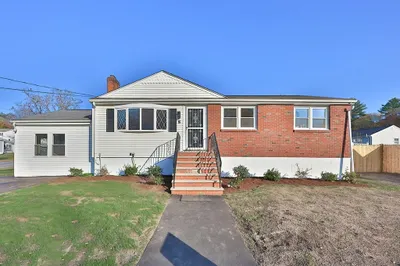
This Home Has It All! Meticulously Renovated and Custom Crafted. Brand New Heat Pump and Central Air System Installed. Updated Electrical, Updated Plumbing. Brand New Insulated 3 Season Porch. Additional Square Footage in the Brand New Great Room! Living Room Offers an Open Space with a Fireplace. Kitchen/ Dining Room Completely Done with Brand New Quartz Countertops, Brand New Cabinets and Stainless Steel Appliances. Fully Renovated Bathroom with New Tile, Tub and Vanity. All Bedrooms have been Completely Transformed. Nestled on a Corner Lot of a Convenient Location. Yard has been Completely Transformed!
-
Highlights
- Cooling: Central Air, Heat Pump, ENERGY STAR Qualified Equipment, Air Source Heat Pumps (ASHP)
- Parking Spots: 3
- Property Type: Single Family Residence
- Total Rooms: 7
- Status: Closed
- Heating: Forced Air, Heat Pump, ENERGY STAR Qualified Equipment, Air Source Heat Pumps (ASHP)
- Property Class: Residential
- Style: Ranch
- Year Built: 1956
-
Additional Details
- Appliances: Electric Water Heater, Range, Oven, Dishwasher, Disposal, Microwave
- Exterior Features: Patio - Enclosed, Storage
- Flooring: Carpet, Laminate
- Interior Features: Bonus Room, Sun Room
- Road Frontage Type: Public, Dead End
- Year Built Details: Actual, Renovated Since
- Zoning: R1
- Construction: Stone
- Fireplaces: 1
- Foundation: Concrete Perimeter
- Lot Features: Corner Lot
- Roof: Shingle
- Year Built Source: Public Records
-
Amenities
- Community Features: Public Transportation, Shopping, Sidewalks
- Parking Features: Paved Drive, Off Street, Paved
-
Utilities
- Electric: 100 Amp Service
- Water Source: Public
- Sewer: Public Sewer
-
Fees / Taxes
- Assessed Value: $355,900
- Compensation Based On: Gross/Full Sale Price
- Sub Agent Compensation: 2%
- Tax Year: 2023
- Buyer Agent Compensation: 2%
- Facilitator Compensation: 2%
- Sub-Agency Relationship Offered: Yes
- Taxes: $5,474
Similar Listings
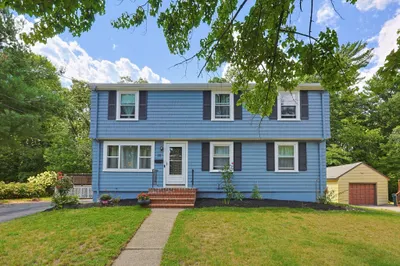
Sold
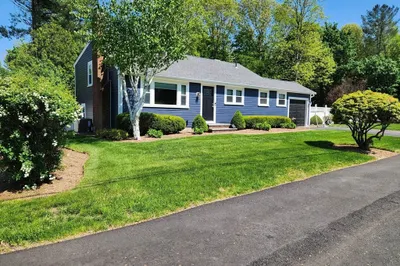
40 Photos
Sold
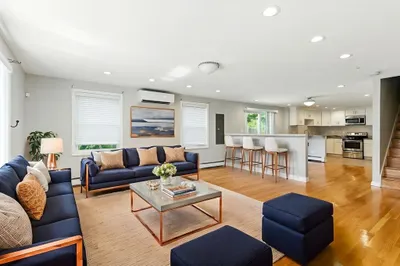
28 Photos
Sold
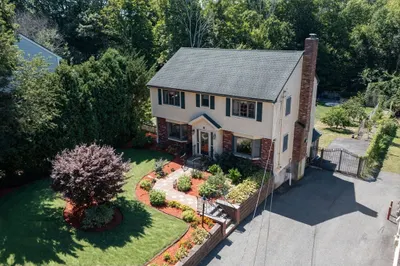
41 Photos
Sold
21 Photos
Content © 2026 MLS Property Information Network, Inc. The information in this listing was gathered from third party resources including the seller and public records.
Listing information provided courtesy of Arrive Home Realty Corp..
MLS Property Information Network, Inc. and its subscribers disclaim any and all representations or warranties as to the accuracy of this information.
