
Sold!
$1,195,000
4
Beds
2/1
Baths
3,128
Living Area
-
Property Description
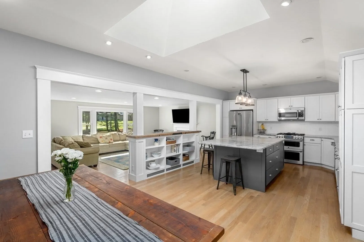
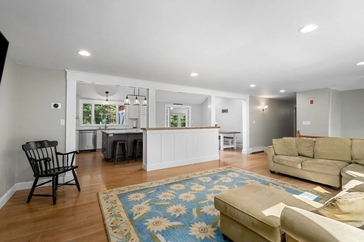
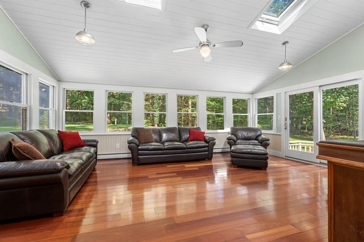
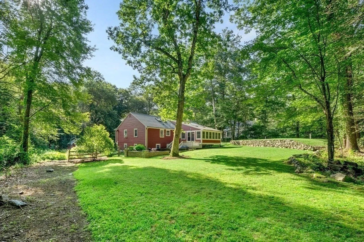
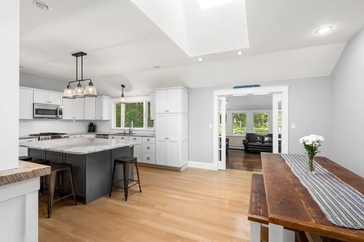
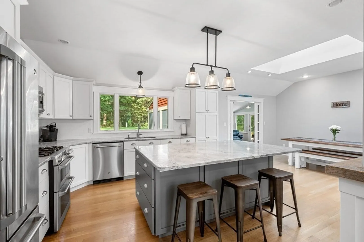
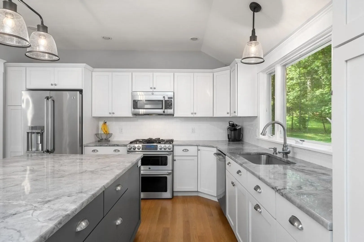
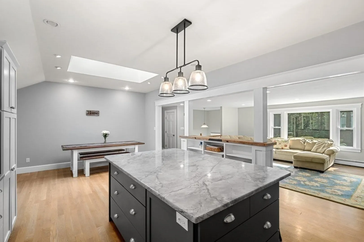
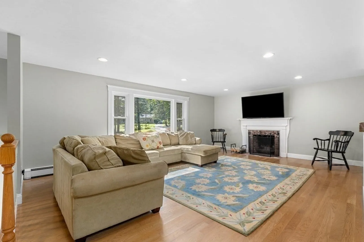
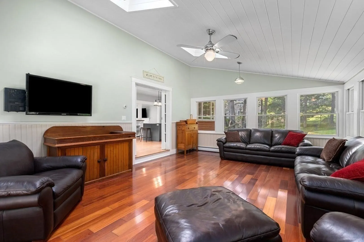
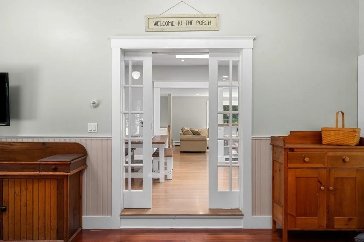
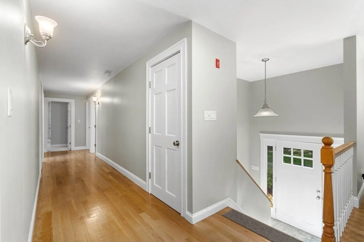
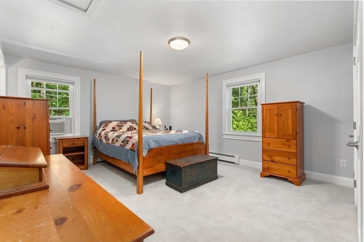
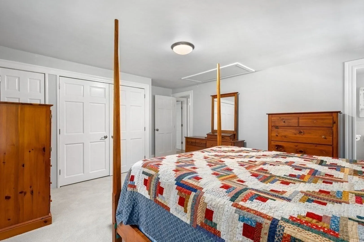
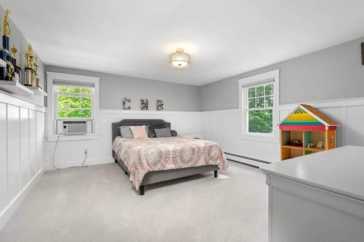
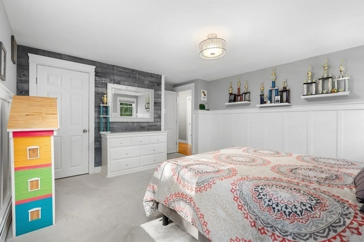
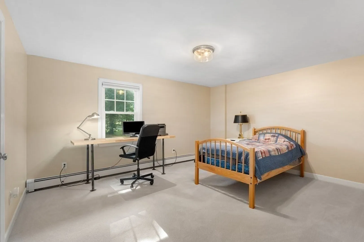
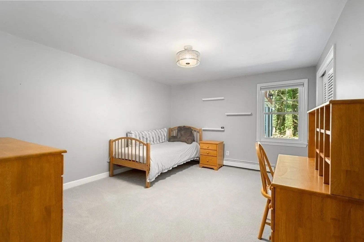
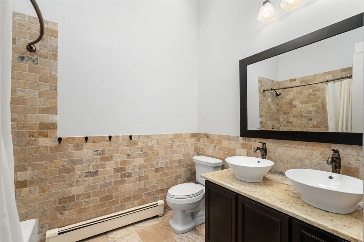
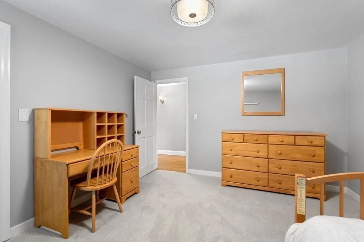
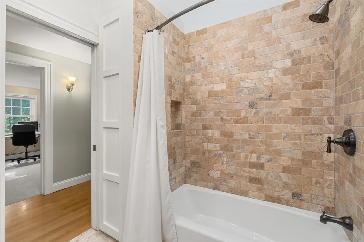
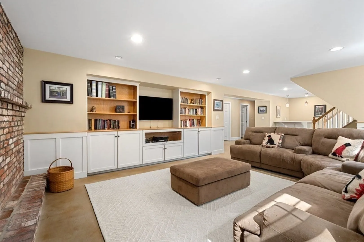
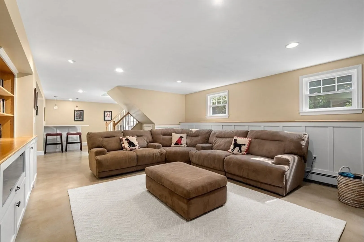
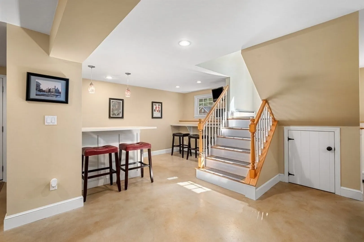
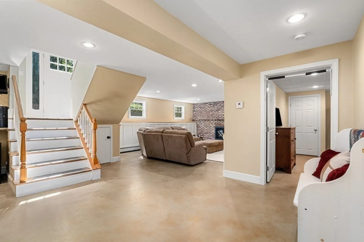
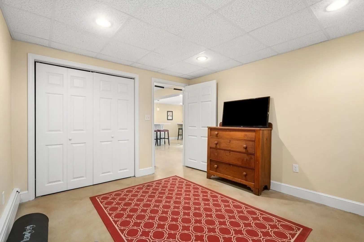
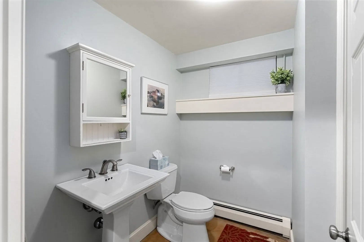
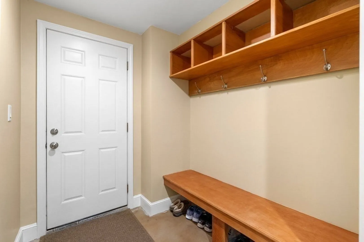
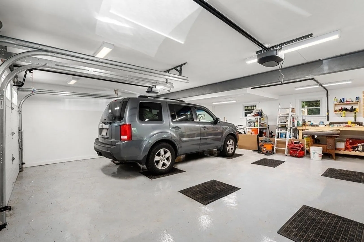
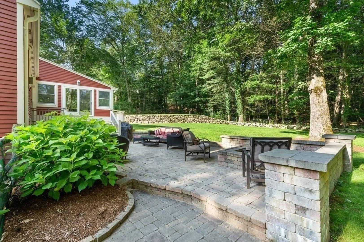
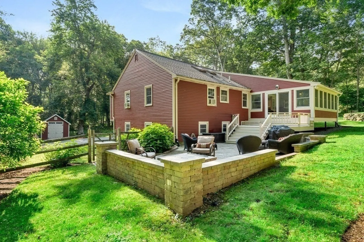
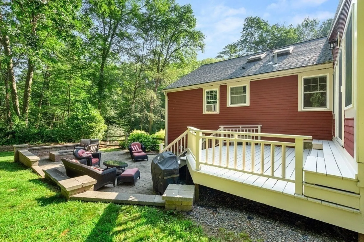
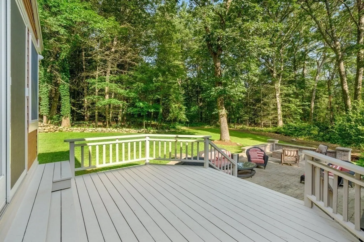
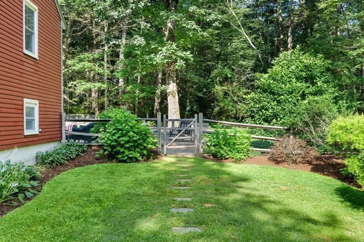
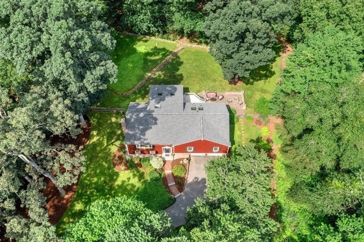
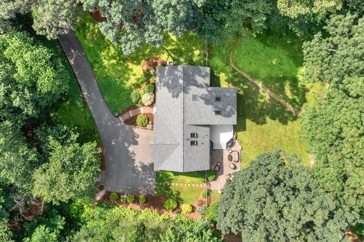
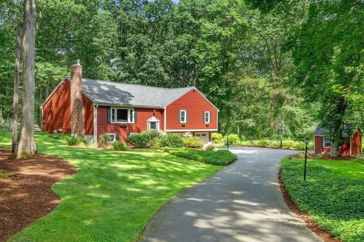
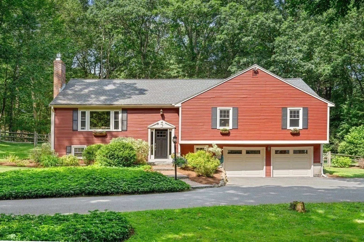
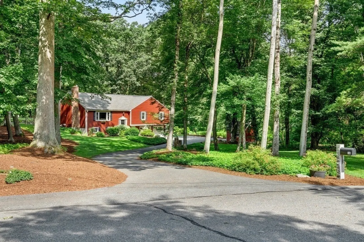
Nothing to do but move in & enjoy! Abundant with natural light and gleaming hardwood floors, this spacious home has a terrific open floor plan with Newly Renovated Kitchen at the hub of dining, family & living rooms. Also offering newer baths, extra wide hallways, 4 generous bedrooms, all on the same floor, including a primary with efficient ensuite bathroom (w/easy expansion possibilities) & over sized garage. There are plenty of places to be together and retreat inside & out. Current owners have created extra living space on both floors & added beautiful custom builtins, gas fireplace, hardwood floors, bathrooms, windows, heating system, hot water tank, roof, septic, patio with fire pit, & landscaping. Tucked in a corner lot, abutting conservation land, 18 Kimball offers tranquility & privacy in one of Wenham's most wonderful neighborhoods! In the highly rated H/W school district, and close to SJP & Shore w/ easy access to trails, parks, train & routes for heading North or to Boston!
-
Highlights
- Acres: 1
- Heating: Baseboard, Natural Gas, Fireplace
- Property Class: Residential
- Style: Contemporary
- Year Built: 1972
- Cooling: Window Unit(s)
- Parking Spots: 8
- Property Type: Single Family Residence
- Total Rooms: 10
- Status: Closed
-
Additional Details
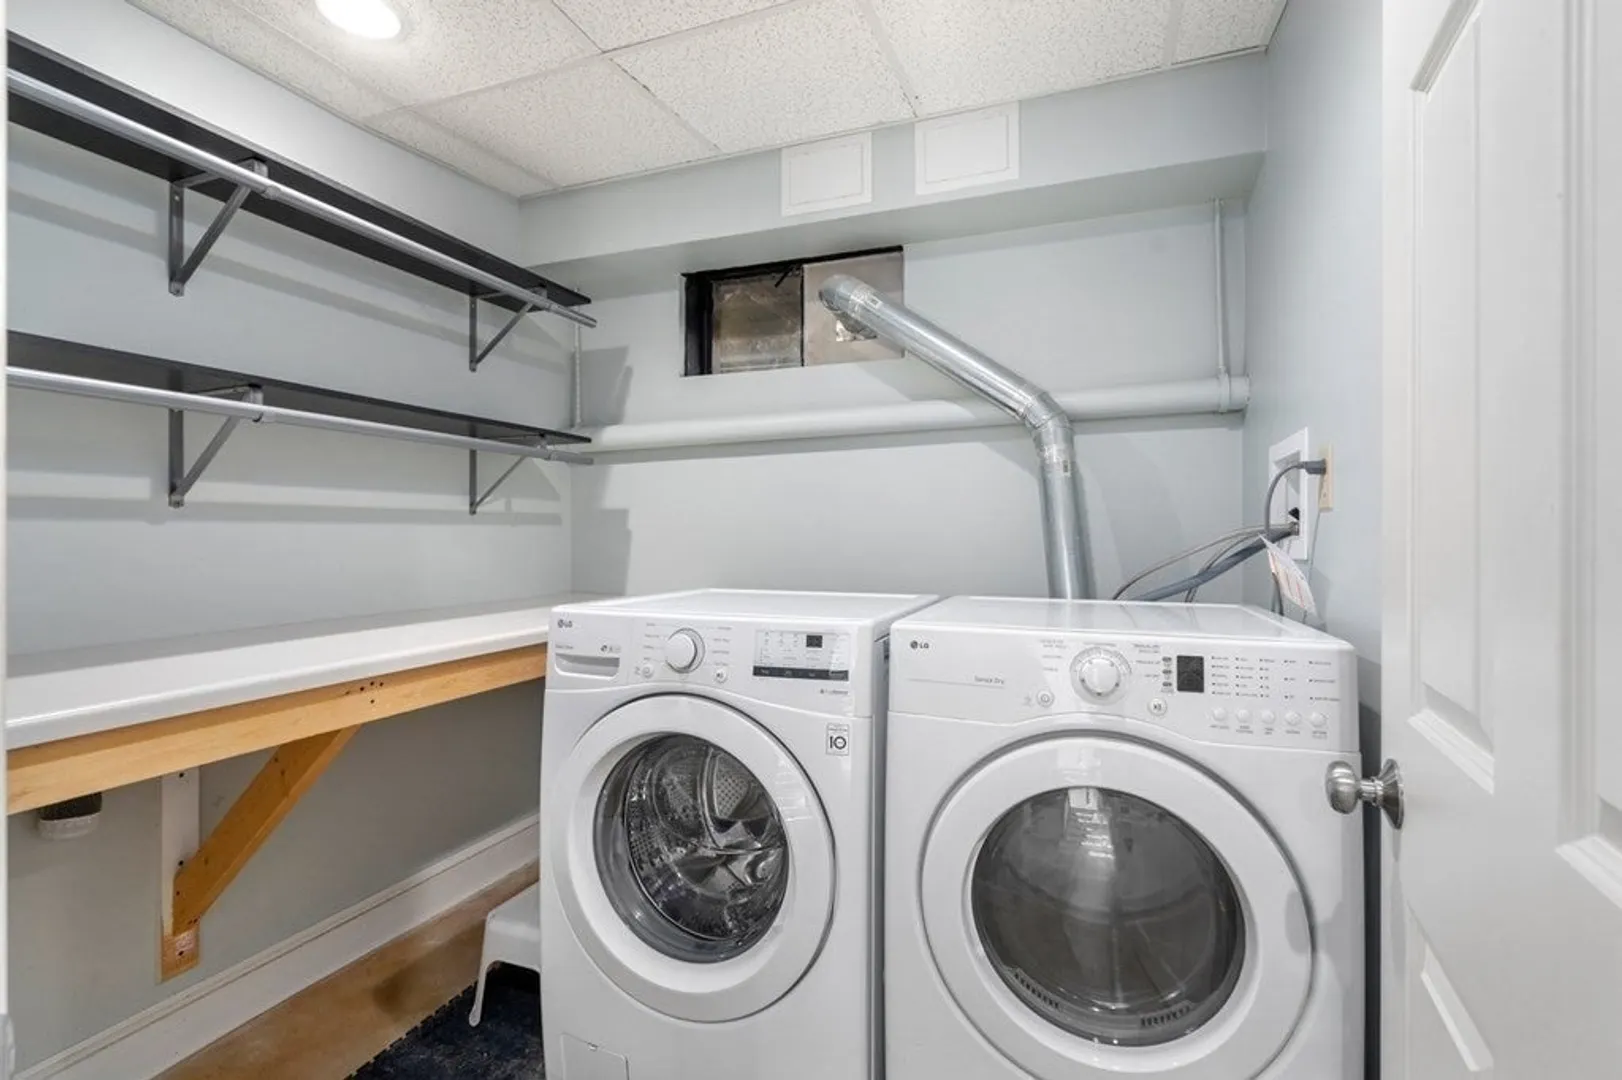
- Appliances: Range, Dishwasher, Microwave, Refrigerator, Washer, Dryer, Utility Connections for Gas Range, Utility Connections for Electric Dryer
- Construction: Frame
- Fireplaces: 2
- Foundation: Concrete Perimeter
- Lot Features: Corner Lot, Wooded, Easements, Gentle Sloping
- Roof: Shingle
- Year Built Source: Public Records
- Basement: Partial, Finished, Interior Entry, Garage Access, Concrete
- Exterior Features: Patio, Rain Gutters, Storage, Professional Landscaping, Stone Wall
- Flooring: Tile, Hardwood
- Interior Features: Lighting - Overhead, Closet - Double, Countertops - Upgraded, Open Floor Plan, Recessed Lighting, Closet, Closet/Cabinets - Custom Built, Exercise Room, Home Office, Bonus Room
- Road Frontage Type: Public
- Year Built Details: Renovated Since
- Zoning: R1a
-
Amenities
- Community Features: Public Transportation, Shopping, Pool, Tennis Court(s), Park, Walk/Jog Trails, Stable(s), Golf, Medical Facility, Bike Path, Conservation Area, Highway Access, House of Worship, Private School, Public School, T-Station, University
- Parking Features: Attached, Garage Door Opener, Storage, Workshop in Garage, Insulated, Oversized, Paved Drive, Off Street, Paved
- Covered Parking Spaces: 2
- Waterfront Features: Beach Front, Lake/Pond, Ocean
-
Utilities
- Electric: 200+ Amp Service
- Water Source: Public
- Sewer: Private Sewer
-
Fees / Taxes
- Assessed Value: $880,000
- Compensation Based On: Net Sale Price
- Tax Year: 2023
- Buyer Agent Compensation: 2%
- Facilitator Compensation: 1%
- Taxes: $15,268
Similar Listings
Sold
41 Photos
Sold
42 Photos
Sold
40 Photos
Sold
42 Photos
Content © 2026 MLS Property Information Network, Inc. The information in this listing was gathered from third party resources including the seller and public records.
Listing information provided courtesy of J. Barrett & Company.
MLS Property Information Network, Inc. and its subscribers disclaim any and all representations or warranties as to the accuracy of this information.
