
Sold!
$595,000
3
Beds
2
Baths
1,500
Living Area
-
Property Description
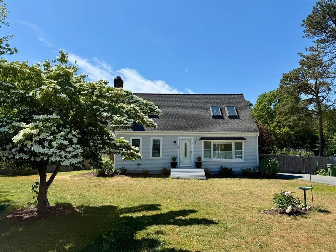
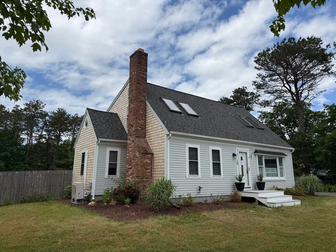
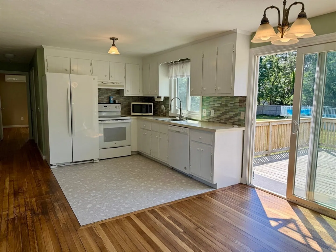
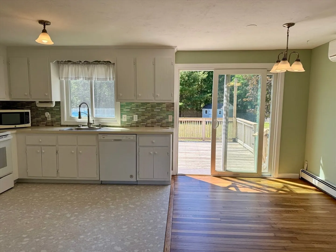
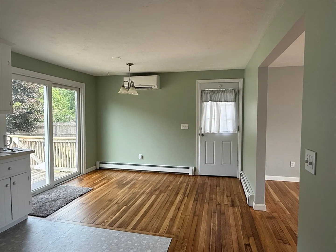
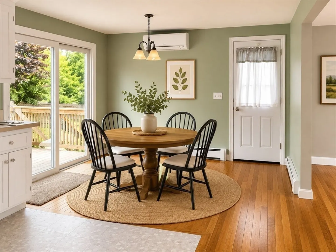
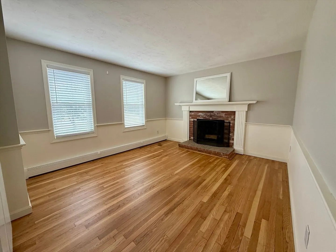
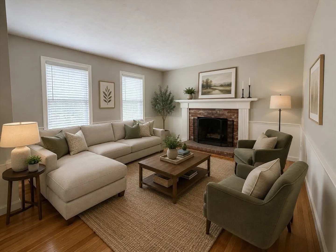
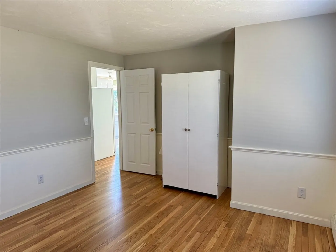
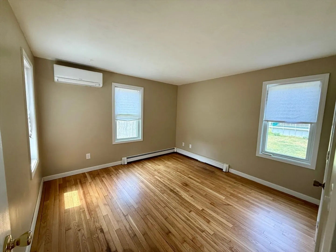
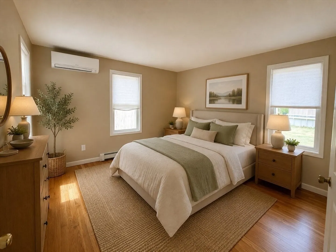
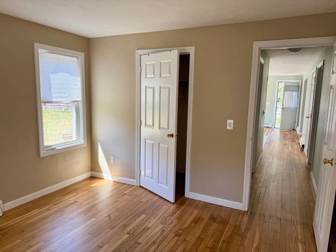
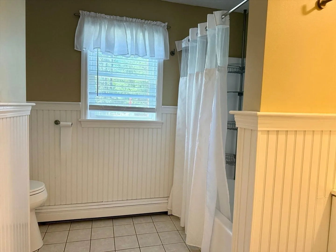
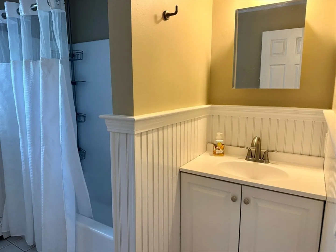
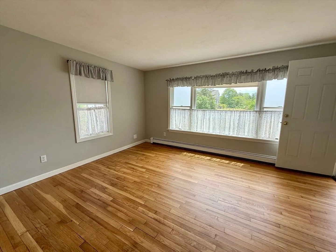
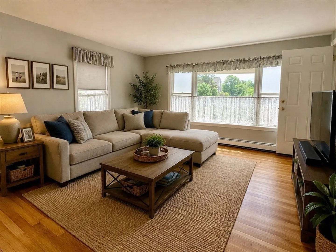
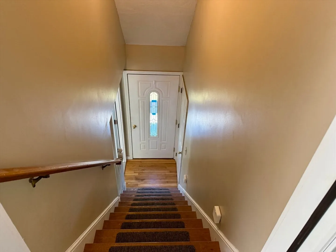
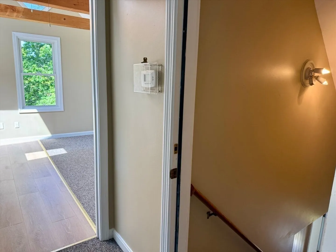
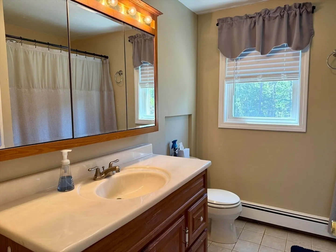
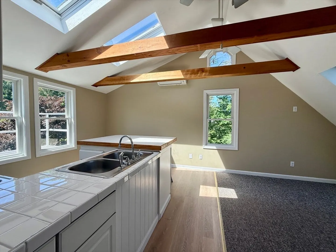
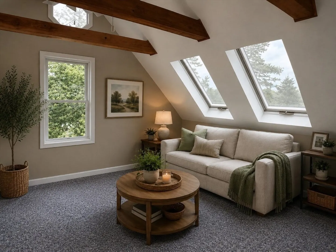
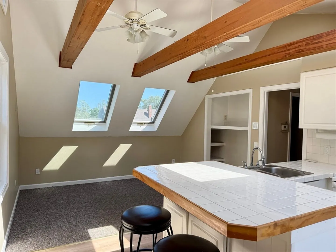
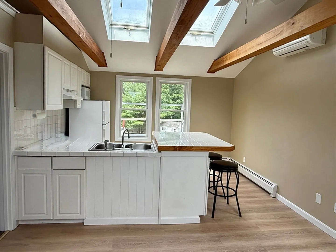
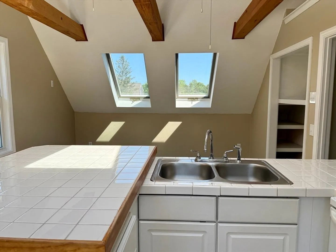
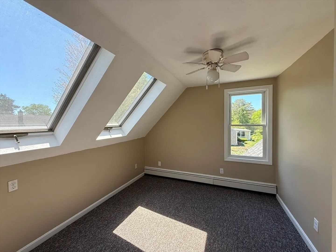
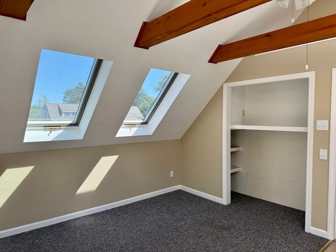
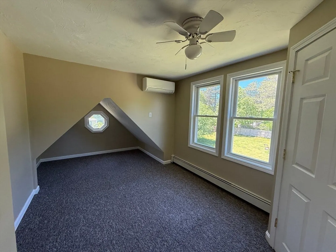
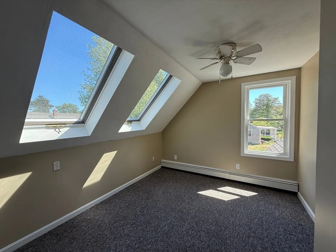
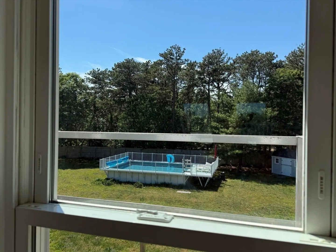
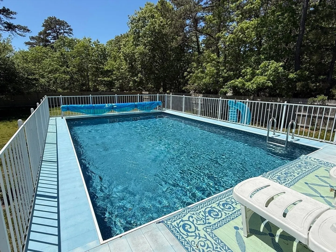
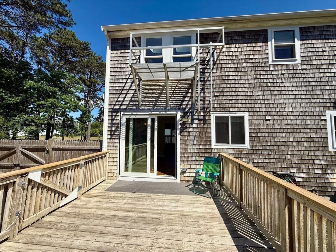
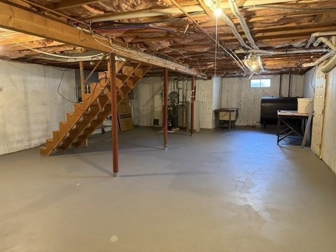
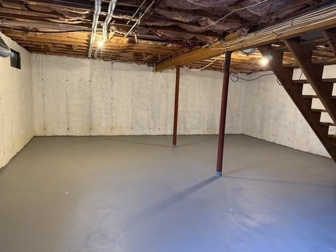
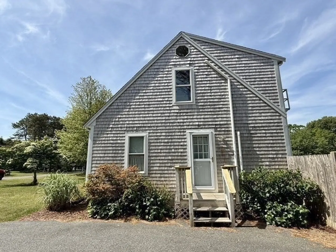
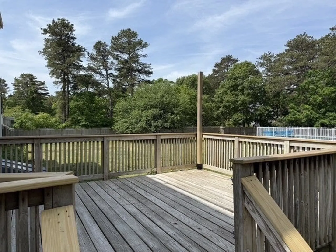
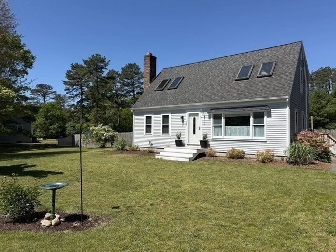
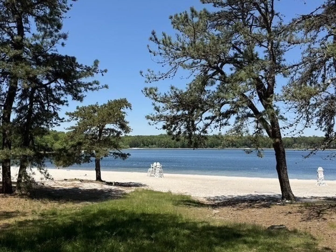
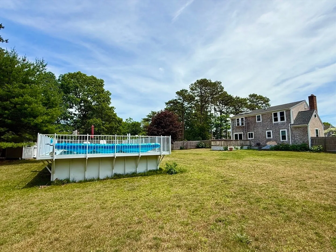
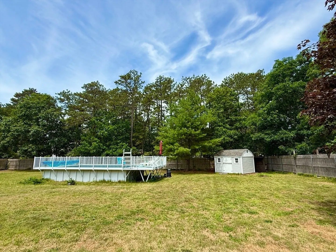
Step inside this refreshed sun filled 3-bed, 2-bath Cape on a private level half acre lot! Freshly painted interior, refinished hardwood floors, and a bright feel throughout. The first floor offers an open eat-in kitchen to living room with picture window, 1-bedroom, full bath, and cozy family room with fireplace. Two mini-splits and slider to deck overlooking fenced yard with beautiful Kayak above-ground pool (1-year-old liner). Upstairs features two bedrooms, full bath, and bonus room with wet bar and sitting area. Six skylights, wall-to-wall carpet, washer/dryer hookup, and two mini splits complete the second floor. Large basement with painted floor and laundry hookup. Updates include new south-side wood shingles, freshly painted exterior (2025), Azek trim, new front step (2025), Harvey windows, roof approx. 13 yrs, furnace & water heater under 10 yrs. Great cul-de-sac location near Snake Pond freshwater beach. Passing Title 5 too! Move right in and enjoy summer on Cape Cod!
-
Highlights
- Cooling: Heat Pump
- Parking Spots: 4
- Property Type: Single Family Residence
- Total Rooms: 5
- Status: Closed
- Heating: Central
- Property Class: Residential
- Style: Cape
- Year Built: 1987
-
Additional Details
- Appliances: Water Heater
- Exterior Features: Deck
- Flooring: Wood, Tile, Vinyl, Carpet
- Interior Features: Great Room
- Road Frontage Type: Public
- SqFt Source: Public Record
- Year Built Source: Public Records
- Basement: Full, Bulkhead, Unfinished
- Fireplaces: 1
- Foundation: Concrete Perimeter
- Lot Features: Cleared, Level
- Roof: Shingle
- Year Built Details: Actual
- Zoning: res
-
Amenities
- Parking Features: Paved Drive, Paved
- Waterfront Features: Lake/Pond, 1/2 to 1 Mile To Beach
-
Utilities
- Sewer: Private Sewer
- Water Source: Public
-
Fees / Taxes
- Assessed Value: $484,300
- Taxes: $5,685
- Tax Year: 2026
Similar Listings
Sold
22 Photos
Sold
42 Photos
Sold
41 Photos
Sold
42 Photos
Content © 2026 MLS Property Information Network, Inc. The information in this listing was gathered from third party resources including the seller and public records.
Listing information provided courtesy of Coldwell Banker Realty.
MLS Property Information Network, Inc. and its subscribers disclaim any and all representations or warranties as to the accuracy of this information.
