
18 Jo Paul Dr
$519,900
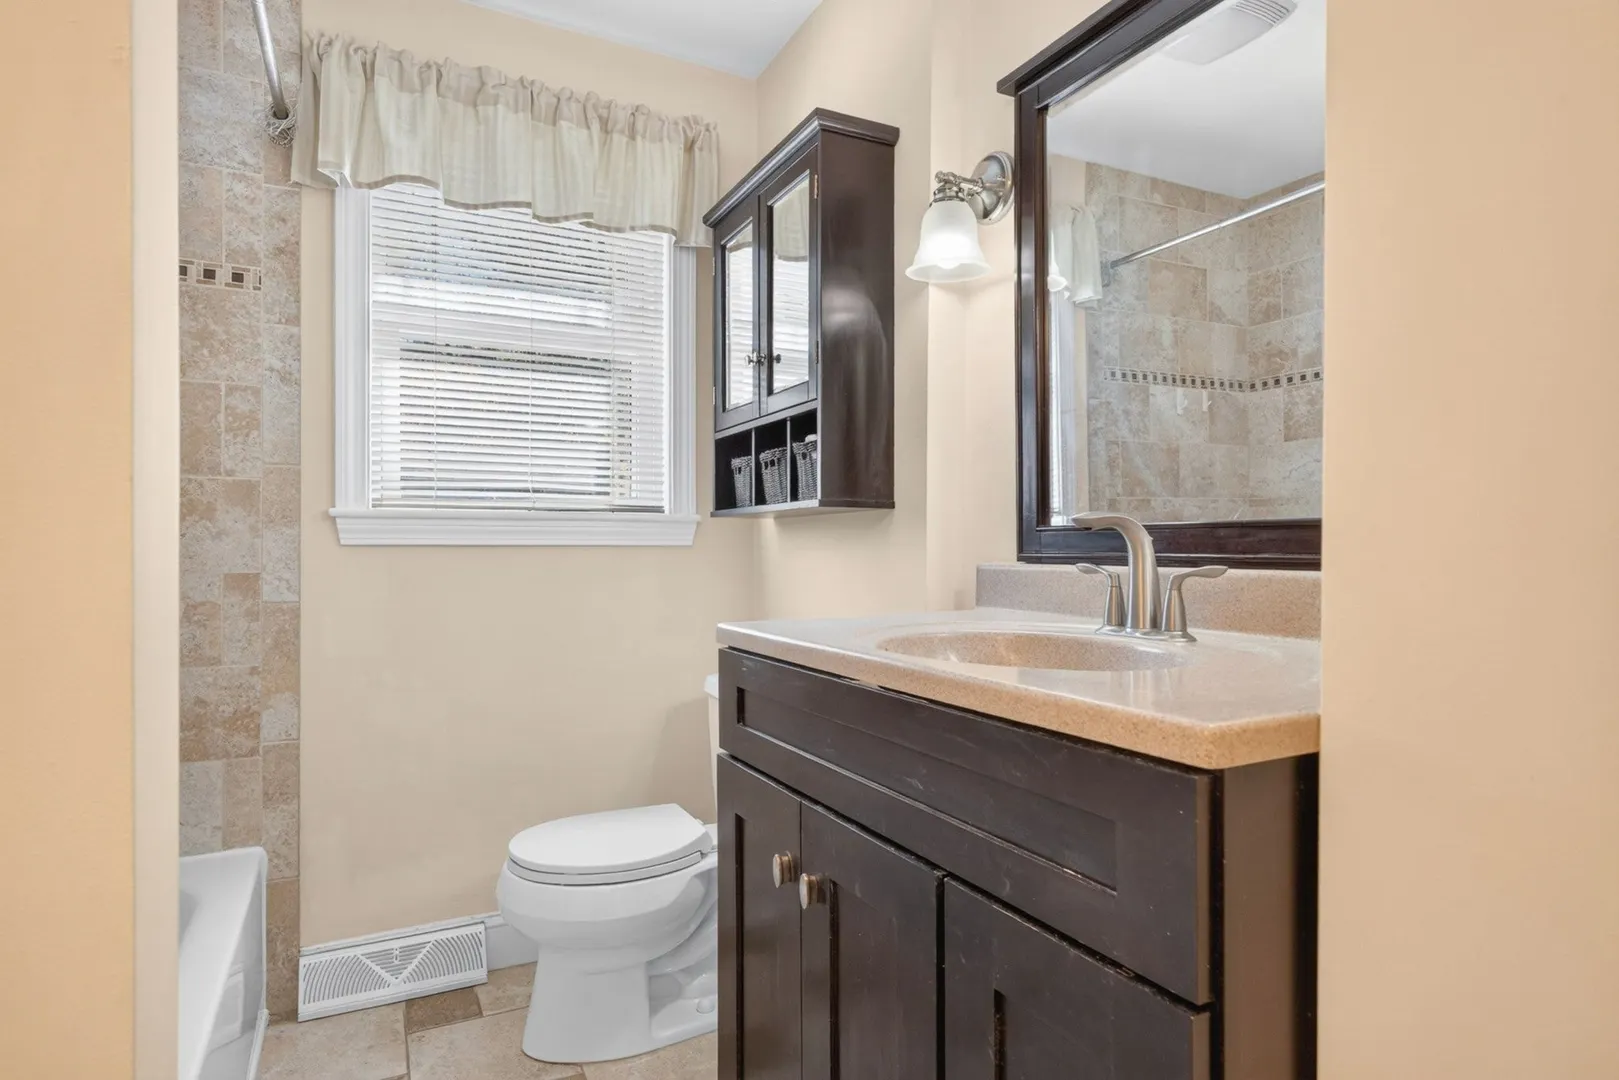
3
Beds
1
Bath
1,080
Sqft
- Request Info
- Call
- Save
-
More
- Mortgage Calculator

Property Tools
$519,900
3
Beds
1
Bath
1,080
Living Area
-
Property Description
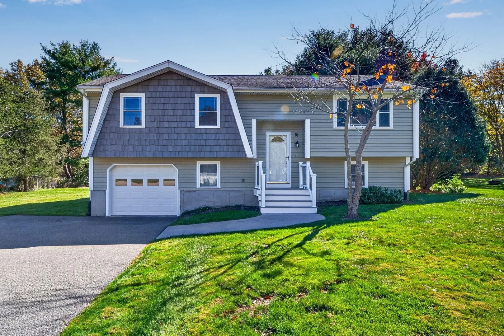
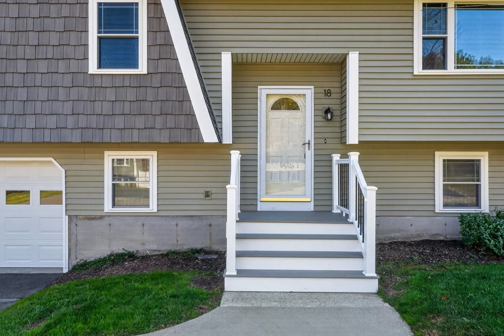
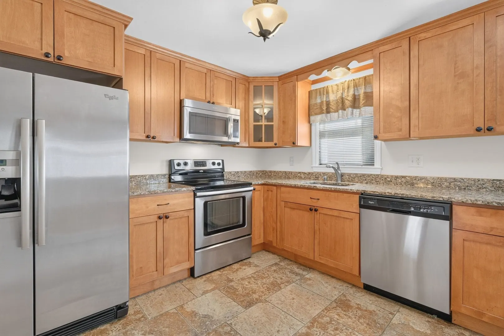
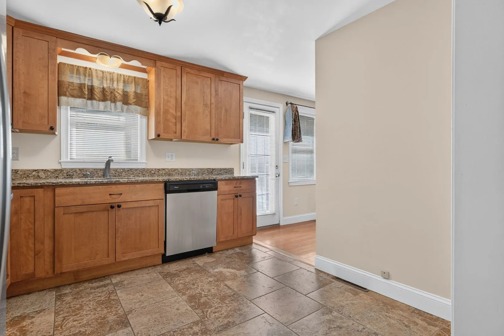
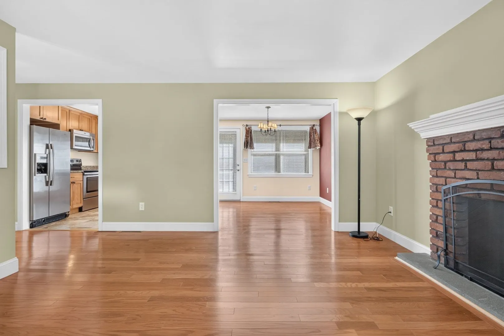
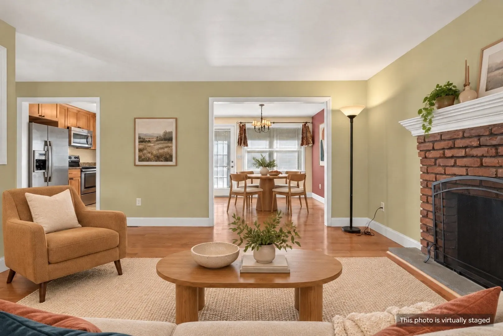
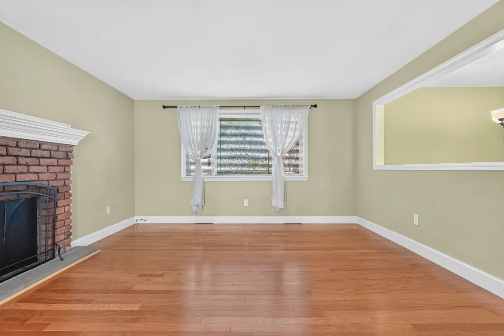
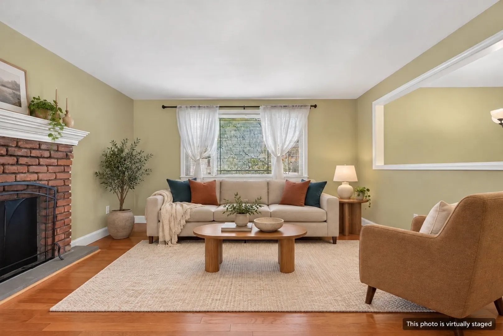
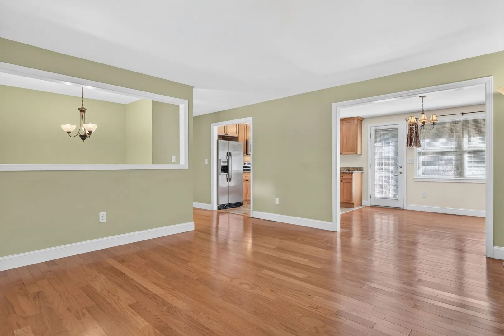
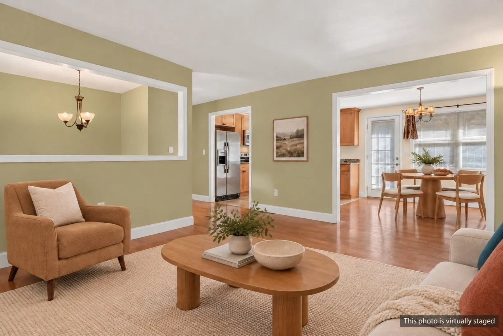
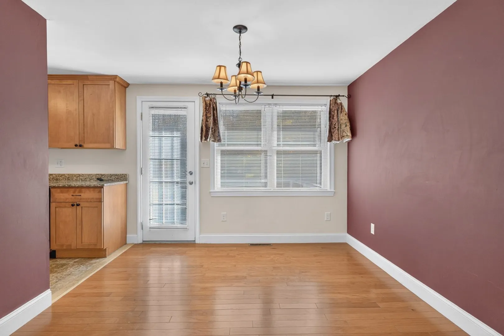
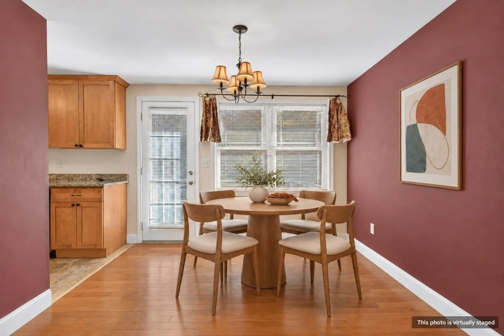
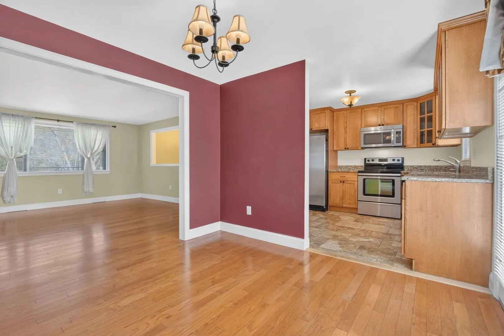
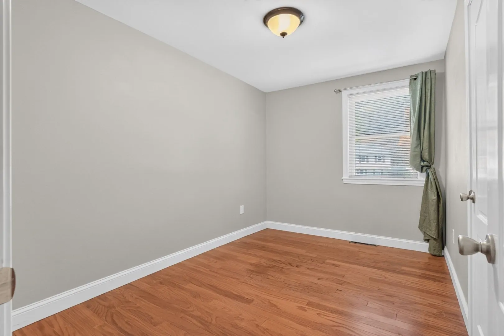
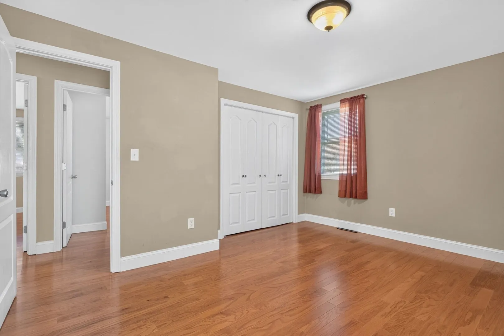
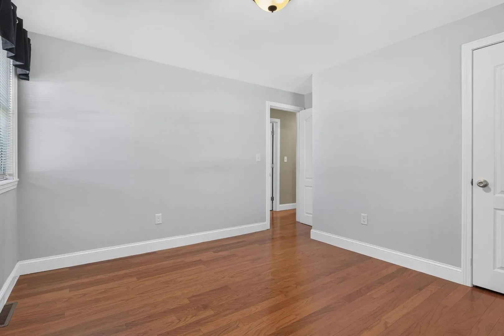
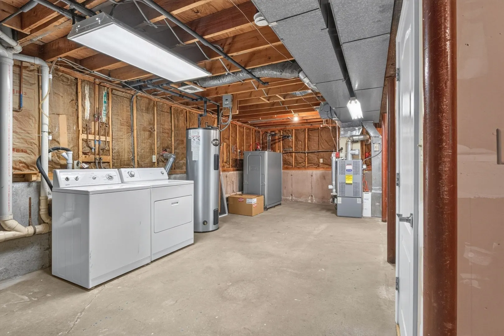
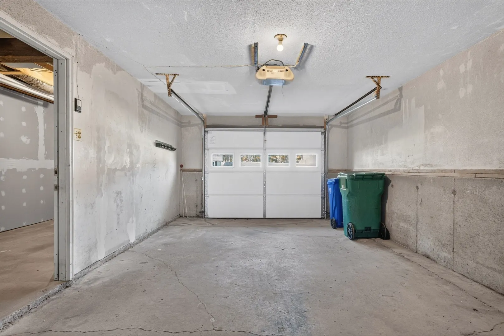
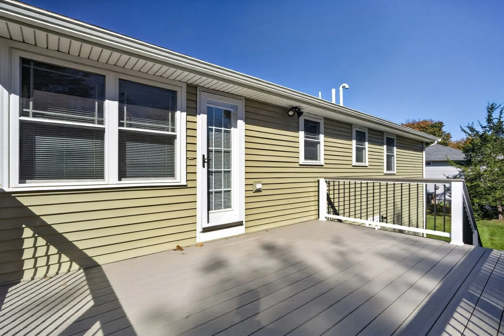
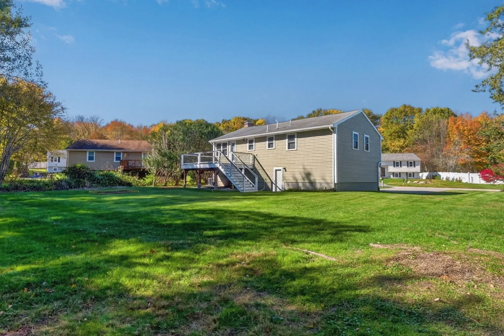
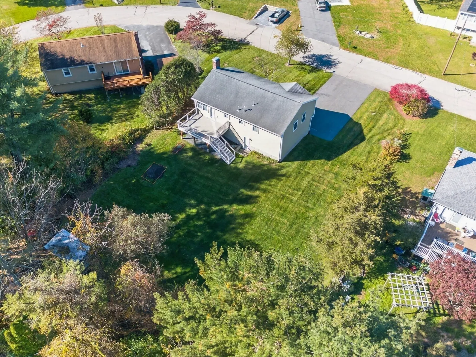
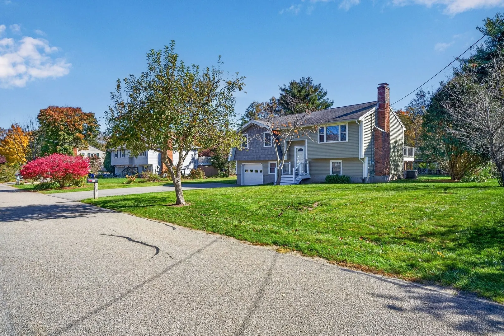
Warm hardwood floors, a brick fireplace, and a comfortable layout welcome you to 18 Jo Paul Drive. This three-bedroom, one-bath home offers approximately 1,080 square feet of living space, with connected living, kitchen, and dining areas that make everyday living and entertaining easy. Stainless steel appliances and granite countertops complement the kitchen’s wood cabinetry, while the adjoining dining area provides a sunny spot to gather. A distinctive gambrel roof adds character, and the full basement and built-in garage offer storage and everyday convenience. Set on a 16,068-square-foot lot, this Attleboro home brings together inviting interiors and room to enjoy the outdoors. Some photos have been virtually staged.
-
Highlights
- Cooling: Central Air
- Parking Spots: 5
- Property Type: Single Family Residence
- Total Rooms: 6
- Status: Active
- Heating: Forced Air, Oil
- Property Class: Residential
- Style: Raised Ranch
- Year Built: 1975
-
Additional Details
- Appliances: Range, Dishwasher, Microwave, Refrigerator, Washer, Dryer
- Construction: Frame
- Fireplaces: 1
- Foundation: Concrete Perimeter
- Roof: Shingle
- Year Built Details: Actual
- Zoning: R1
- Basement: Unfinished
- Exterior Features: Deck - Composite
- Flooring: Wood, Tile
- Road Frontage Type: Public
- SqFt Source: Public Record
- Year Built Source: Public Records
-
Amenities
- Community Features: Public Transportation, Shopping, Park, Highway Access, Public School, T-Station
- Parking Features: Attached, Paved Drive, Off Street
- Covered Parking Spaces: 1
-
Utilities
- Sewer: Private Sewer
- Water Source: Public
-
Fees / Taxes
- Assessed Value: $435,800
- Taxes: $5,317
- Tax Year: 2026
Similar Listings
Sold
42 Photos
Sold
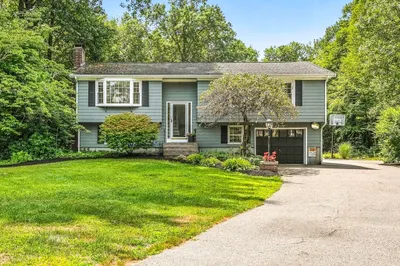
39 Photos
Sold
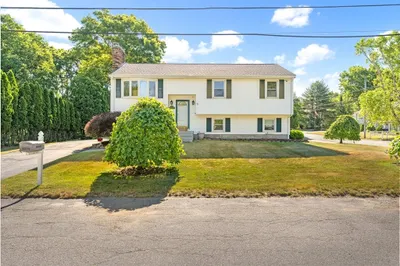
23 Photos
Sold
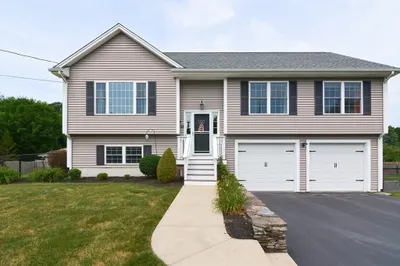
42 Photos
Content © 2026 MLS Property Information Network, Inc. The information in this listing was gathered from third party resources including the seller and public records.
Listing information provided courtesy of C. Walsh Realty, Inc..
MLS Property Information Network, Inc. and its subscribers disclaim any and all representations or warranties as to the accuracy of this information.