
Sold!
$1,850,000
4
Beds
3/1
Baths
4,520
Living Area
-
Property Description
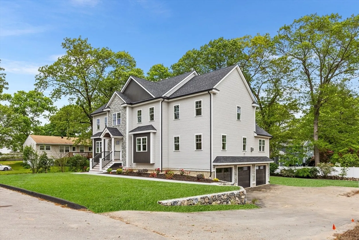
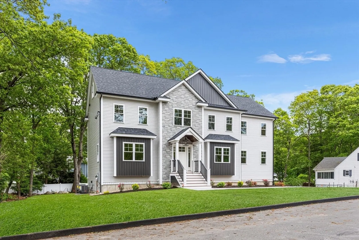
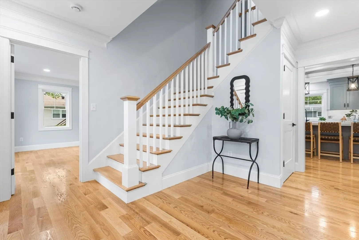
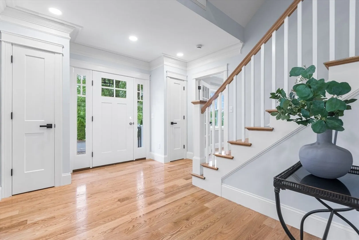
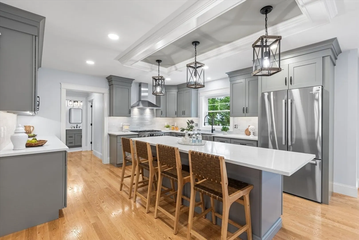
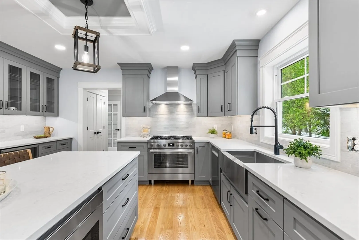
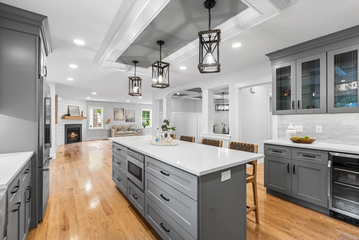
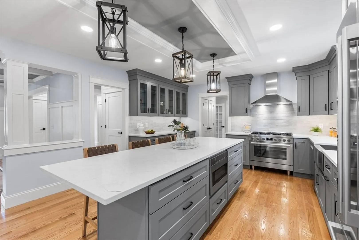
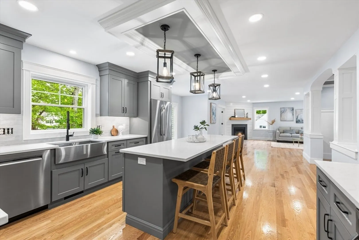
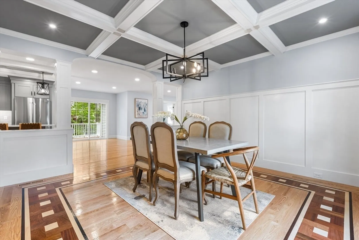
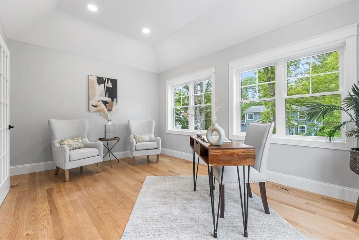
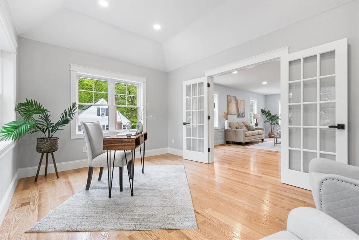
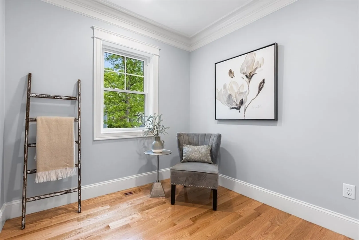
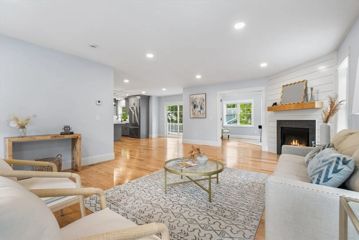
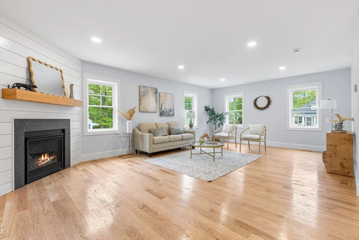
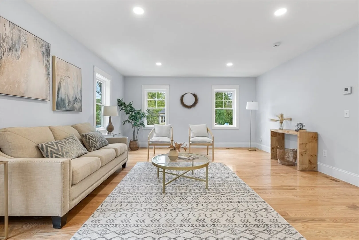
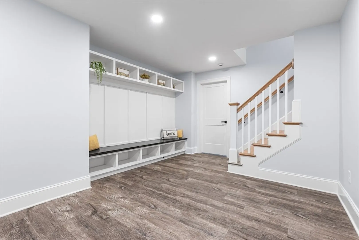
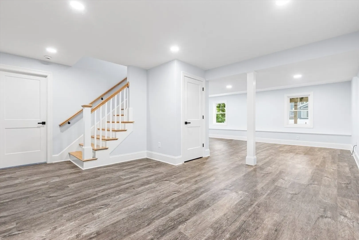
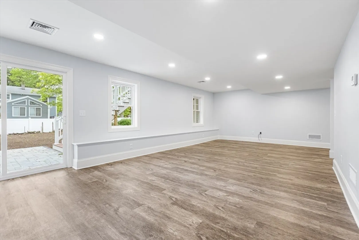
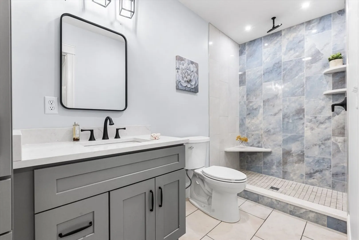
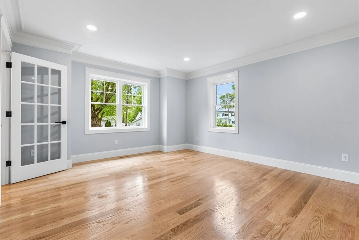
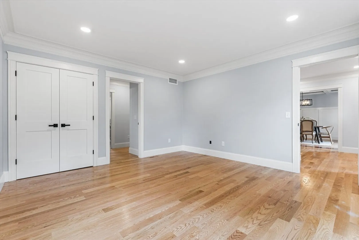
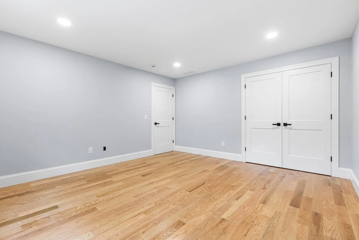
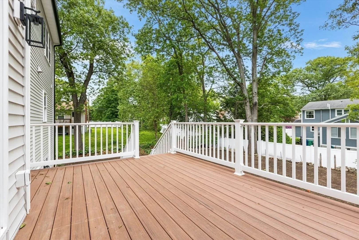
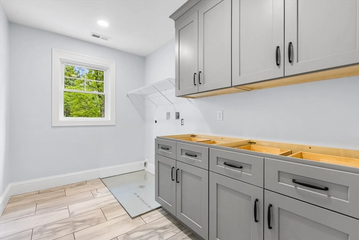
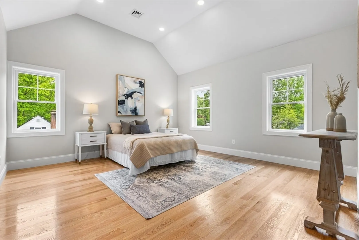
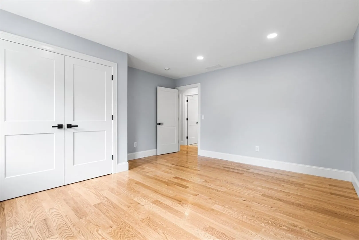
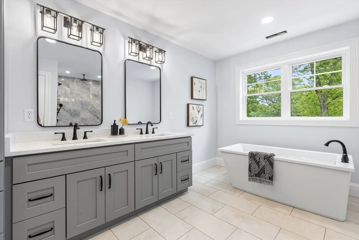
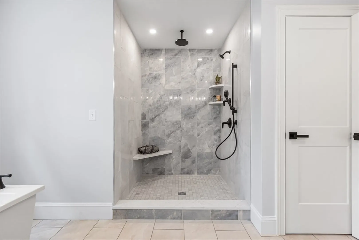
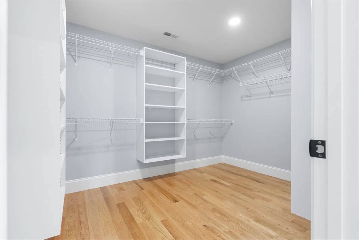
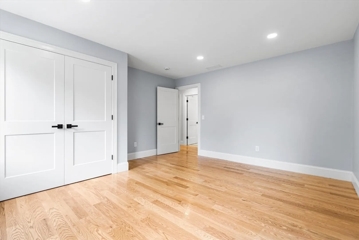
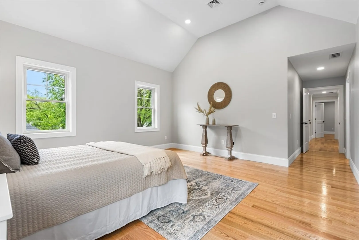
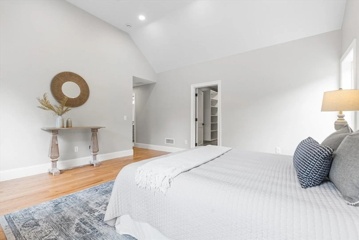
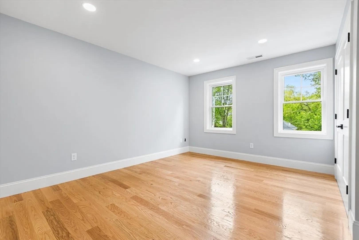
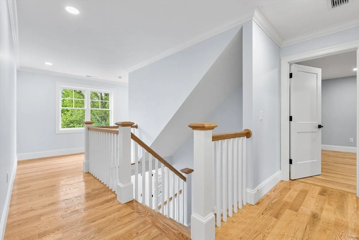
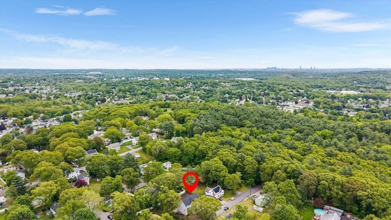
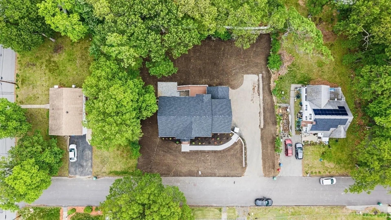
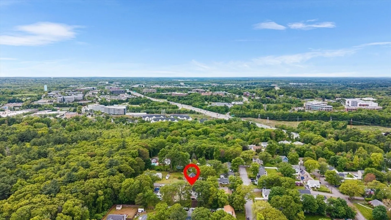
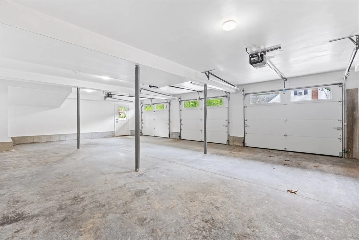
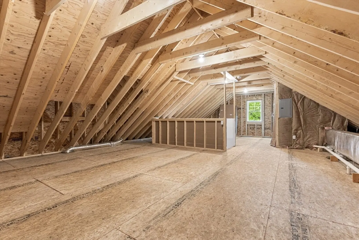
Welcome home to this stunning new construction that breaks the mold of cookie-cutter design with thoughtful and unique features throughout. The first floor offers a spacious open concept with a beautiful kitchen that flows into a large dining room highlighted by custom ceilings. A cozy family room with gas fireplace opens to a sun-sitting room/study. The versatile home office can serve as a first-floor bedroom, home office or simply a flex room. Moving up to the 2nd floor, you'll find four generously sized bedrooms, a convenient laundry area, and a serene en-suite primary. The finished walk-out basement includes a bathroom and second laundry hookup, leading to a peaceful patio and large backyard. With a 3-car garage, walk-up attic for ample storage, and more, this home is truly a gem! Located just minutes from shopping, highway access to route 95/123, and so much more. Come explore everything Burlington has to offer.
-
Highlights
- Cooling: Central Air
- Parking Spots: 8
- Property Type: Single Family Residence
- Total Rooms: 10
- Status: Closed
- Heating: Propane
- Property Class: Residential
- Style: Colonial
- Year Built: 2025
-
Additional Details
- Basement: Full, Finished, Walk-Out Access, Interior Entry
- Exterior Features: Deck - Composite, Patio, Professional Landscaping
- Flooring: Tile, Hardwood, Flooring - Hardwood
- Foundation Area: 9999
- Road Frontage Type: Public
- SqFt Source: Measured
- Year Built Source: Builder
- Construction: Frame
- Fireplaces: 1
- Foundation: Concrete Perimeter
- Interior Features: Home Office, Sitting Room, 1/4 Bath, Walk-up Attic
- Roof: Shingle
- Year Built Details: Actual
- Zoning: Ro
-
Amenities
- Community Features: Public Transportation, Shopping, Park, House of Worship
- Parking Features: Attached, Paved Drive
- Covered Parking Spaces: 3
-
Utilities
- Electric: 200+ Amp Service
- Water Source: Public
- Sewer: Public Sewer
-
Fees / Taxes
- Tax Year: 2025
Similar Listings
Sold
40 Photos
Sold
41 Photos
Sold
41 Photos
Sold
39 Photos
Content © 2026 MLS Property Information Network, Inc. The information in this listing was gathered from third party resources including the seller and public records.
Listing information provided courtesy of Barrett Sotheby's International Realty.
MLS Property Information Network, Inc. and its subscribers disclaim any and all representations or warranties as to the accuracy of this information.
