
18 Henry St
$850,000
5
Beds
3
Baths
2,393
Sqft
- Request Info
- Call
- Save
-
More
- Mortgage Calculator

Property Tools
$850,000
5
Beds
3
Baths
2,393
Living Area
-
Property Description
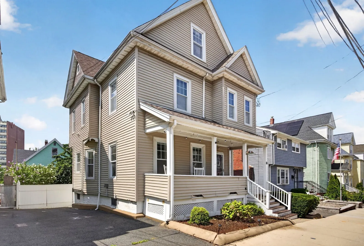
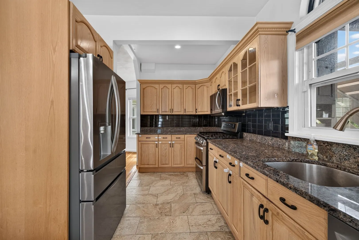
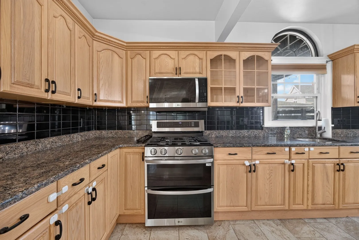
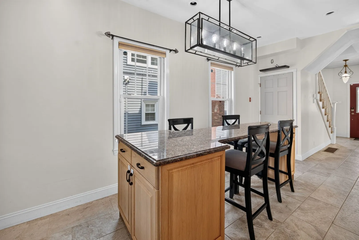
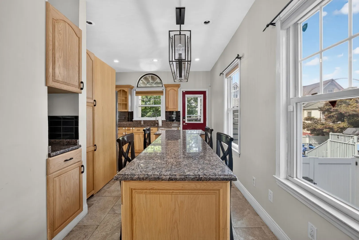
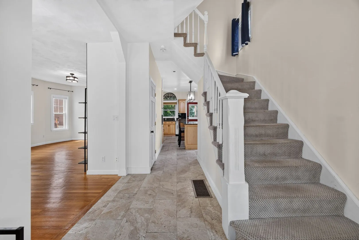
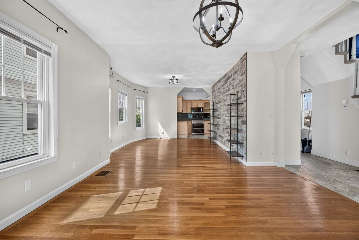
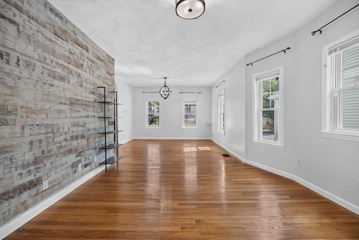
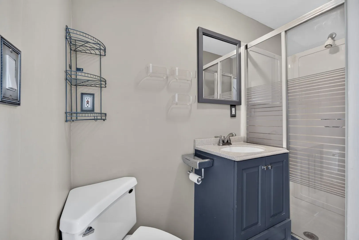
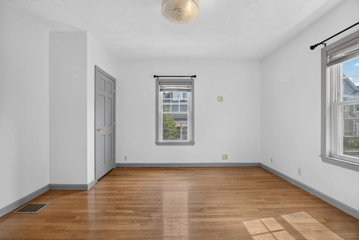
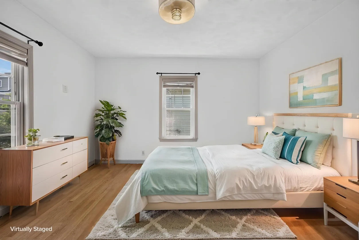
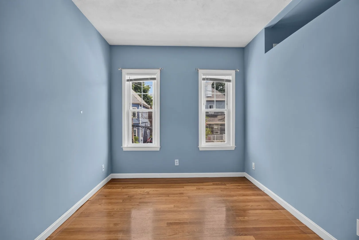
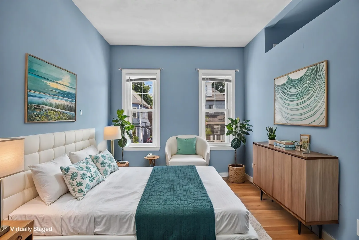
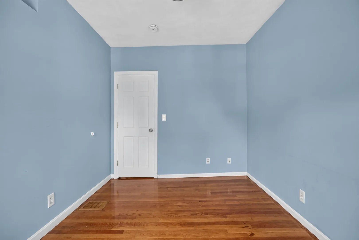
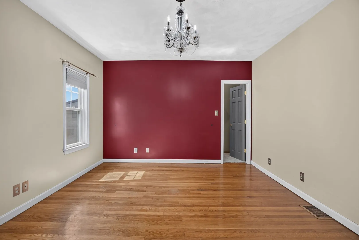
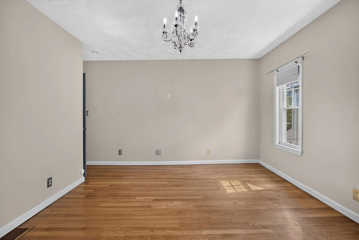
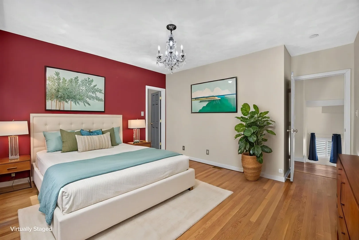
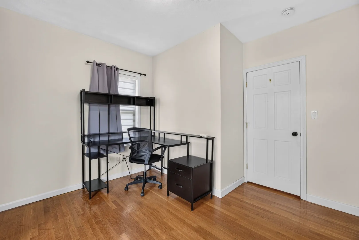
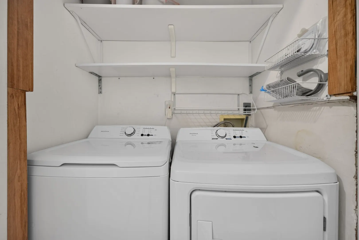
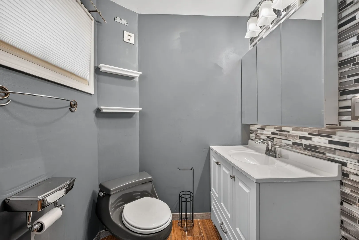
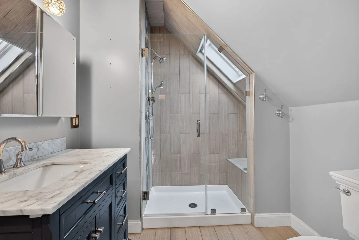
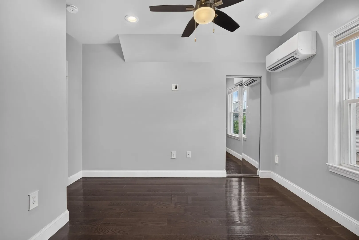
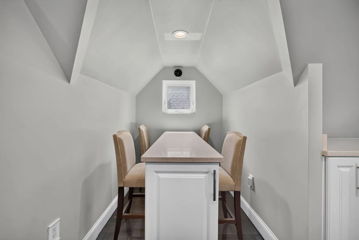
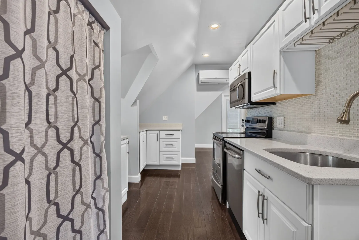
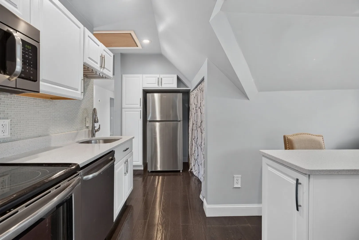
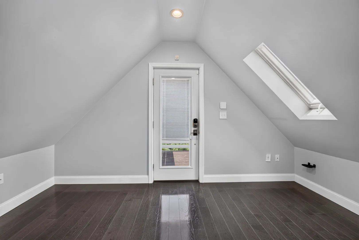
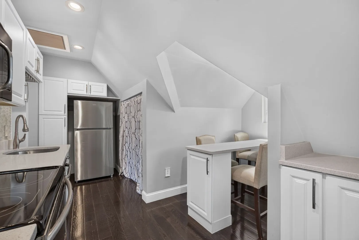
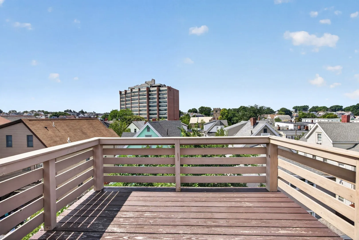
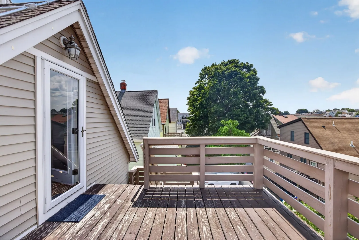
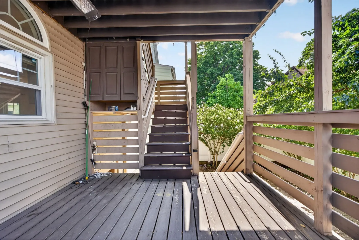
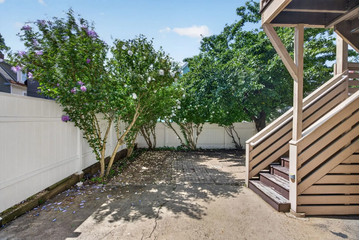
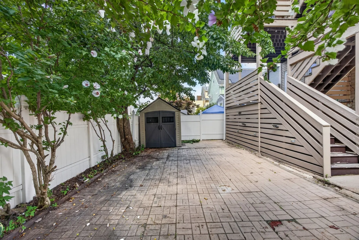
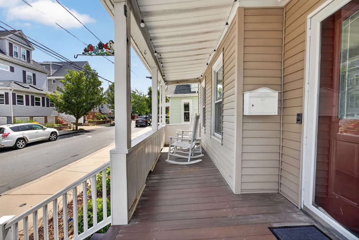
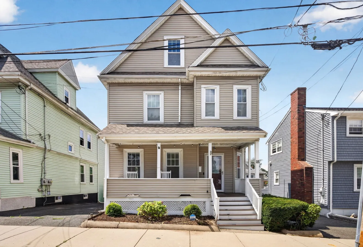
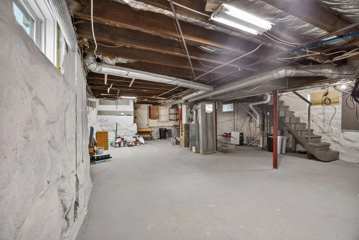
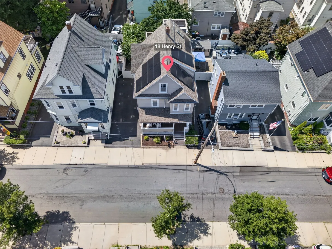
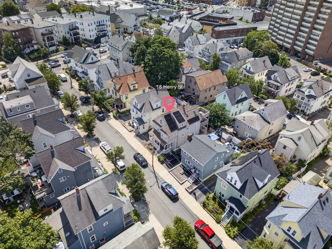
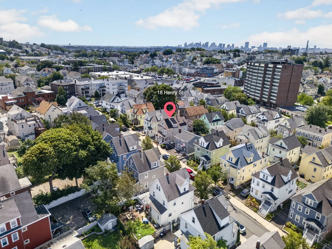
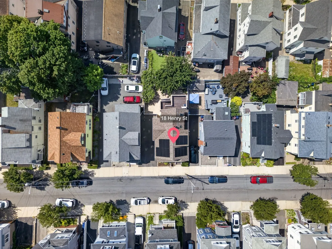
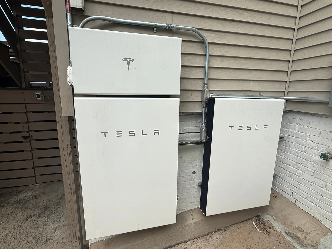
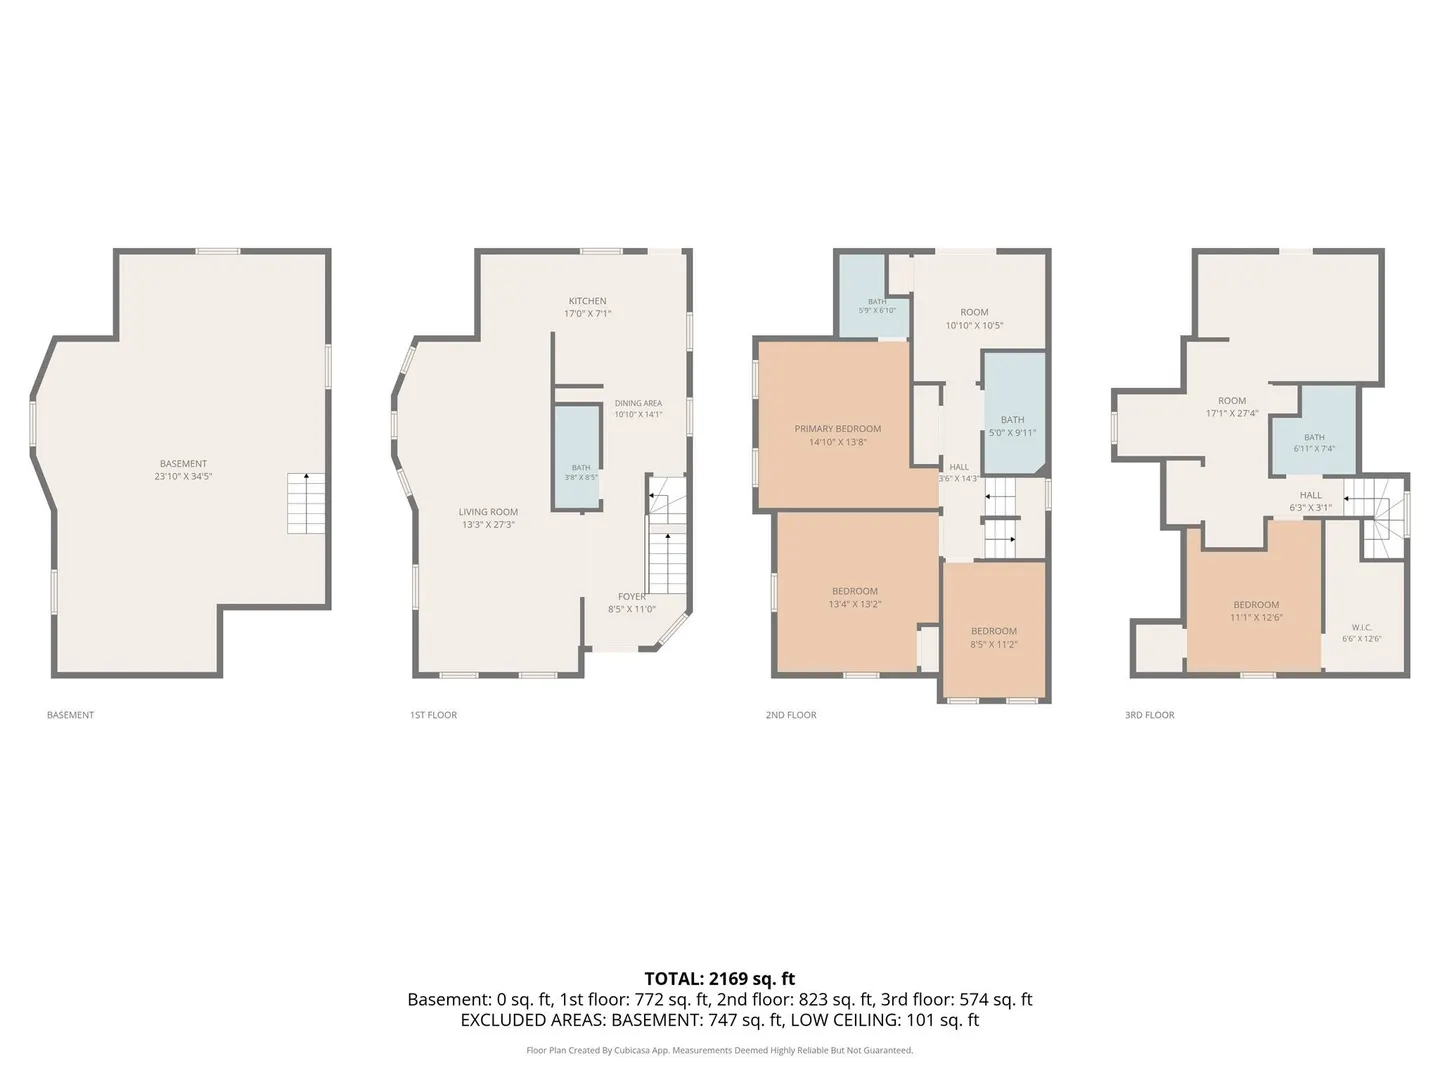
THE BEST OF BOTH WORLDS! An immaculate and exceptionally versatile 5-bedroom, 3-bath home offering approximately 2,392 square feet of living space across three levels. An ideal opportunity for buyers debating between a single-family and two-family property, this home provides the space, separation, and flexibility of two-family-style living while offering the comfort of a single residence. The first and second floors feature gas forced-air heat and central air, spacious kitchen, living and dining areas, radiant-heated kitchen and foyer floors, two full baths, and four generously sized bedrooms. The completely renovated third floor offers a granite and stainless-steel kitchen, custom-tiled bath with glass-door shower and skylight, spacious bedroom with walk-in closet and eave storage, pull-down attic access, and private rear deck. Two Mitsubishi mini-splits provide heating and central air. Additional highlights include three washer/dryer connections, three levels of rear decks with access to each level, front and rear porches, full walk-out basement, vinyl-fenced yard, and Tesla solar panels. Conveniently located near the Orange Line with easy access to Boston, major highways, shopping, dining, and public transportation. A truly flexible property with exceptional possibilities for extended family, multi-generational living, guests, or potential rental use.
-
Highlights
- Cooling: Central Air, Heat Pump, Ductless
- Heating: Forced Air, Radiant, Natural Gas, Electric, Ductless
- Property Class: Residential
- Style: Colonial
- Year Built: 1870
- Has View: Yes
- Parking Spots: 2
- Property Type: Single Family Residence
- Total Rooms: 10
- Status: Active
-
Additional Details
- Appliances: Gas Water Heater, Water Heater, Microwave, ENERGY STAR Qualified Refrigerator, ENERGY STAR Qualified Dryer, ENERGY STAR Qualified Dishwasher, ENERGY STAR Qualified Washer, Range, Oven
- Construction: Frame, Brick
- Flooring: Hardwood
- Interior Features: In-Law Floorplan, Walk-up Attic
- Roof: Shingle
- View: City View(s), City
- Year Built Source: Public Records
- Basement: Full, Interior Entry, Concrete
- Exterior Features: Deck, Deck - Wood, Patio, Balcony, Screens, Fenced Yard, City View(s), Guest House
- Foundation: Stone
- Road Frontage Type: Public
- SqFt Source: Public Record
- Year Built Details: Actual, Renovated Since
- Zoning: Dd
-
Amenities
- Community Features: Public Transportation, Shopping, Pool, Tennis Court(s), Park, Medical Facility, Laundromat, Highway Access, House of Worship, Public School
- Security Features: Security System
- Parking Features: Paved Drive, Off Street, On Street, Driveway, Paved
-
Utilities
- Electric: 200+ Amp Service
- Water Source: Public
- Sewer: Public Sewer
-
Fees / Taxes
- Assessed Value: $839,400
- Taxes: $10,593
- Tax Year: 2026
Similar Listings


Sold
39 Photos
Sold
40 Photos
Sold
42 Photos
Sold
38 Photos
Content © 2026 MLS Property Information Network, Inc. The information in this listing was gathered from third party resources including the seller and public records.
Listing information provided courtesy of eXp Realty LLC.
MLS Property Information Network, Inc. and its subscribers disclaim any and all representations or warranties as to the accuracy of this information.