
Sold!
$1,150,000
4
Beds
3/1
Baths
3,549
Living Area
-
Property Description
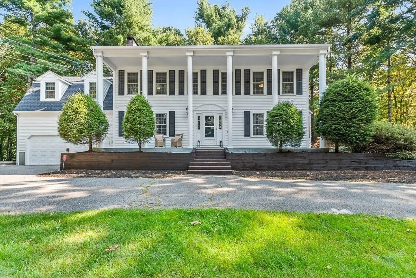
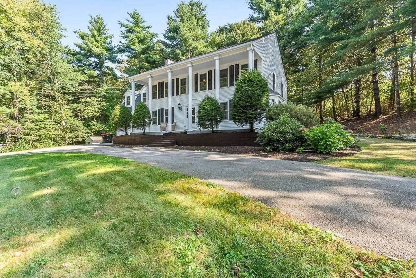
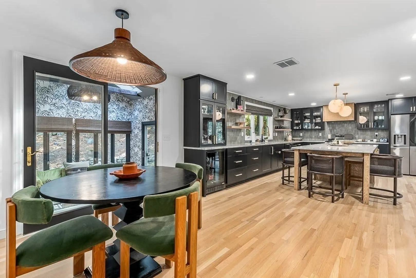
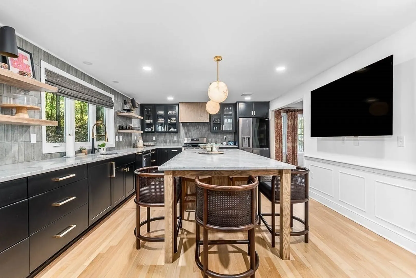
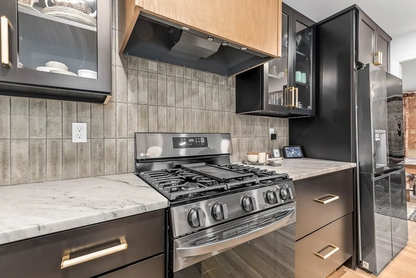
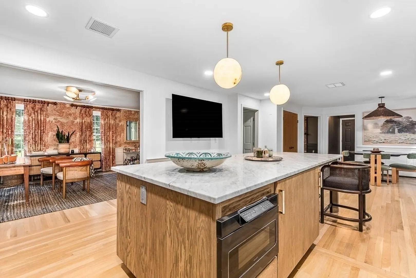
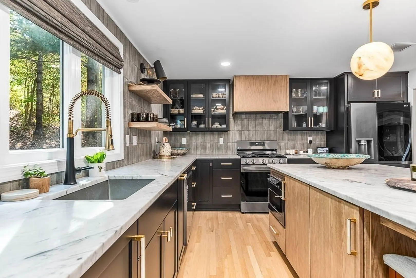
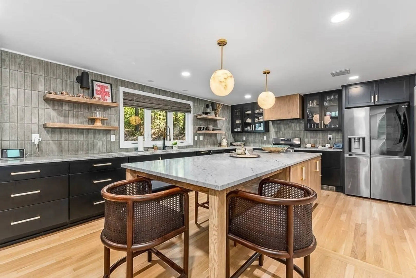
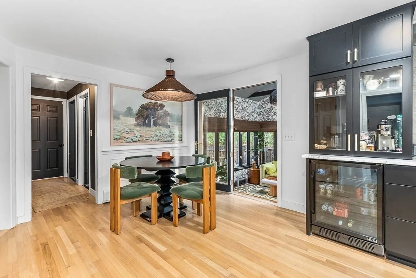
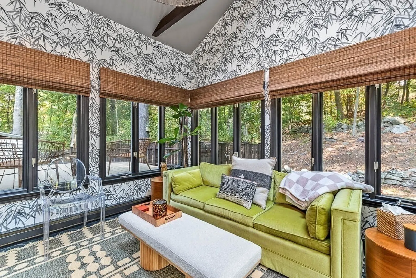
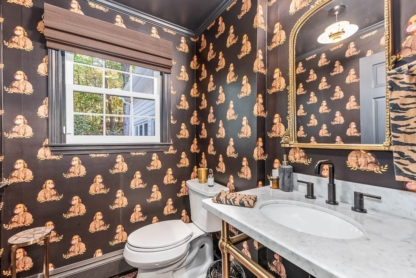
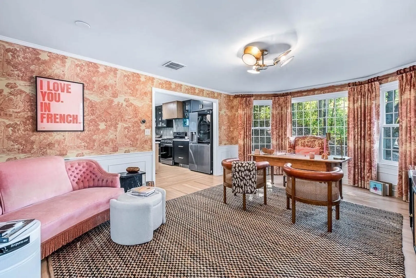
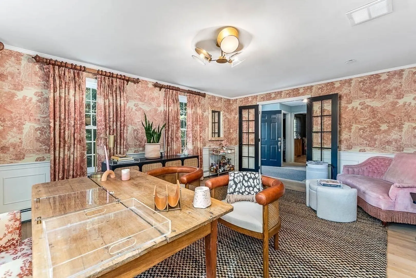
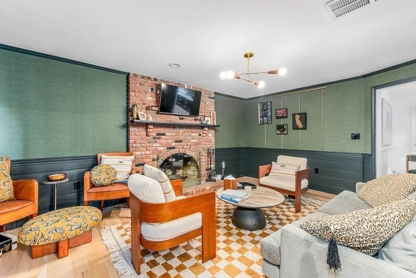
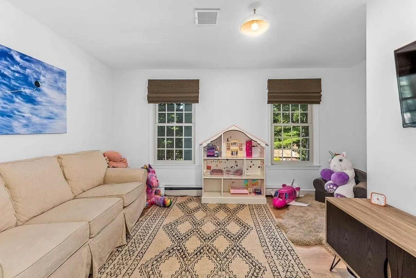
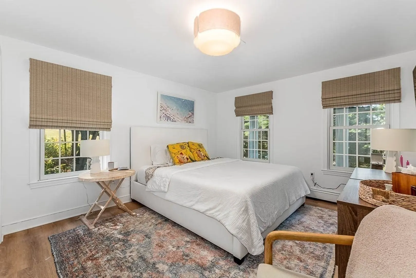
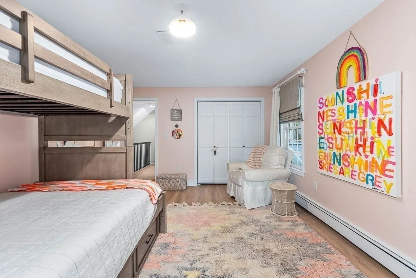
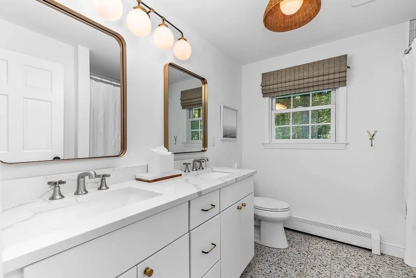
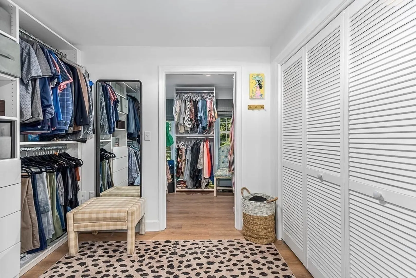
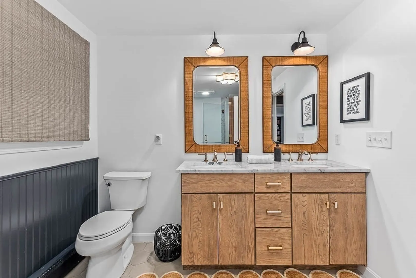
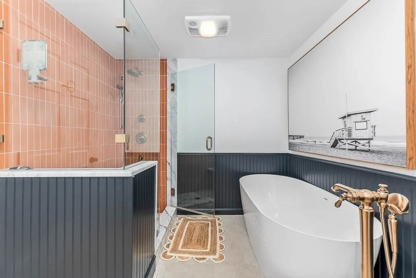
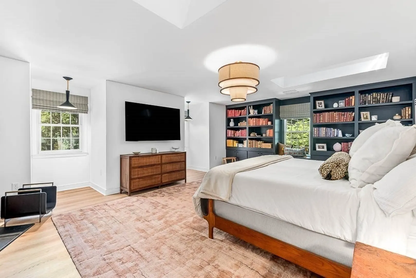
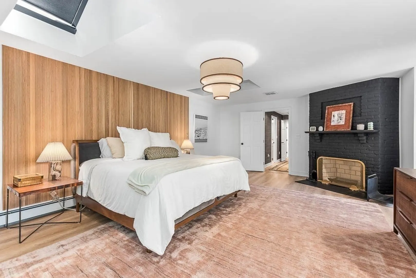
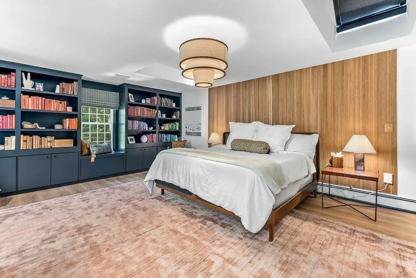
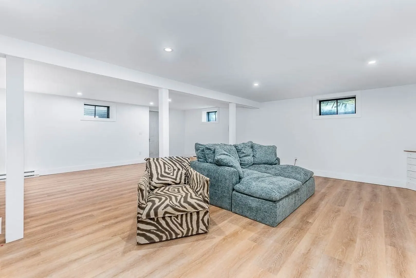
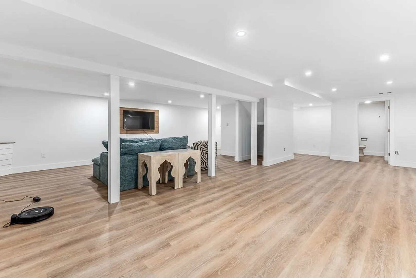
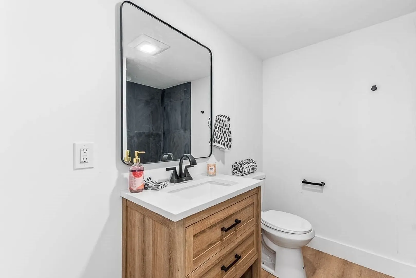
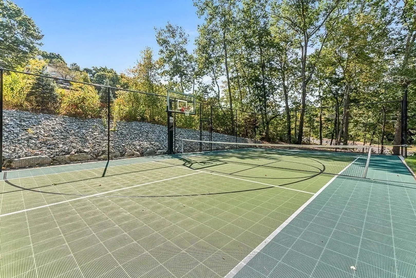
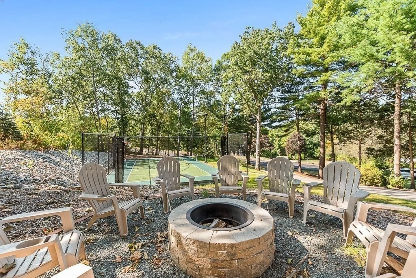
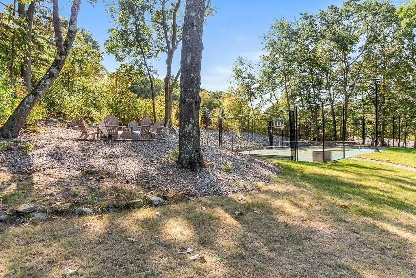
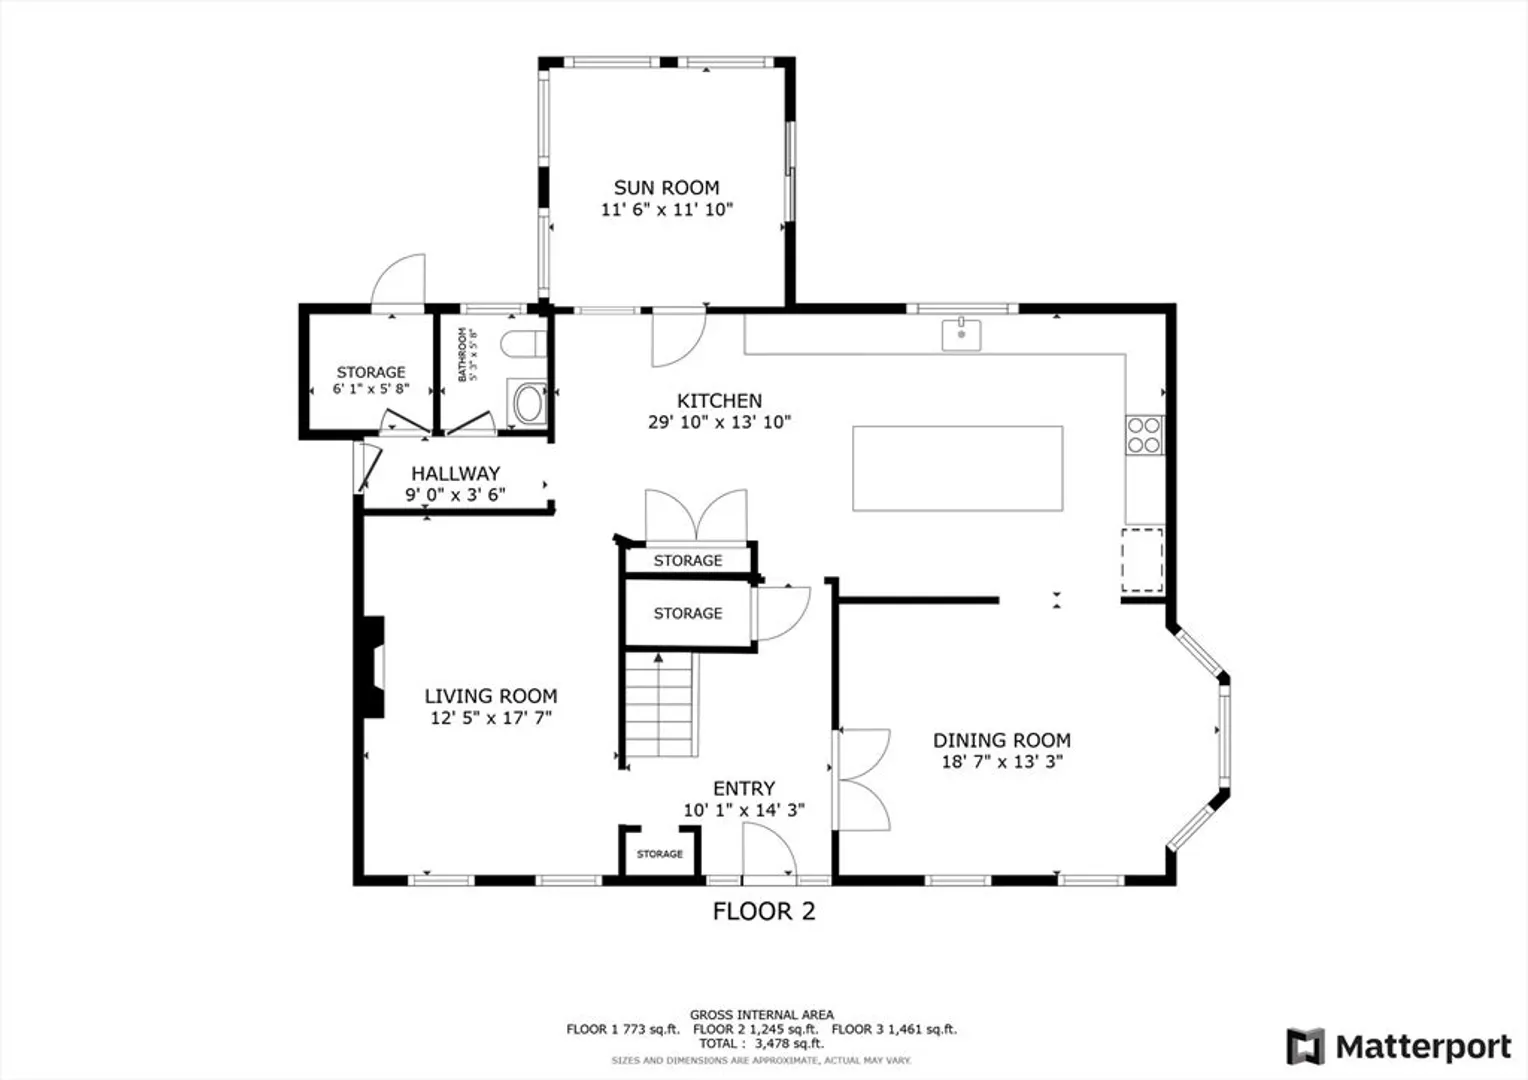
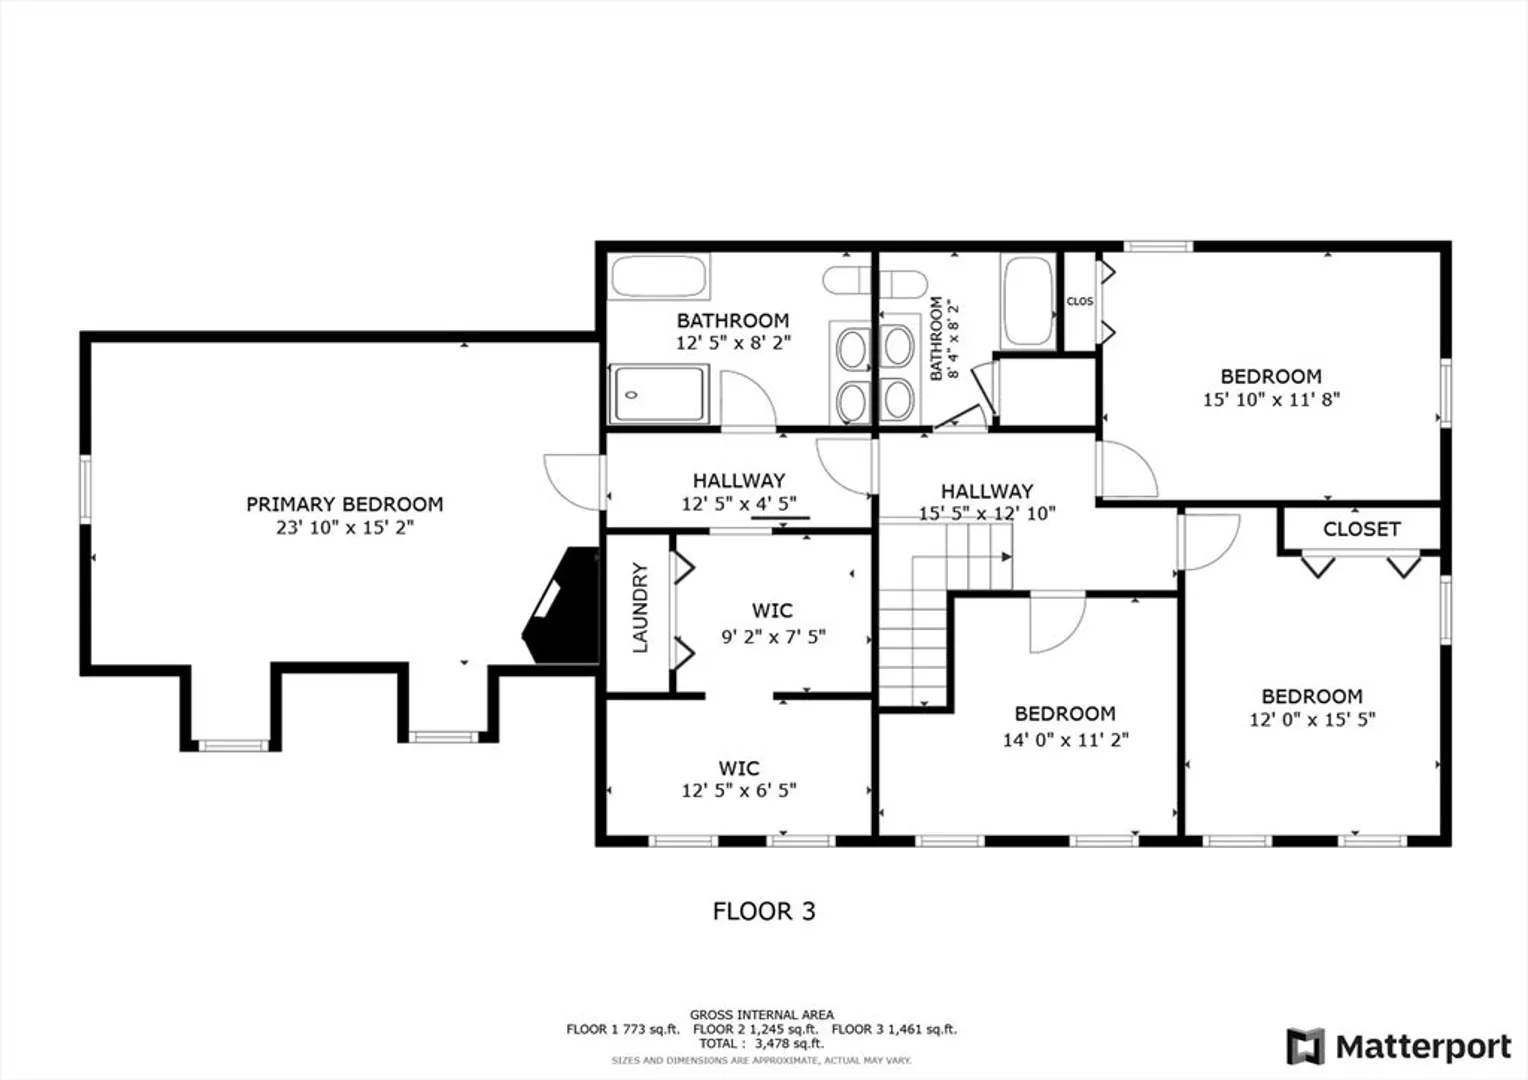
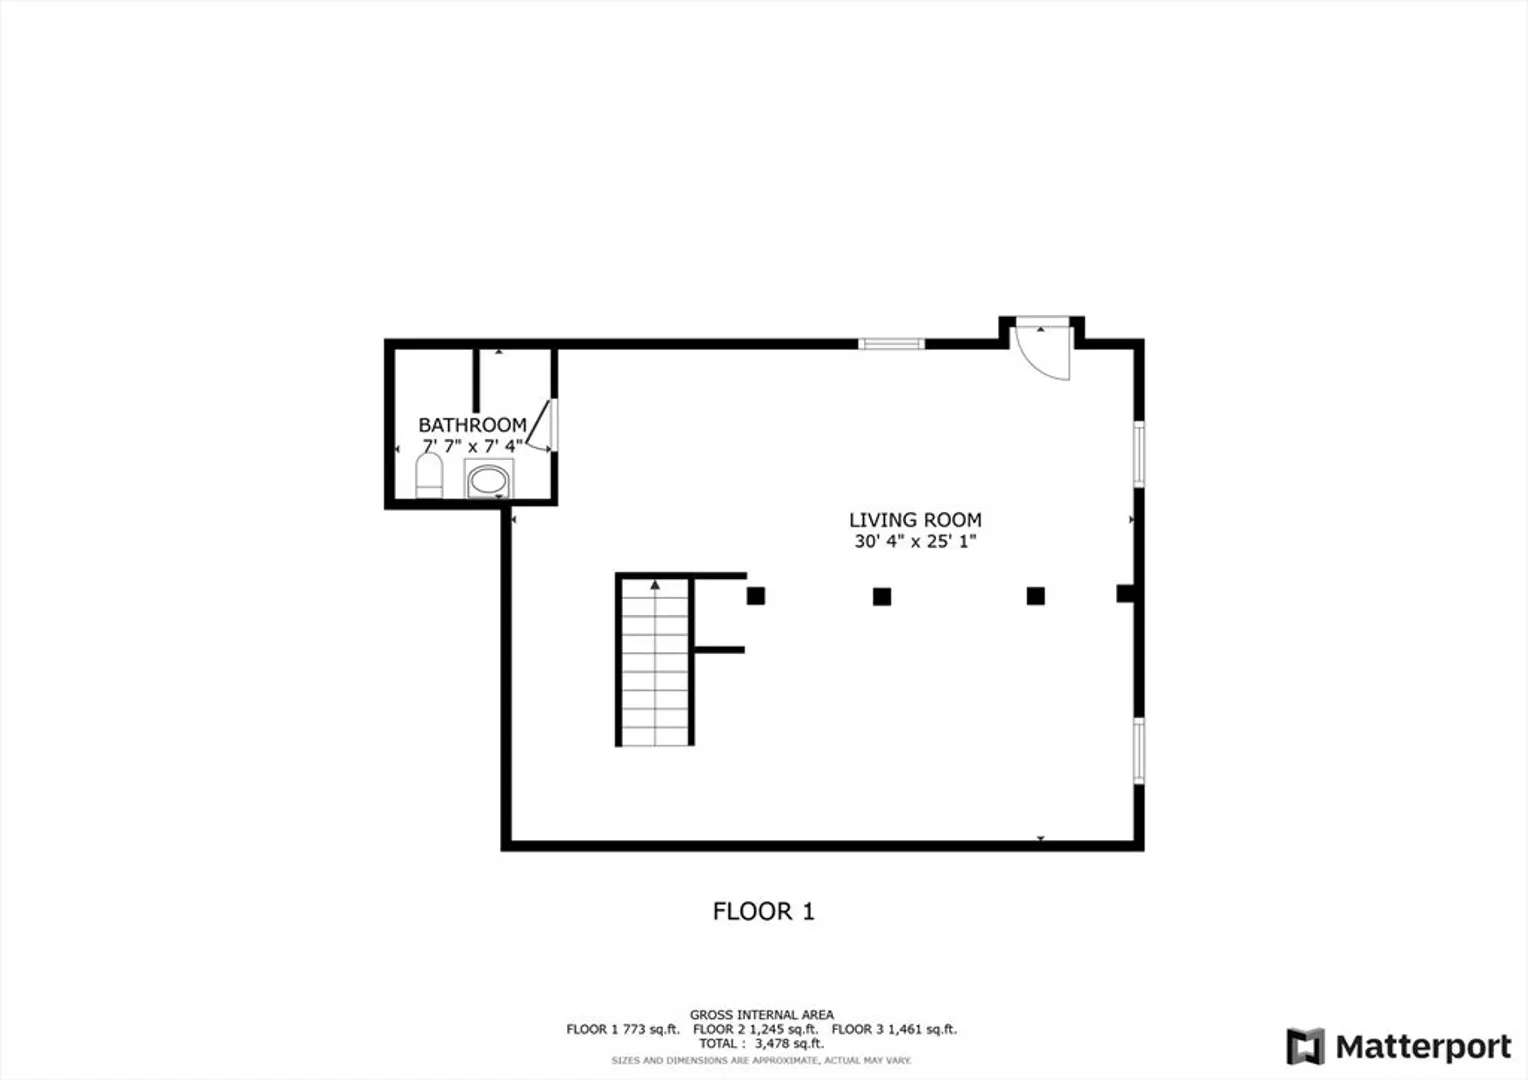
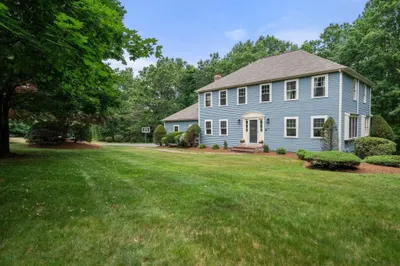
This fully renovated colonial blends classic charm w/ modern upgrades. The heart of the home is the brand-new gourmet kitchen, boasting a huge Calcutta marble island, perfect for gatherings & dining. The first floor includes a cozy living room w/ a fireplace, a versatile office/sitting room, a convenient half bath, and a sun-filled 3-season room for year-round enjoyment. Upstairs, you’ll find three generously sized bedrooms, a beautifully updated family bath, and a stunning primary suite. The primary bedroom offers two walk-in closets, a luxurious ensuite w/ tile shower & soaking tub, plus a cozy fireplace and built-in bookcase. The brand-new finished basement provides even more living space, including a full bathroom & room for recreation or relaxation. Outdoors, you'll enjoy a private pickleball court for active fun & an inviting firepit area for evening gatherings under the stars. This home is the perfect mix of modern luxury and timeless style- an entertainers dream!
-
Highlights
- Acres: 1
- Heating: Baseboard, Natural Gas
- Property Class: Residential
- Style: Colonial
- Year Built: 1988
- Cooling: Central Air
- Parking Spots: 8
- Property Type: Single Family Residence
- Total Rooms: 8
- Status: Closed
-
Additional Details
- Appliances: Electric Water Heater
- Exterior Features: Porch - Screened, Tennis Court(s)
- Foundation: Concrete Perimeter
- Lot Features: Wooded
- Year Built Details: Actual
- Basement: Finished
- Fireplaces: 2
- Interior Features: Bathroom - Full, Bathroom - Tiled With Shower Stall, Bathroom, Sitting Room, Sun Room
- SqFt Source: Measured
- Year Built Source: Public Records
-
Amenities
- Covered Parking Spaces: 2
- Parking Features: Attached, Paved Drive
-
Utilities
- Sewer: Private Sewer
- Water Source: Public
-
Fees / Taxes
- Assessed Value: $889,400
- Taxes: $12,016
- Tax Year: 2024
Similar Listings
Sold
32 Photos
Sold
41 Photos
Sold
40 Photos
Sold
37 Photos
Content © 2026 MLS Property Information Network, Inc. The information in this listing was gathered from third party resources including the seller and public records.
Listing information provided courtesy of RE/MAX Real Estate Center.
MLS Property Information Network, Inc. and its subscribers disclaim any and all representations or warranties as to the accuracy of this information.
