
Sold!
$435,000
3
Beds
1/1
Bath
1,520
Living Area
-
Property Description
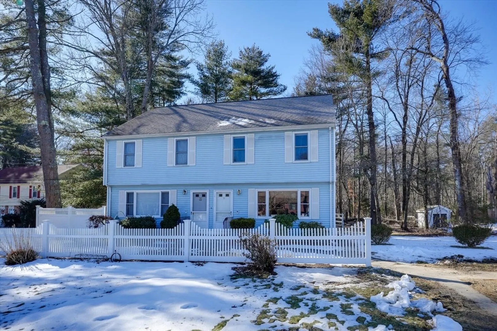
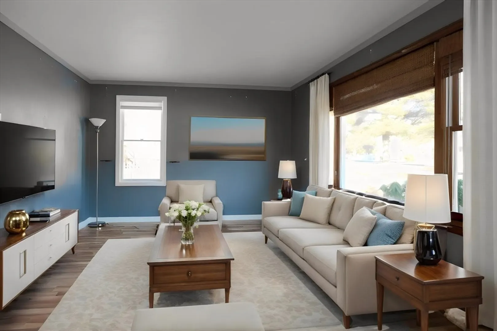
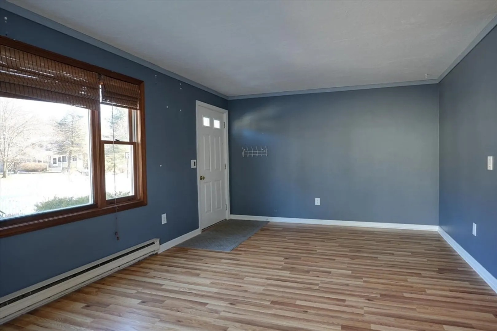
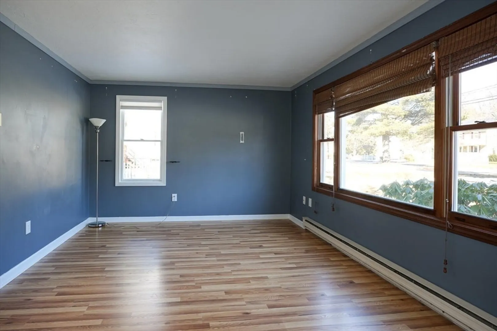
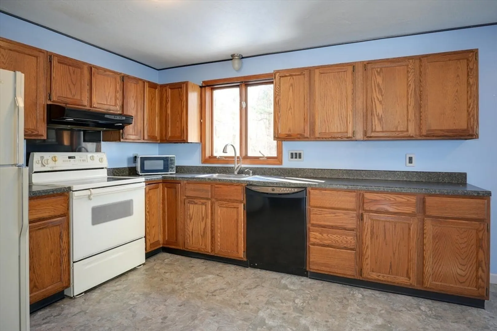
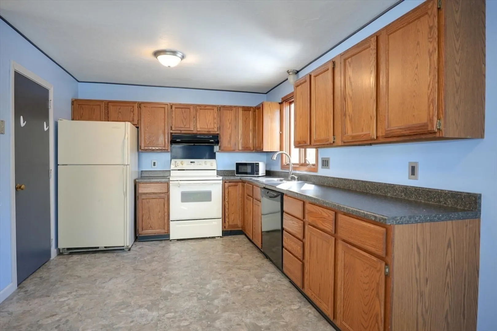
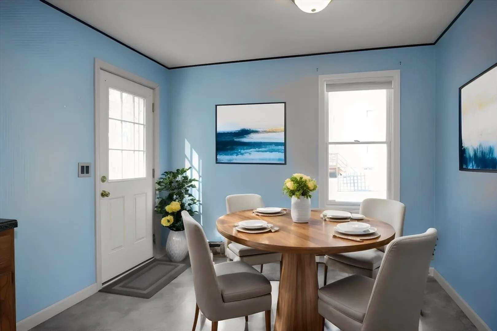
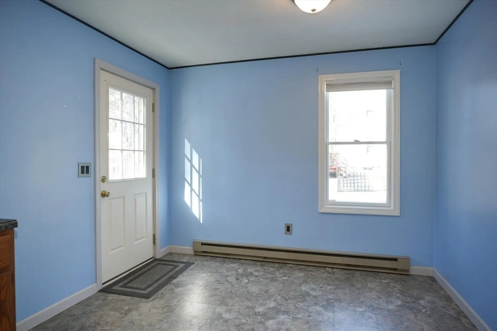
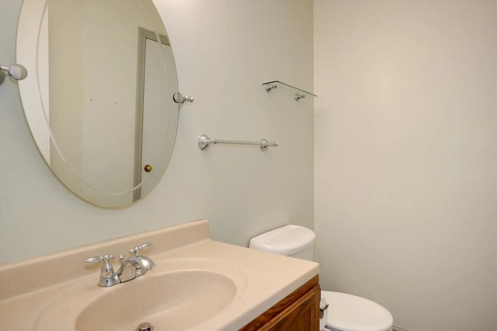
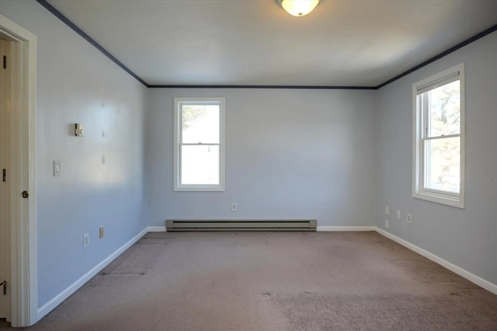
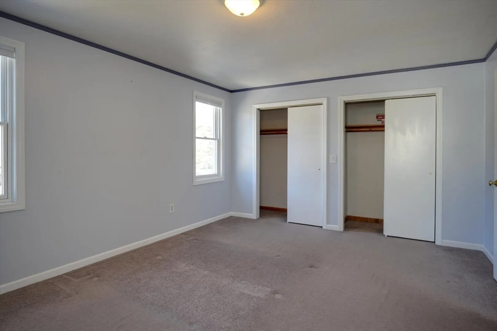
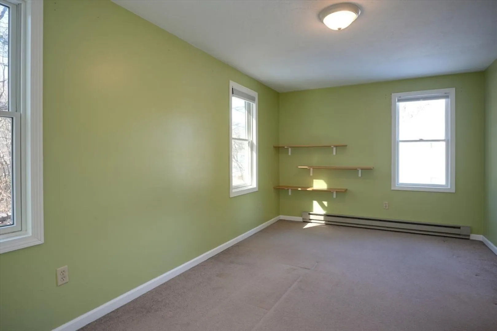
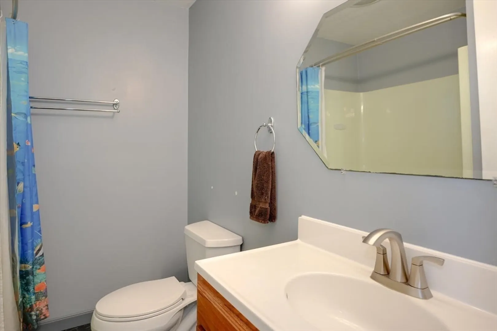
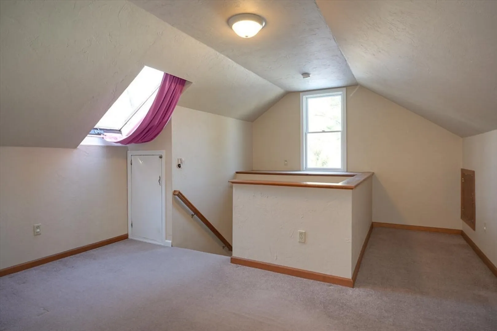
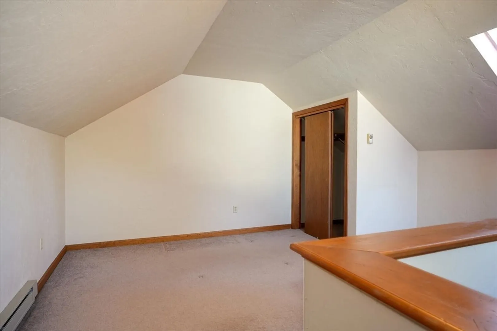
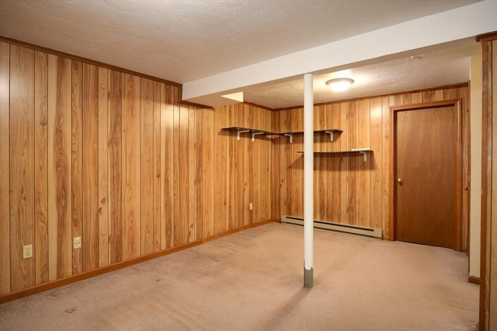
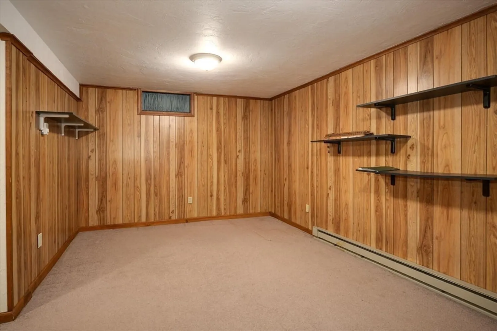
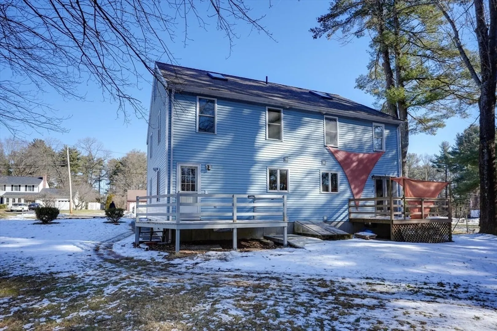
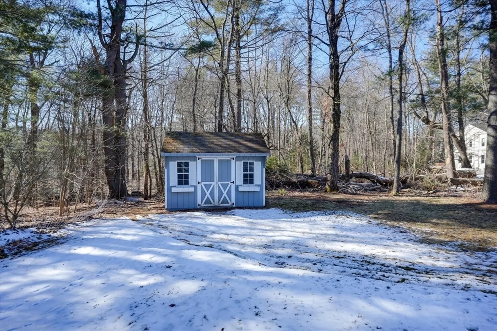
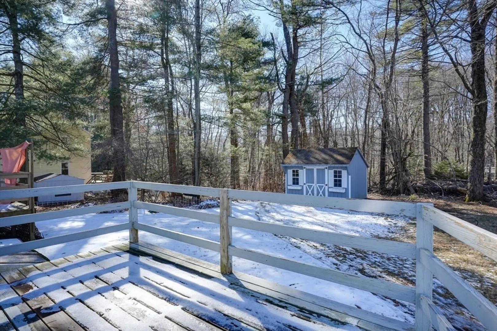
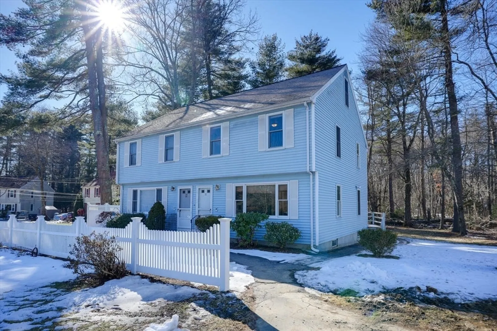
Well maintained townhouse/duplex located on a private cul-de-sac setting. Large Eat in Kitchen with oak cabinets & pantry closet. Gracious bright living room with newer flooring, picture window and half bath. Entry door from dining area to deck that over looks very private back yard and shed. 2nd floor has large master with double closet, 2nd bedroom and a full bath. Skylit 3rd floor loft/office or guest bedroom. Tons of storage and closets. Finished lower level family room used as office space or tv room. Extra storage In basement. Most windows replace with Pella . GAF 30 year roof installed 11/2005. Front concrete steps & fence replaced in 2017. Low maintenance vinyl siding. Excellent Top rated schools! Close to schools, shopping & commuting distance to all major highways. Great location and investment! No condo fee!
-
Highlights
- Heating: Electric
- Property Class: Residential
- Total Rooms: 6
- Year Built: 1985
- Parking Spots: 4
- Property Type: Condominium
- Unit Number: 18
- Status: Closed
-
Additional Details
- Appliances: Range, Dishwasher, Refrigerator, Washer, Dryer
- Construction: Frame
- Flooring: Tile, Carpet, Laminate
- Pets Allowed: Yes
- Total Number of Units: 2
- Year Built Source: Public Records
- Basement: Y
- Exterior Features: Deck, Storage, Fenced Yard
- Interior Features: High Speed Internet
- Roof: Shingle
- Year Built Details: Actual
- Zoning: Rc
-
Amenities
- Community Features: Shopping, Pool, Tennis Court(s), Park, Walk/Jog Trails, Golf, Bike Path, Conservation Area, Highway Access, House of Worship, Private School, Public School
- Parking Features: Off Street, Paved
-
Utilities
- Electric: Circuit Breakers
- Water Source: Public
- Sewer: Private Sewer
-
Fees / Taxes
- Assessed Value: $301,700
- Compensation Based On: Net Sale Price
- Taxes: $4,462
- Buyer Agent Compensation: 2%
- Tax Year: 2023
Similar Listings
Sold
38 Photos
Sold
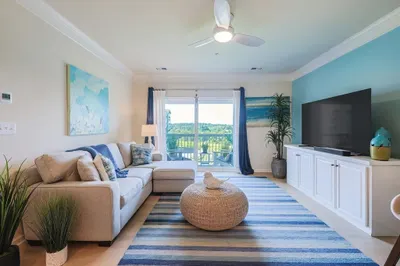
30 Photos
Sold
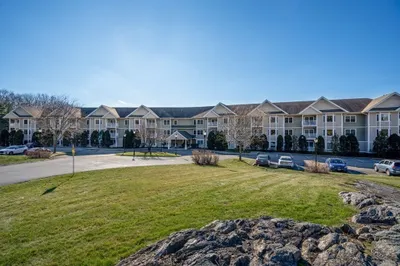
37 Photos
Sold
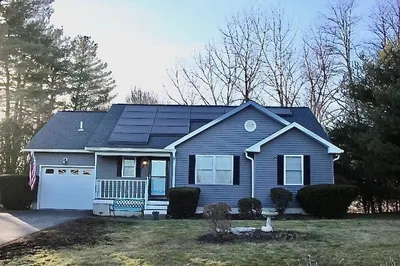
20 Photos
Content © 2026 MLS Property Information Network, Inc. The information in this listing was gathered from third party resources including the seller and public records.
Listing information provided courtesy of RE/MAX Culture.
MLS Property Information Network, Inc. and its subscribers disclaim any and all representations or warranties as to the accuracy of this information.
