
Sold!
$255,000
3
Beds
1/1
Bath
1,144
Living Area
-
Property Description
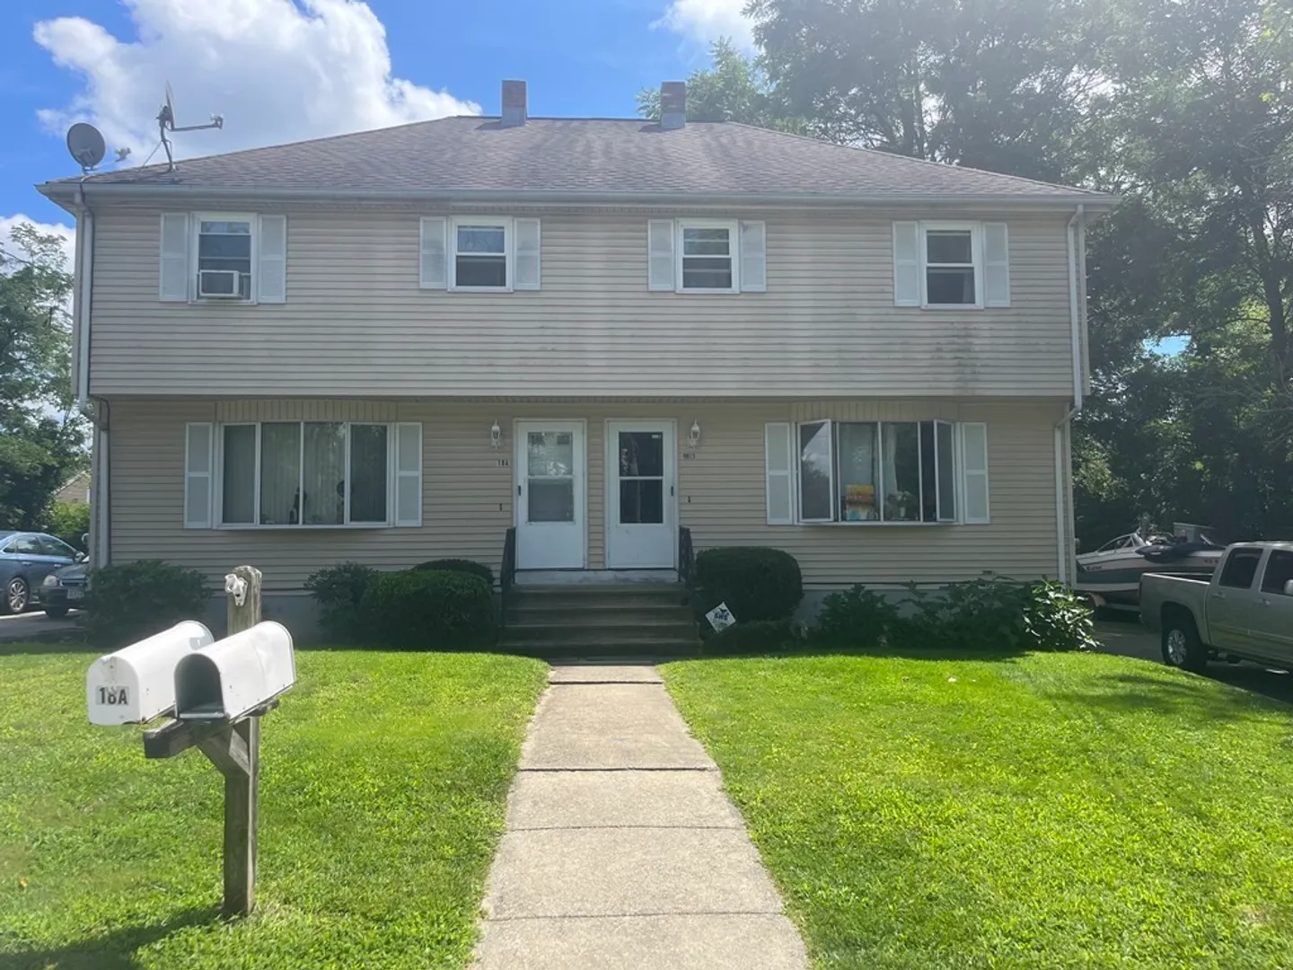
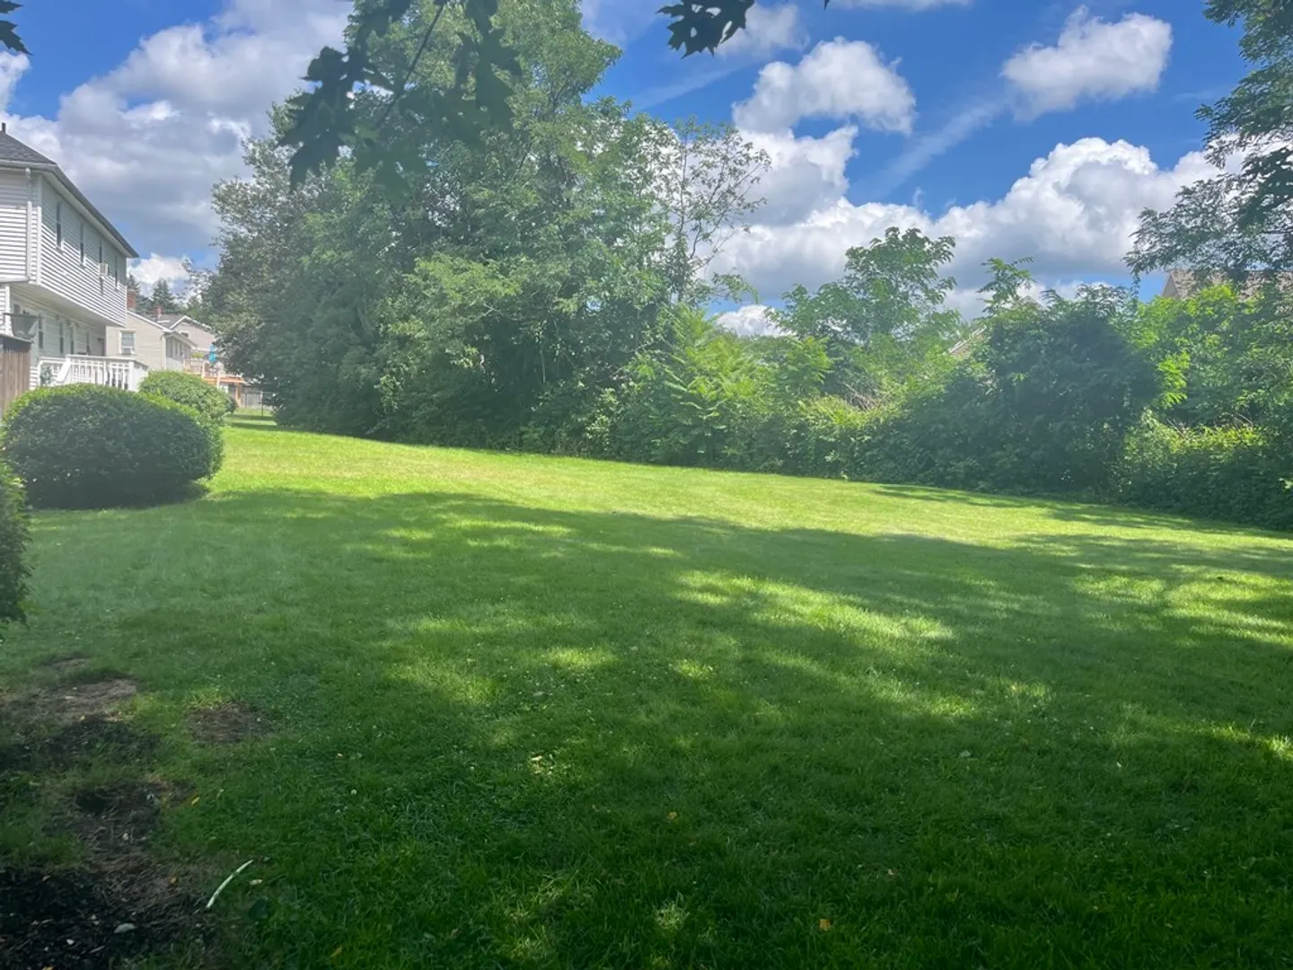
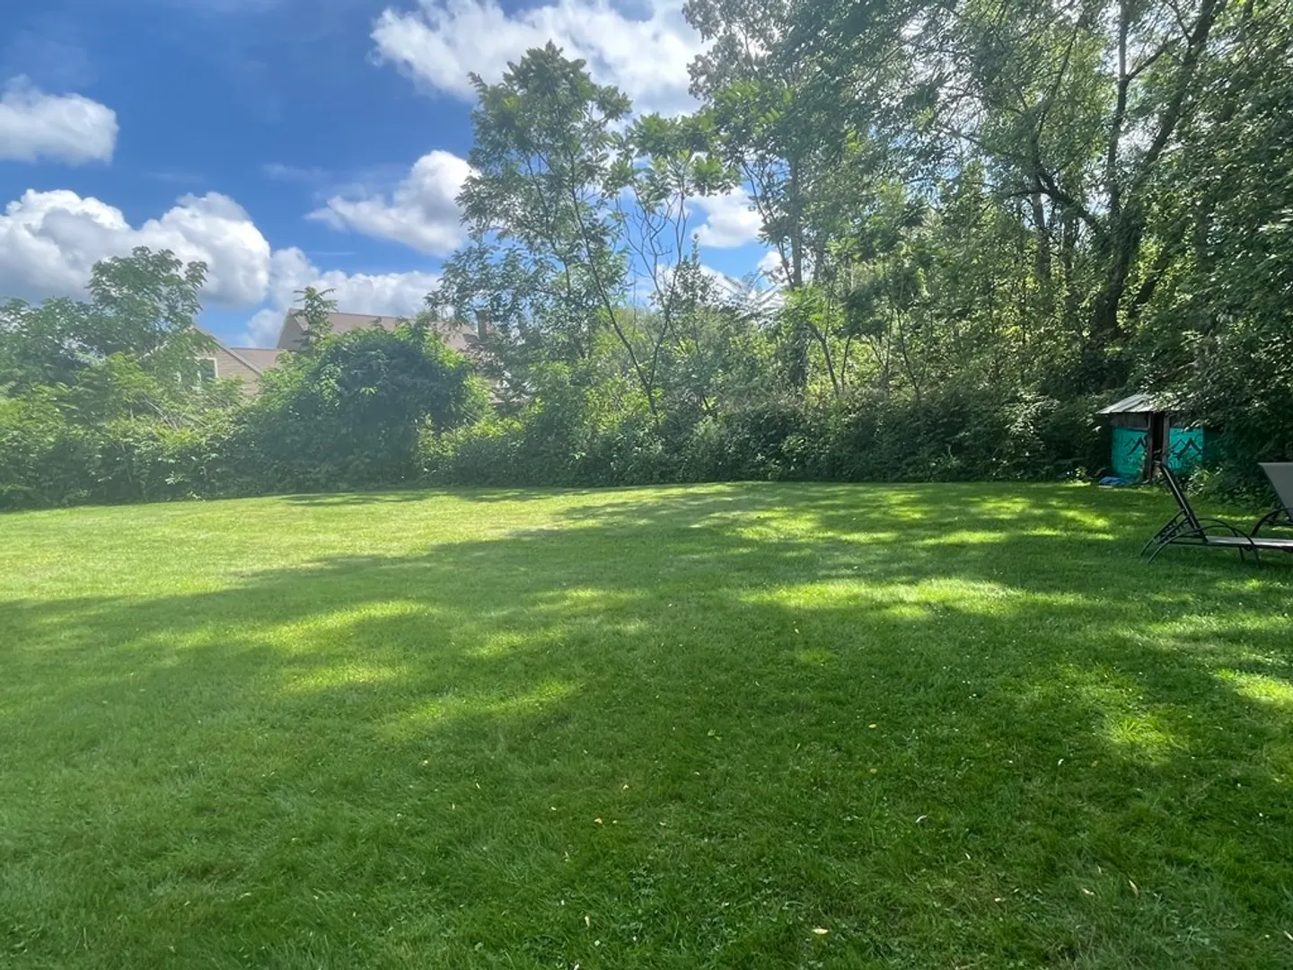
All offers are due by Tuesday 8/22 5:00 pm. Showings begin at the Open House Sunday, August 20th, 10:00-11:30. Why rent when you can own this duplex-style single-family home with no HOA fees! Come and check out this great home nestled on a dead-end street, abutting the Mass Audubon you won't even believe you're in this city. Both sides of this home are for sale each featuring 3 bedrooms and 1.5 baths. All it needs is a little TLC to make this home shine like new again. Worcester has so much to offer just like this home.
-
Highlights
- Has View: Yes
- Parking Spots: 3
- Property Type: Single Family Residence
- Total Rooms: 5
- Year Built: 1986
- Heating: Baseboard, Oil
- Property Class: Residential
- Style: Colonial
- Unit Number: B
- Status: Closed
-
Additional Details
- Appliances: Range, Dishwasher, Disposal, Refrigerator, Utility Connections for Electric Oven, Utility Connections for Electric Dryer
- Construction: Frame, Conventional (2x4-2x6)
- Exterior Features: Deck - Wood
- Foundation: Concrete Perimeter
- Road Frontage Type: Public
- View: Scenic View(s)
- Year Built Source: Public Records
- Basement: Full
- Exclusions: Tenants Personal Property
- Flooring: Vinyl, Carpet
- Lot Features: Wooded
- Roof: Shingle
- Year Built Details: Actual
- Zoning: Rl-7
-
Amenities
- Community Features: Public Transportation, Shopping, Park, Walk/Jog Trails, Medical Facility, Laundromat, Bike Path, Conservation Area, Highway Access, House of Worship, Private School, Public School, University
- Parking Features: Paved Drive, Off Street
-
Utilities
- Electric: 100 Amp Service
- Water Source: Public
- Sewer: Public Sewer
-
Fees / Taxes
- Assessed Value: $291,500
- Compensation Based On: Net Sale Price
- Taxes: $4,180
- Buyer Agent Compensation: 2%
- Tax Year: 2023
Similar Listings
Sold
21 Photos
Sold
30 Photos
Sold
24 Photos
Sold
24 Photos
Content © 2026 MLS Property Information Network, Inc. The information in this listing was gathered from third party resources including the seller and public records.
Listing information provided courtesy of RE/MAX Prof Associates.
MLS Property Information Network, Inc. and its subscribers disclaim any and all representations or warranties as to the accuracy of this information.
