
Sold!
$638,000
3
Beds
2
Baths
1,638
Living Area
-
Property Description
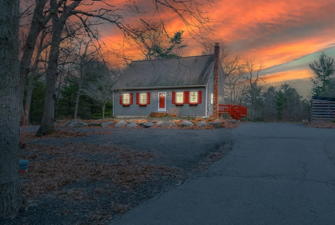
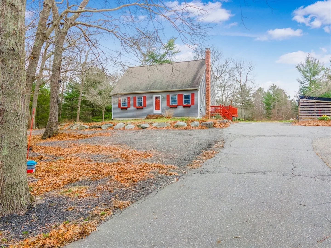
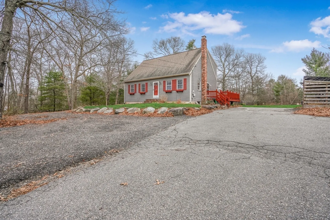
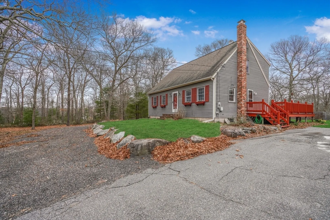
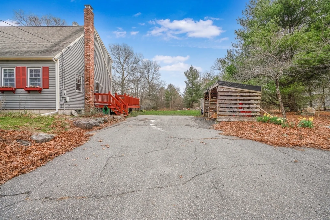
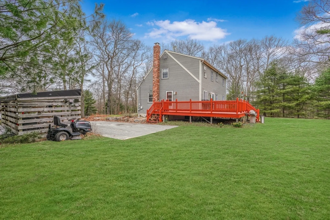
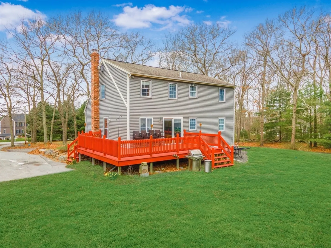
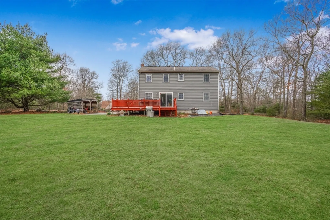
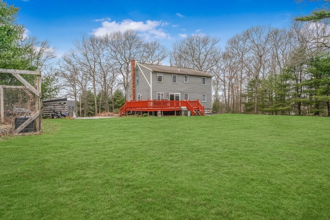
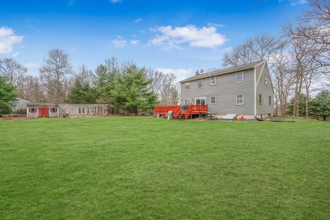
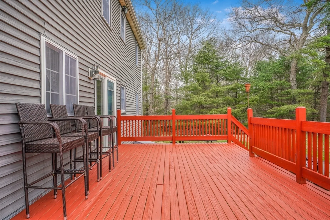
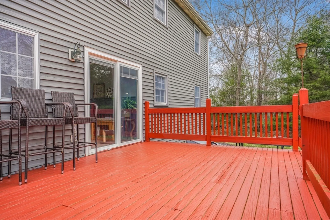
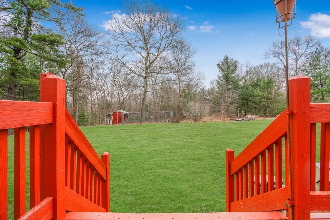
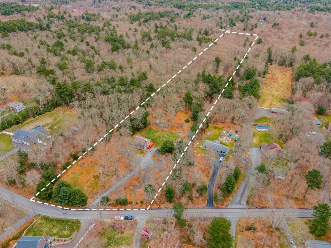
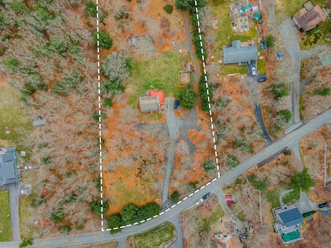
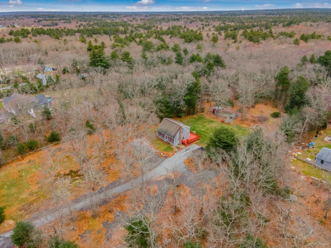
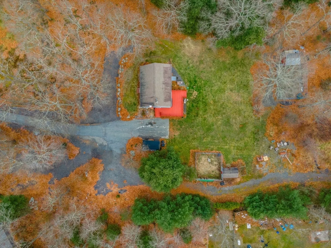
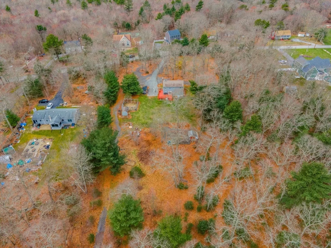
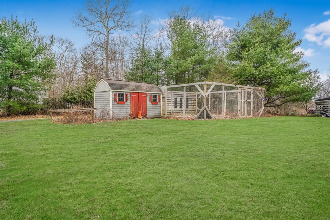
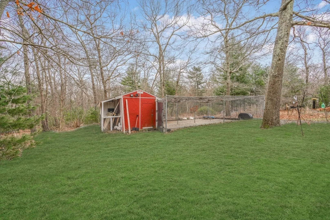
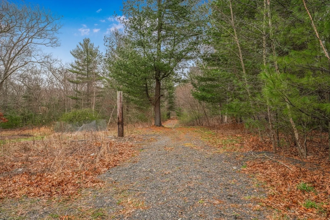
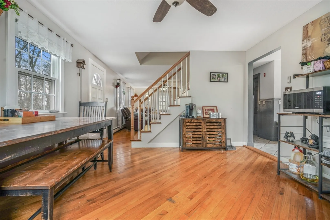
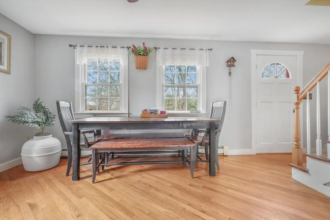
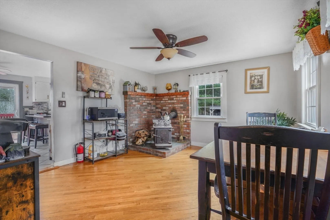
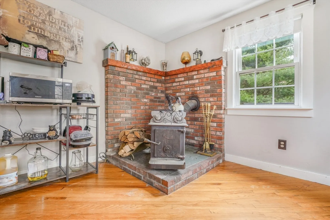
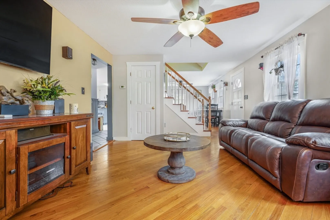
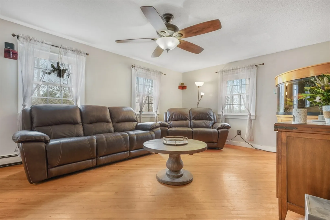
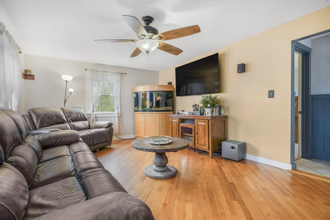
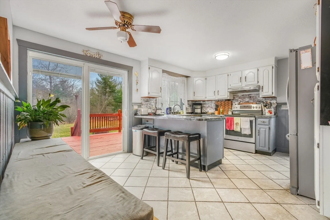
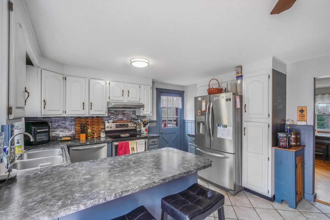
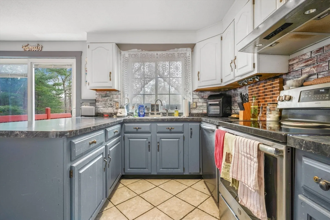
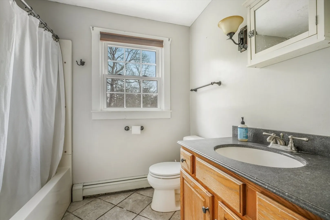
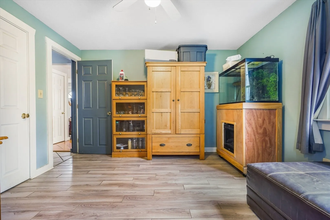
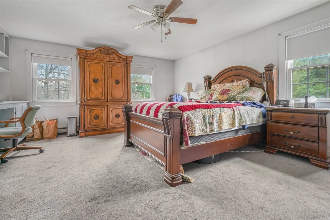
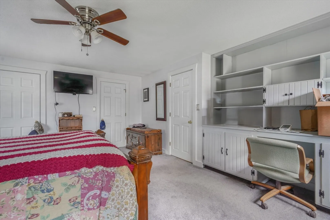
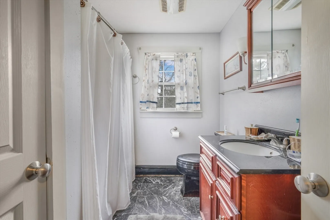
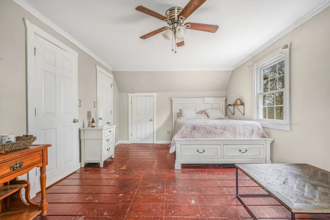
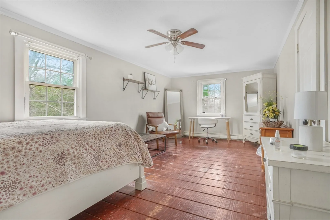
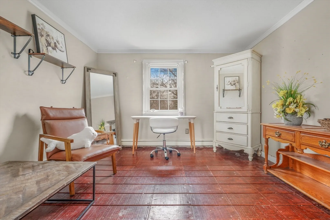
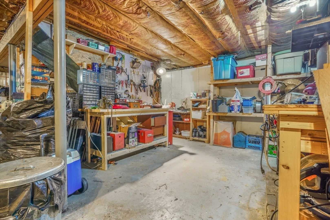
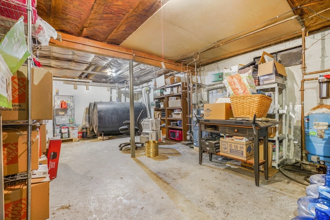
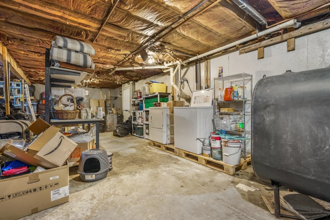
NEW PRICE!!! This Charming home sits on 6.6 acres with potential for subdividing. Pulling up into this long driveway you'll find ample room for parking and a beautiful spacious front yard tucked away behind trees providing some privacy. In the back yard you'll find a shed directly next to a full functioning garden, a large kennel with a coop attached to it, a fire pit, and plenty of space for various activities. With a couple privately maintained trails in the back yard you'll be able to wander through the beautiful foliage for a while without leaving home! This property gives you options to so many possibilities! Inside this home you'll find a formal dining room housing a beautiful wood burning stove. A kitchen with direct access to the back deck and side deck. Three bed rooms and two full bathrooms. Full unfinished basement with washer and dryer hook ups, and access to the back yard.
-
Highlights
- Acres: 6
- Heating: Baseboard, Oil
- Property Class: Residential
- Style: Cape
- Year Built: 1979
- Cooling: Window Unit(s)
- Parking Spots: 10
- Property Type: Single Family Residence
- Total Rooms: 7
- Status: Closed
-
Additional Details
- Appliances: Dishwasher, Refrigerator, Freezer
- Construction: Frame
- Fireplaces: 1
- Foundation: Concrete Perimeter
- Road Frontage Type: Public
- Year Built Details: Approximate
- Zoning: R1
- Basement: Full, Interior Entry, Bulkhead, Sump Pump, Concrete, Unfinished
- Exterior Features: Deck, Rain Gutters, Storage, Fruit Trees, Garden, Kennel
- Flooring: Wood, Tile, Carpet
- Lot Features: Wooded, Cleared
- Roof: Shingle
- Year Built Source: Public Records
-
Amenities
- Parking Features: Paved Drive, Off Street, Paved
-
Utilities
- Electric: 200+ Amp Service
- Water Source: Private
- Sewer: Inspection Required for Sale, Private Sewer
-
Fees / Taxes
- Assessed Value: $465,200
- Taxes: $5,792
- Tax Year: 2024
Similar Listings
Sold
41 Photos
Sold
32 Photos
Sold
42 Photos
Sold
42 Photos
Content © 2026 MLS Property Information Network, Inc. The information in this listing was gathered from third party resources including the seller and public records.
Listing information provided courtesy of Amaral & Associates RE.
MLS Property Information Network, Inc. and its subscribers disclaim any and all representations or warranties as to the accuracy of this information.
