
Sold!
$813,716
3
Beds
2/1
Baths
2,154
Living Area
-
Property Description
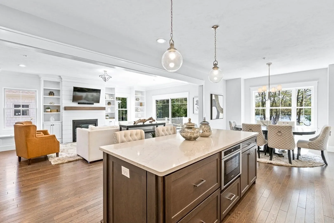
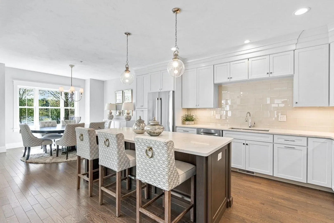
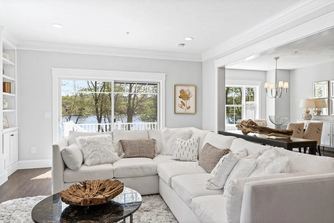
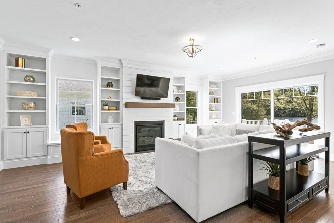
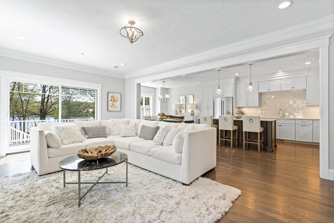
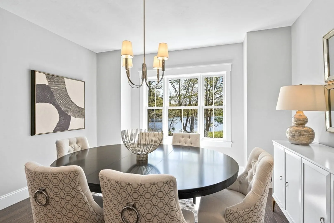
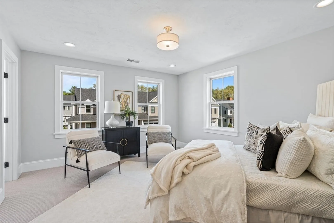
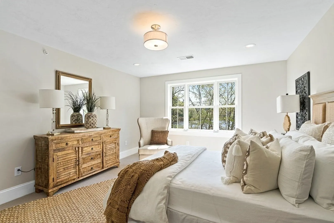
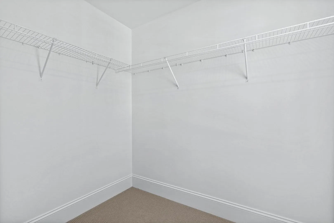
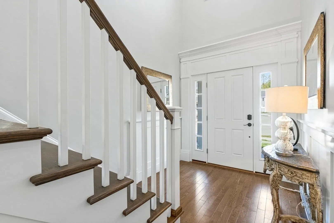
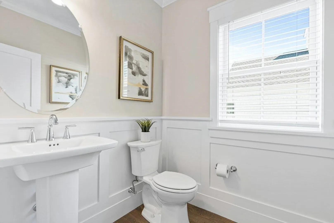
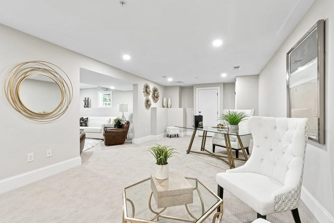
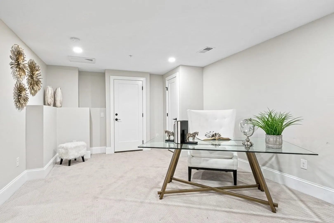
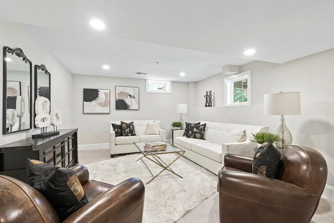
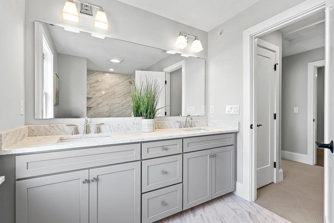
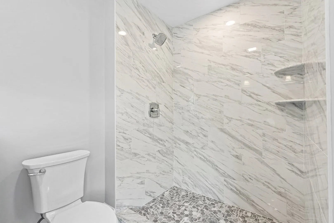
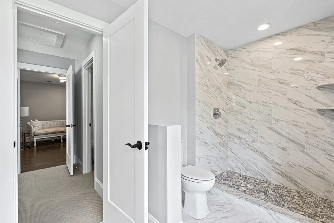
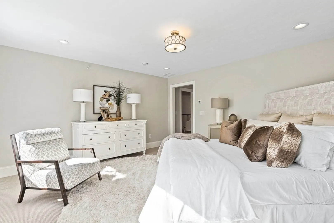
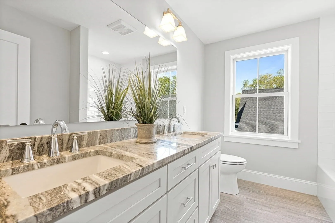
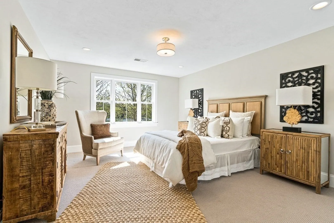
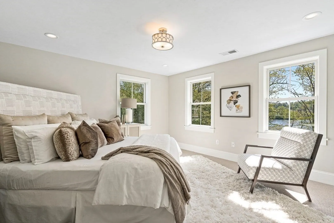
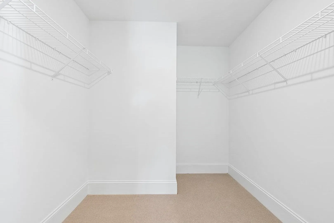
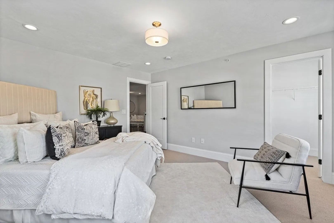
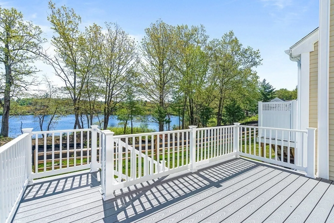
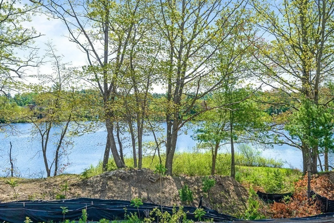
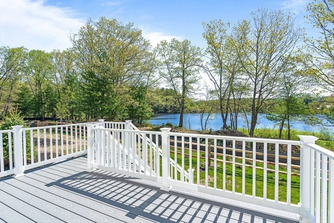
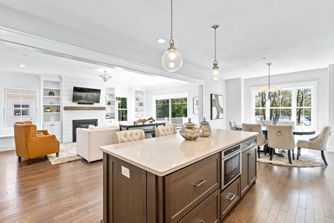
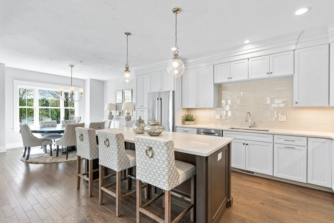
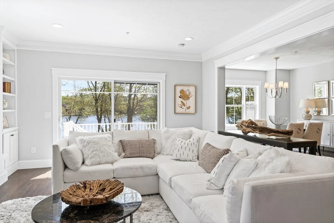
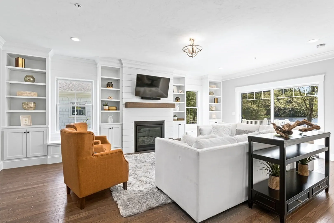
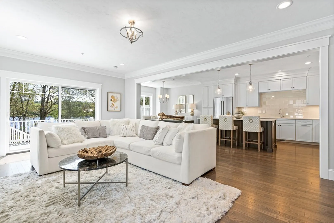
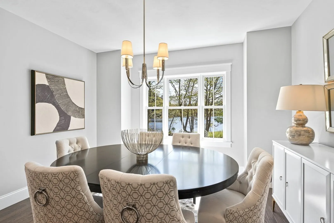
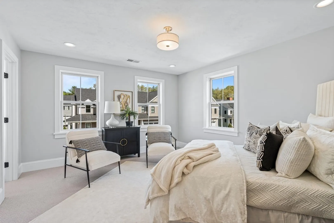
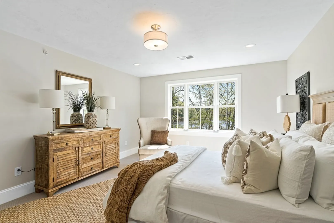
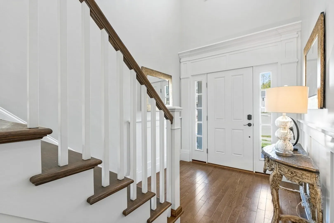
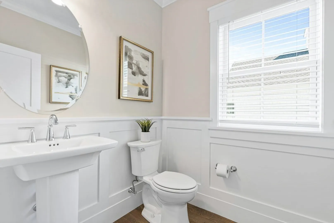
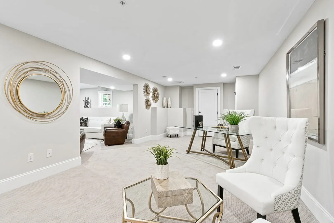
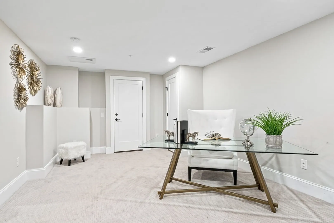
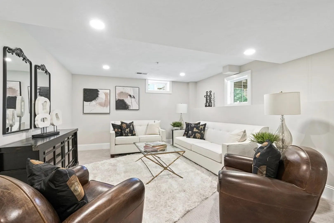
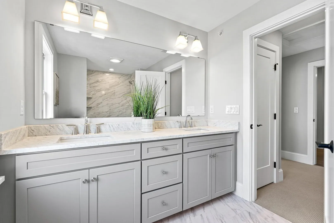
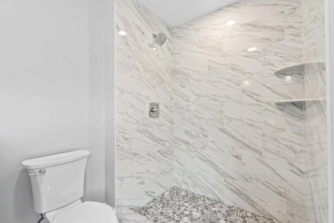
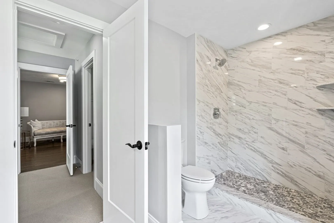
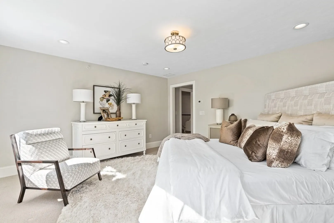
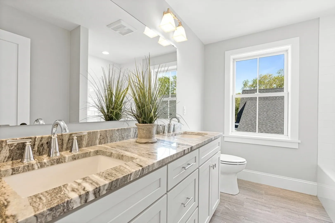
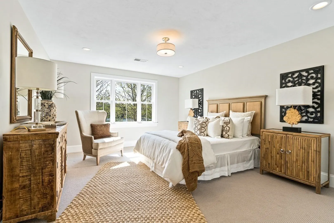
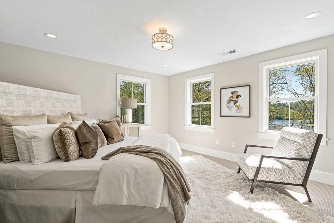
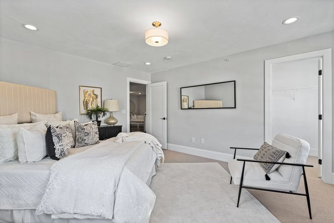
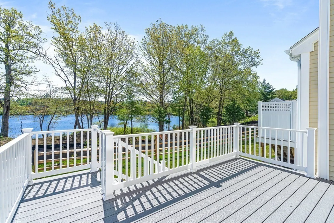
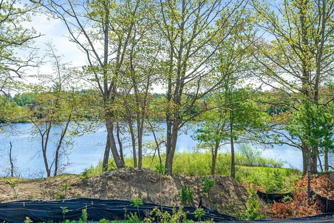
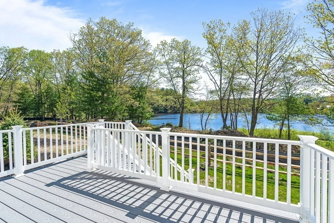
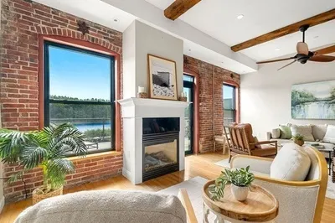
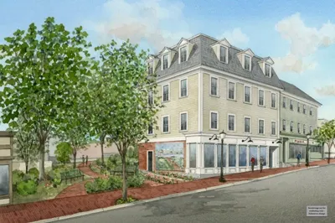
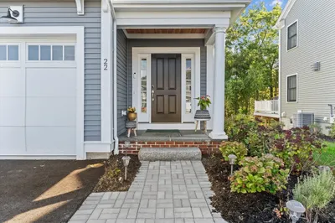
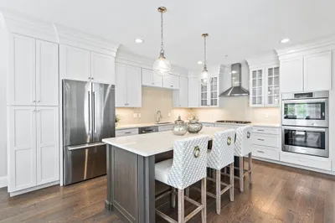
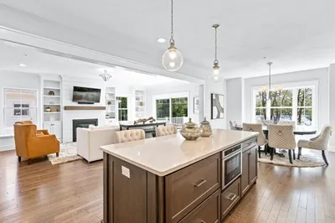
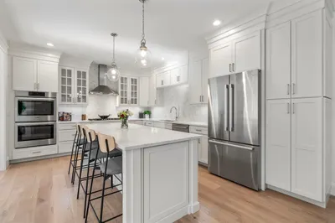
Enjoy Maintenance Free Living in the heart of Amesbury at The Village at Bailey's Pond, developed by National Award Winning builder with a 40 year reputation of delivering homes of exceptional craftsmanship and uncompromised design. The picturesque community overlooks Bailey's Pond and is situated where charming country roads meet an eclectic downtown. All of the homes will offer 3 bedrooms, 2.5 bathrooms, open concept living, and a 2-car garage. This home, "The Hinckley" features an open kitchen to dining and spacious family room, beautiful finishes including wood floors, granite or quartz countertops, gas fireplace, a full Stainless-Steel Appliance suite and private outdoor space.
-
Highlights
- Building Name: The Village At Bailey's Pond
- Heating: Central, Forced Air, Natural Gas
- Parking Spots: 3
- Property Type: Condominium
- Total Rooms: 6
- Year Built: 2023
- Cooling: Central Air
- HOA Fee: $380
- Property Class: Residential
- Stories: 2
- Unit Number: 18
- Status: Closed
-
Additional Details
- Appliances: Range, Dishwasher, Disposal, Microwave, Refrigerator, Plumbed For Ice Maker
- Construction: Frame
- Flooring: Tile, Carpet, Engineered Hardwood
- Pets Allowed: Yes w/ Restrictions
- SqFt Source: Unit Floor Plan
- Year Built Details: To Be Built
- Zoning: Res
- Basement: Y
- Fireplaces: 1
- Interior Features: Loft, High Speed Internet
- Roof: Shingle
- Total Number of Units: 96
- Year Built Source: Builder
-
Amenities
- Community Features: Public Transportation, Shopping, Park, Walk/Jog Trails, Golf, Medical Facility, Bike Path, Conservation Area, Highway Access, House of Worship, Private School, Public School
- Parking Features: Attached, Off Street
- Covered Parking Spaces: 2
-
Utilities
- Sewer: Public Sewer
- Water Source: Public
-
Fees / Taxes
- HOA Fee Frequency: Monthly
- Home Warranty: 1
- HOA Fee Includes: Insurance, Maintenance Structure, Road Maintenance, Maintenance Grounds, Snow Removal, Reserve Funds
- Tax Year: 2022
Similar Listings
Sold
40 Photos
Sold
NEW CONSTRUCTION
9 Photos
Sold
NEW CONSTRUCTION
52 Photos
Sold
NEW CONSTRUCTION
22 Photos
Content © 2026 MLS Property Information Network, Inc. The information in this listing was gathered from third party resources including the seller and public records.
Listing information provided courtesy of Advisors Living - New Developments.
MLS Property Information Network, Inc. and its subscribers disclaim any and all representations or warranties as to the accuracy of this information.
