
Sold!
$2,334,000
12
Beds
3
Baths
3,669
Living Area
-
Property Description
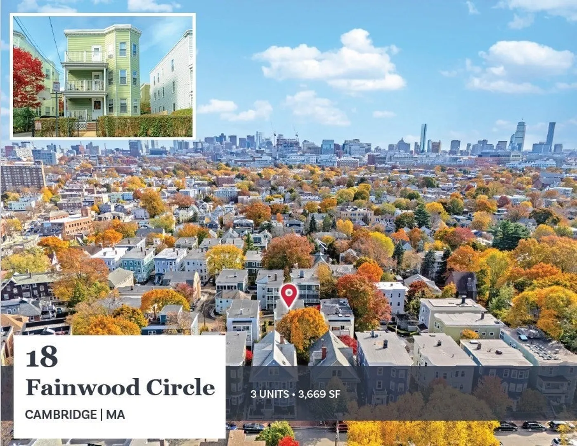
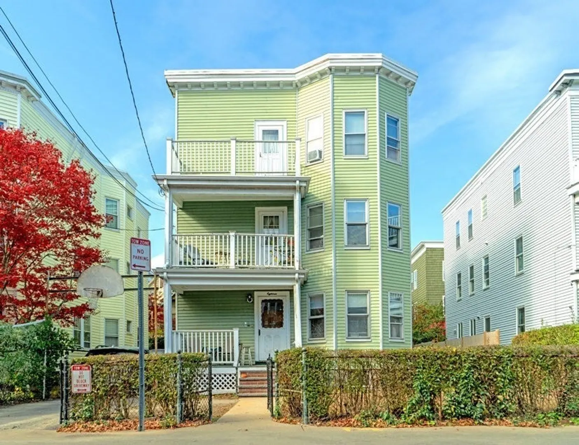
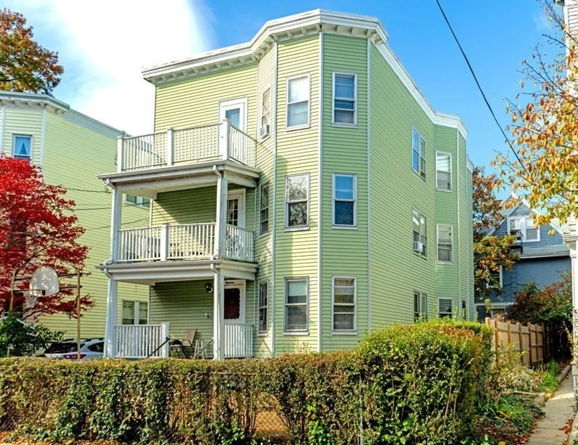
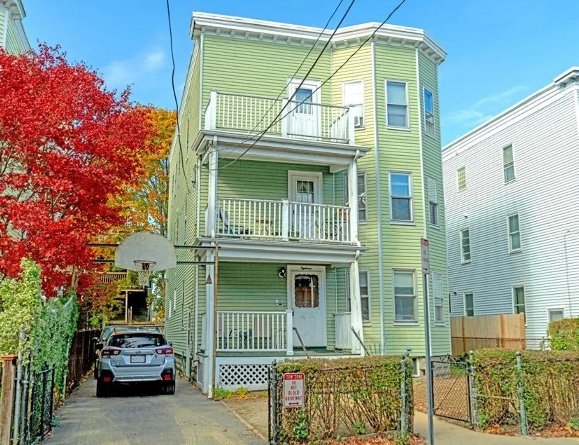
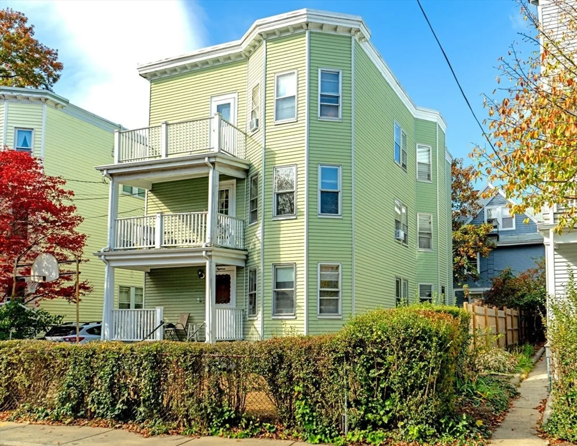
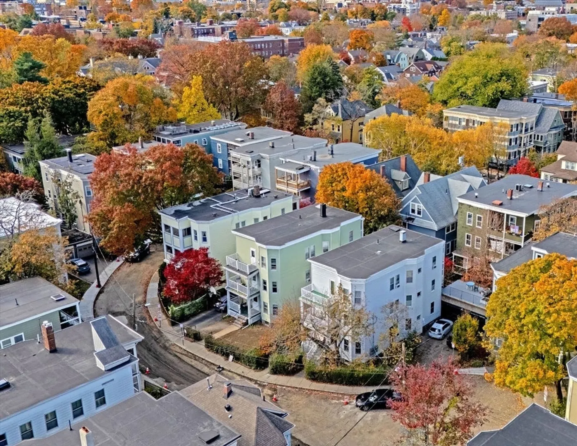
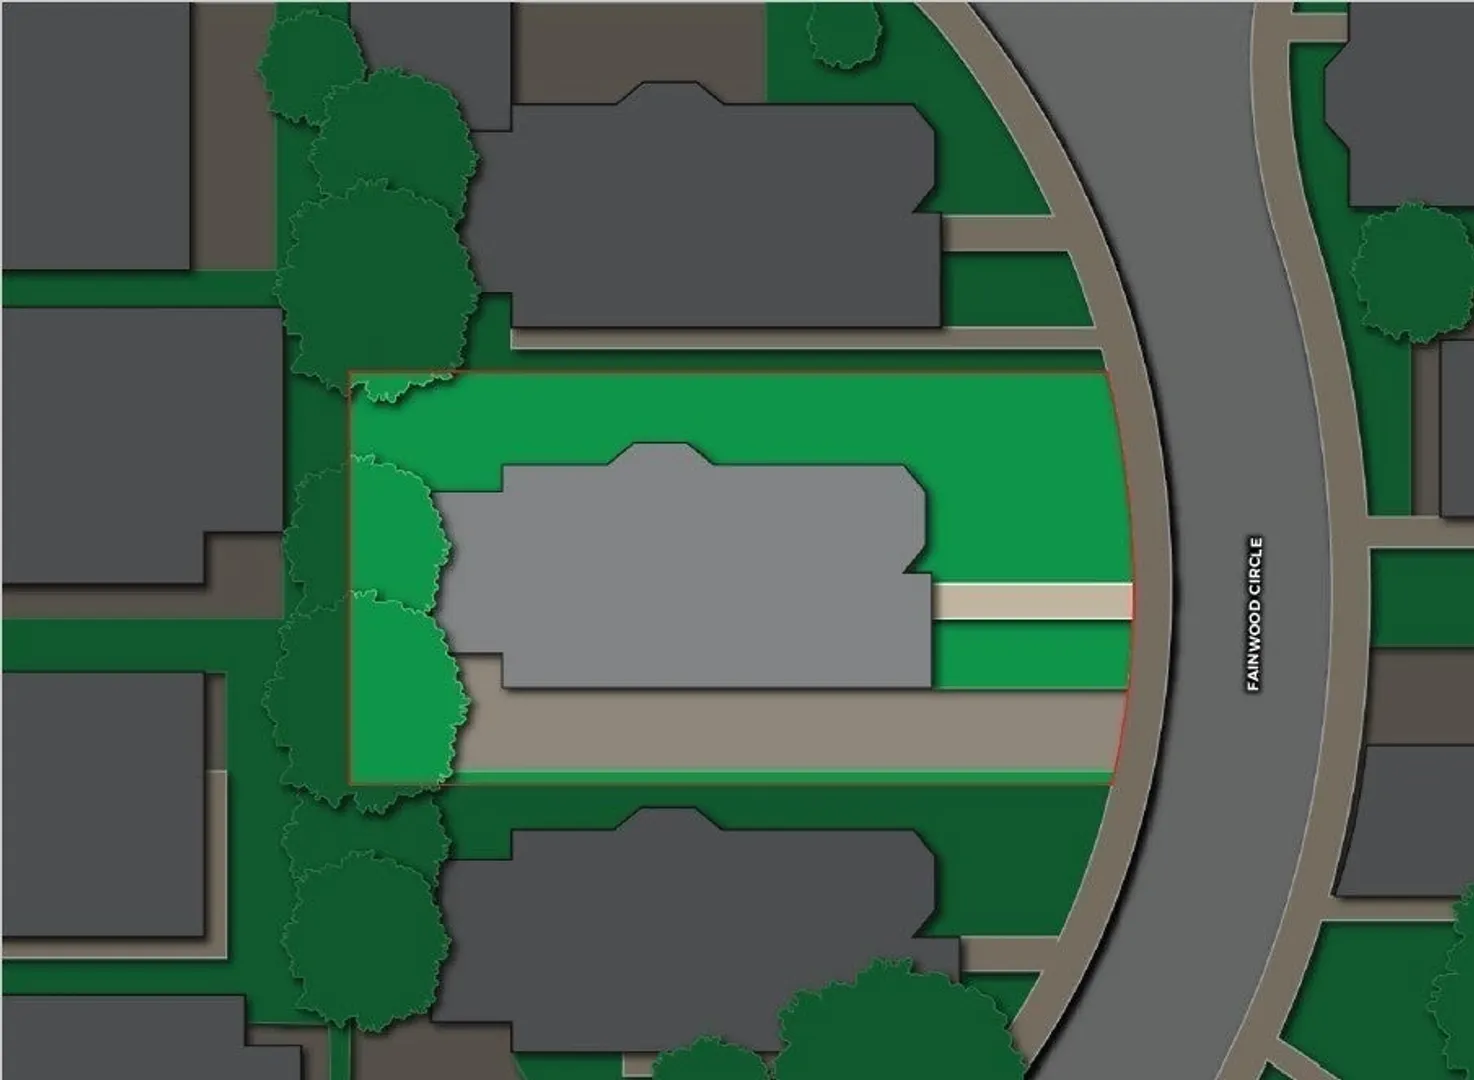
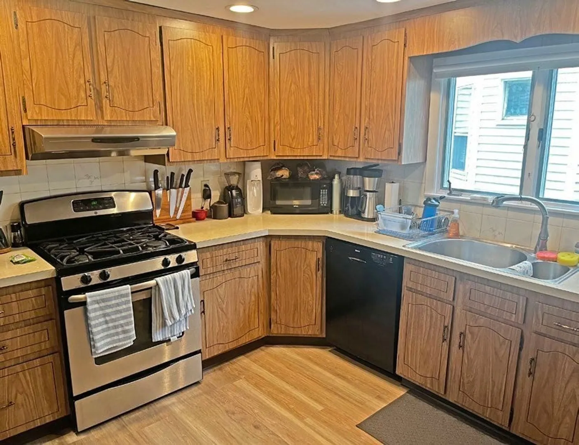
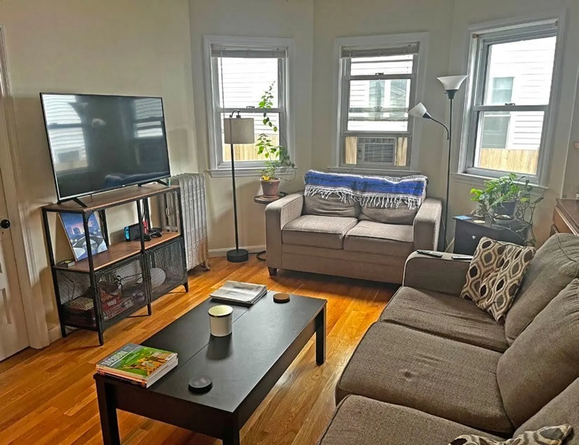
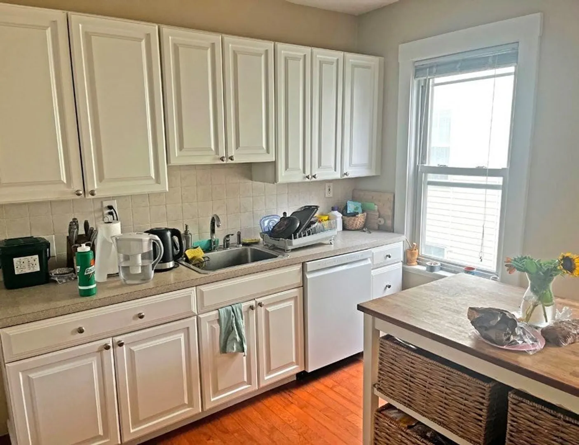
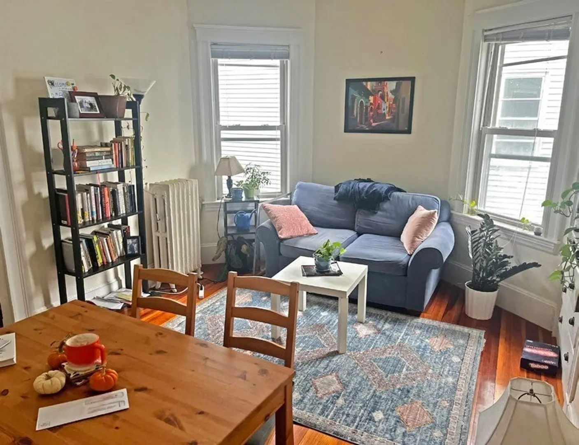
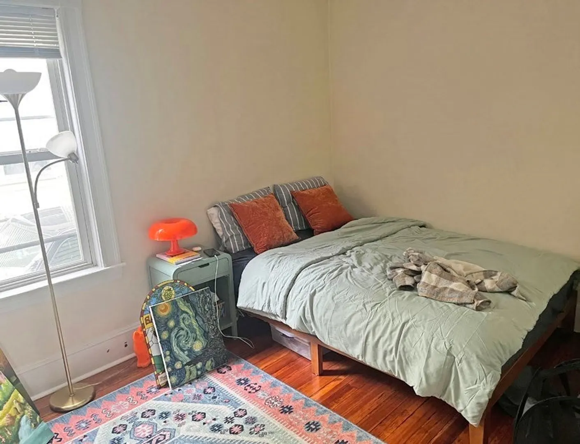
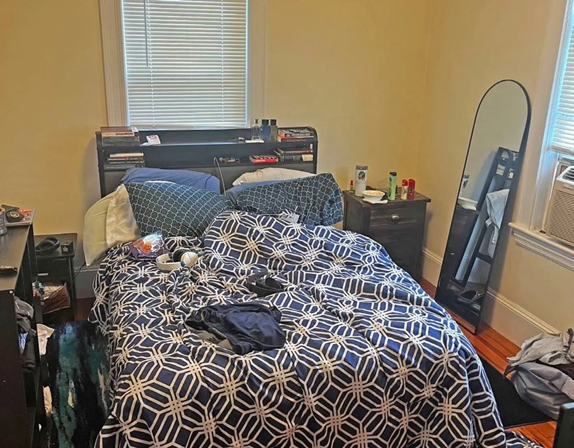
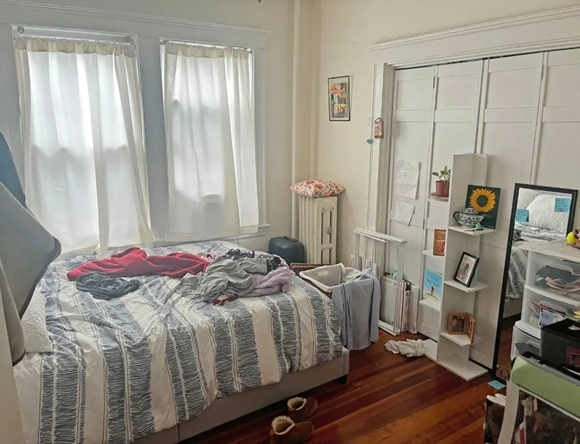
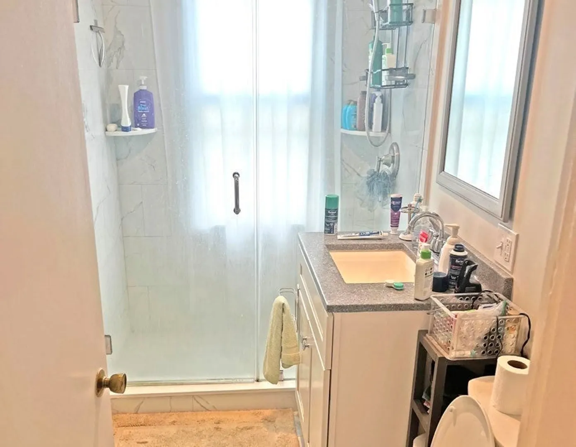
18 Fainwood Circle consists of a three-story building with three 4-Bedroom/1-Bathroom units (currently rented as 3-bedroom units). Each of the units are separately metered for heat (gas - steam radiators), hot water, and electricity. The opportunity exists to utilize each unit as a 4-bedroom unit as well as potentially adding a 2nd bathroom by utilizing the pantry space in the kitchen. Unit 1 features in-unit washer and dryer and an enclosed porch (all season) at the rear of the unit. Units 2 and 3 have access to a laundry facility in the basement, and feature front and rear porches. Additionally, the building has a tandem parking space that can accommodate 3 vehicles. 18 Fainwood Circle is well maintained with recent capital improvements. The opportunity exists, through programmatic upgrades, to significantly increase the rental income or position the property for a condo exit.
-
Highlights
- Levels: 3
- Property Class: Residential Income
- Stories: 3
- Year Built: 1916
- Parking Spots: 1
- Property Type: 3 Family
- Total Rooms: 18
- Status: Closed
-
Additional Details
- Basement: Unfinished
- Lot Features: Other
- SqFt Source: Public Record
- Year Built Details: Actual
- Zoning: C-1
- Foundation: Other
- Roof: Rubber
- Total Number of Units: 3
- Year Built Source: Public Records
-
Amenities
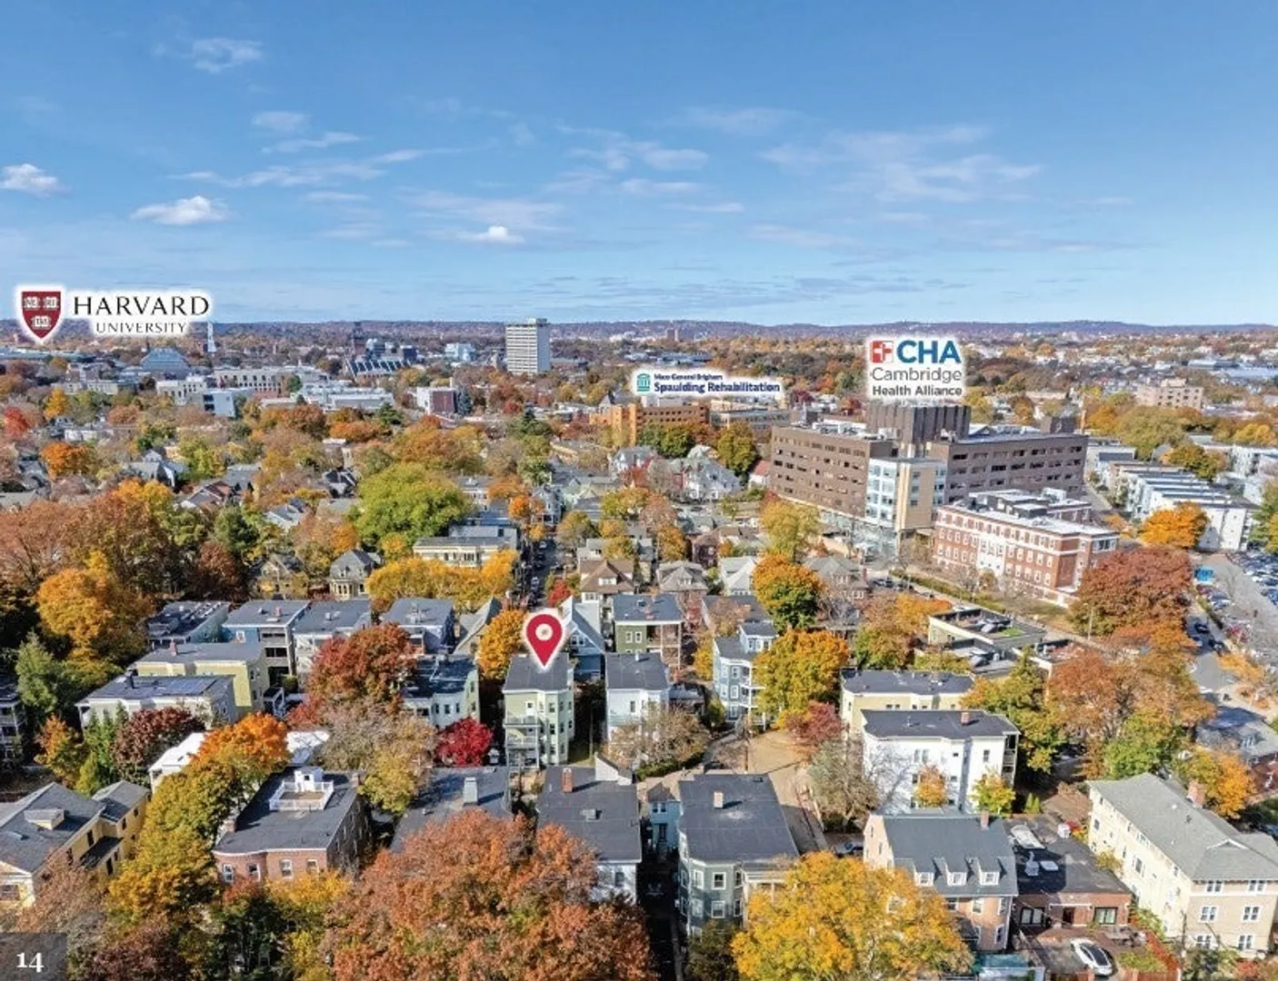
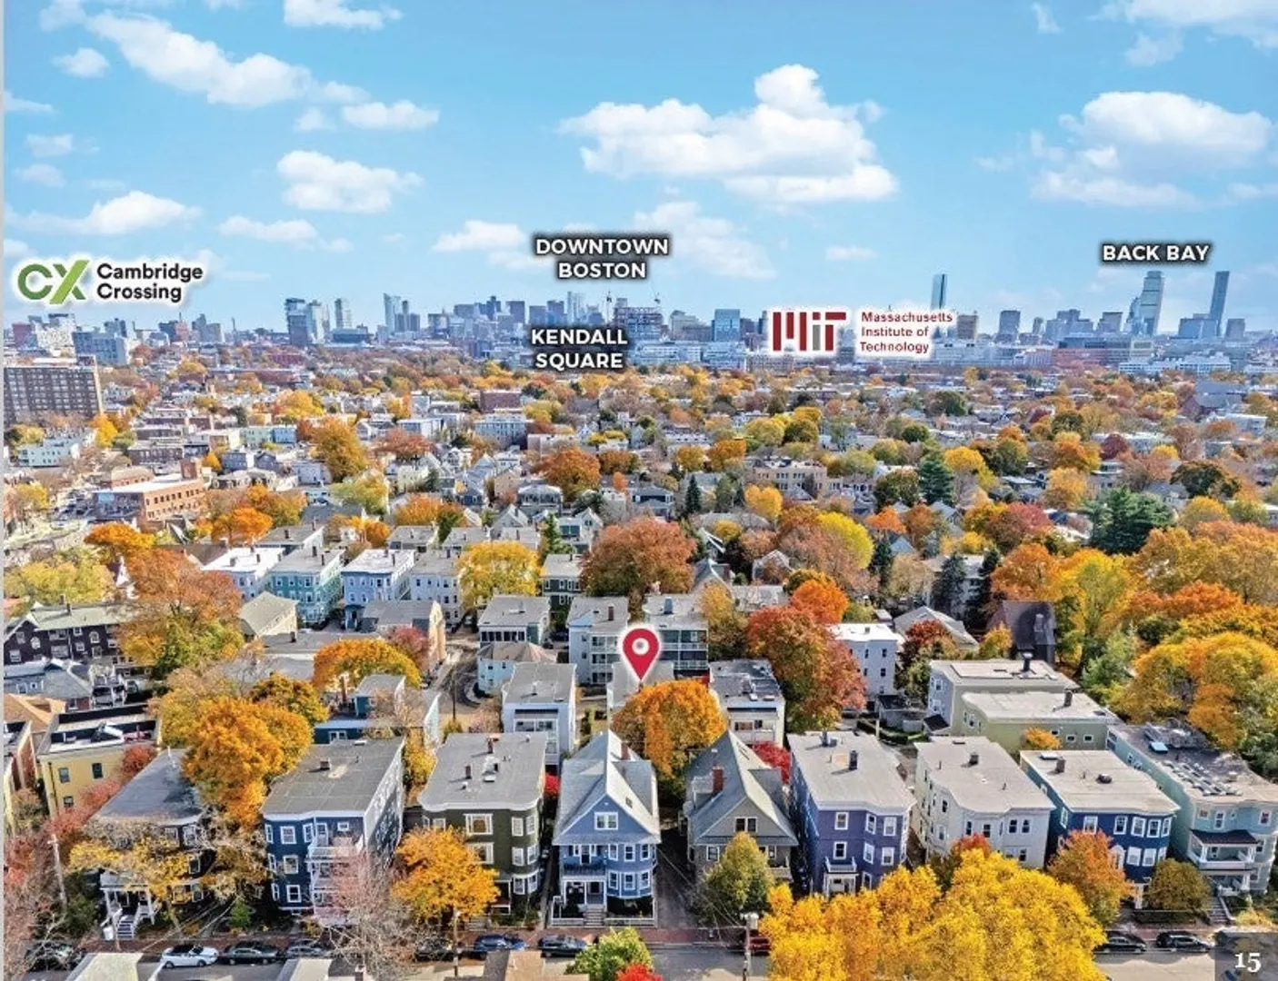
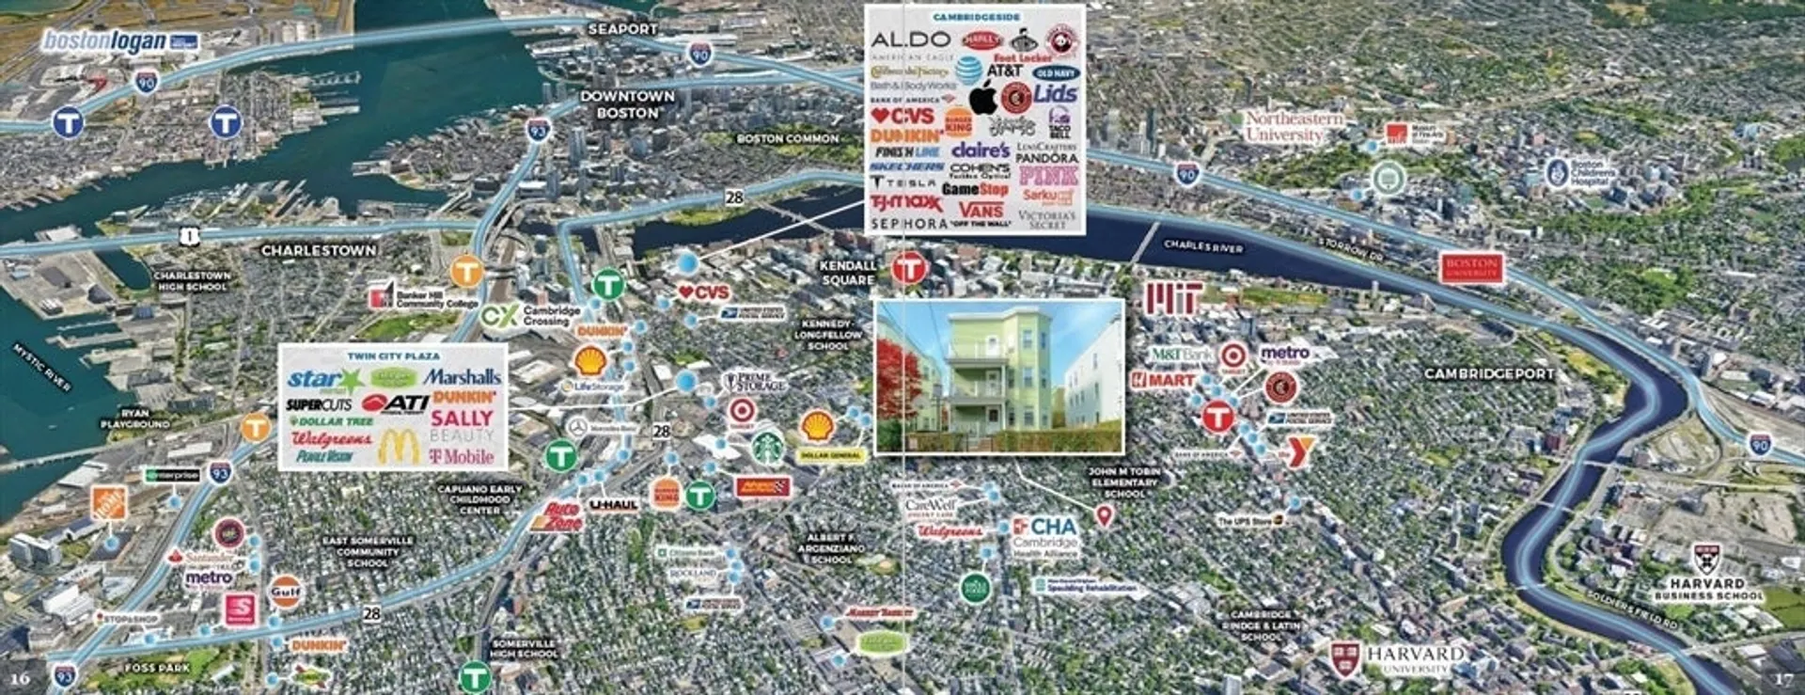
- Community Features: Public Transportation, Shopping, Pool, Tennis Court(s), Park, Walk/Jog Trails, Medical Facility, Laundromat, Bike Path, Highway Access, House of Worship, Private School, Public School, T-Station, University
-
Utilities
- Electric: Individually Metered
- Water Source: Public
- Sewer: Public Sewer
-
Fees / Taxes
- Assessed Value: $2,472,800
- Tax Year: 24
- Total Rent: $10,850
- Rental Fee Includes: Unit 1(Water), Unit 2(Water), Unit 3(Water)
- Taxes: $15,060
Similar Listings
Sold
4 Photos
Sold
28 Photos
Sold
33 Photos
Sold
18 Photos
Content © 2026 MLS Property Information Network, Inc. The information in this listing was gathered from third party resources including the seller and public records.
Listing information provided courtesy of The Charles Realty.
MLS Property Information Network, Inc. and its subscribers disclaim any and all representations or warranties as to the accuracy of this information.
