
Sold!
$925,000
3
Beds
1/1
Bath
1,928
Living Area
-
Property Description
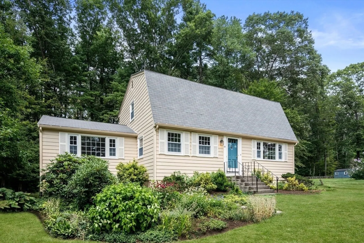
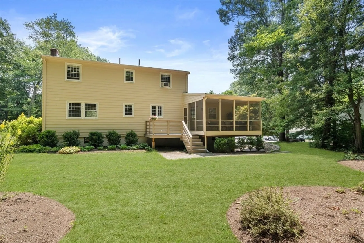
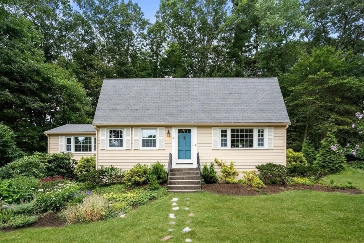
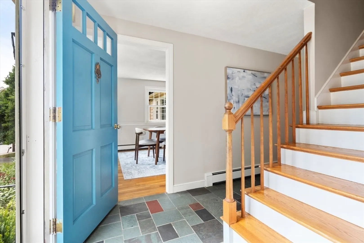
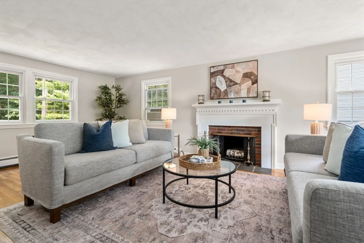
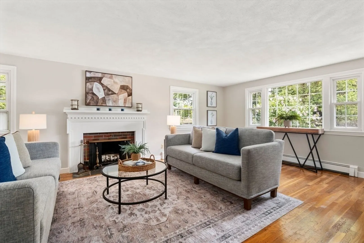
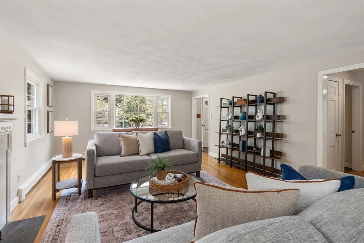
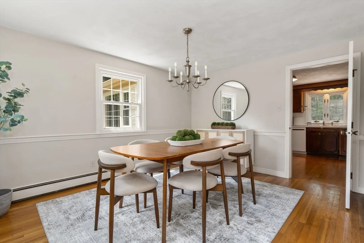
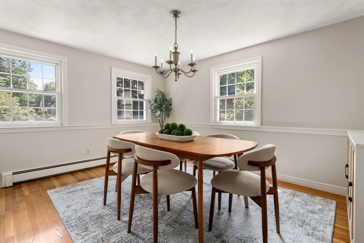
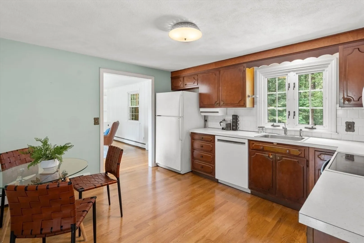
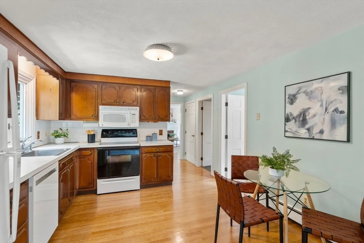
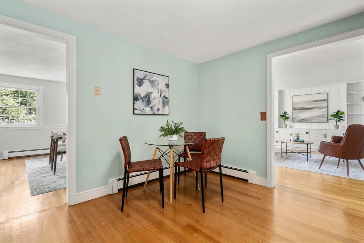
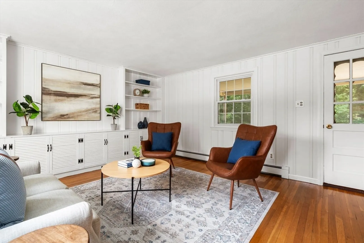
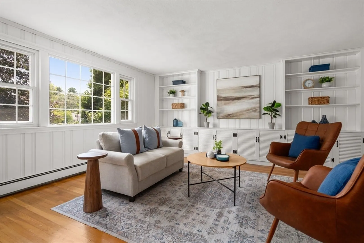
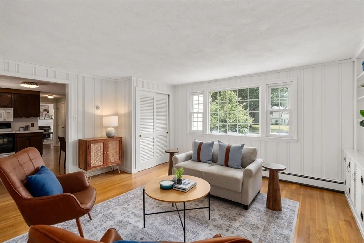
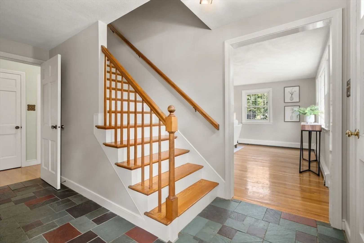
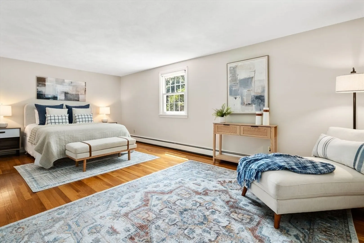
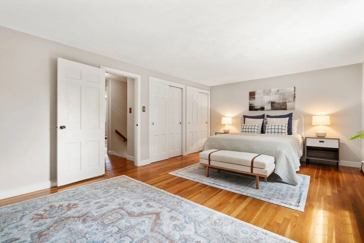
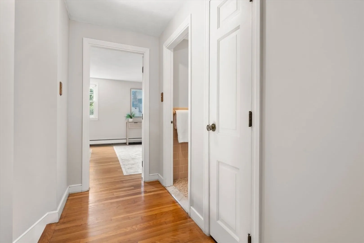
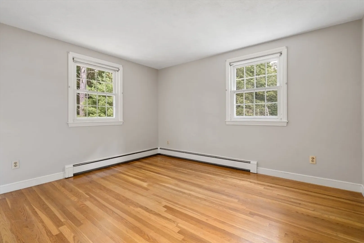
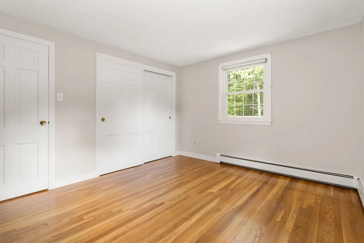
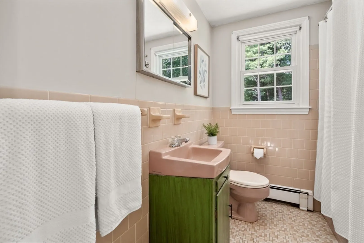
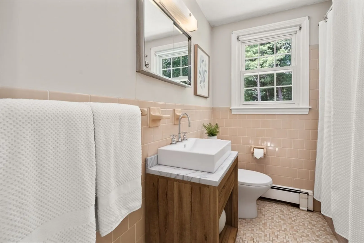
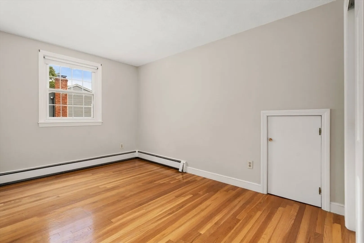
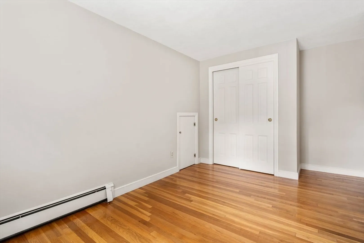
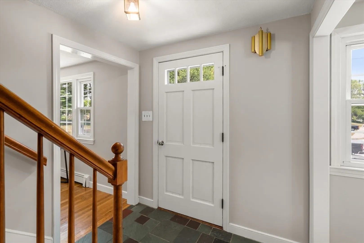
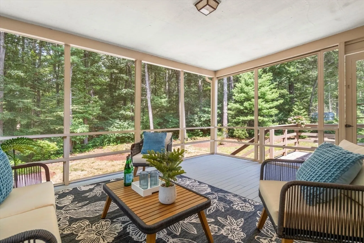
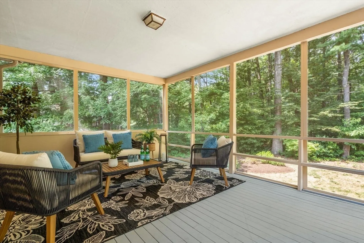
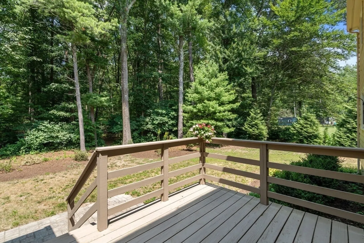
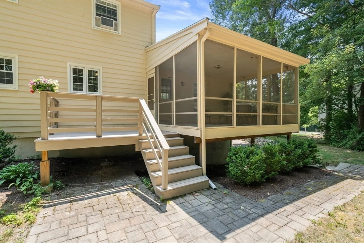
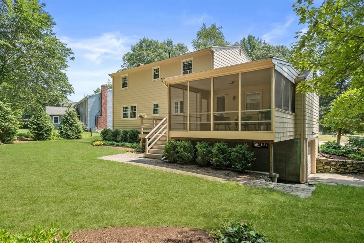
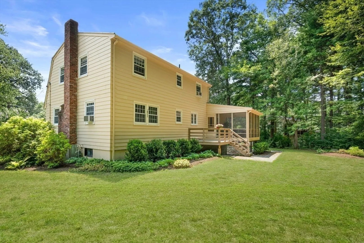
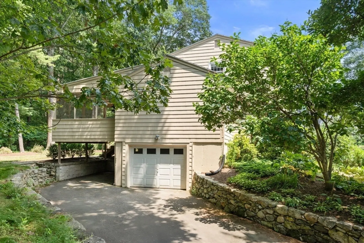
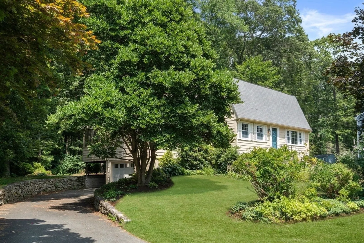
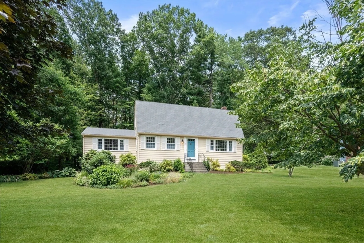
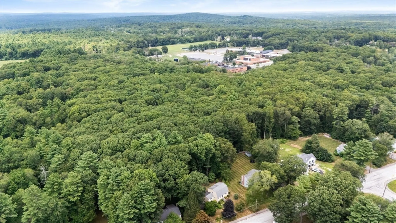
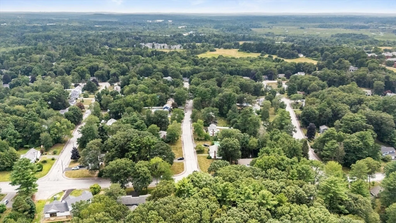
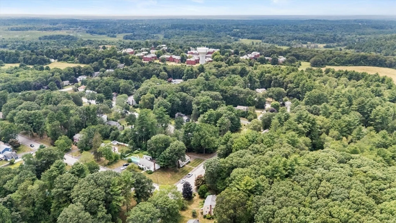
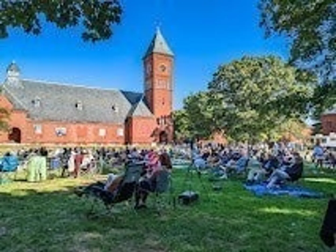
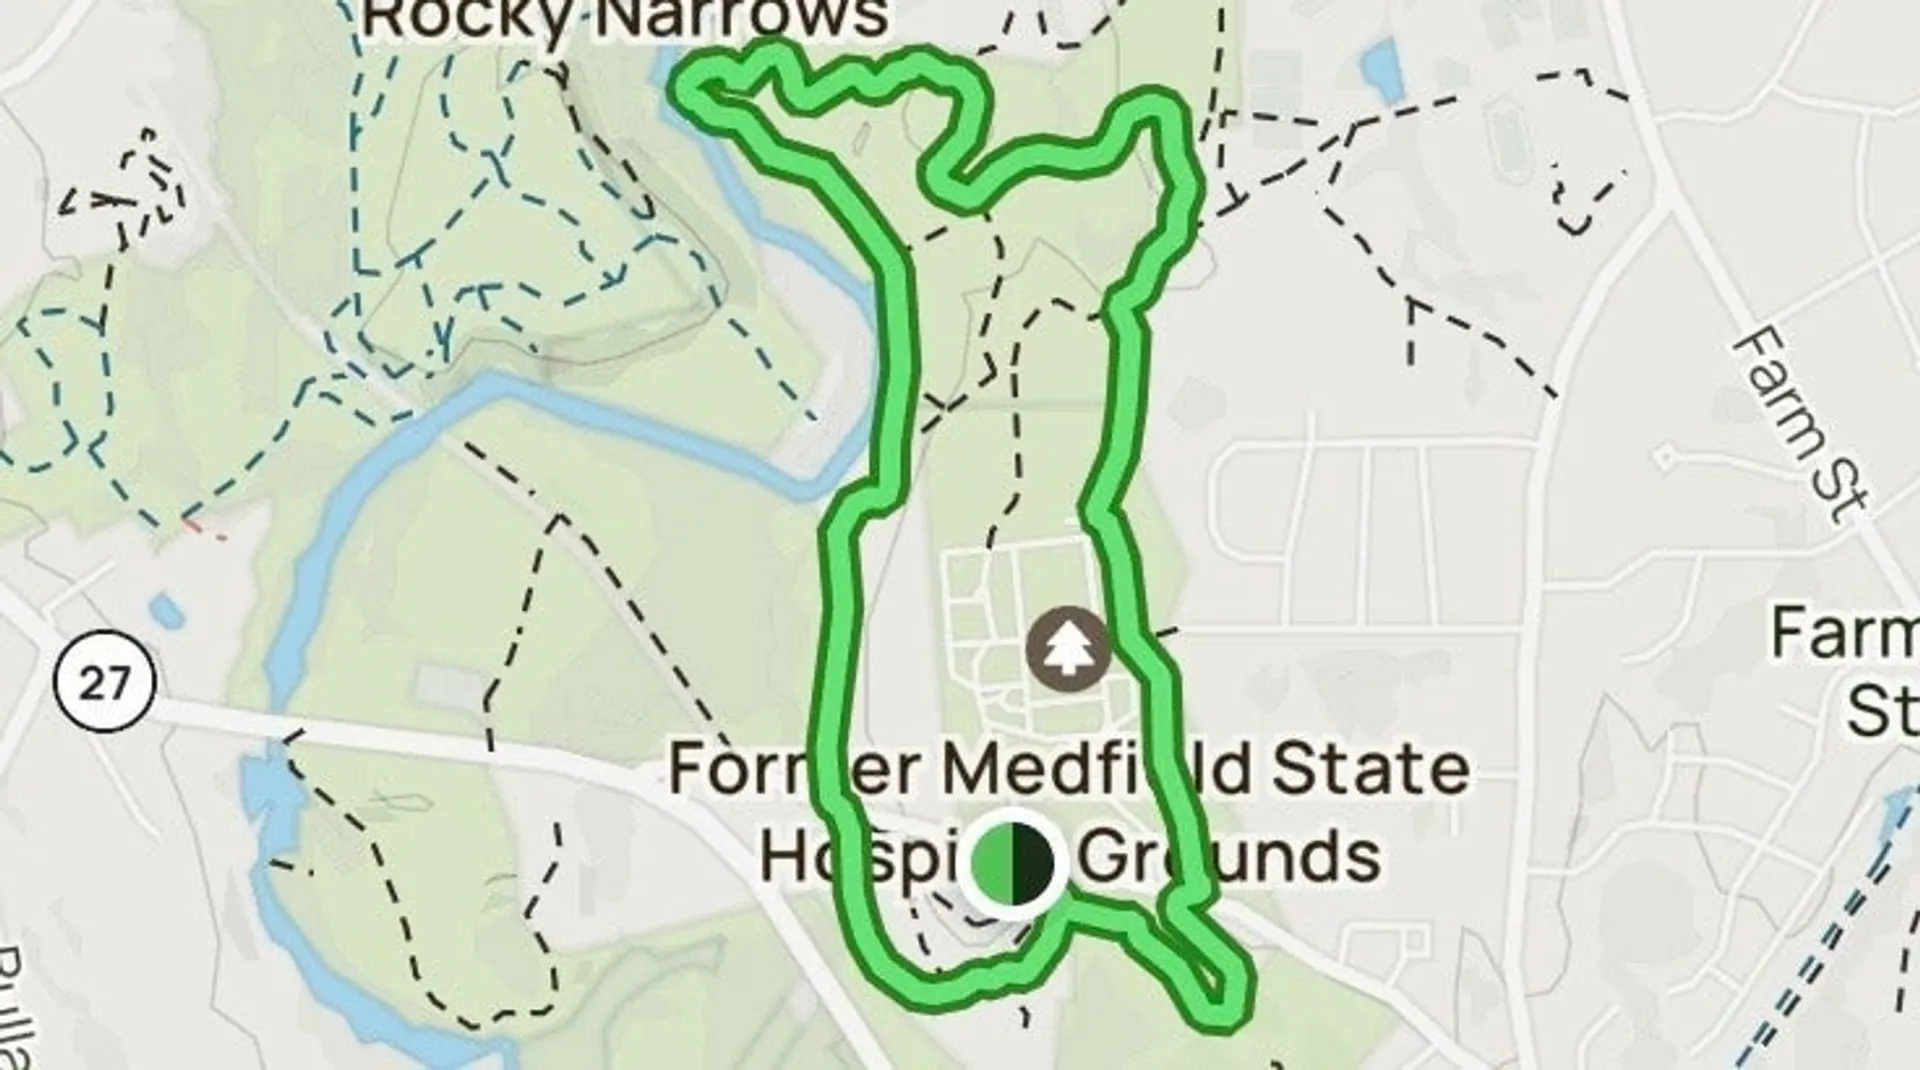
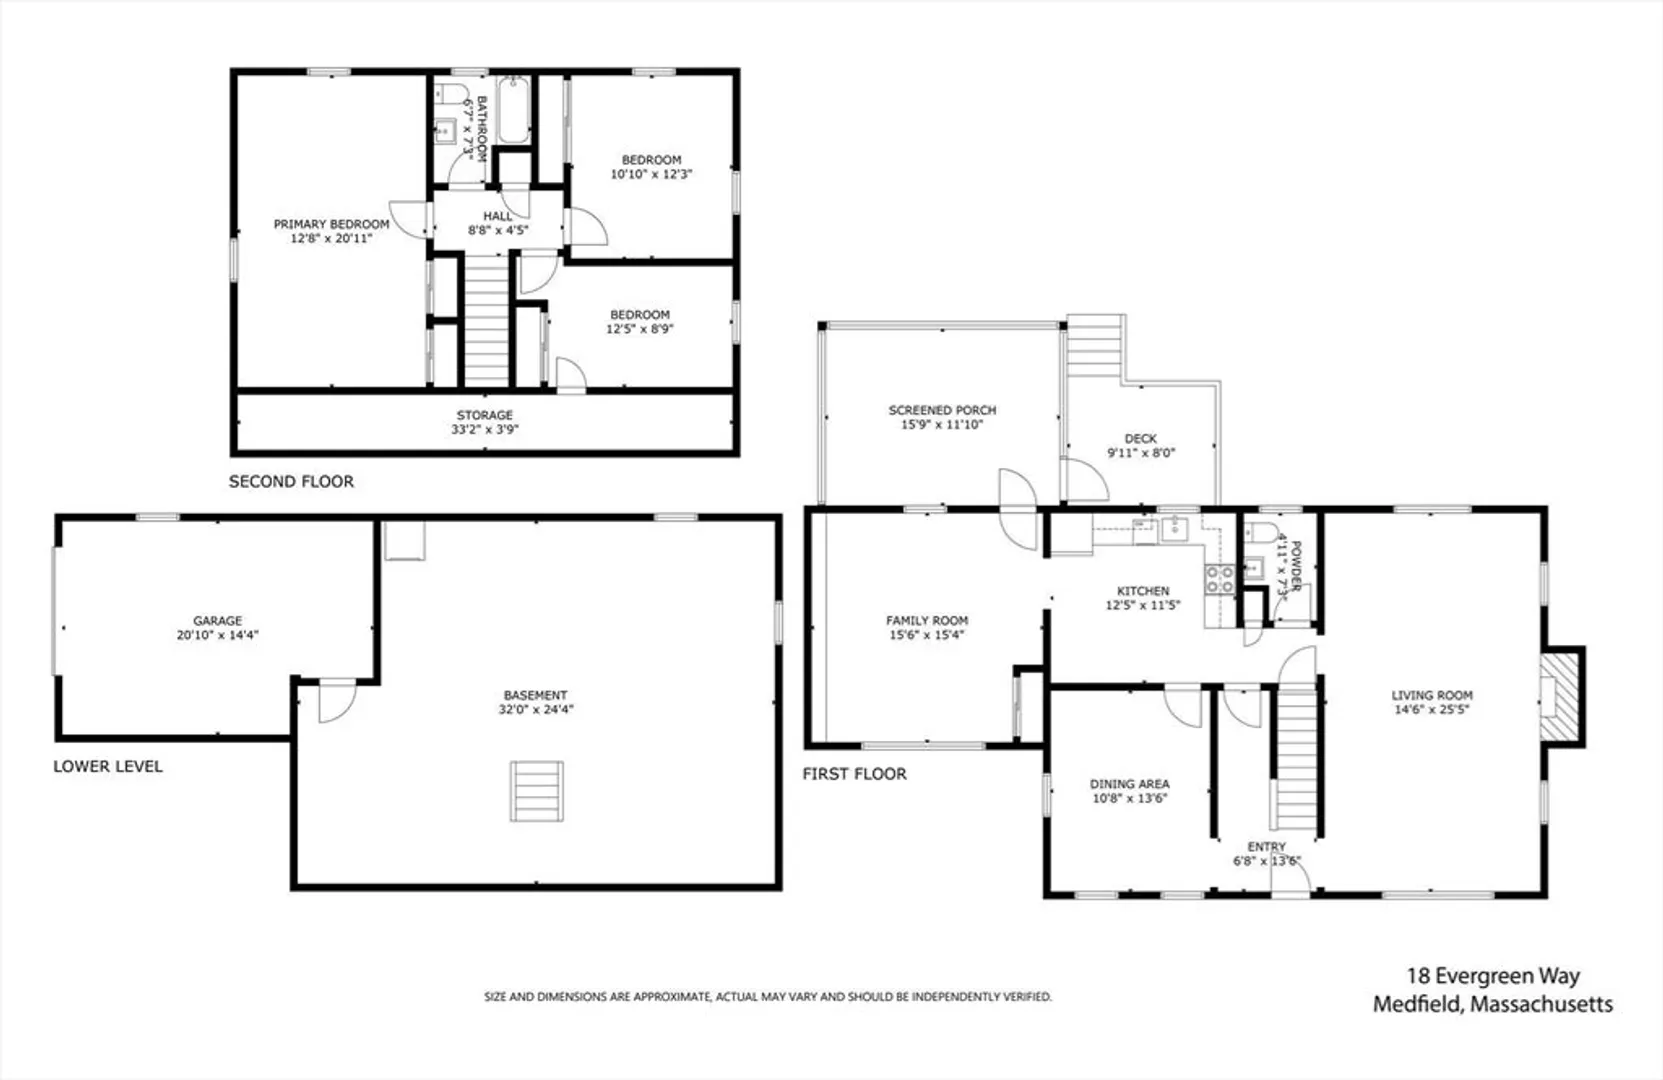
Welcome home to this sweet, storybook cape in a sought-after neighborhood on the Dover line! Perched on a pretty lot with a sprawling front lawn, colorful perennial gardens invite you into a traditional center hall layout leading to a beautiful front-to-back living room with wood-burning fireplace; spacious, sun-filled dining room and inviting kitchen offering plentiful cabinetry as well as a pantry. The attached family room showcases built-in bookshelves with white paneled walls, open to a screened porch and deck beckoning quiet relaxation or entertaining. Upstairs, generous bedrooms include an expansive primary with double closets and a large full bath with vintage charm. Freshly painted with hardwood floors throughout, a new gas furnace, town water and sewer, this well-maintained, well-loved home is ready for its next owners! Enjoy a peaceful, private wooded backyard in a wonderful, walkable neighborhood with direct access to scenic trails by the Charles and Belleforge Arts Center!
-
Highlights
- Cooling: Window Unit(s)
- Parking Spots: 5
- Property Type: Single Family Residence
- Total Rooms: 7
- Status: Closed
- Heating: Baseboard, Natural Gas
- Property Class: Residential
- Style: Cape
- Year Built: 1966
-
Additional Details
- Appliances: Gas Water Heater, Water Heater, Range, Dishwasher, Disposal, Refrigerator, Plumbed For Ice Maker
- Construction: Frame
- Exterior Features: Porch - Screened, Deck - Wood, Patio, Rain Gutters, Screens, Stone Wall
- Flooring: Tile, Hardwood, Stone / Slate, Flooring - Stone/Ceramic Tile
- Interior Features: Center Hall, High Speed Internet
- Road Frontage Type: Public
- SqFt Source: Measured
- Year Built Source: Public Records
- Basement: Full, Interior Entry, Garage Access, Unfinished
- Exclusions: Open Houses Are Fri 4:30-6 / Sat 12:30-2:30 / Sun 12-1:30. See You There!
- Fireplaces: 1
- Foundation: Concrete Perimeter
- Lot Features: Wooded, Other
- Roof: Shingle
- Year Built Details: Actual
- Zoning: Rt
-
Amenities
- Community Features: Public Transportation, Shopping, Tennis Court(s), Park, Walk/Jog Trails, Stable(s), Bike Path, Conservation Area, Highway Access, House of Worship, Private School, Public School, Sidewalks
- Parking Features: Attached, Under, Carport, Garage Faces Side, Paved Drive, Off Street, Paved
- Covered Parking Spaces: 1
-
Utilities
- Electric: Circuit Breakers
- Water Source: Public
- Sewer: Public Sewer
-
Fees / Taxes
- Assessed Value: $759,700
- Taxes: $10,484
- Tax Year: 2025
Similar Listings
Sold
40 Photos
Sold
37 Photos
Sold
29 Photos
Sold
32 Photos
Content © 2026 MLS Property Information Network, Inc. The information in this listing was gathered from third party resources including the seller and public records.
Listing information provided courtesy of Coldwell Banker Realty - Westwood.
MLS Property Information Network, Inc. and its subscribers disclaim any and all representations or warranties as to the accuracy of this information.
