
Sold!
$470,000
3
Beds
1
Bath
1,105
Living Area
-
Property Description
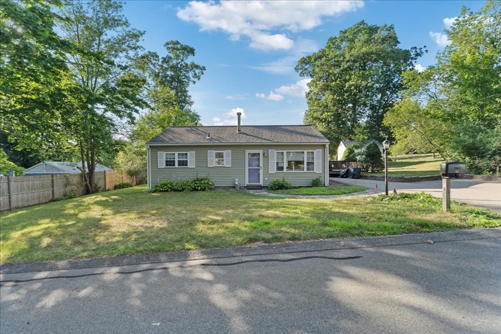
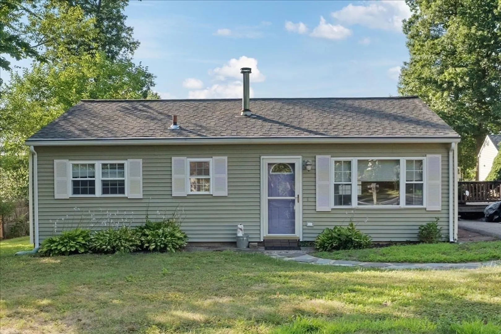
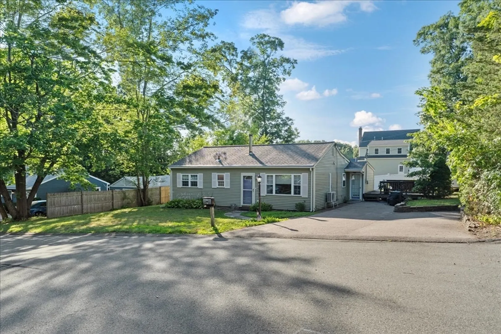
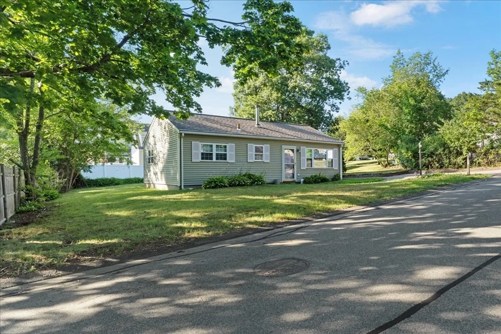
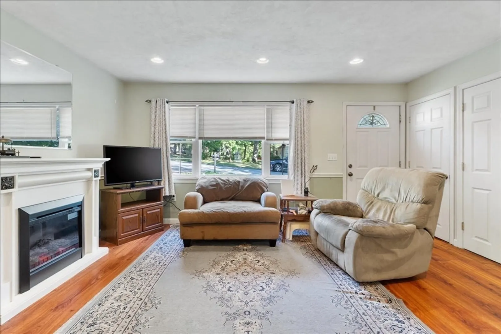
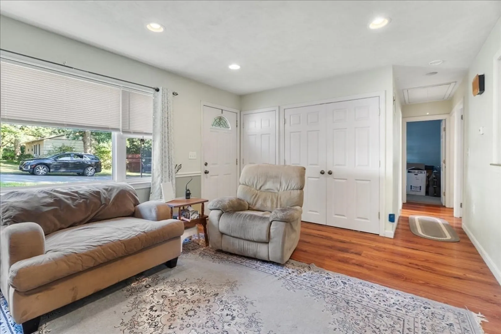
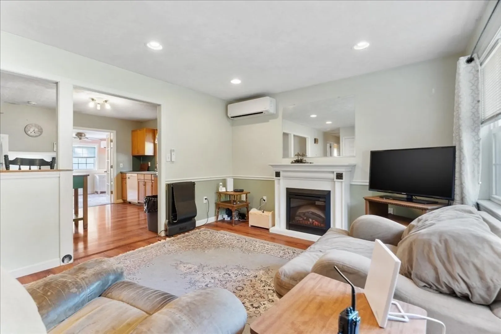
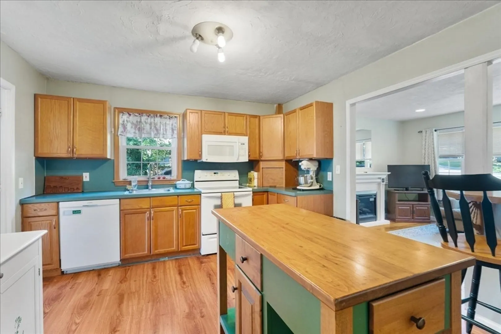
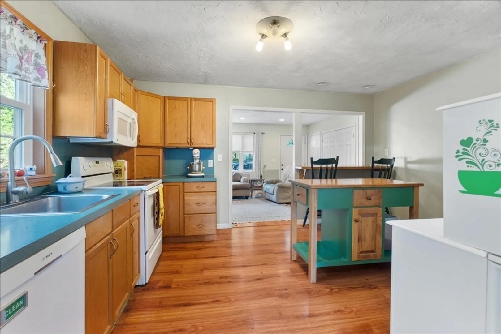
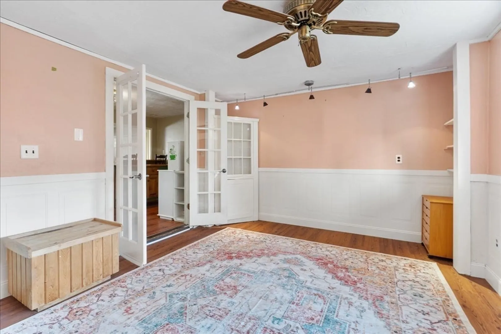
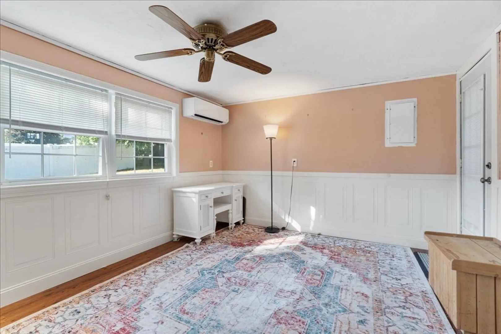
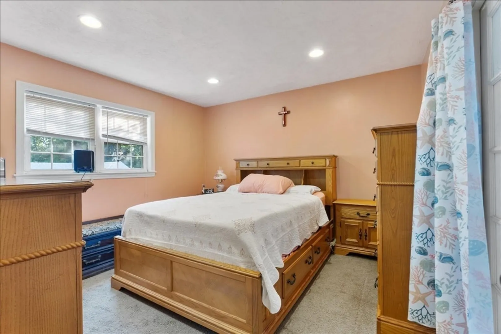
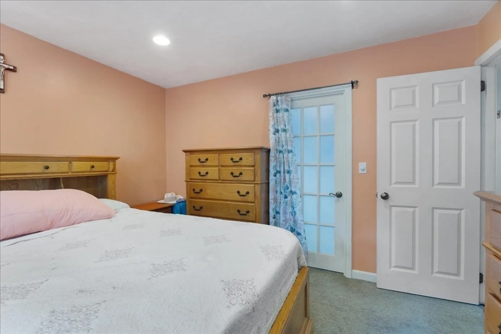
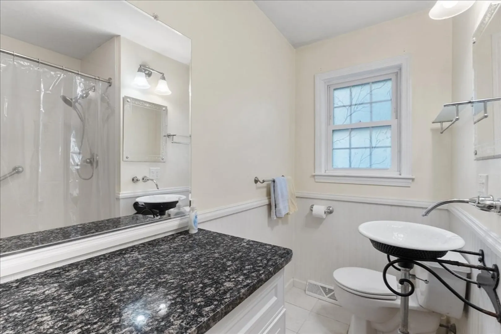
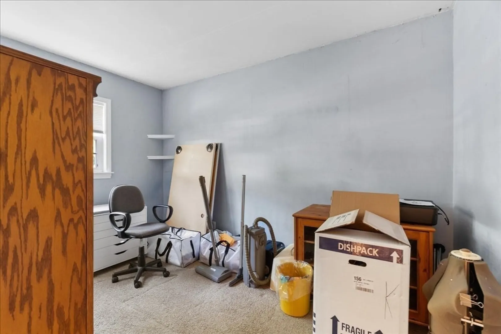
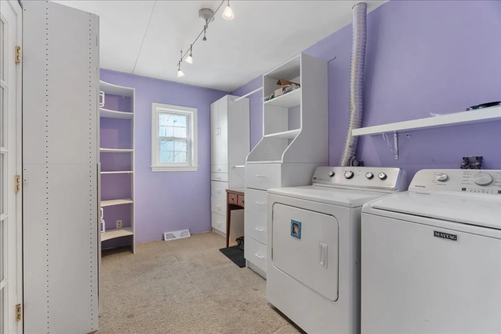
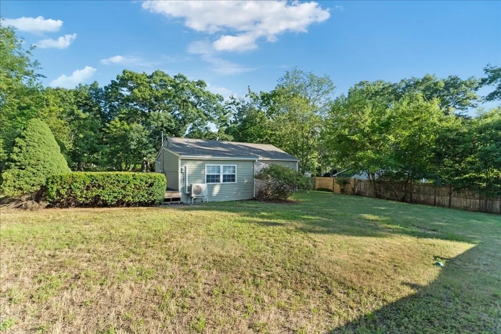
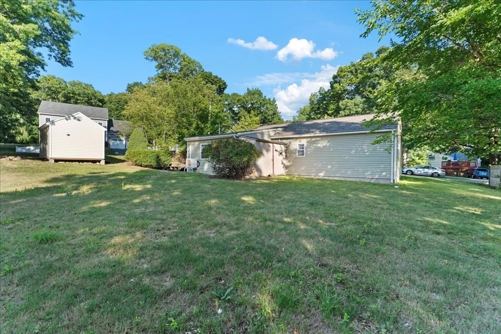
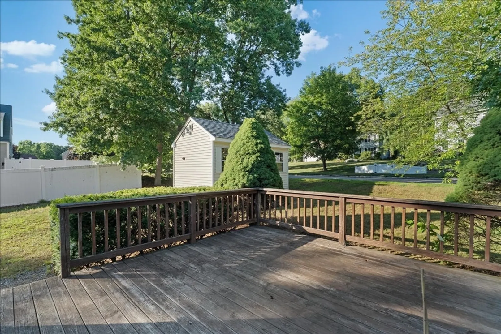
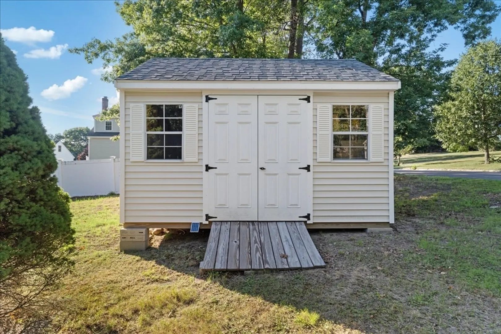
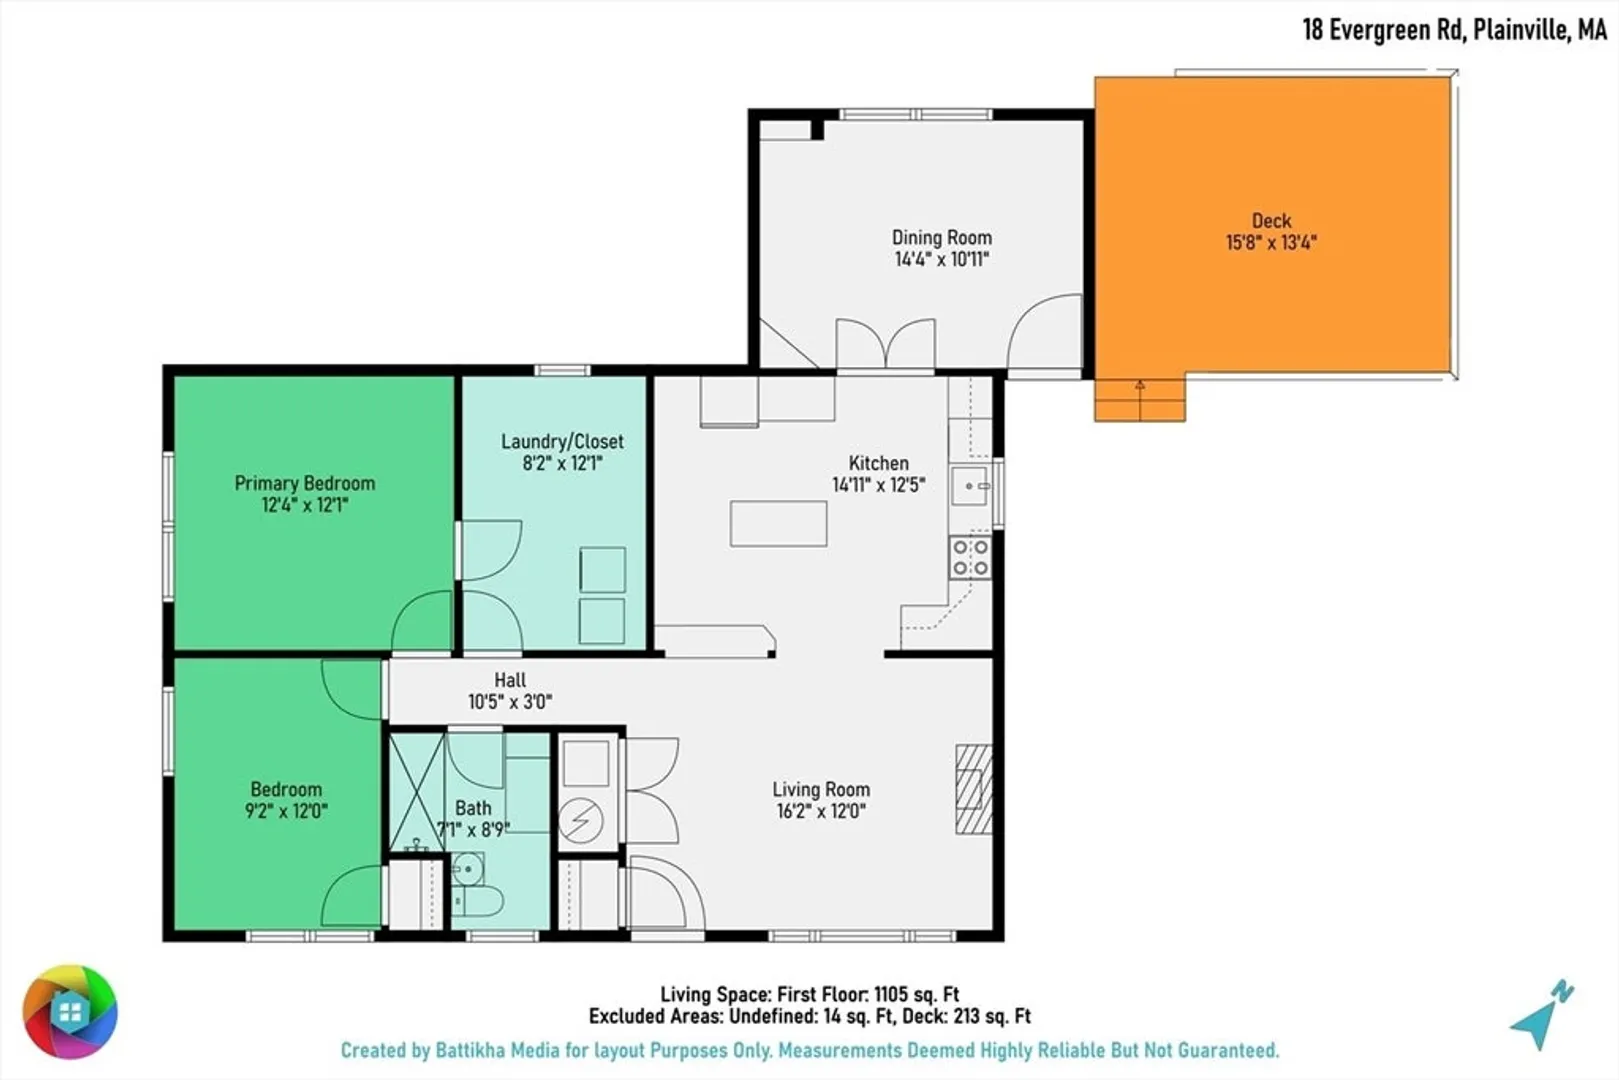
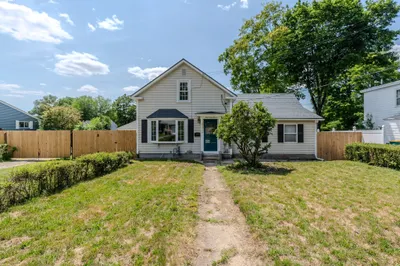
Welcome to 18 Evergreen Road a meticulously maintained single-family residence, constructed in 1953, offers 1105 square feet of inviting living space. Situated on a desirable corner lot in one of Plainville's most sought-after neighborhood's, this charming 3-bedroom, 1-bathroom home offers comfortable living, key major updates, exceptional outdoor appeal. Step inside to a thoughtful, bright layout with generous living space. Major peace-of-mind upgrades have already been handled for you, featuring a newer roof for worry-free ownership and a newly built shed providing ample extra storage. Located in a friendly, quiet neighborhood setting while offering convenient proximity to major commuter routes (1-495 and Rt. 1), local schools, shopping, dining, and Plainville amenities. Schedule your showing today and make 18 Evergreen Road your new address.
-
Highlights
- Cooling: Ductless
- Parking Spots: 3
- Property Type: Single Family Residence
- Total Rooms: 6
- Status: Closed
- Heating: Forced Air, Oil
- Property Class: Residential
- Style: Ranch
- Year Built: 1953
-
Additional Details
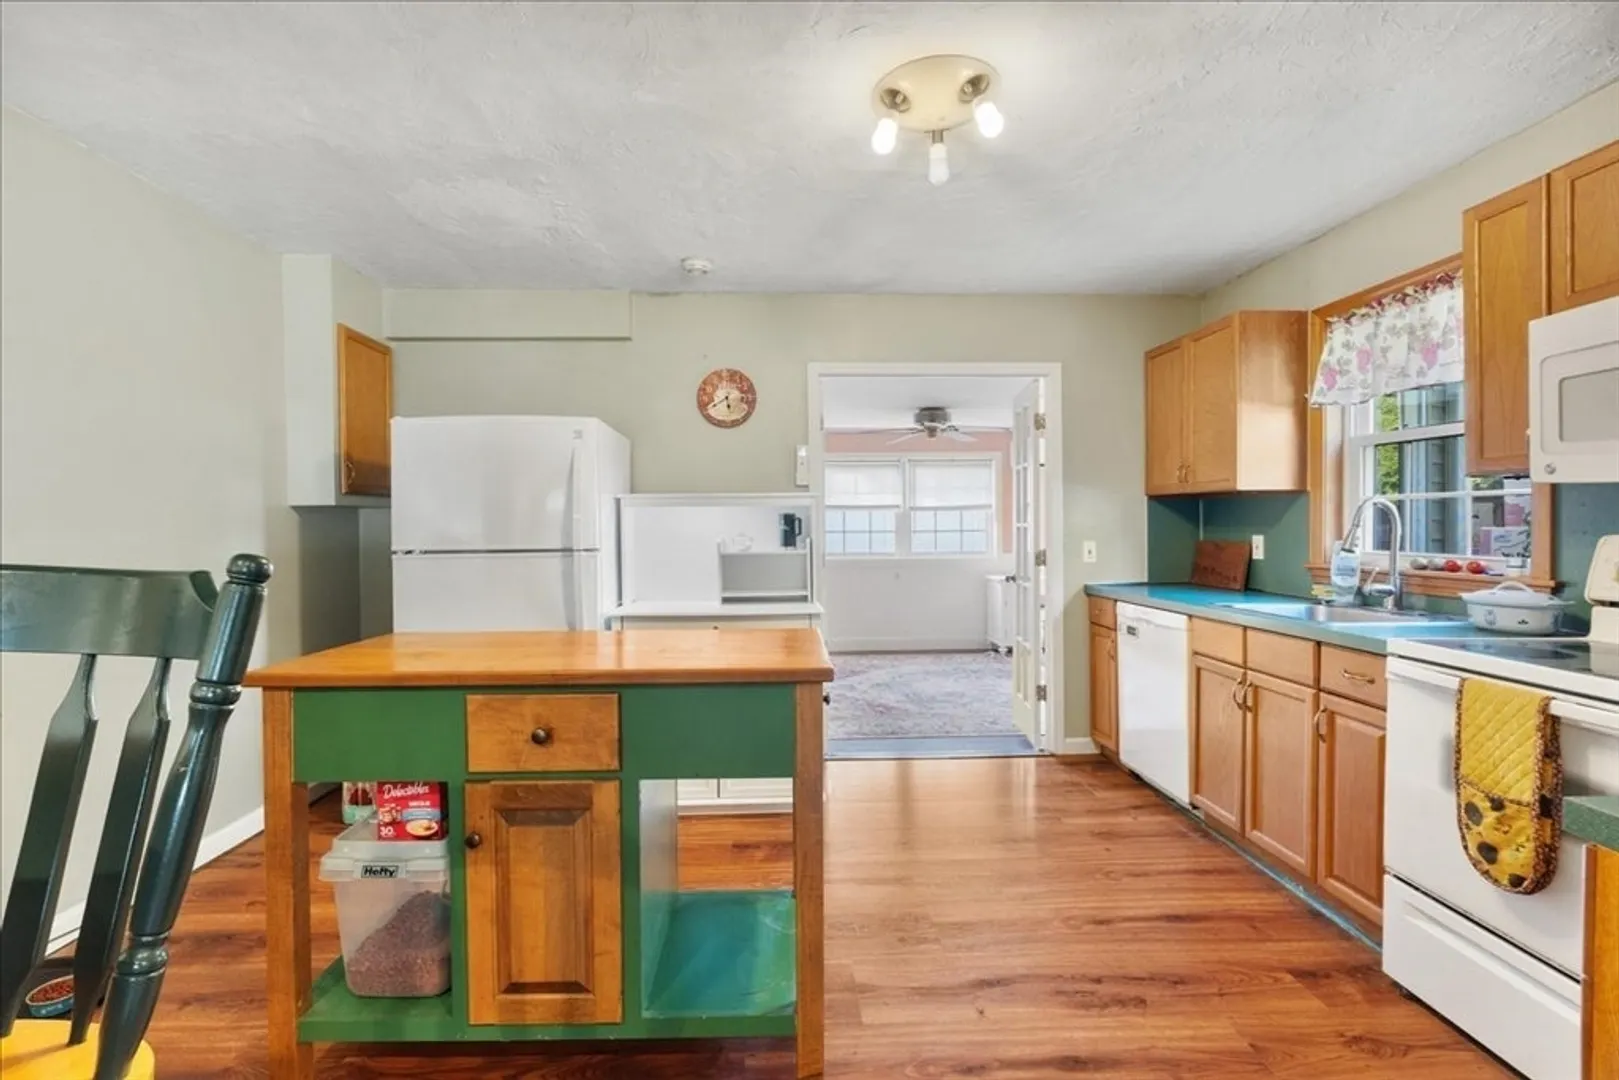
- Appliances: Range, Dishwasher, Microwave, Refrigerator
- Exterior Features: Deck, Storage
- Foundation: Slab
- Road Frontage Type: Public
- SqFt Source: Measured
- Year Built Source: Public Records
- Exclusions: Washer/Dryer
- Flooring: Tile, Carpet, Hardwood
- Lot Features: Corner Lot, Level
- Roof: Shingle
- Year Built Details: Approximate
- Zoning: Res
-
Amenities
- Community Features: Public Transportation, Shopping, Park, Walk/Jog Trails, Highway Access, Public School, T-Station
- Parking Features: Off Street, Paved
-
Utilities
- Electric: Circuit Breakers
- Water Source: Public
- Sewer: Public Sewer
-
Fees / Taxes
- Assessed Value: $405,200
- Taxes: $4,684
- Tax Year: 2025
Similar Listings
Sold
25 Photos
Sold
30 Photos
Sold
23 Photos
Sold
41 Photos
Content © 2026 MLS Property Information Network, Inc. The information in this listing was gathered from third party resources including the seller and public records.
Listing information provided courtesy of REMAX Executive Realty.
MLS Property Information Network, Inc. and its subscribers disclaim any and all representations or warranties as to the accuracy of this information.
