
Sold!
$1,900,000
4
Beds
3/1
Baths
4,681
Living Area
-
Property Description
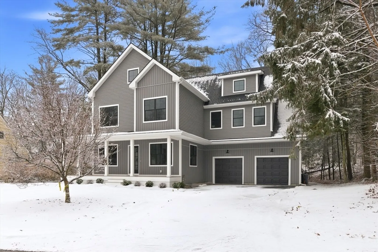
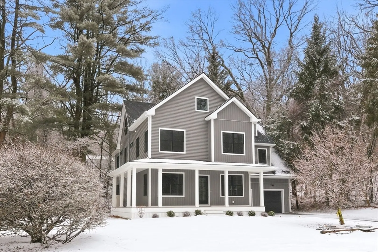
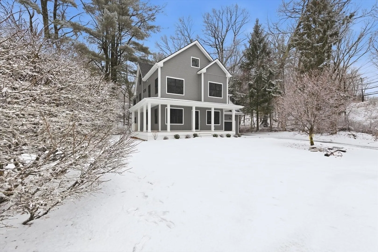
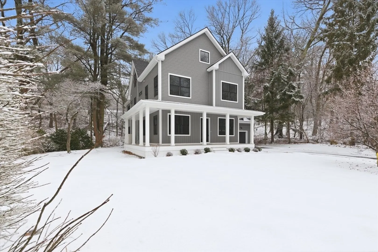
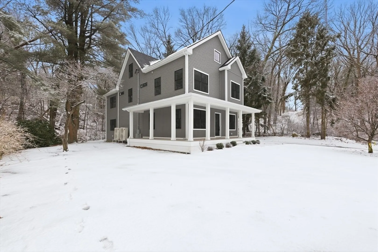
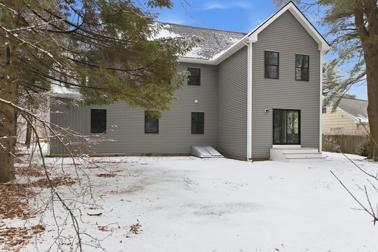
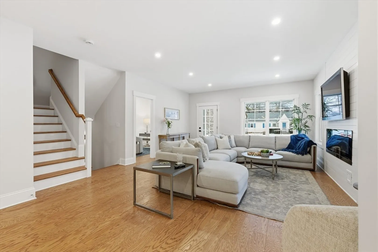
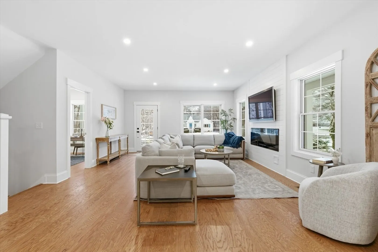
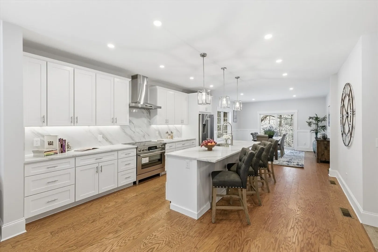
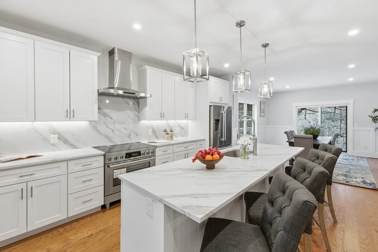
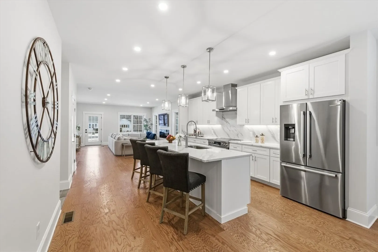
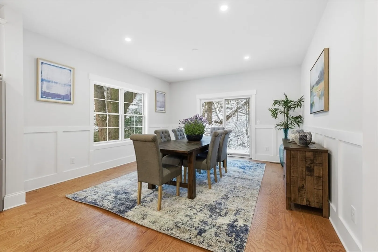
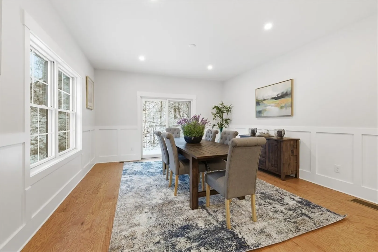
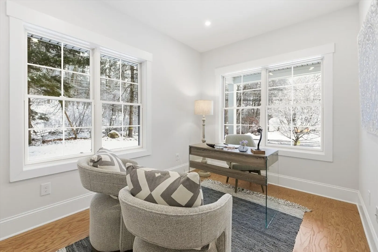
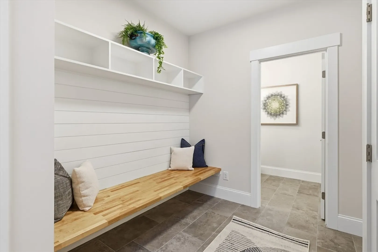
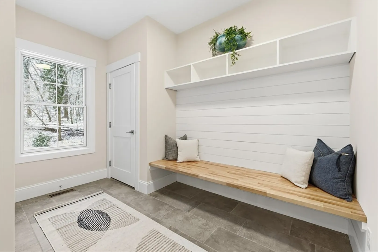
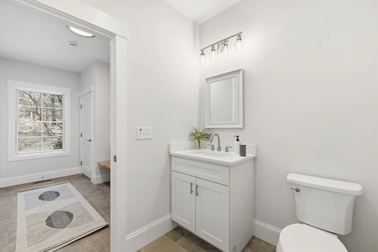
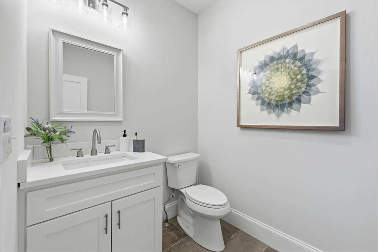
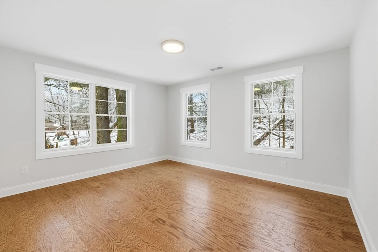
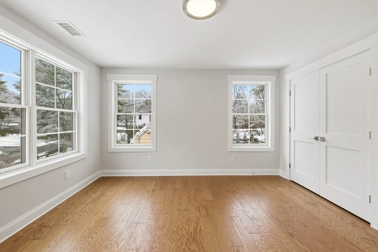
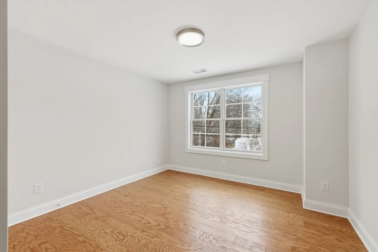
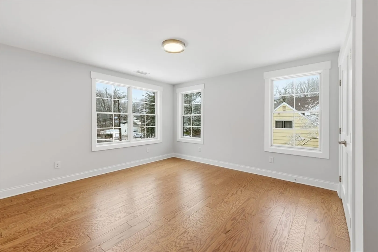
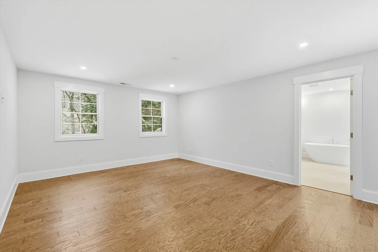
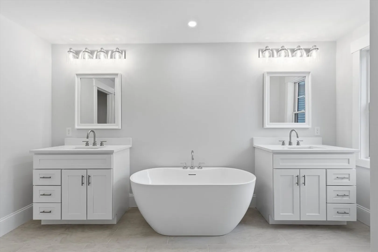
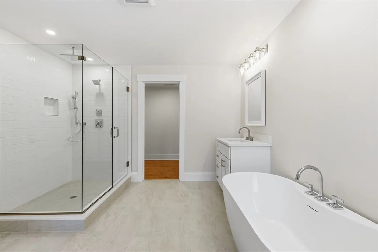
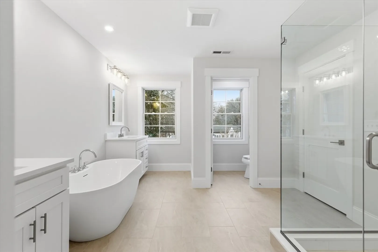
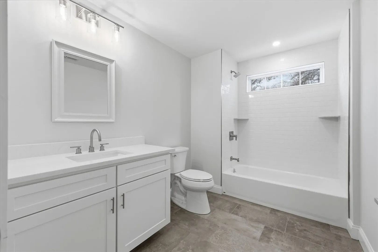
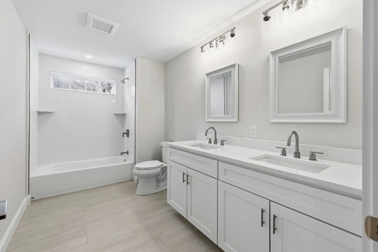
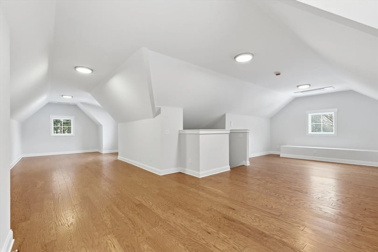
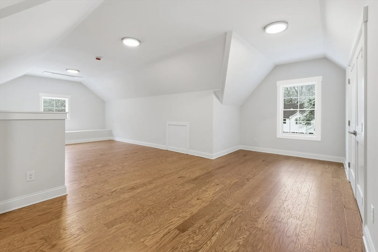
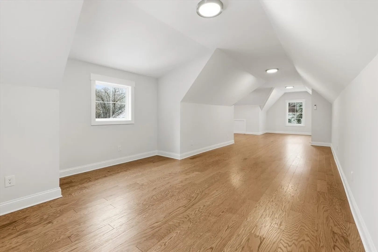
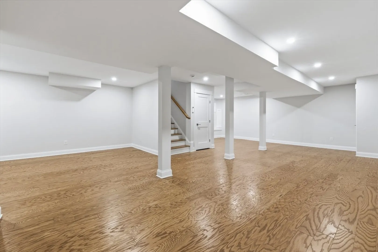
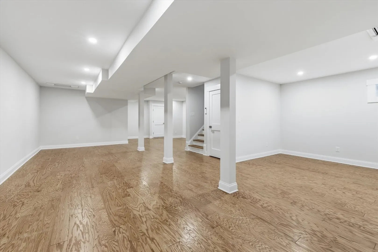
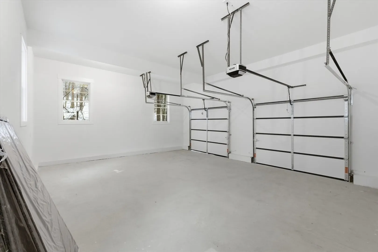
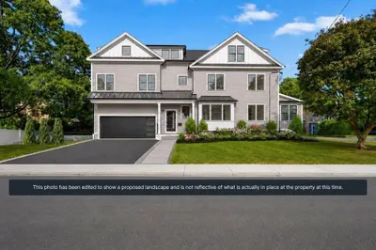
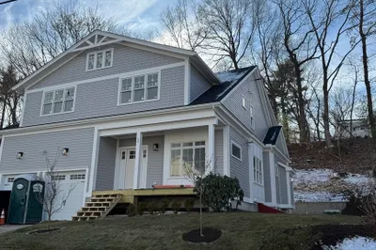
PRICE IMPROVEMENT!!!!!! Nestled in the desirable community of Needham, Massachusetts, 18 Evergreen Rd presents a rare opportunity to own a newly constructed single-family residence offering both refined living and modern convenience. The property is a testament to quality craftsmanship and thoughtful design. The heart of this home resides in its impressive configuration of four bedrooms and three full bathrooms, alongside a conveniently located half bathroom, carefully arranged to maximize comfort and privacy. Imagine each morning beginning in one of these serene spaces, designed to provide a spa-like experience within the comforts of your own home. The generous square footage of 4,681 provides ample room for both relaxation and entertainment. The two-car garage offers a secure and convenient space for vehicles and storage, ensuring that your prized possessions are always protected from the elements.
-
Highlights
- Cooling: Central Air, Ductless
- Parking Spots: 8
- Property Type: Single Family Residence
- Total Rooms: 10
- Status: Closed
- Heating: Forced Air, Ductless
- Property Class: Residential
- Style: Colonial
- Year Built: 2025
-
Additional Details
- Appliances: Electric Water Heater, Water Heater, Range, Dishwasher, Disposal, Microwave, Refrigerator
- Construction: Frame
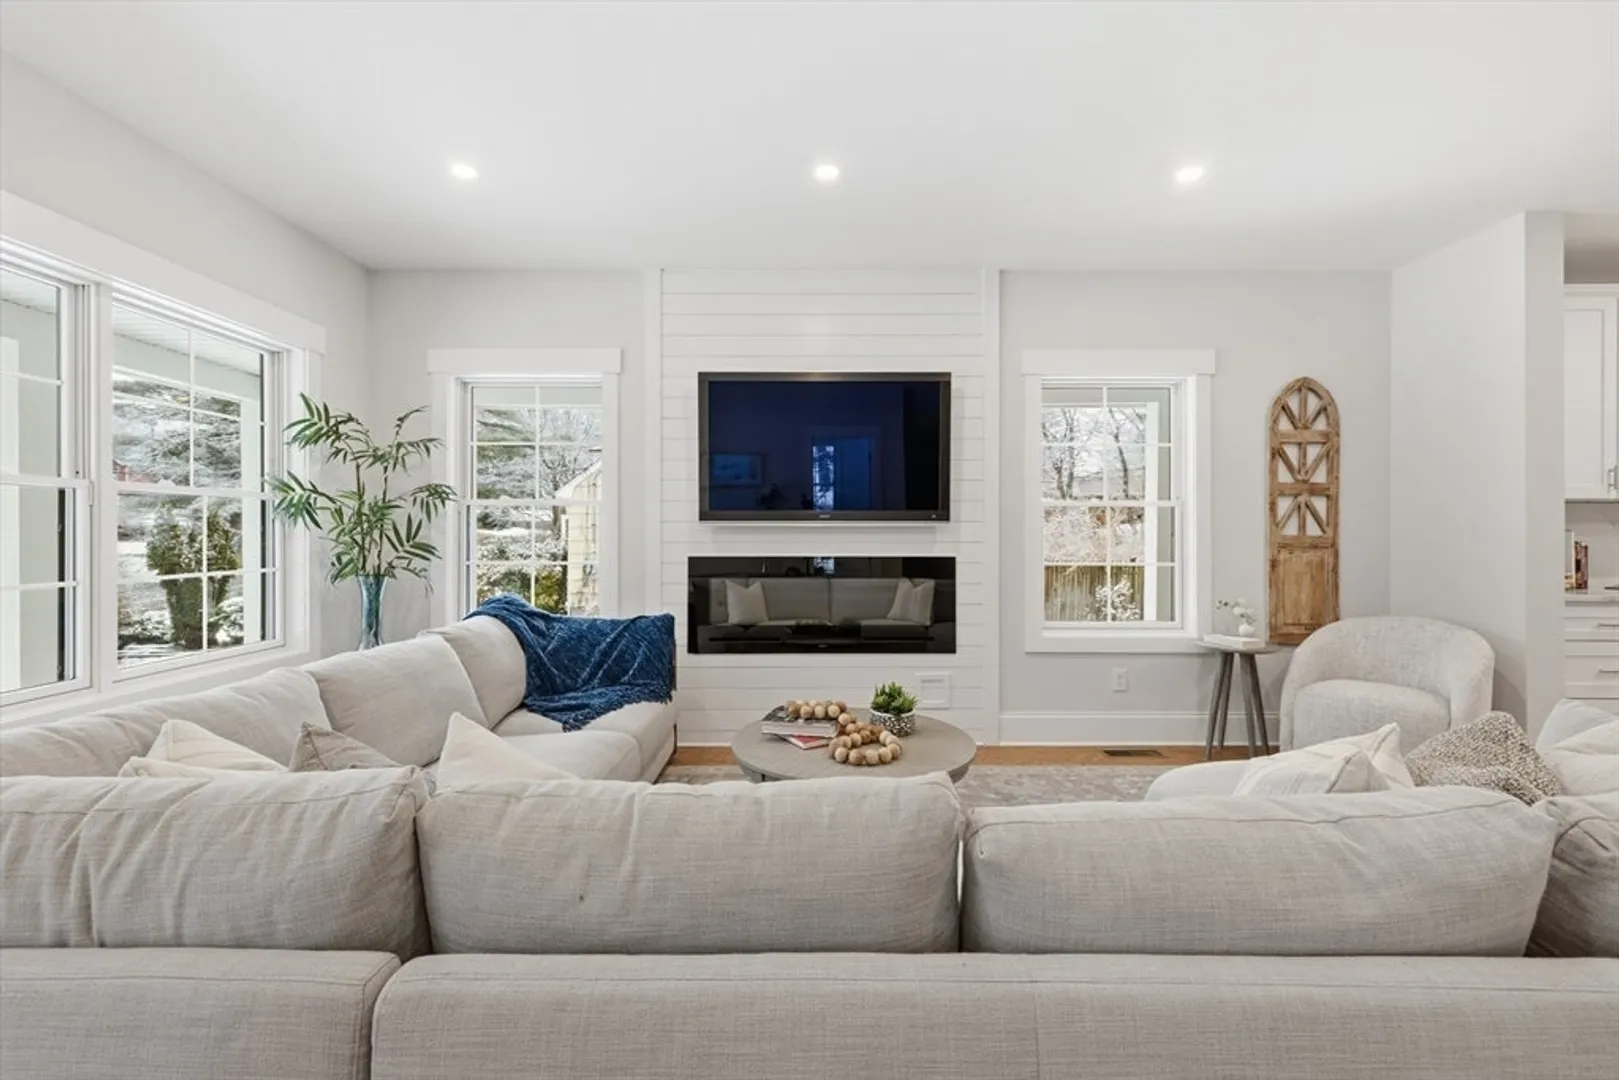
- Fireplaces: 1
- Foundation: Concrete Perimeter
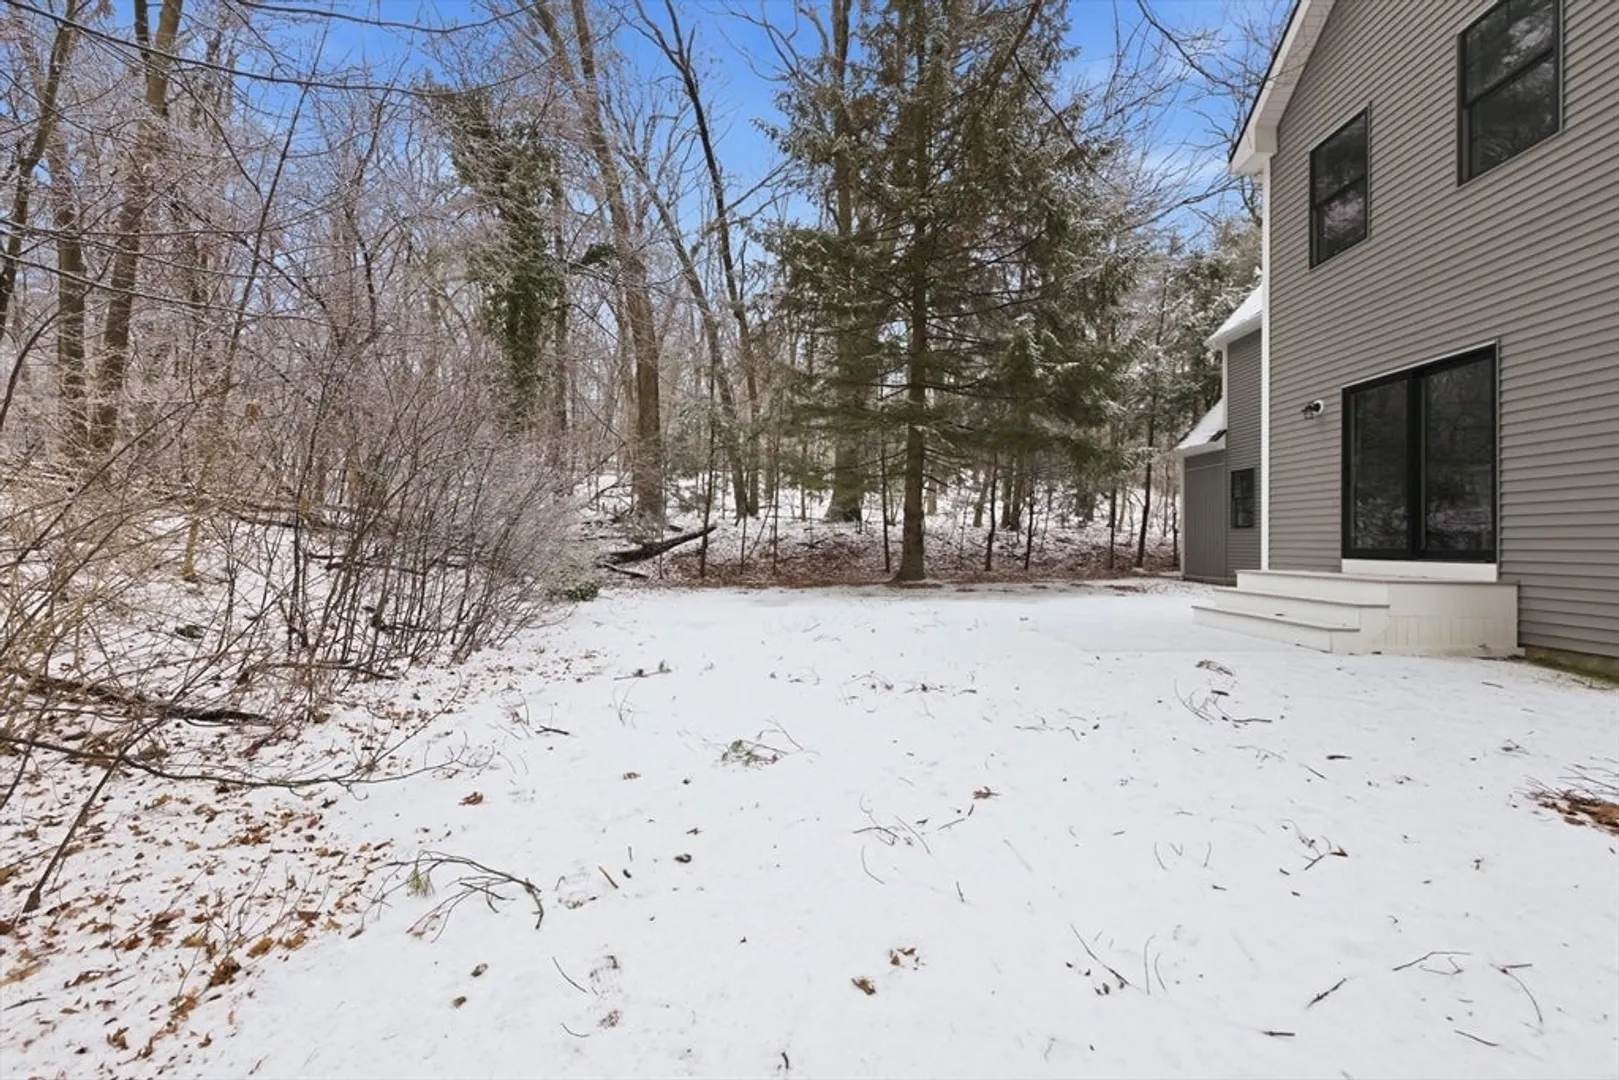
- Lot Features: Wooded, Cleared
- Roof: Shingle
- Year Built Details: Under Construction
- Zoning: Srb
- Basement: Full
- Exterior Features: Porch
- Flooring: Wood, Tile, Flooring - Hardwood, Flooring - Engineered Hardwood
- Interior Features: Bonus Room, Loft, Game Room, Office
- Road Frontage Type: Public
- SqFt Source: Owner
- Year Built Source: Builder
-
Amenities
- Covered Parking Spaces: 2
- Parking Features: Attached, Paved
-
Utilities
- Sewer: Public Sewer
- Water Source: Public
-
Fees / Taxes
- Tax Year: 2025
Similar Listings
Sold

24 Photos
Sold
54 Photos
Sold
1 Photo
Sold
34 Photos
Content © 2026 MLS Property Information Network, Inc. The information in this listing was gathered from third party resources including the seller and public records.
Listing information provided courtesy of Redfin Corp..
MLS Property Information Network, Inc. and its subscribers disclaim any and all representations or warranties as to the accuracy of this information.
