
18 Elmcrest Road
$1,150,000
6
Beds
3/1
Baths
3,511
Sqft
- Request Info
- Call
- Save
-
More
- Mortgage Calculator

Property Tools
$1,150,000
6
Beds
3/1
Baths
3,511
Living Area
-
Property Description
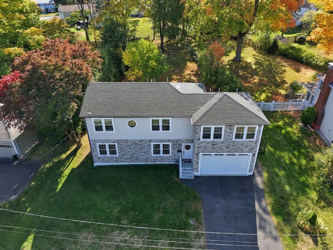
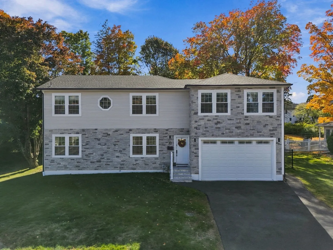
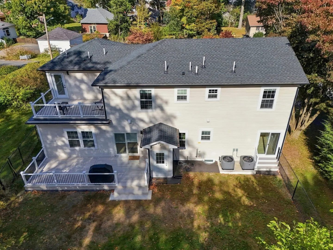
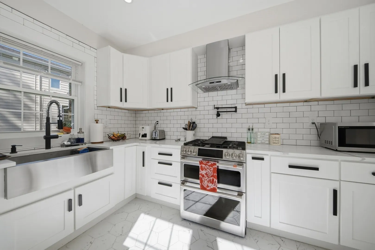
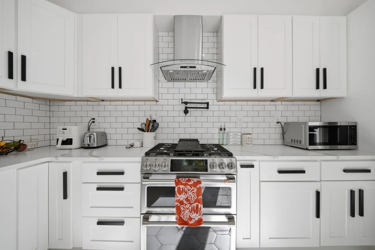
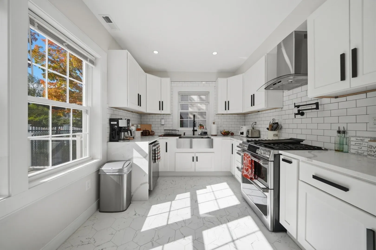
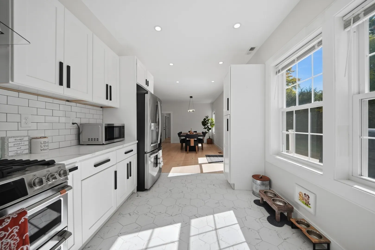
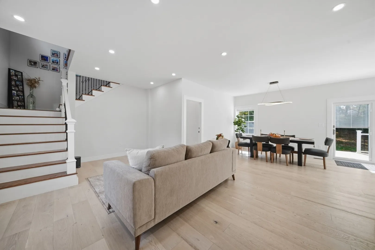
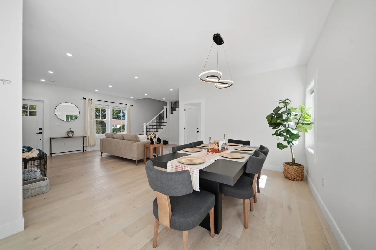
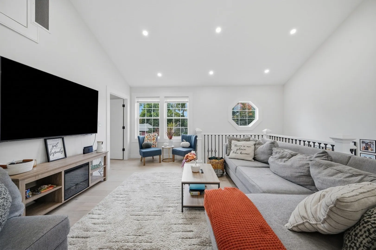
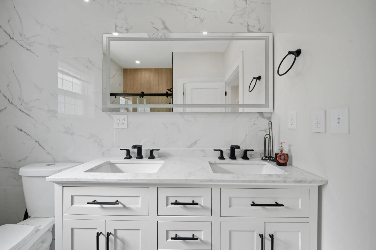
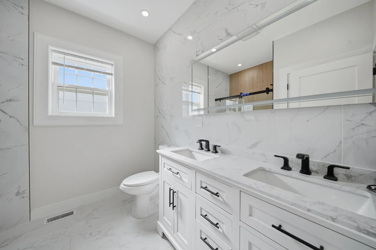
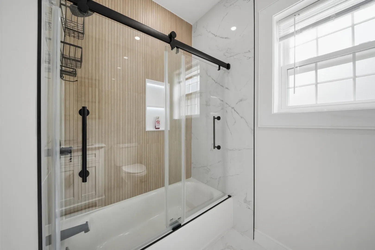
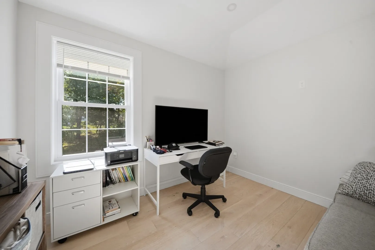
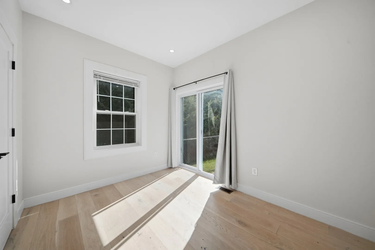
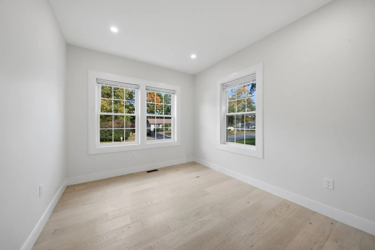
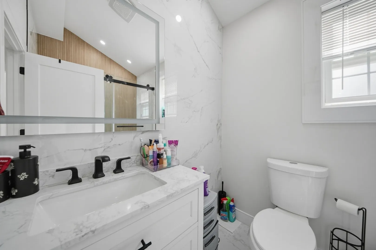
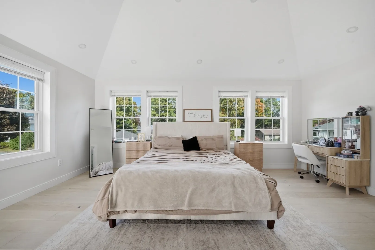
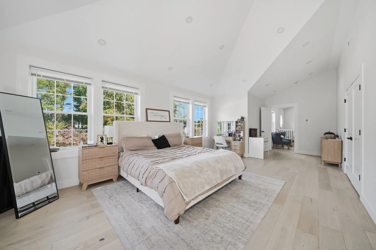
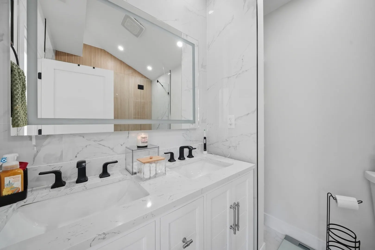
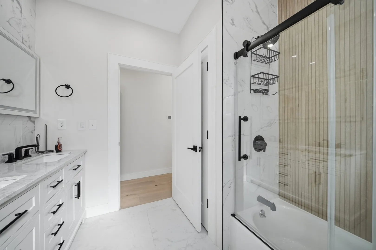
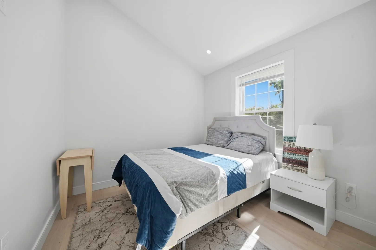
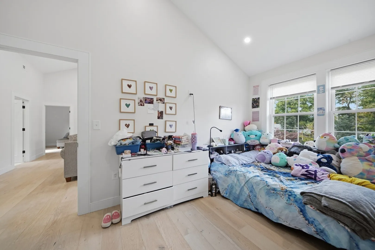
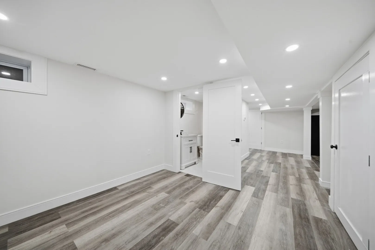
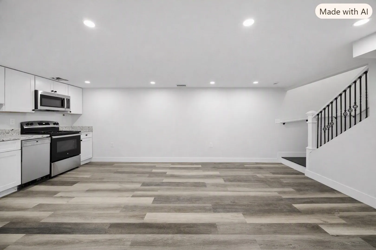
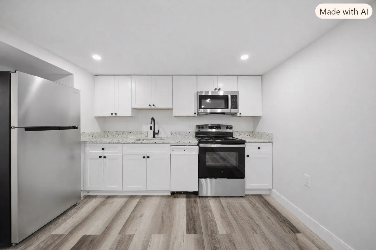
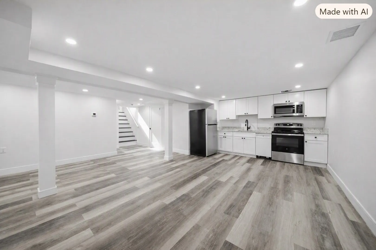
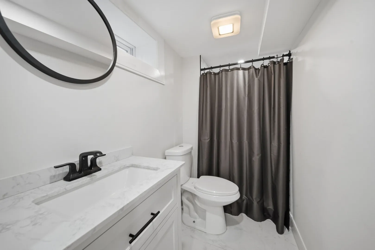
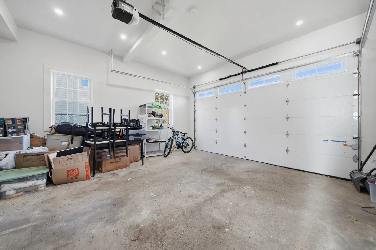
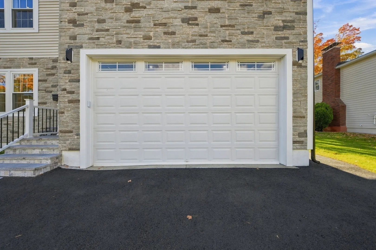
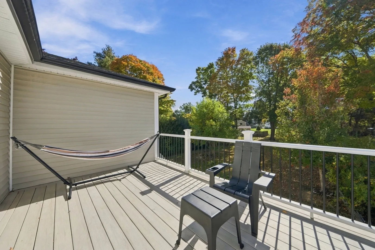
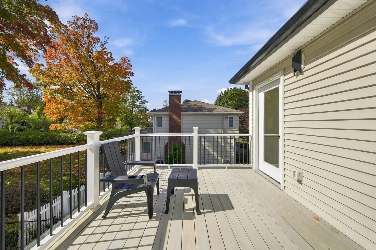
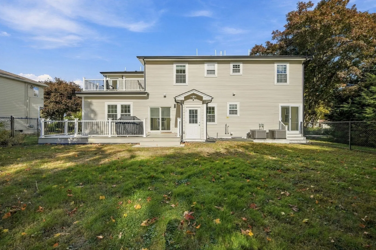
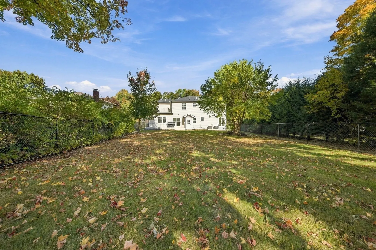
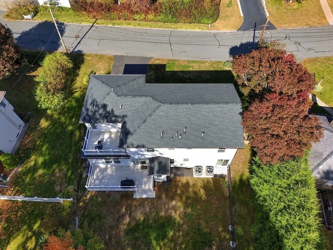
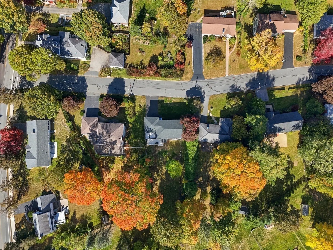
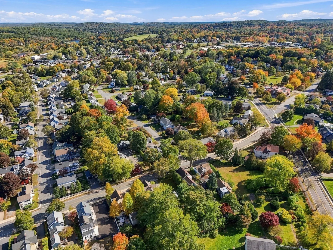
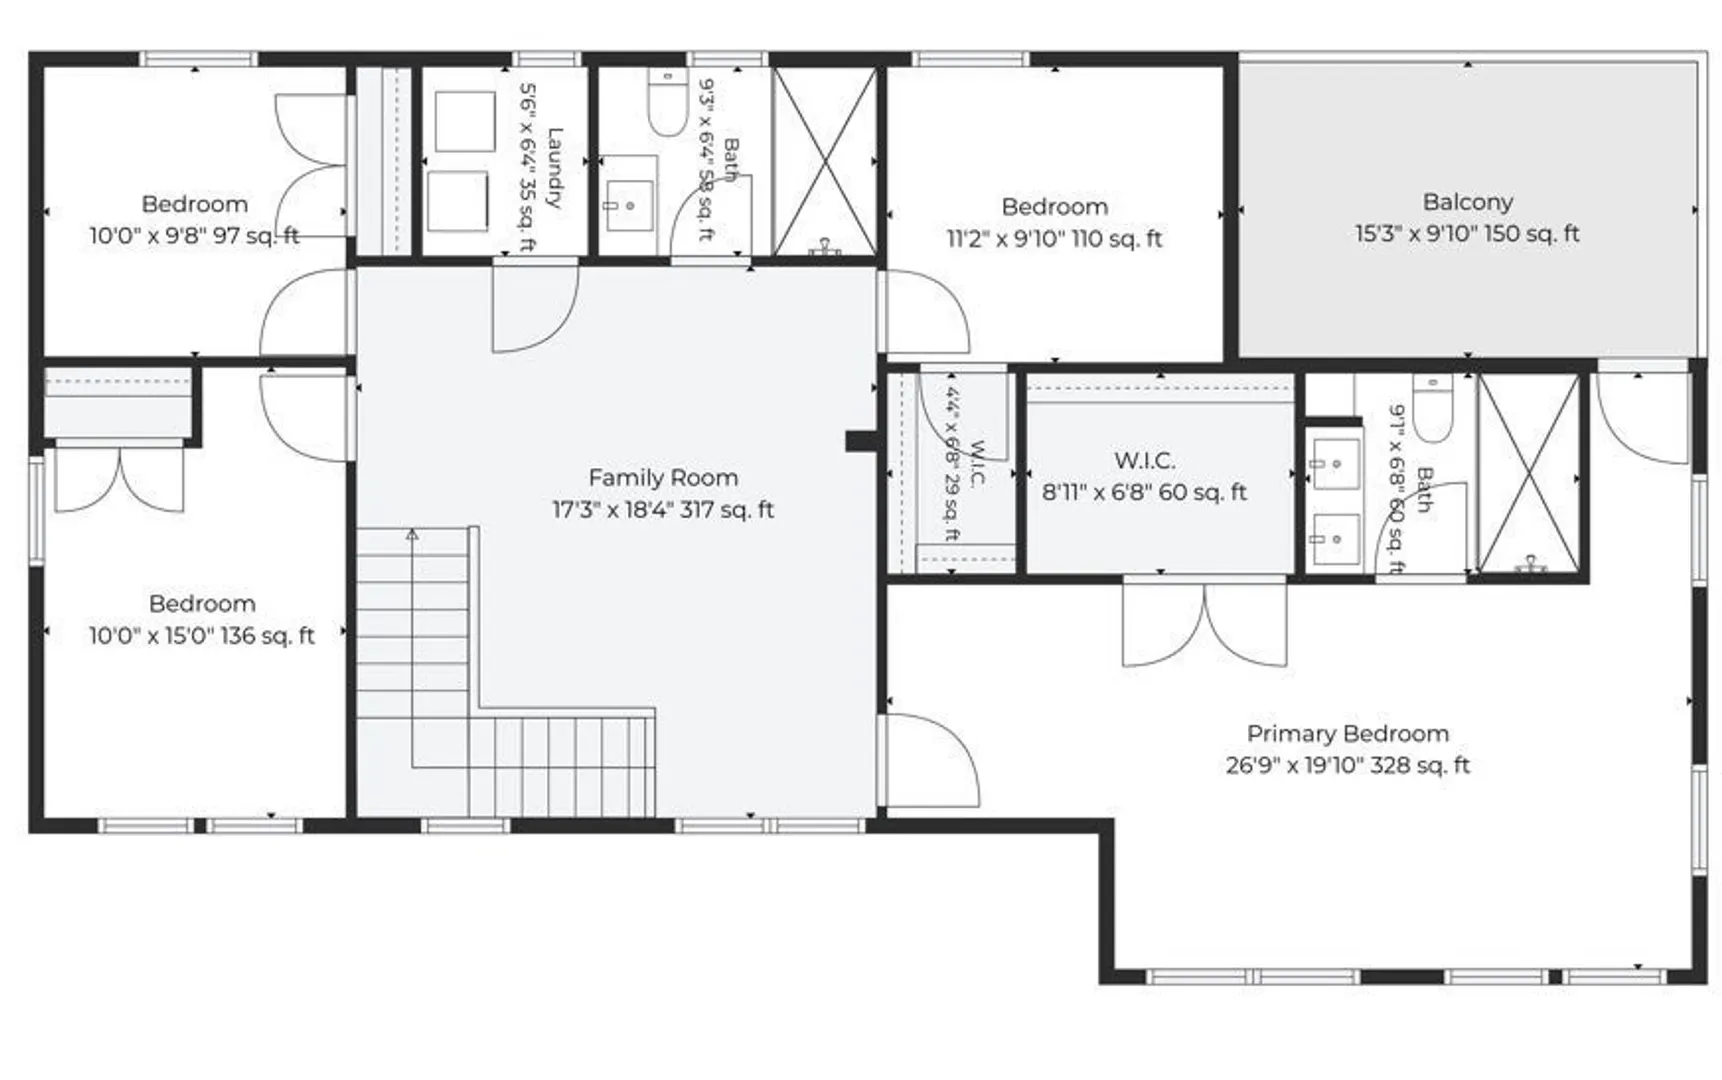
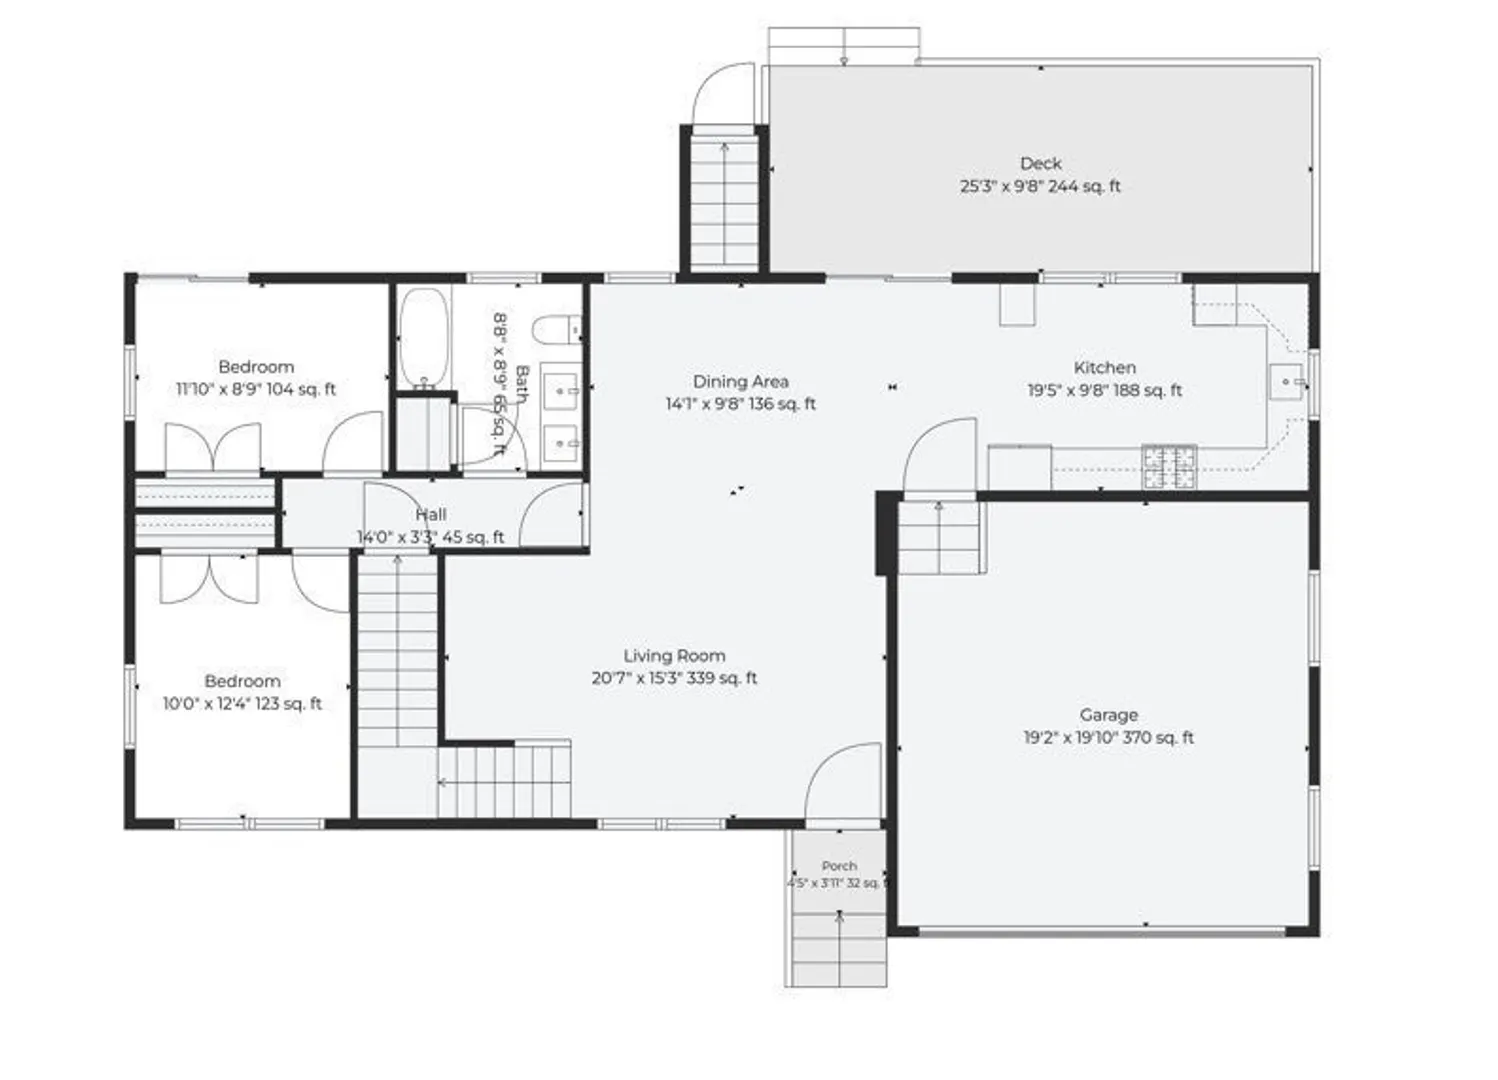
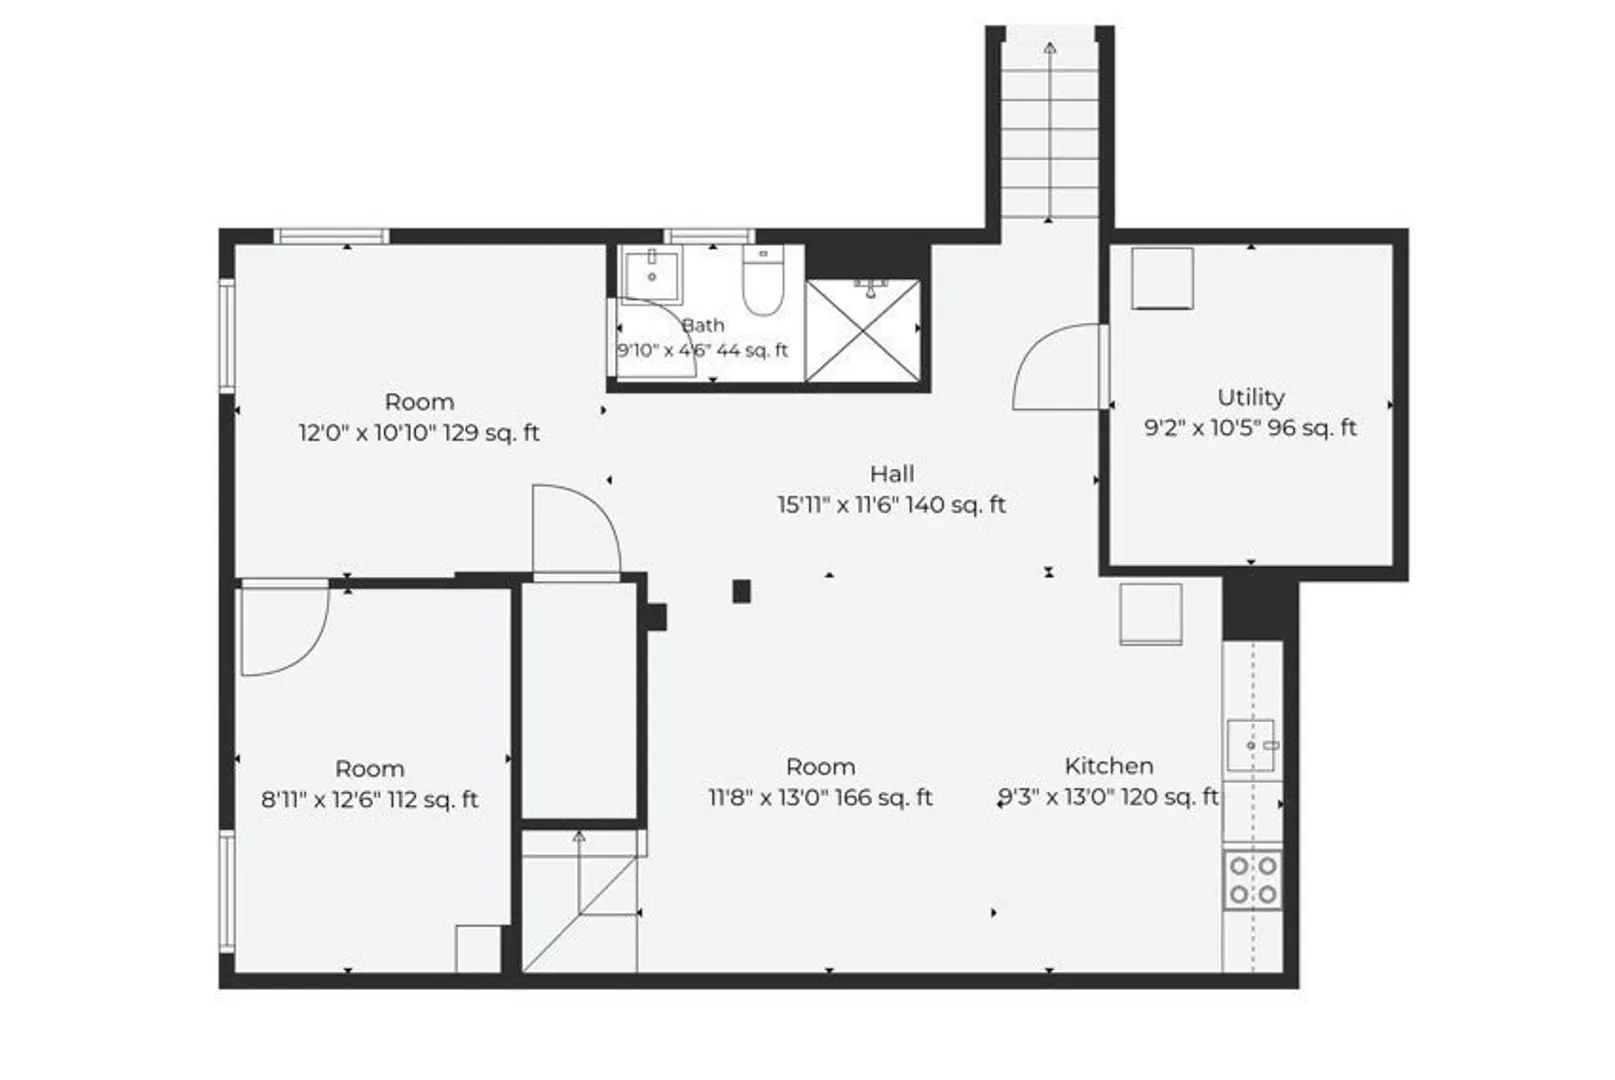
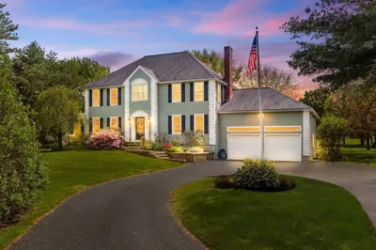
Step into a home designed to elevate everyday living. With over 3,500 sq ft, six bedrooms, and a layout that adapts effortlessly to your needs, this reimagined Colonial offers room to grow, gather, and truly live. The fully finished lower level, (potential ADU/in-law) complete with its own entrance and full bath creates endless possibilities for guests, extended family, or for use as a private workspace. The chef’s kitchen is the centerpiece of the home, where quartz counters, handcrafted cabinetry, and warm natural light set the stage for memorable meals. Step outside to the composite deck and enjoy views of your expansive, level, fenced backyard, a peaceful escape perfect for morning coffee or evening relaxation. Upstairs, the primary suite becomes your sanctuary, featuring a private balcony, walk-in closet, and spa-like bath. With Energy Star systems, central air, and a tankless hot water heater, comfort and efficiency come built-in. This is a home where every upgrade adds beauty, function, and lasting value. Add to that an expansive two-car garage and large new paved driveway. This convenient location, walking distance to the vibrant Mechanics Village neighborhood, Joe Walsh Stadium, North Andover High School and the many shops, restaurants and businesses in the area make it a great choice. Book your private tour today.
-
Highlights
- Cooling: Central Air
- Parking Spots: 8
- Property Type: Single Family Residence
- Total Rooms: 10
- Status: Active
- Heating: Central, Forced Air
- Property Class: Residential
- Style: Colonial
- Year Built: 1965
-
Additional Details
- Appliances: Gas Water Heater, Tankless Water Heater, Dishwasher, Refrigerator, Washer, Dryer
- Exterior Features: Porch, Deck, Patio
- Flooring: Wood, Tile, Vinyl / VCT
- Road Frontage Type: Public
- SqFt Source: Owner
- Year Built Source: Public Records
- Basement: Full, Finished, Walk-Out Access, Interior Entry
- Fireplaces: 1
- Foundation: Concrete Perimeter
- Roof: Shingle
- Year Built Details: Actual
- Zoning: R4
-
Amenities
- Community Features: Public Transportation, Shopping, Pool, Tennis Court(s), Park, Walk/Jog Trails, Stable(s), Golf, Medical Facility, Laundromat, Bike Path, Conservation Area, Highway Access, House of Worship, Private School, Public School, University
- Parking Features: Attached, Garage Door Opener, Garage Faces Side, Paved Drive, Off Street, Paved
- Covered Parking Spaces: 2
-
Utilities
- Electric: 200+ Amp Service
- Water Source: Public
- Sewer: Public Sewer
-
Fees / Taxes
- Assessed Value: $856,700
- Taxes: $5,746
- Tax Year: 2024
Similar Listings
Sold
41 Photos
Sold
41 Photos
Sold
6 Photos
Sold
42 Photos
Content © 2026 MLS Property Information Network, Inc. The information in this listing was gathered from third party resources including the seller and public records.
Listing information provided courtesy of Jill & Co. Realty Group.
MLS Property Information Network, Inc. and its subscribers disclaim any and all representations or warranties as to the accuracy of this information.