
Sold!
$425,000
3
Beds
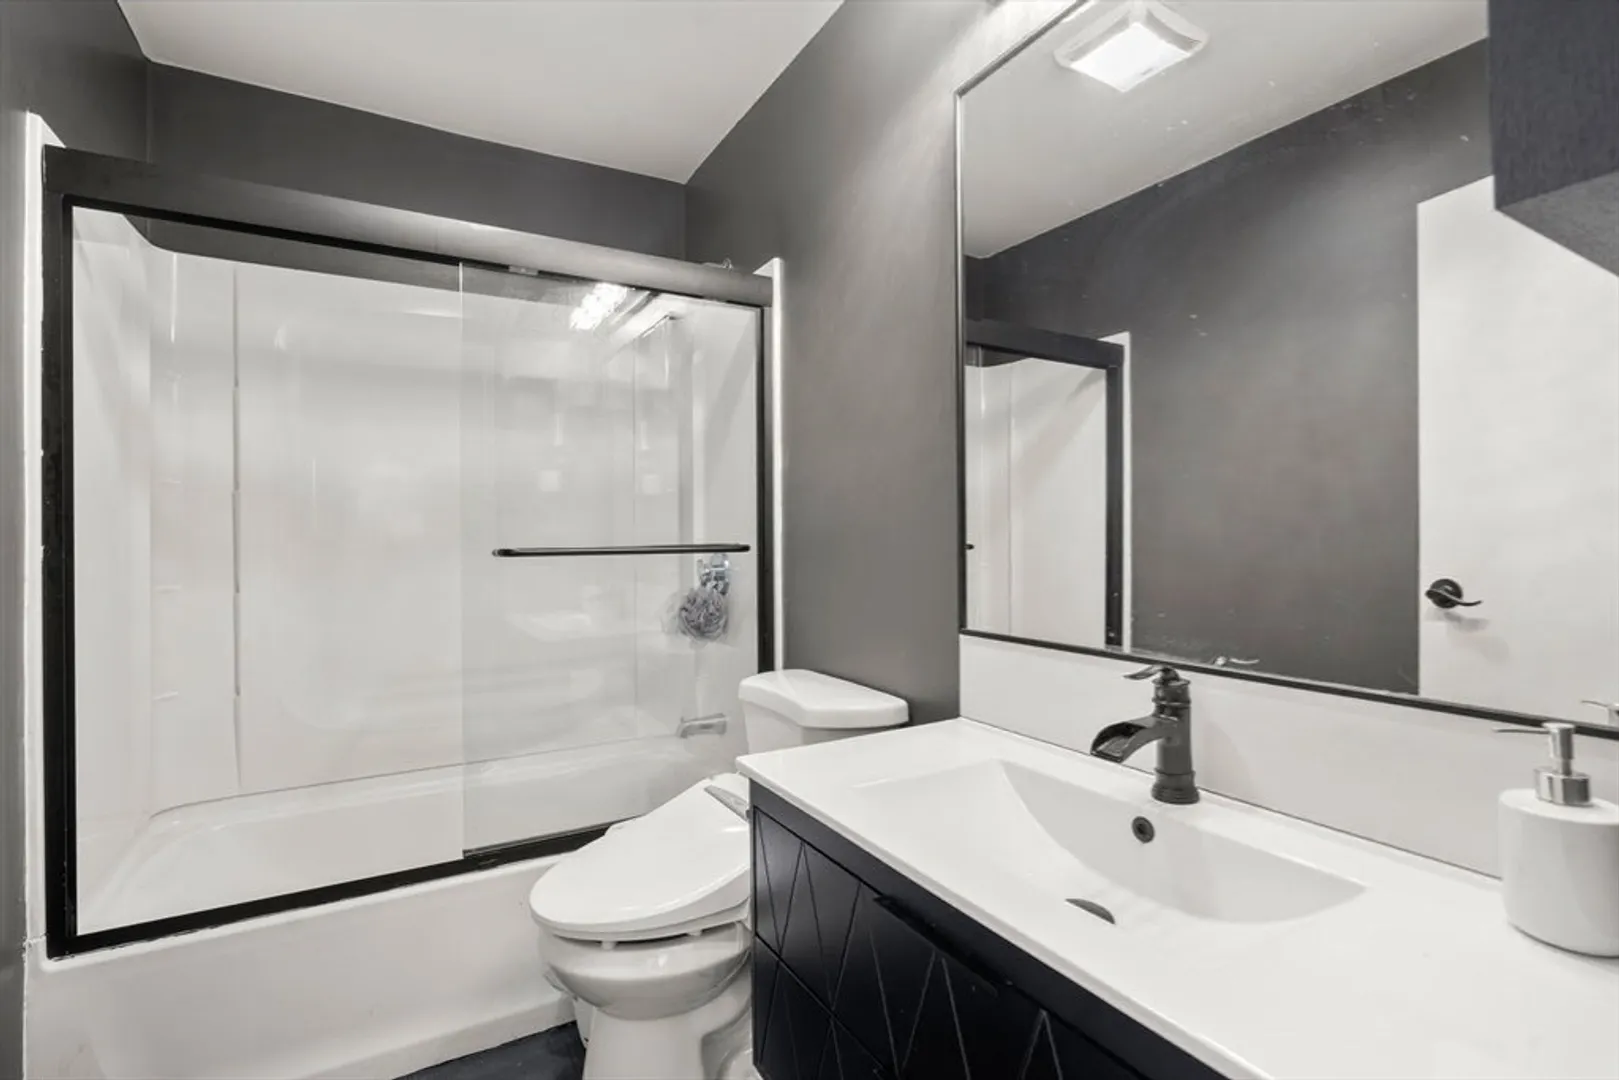
1
Bath
1,289
Living Area
-
Property Description
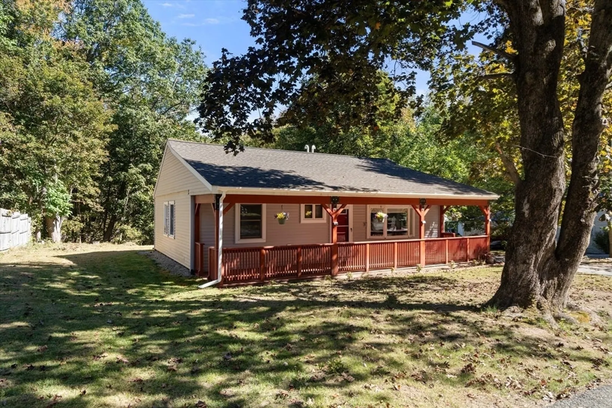
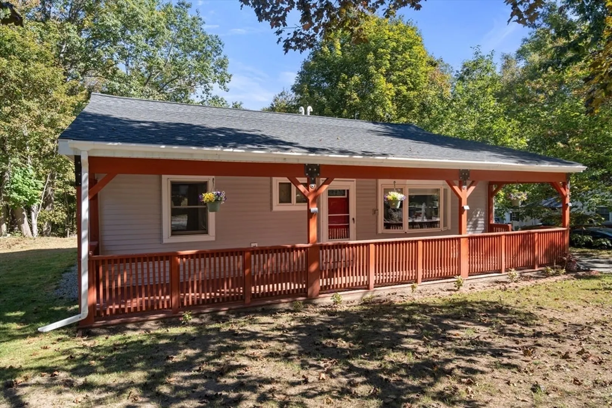
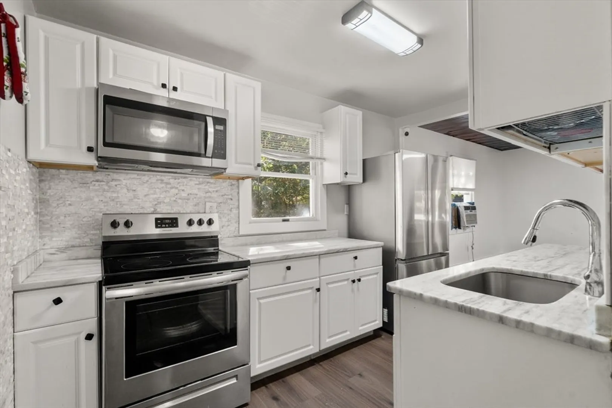
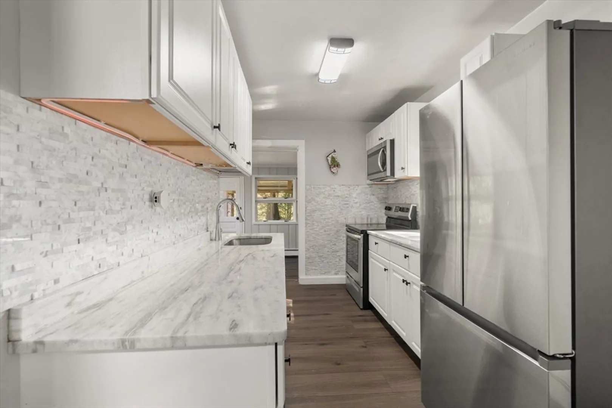
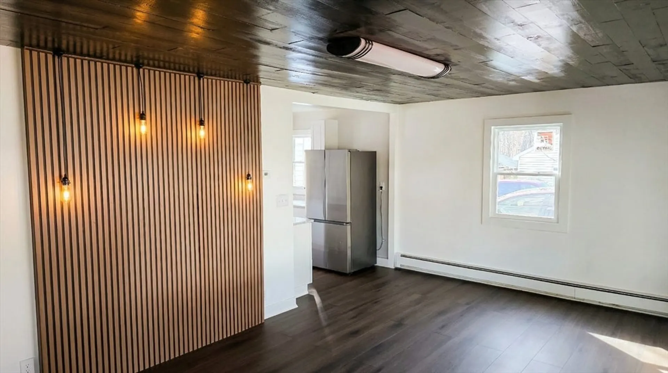
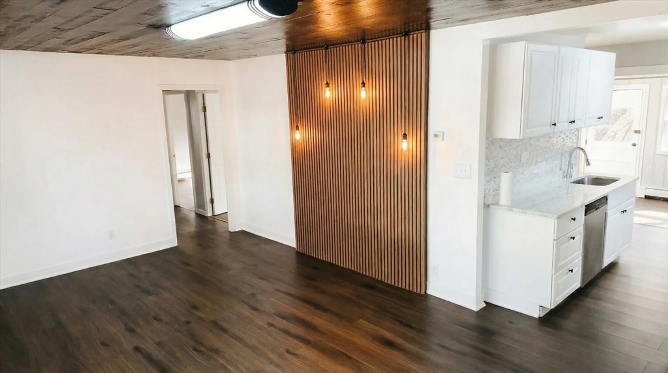
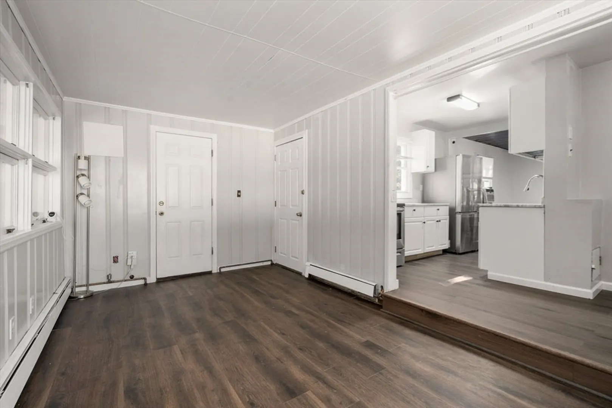
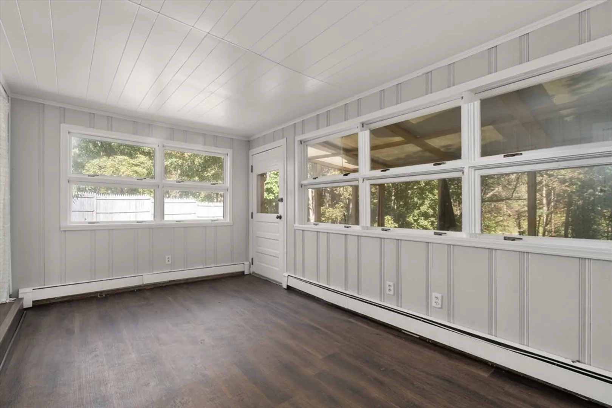
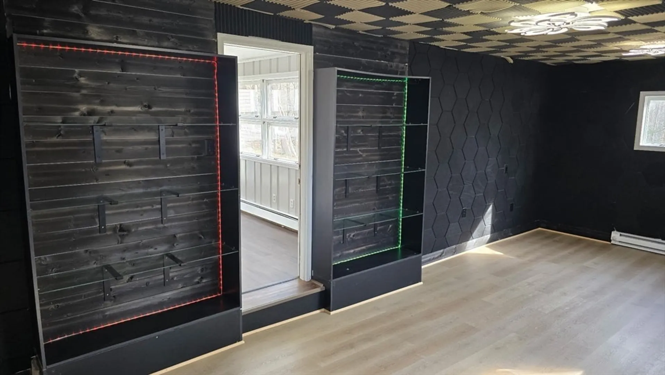
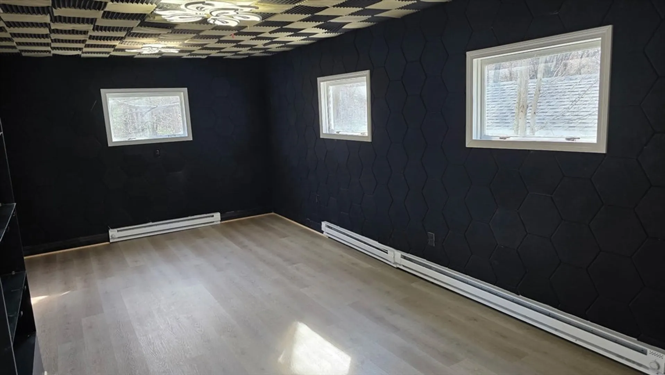
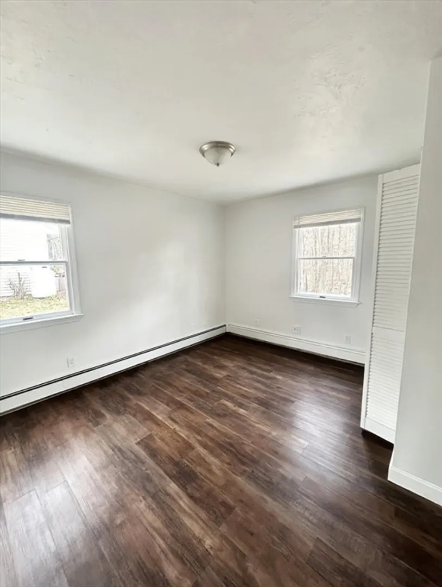
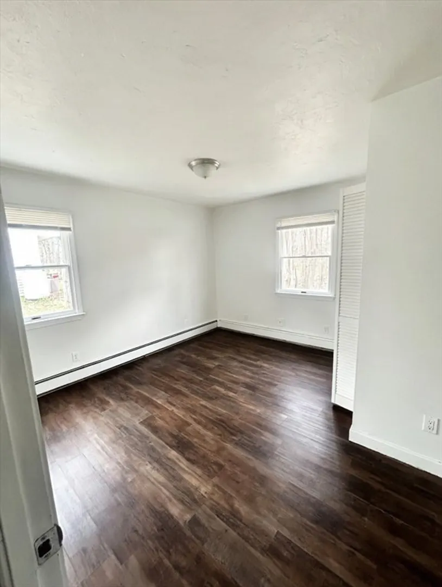
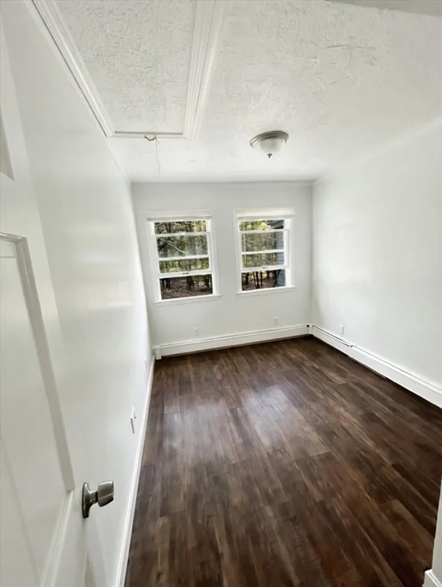
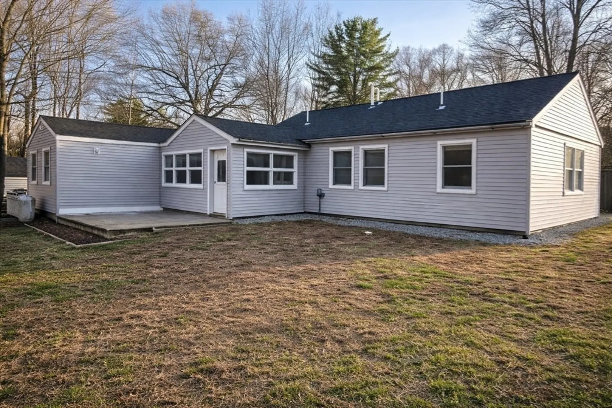
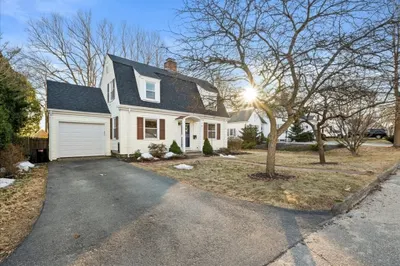
Welcome to this charming 3-bedroom ranch that offers single-level living in a quiet holden neighborhood. Step inside a bright and inviting layout featuring a spacious living room filled with natural light, an updated kitchen, and 3 well sized bedrooms. The home's warm character is highlighted by its covered front porch and updated exterior accents. Weather you are a first time buyer, looking to downsize, or seeking a well maintained property to make your own
-
Highlights
- Cooling: Window Unit(s)
- Parking Spots: 2
- Property Type: Single Family Residence
- Total Rooms: 5
- Status: Closed
- Heating: Baseboard, Electric, Propane
- Property Class: Residential
- Style: Ranch
- Year Built: 1953
-
Additional Details
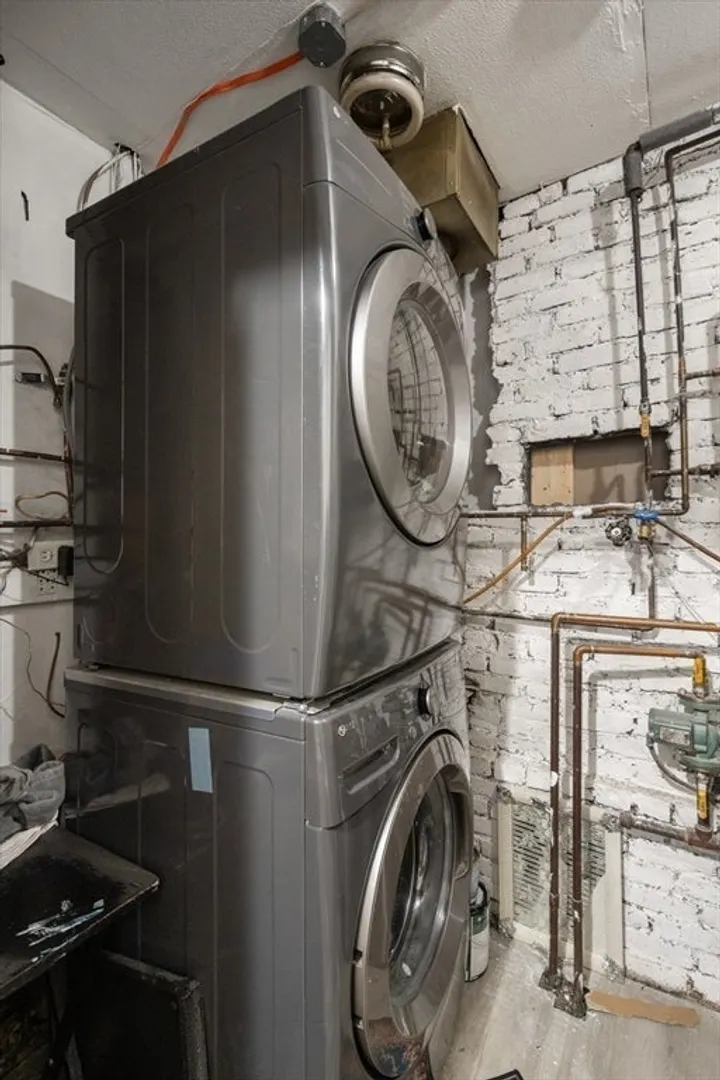
- Appliances: Water Heater, Range, Dishwasher, Microwave, Refrigerator
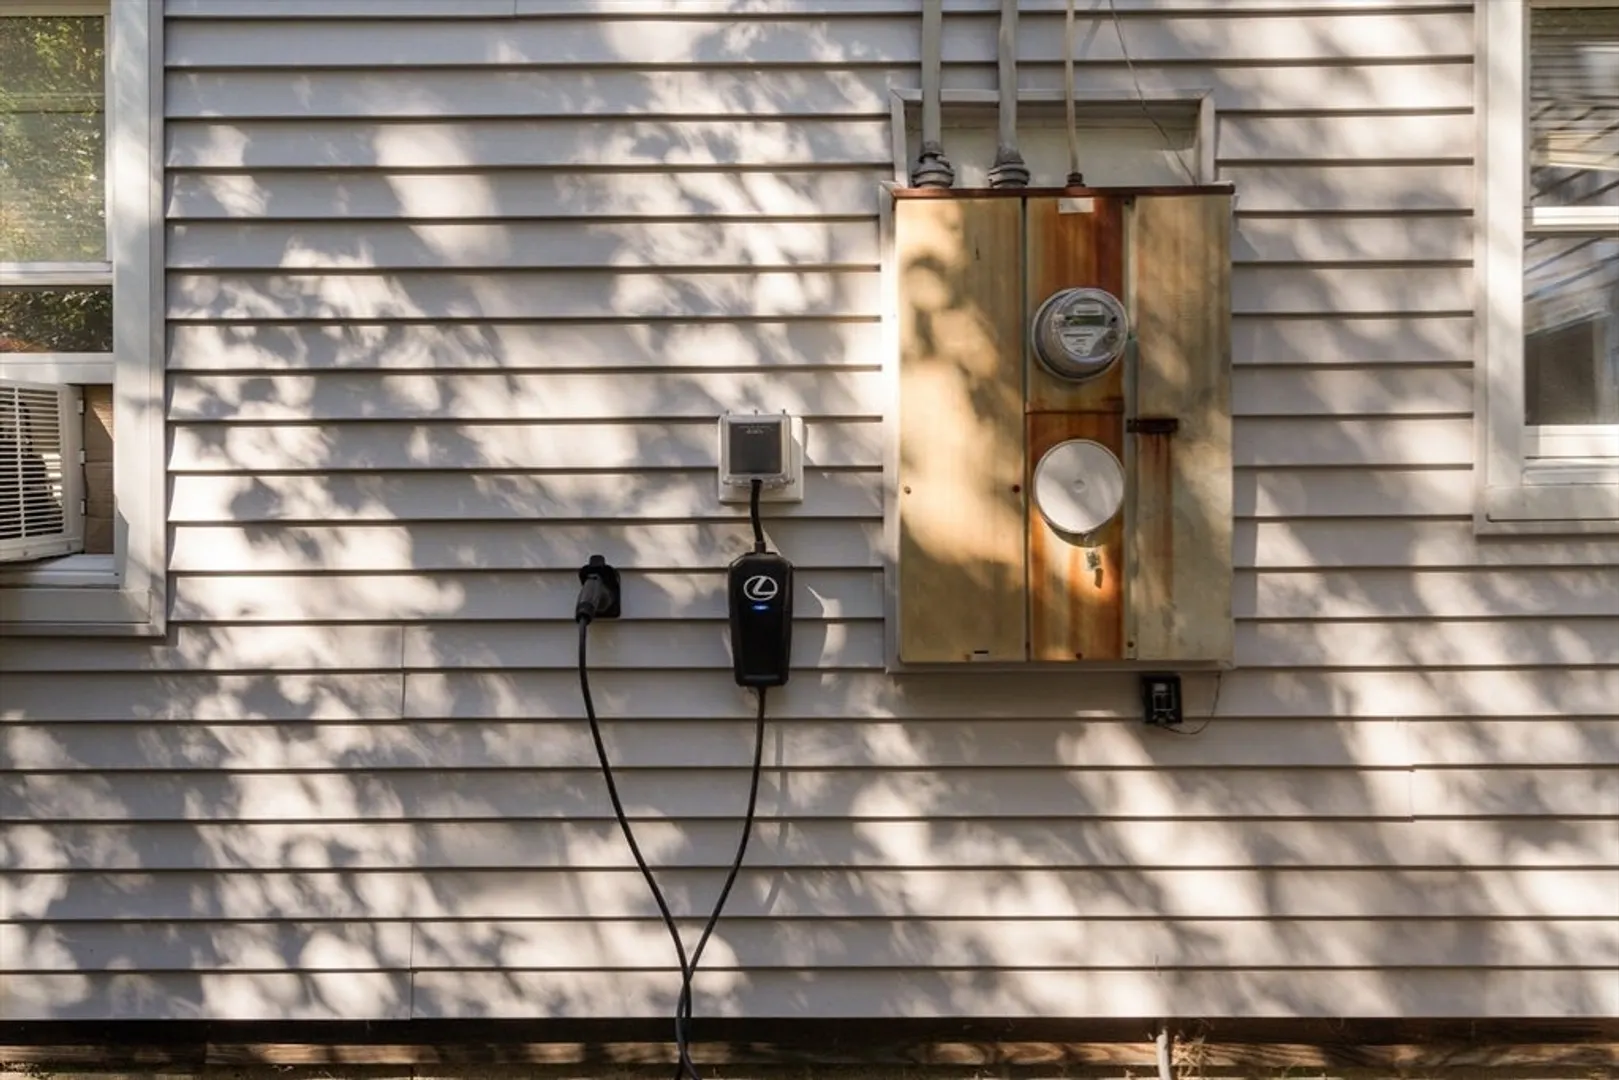
- Exclusions: Electric Car Charger
- Flooring: Other
- Interior Features: Other
- Roof: Shingle, Other
- Year Built Details: Approximate
- Zoning: R-10
- Construction: Frame, See Remarks
- Exterior Features: Porch, Deck - Wood
- Foundation: Slab
- Road Frontage Type: Public
- SqFt Source: Public Record
- Year Built Source: Public Records
-
Amenities
- Community Features: Public Transportation, Shopping, Pool, Tennis Court(s), Walk/Jog Trails, Medical Facility, Laundromat, Highway Access, House of Worship, Private School, Public School
- Parking Features: Paved Drive, Off Street
-
Utilities
- Electric: 110 Volts, 220 Volts
- Water Source: Public
- Sewer: Public Sewer
-
Fees / Taxes
- Assessed Value: $385,900
- Taxes: $5,349
- Tax Year: 2025
Similar Listings
Sold
31 Photos
Sold
24 Photos
Sold
29 Photos
Sold
42 Photos
Content © 2026 MLS Property Information Network, Inc. The information in this listing was gathered from third party resources including the seller and public records.
Listing information provided courtesy of Century 21 XSELL REALTY.
MLS Property Information Network, Inc. and its subscribers disclaim any and all representations or warranties as to the accuracy of this information.
