
Sold!
$470,000
2
Beds
1
Bath
1,440
Living Area
-
Property Description
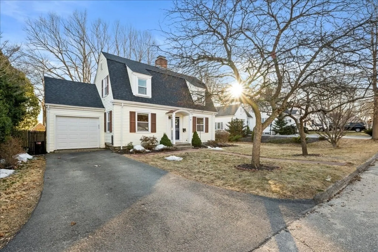
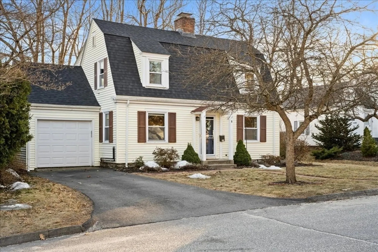
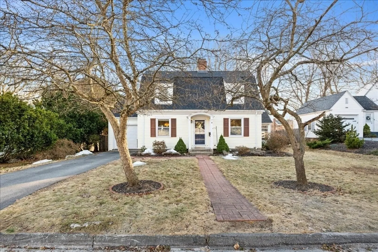
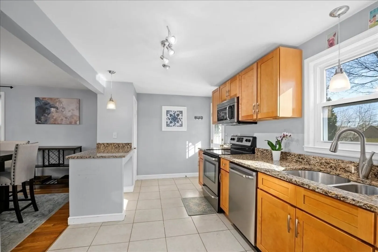
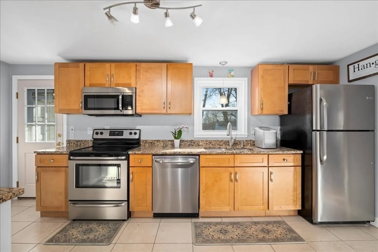
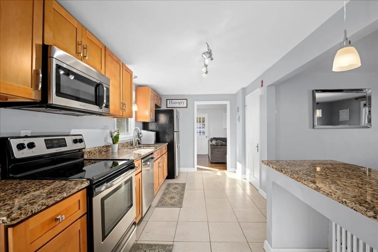
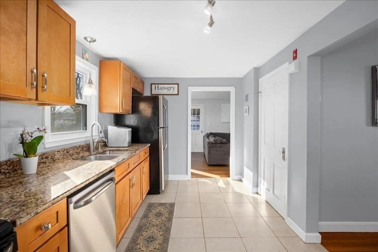
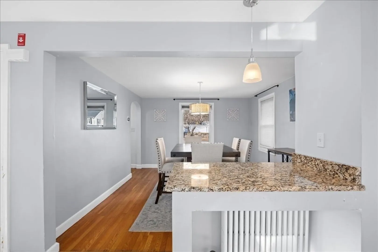
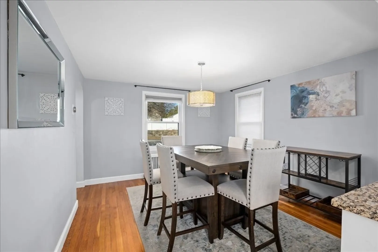
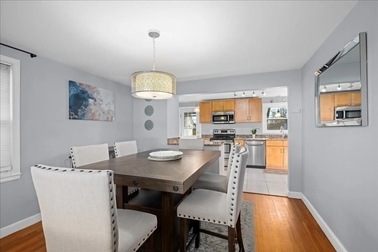
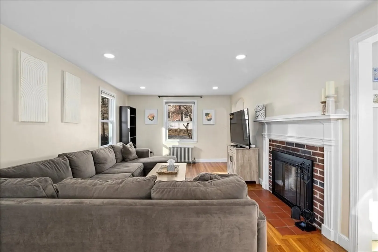
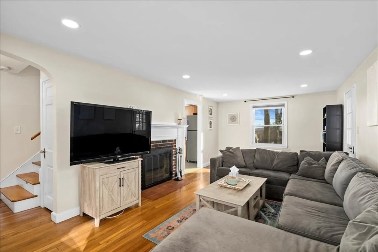
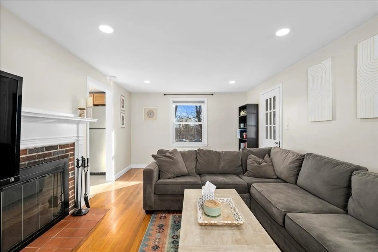
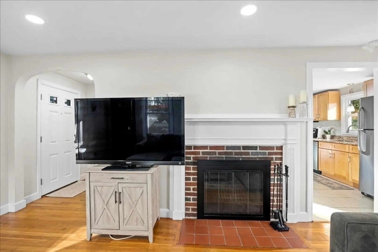
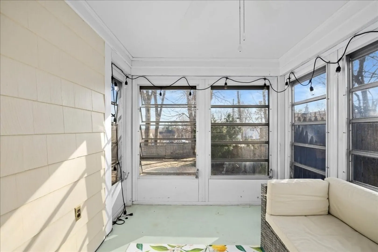
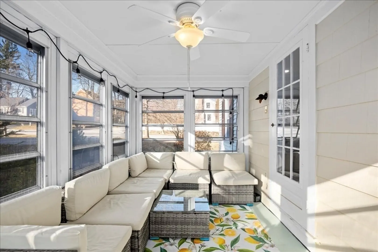
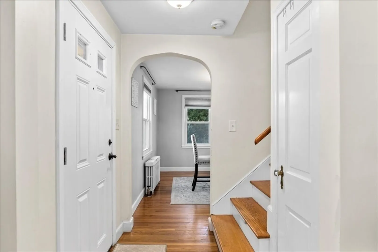
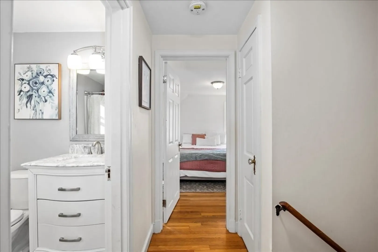
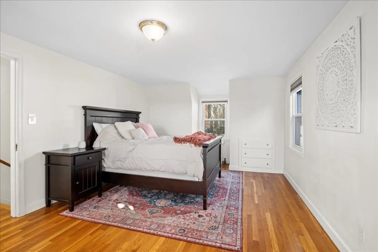
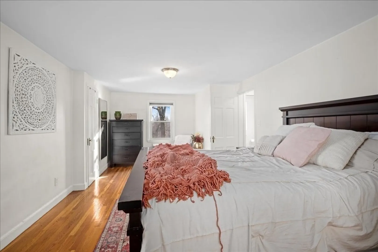
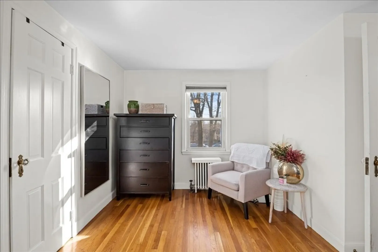
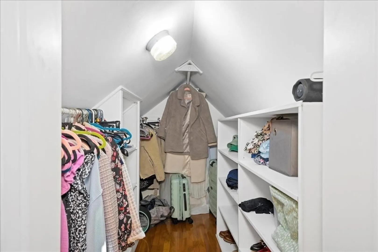
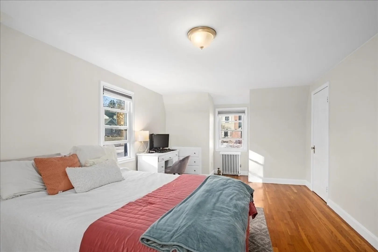
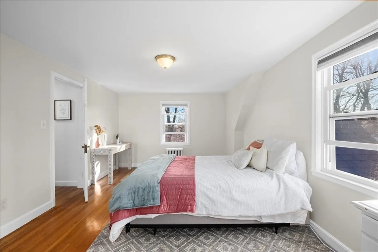
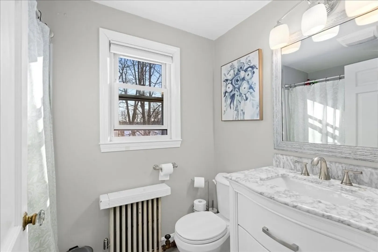
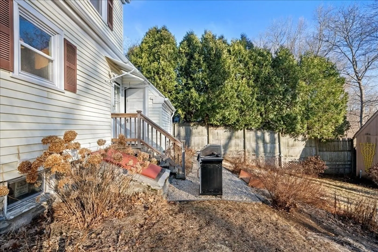
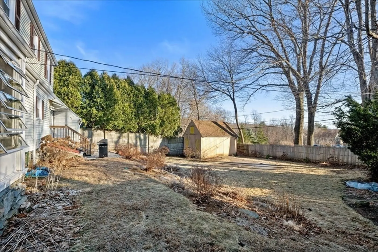
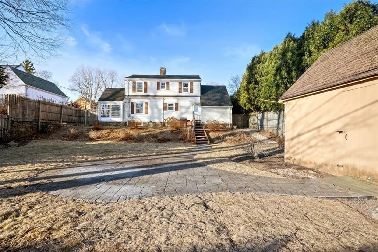
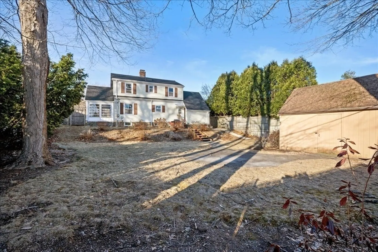
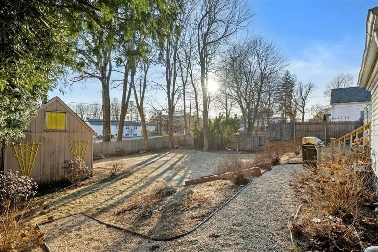
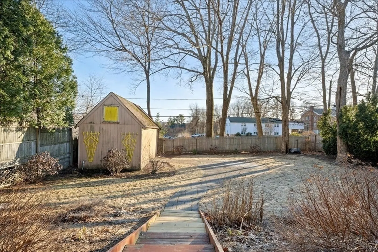
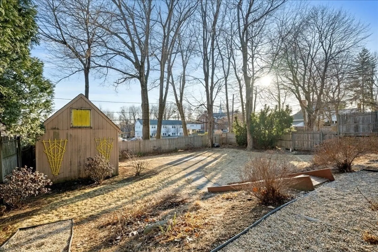
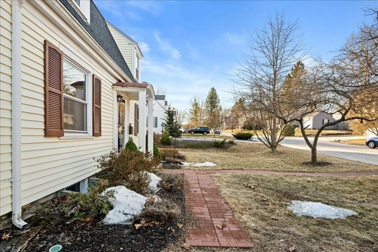
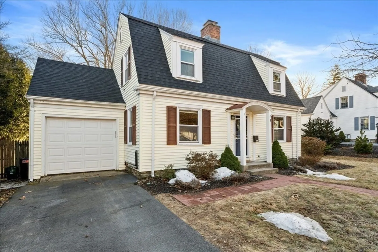
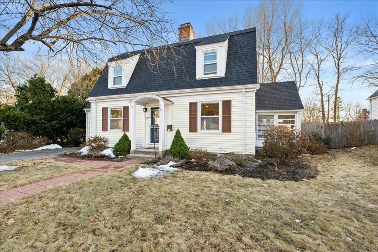
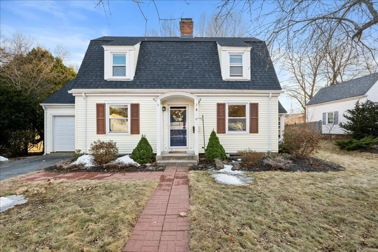
Nestled on Stoneleigh Rd, this charming Cape offers a private, backyard that’s fully fenced, featuring a patio area and a convenient storage shed. The outdoor space is perfect for relaxing. Brand new roof & new oil tank! An attached garage adds extra convenience for your storage needs. As you step inside, you’re welcomed into a spacious living room with a cozy fireplace and hardwood floors. The dining room flows into the open updated kitchen, complete with stainless steel appliances, granite countertops, and a pantry for all your storage needs. Just off the living room an enclosed three-season porch offers a serene spot to enjoy the outdoors year-round. Upstairs, you’ll find two generously sized bedrooms, including a primary suite with a walk-in closet. The updated full bathroom adds a modern touch, completing the second floor. Come take a look and make this your new home!
-
Highlights
- Cooling: Window Unit(s)
- Parking Spots: 3
- Property Type: Single Family Residence
- Total Rooms: 6
- Status: Closed
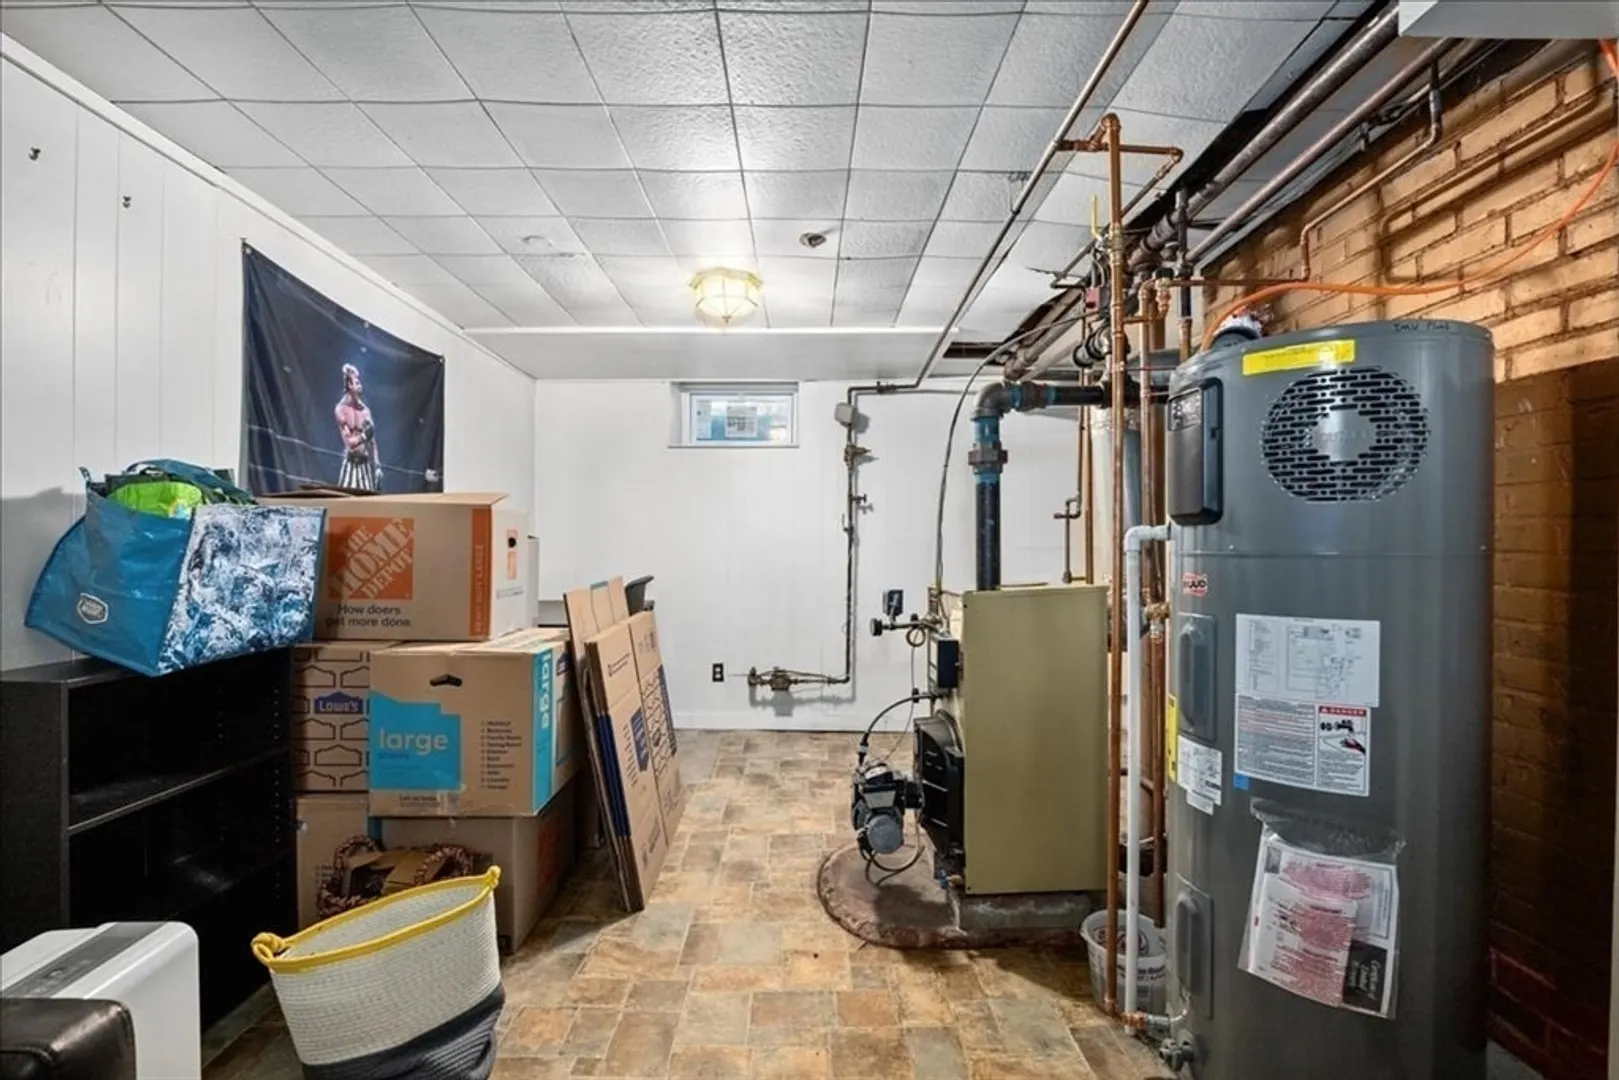
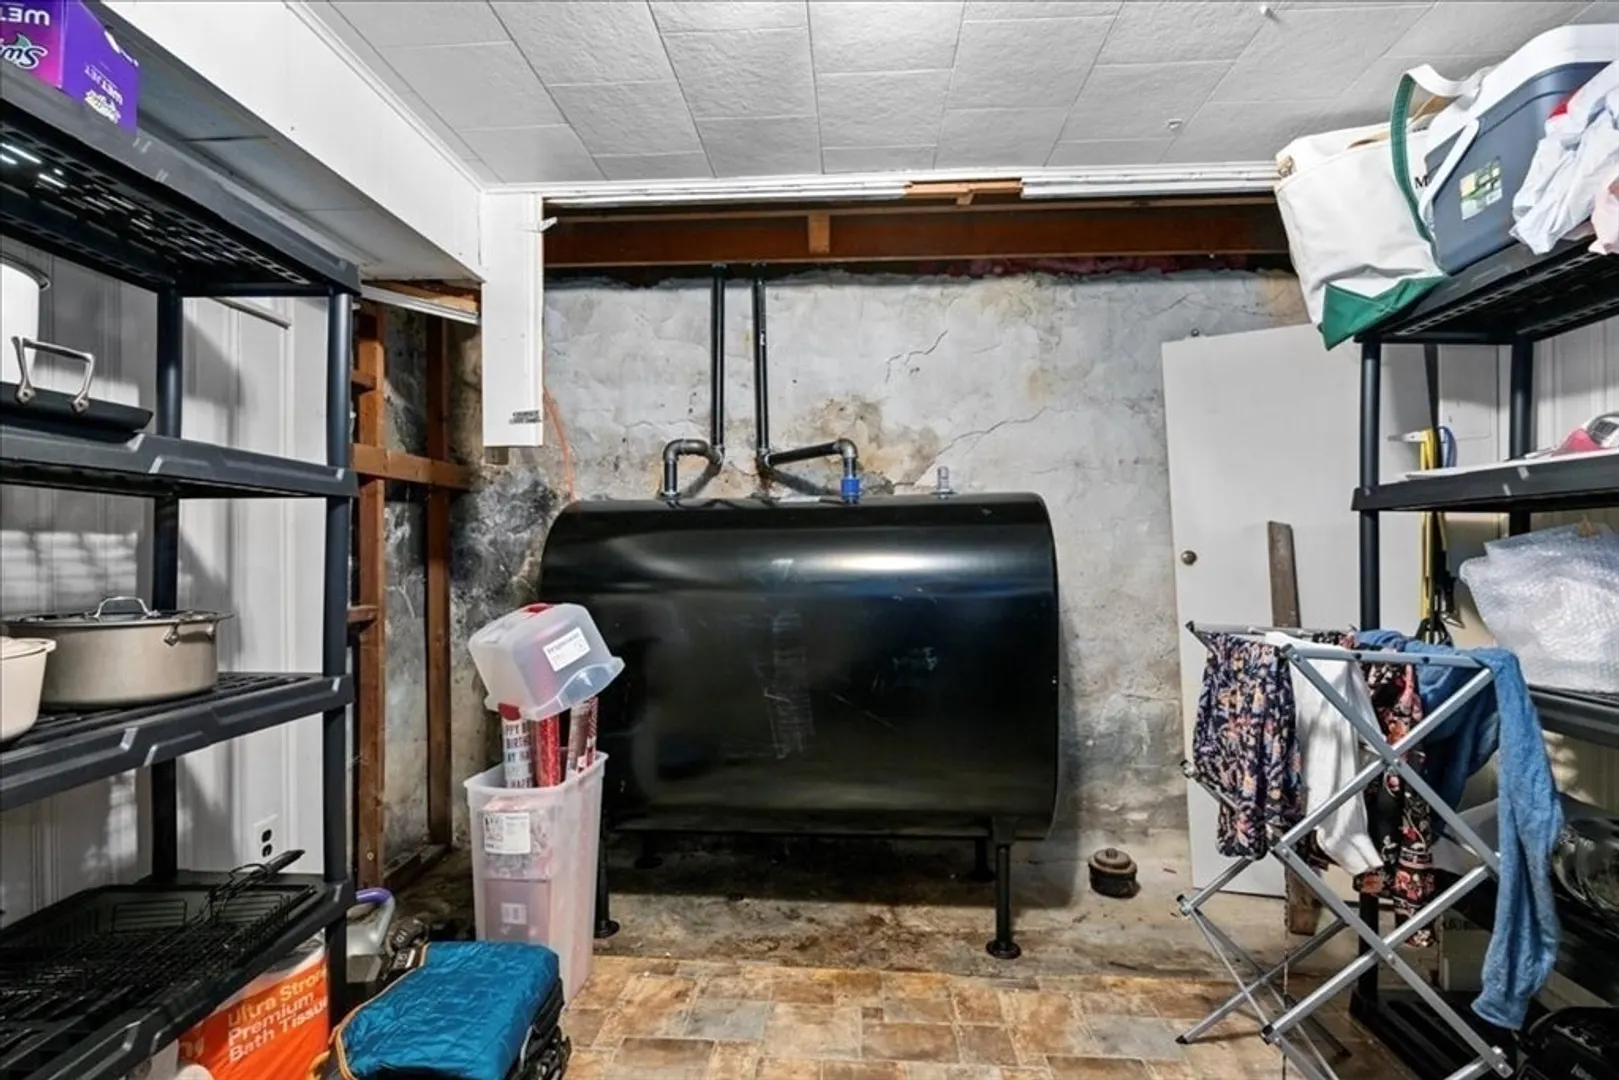
- Heating: Steam
- Property Class: Residential
- Style: Colonial, Cape
- Year Built: 1941
-
Additional Details
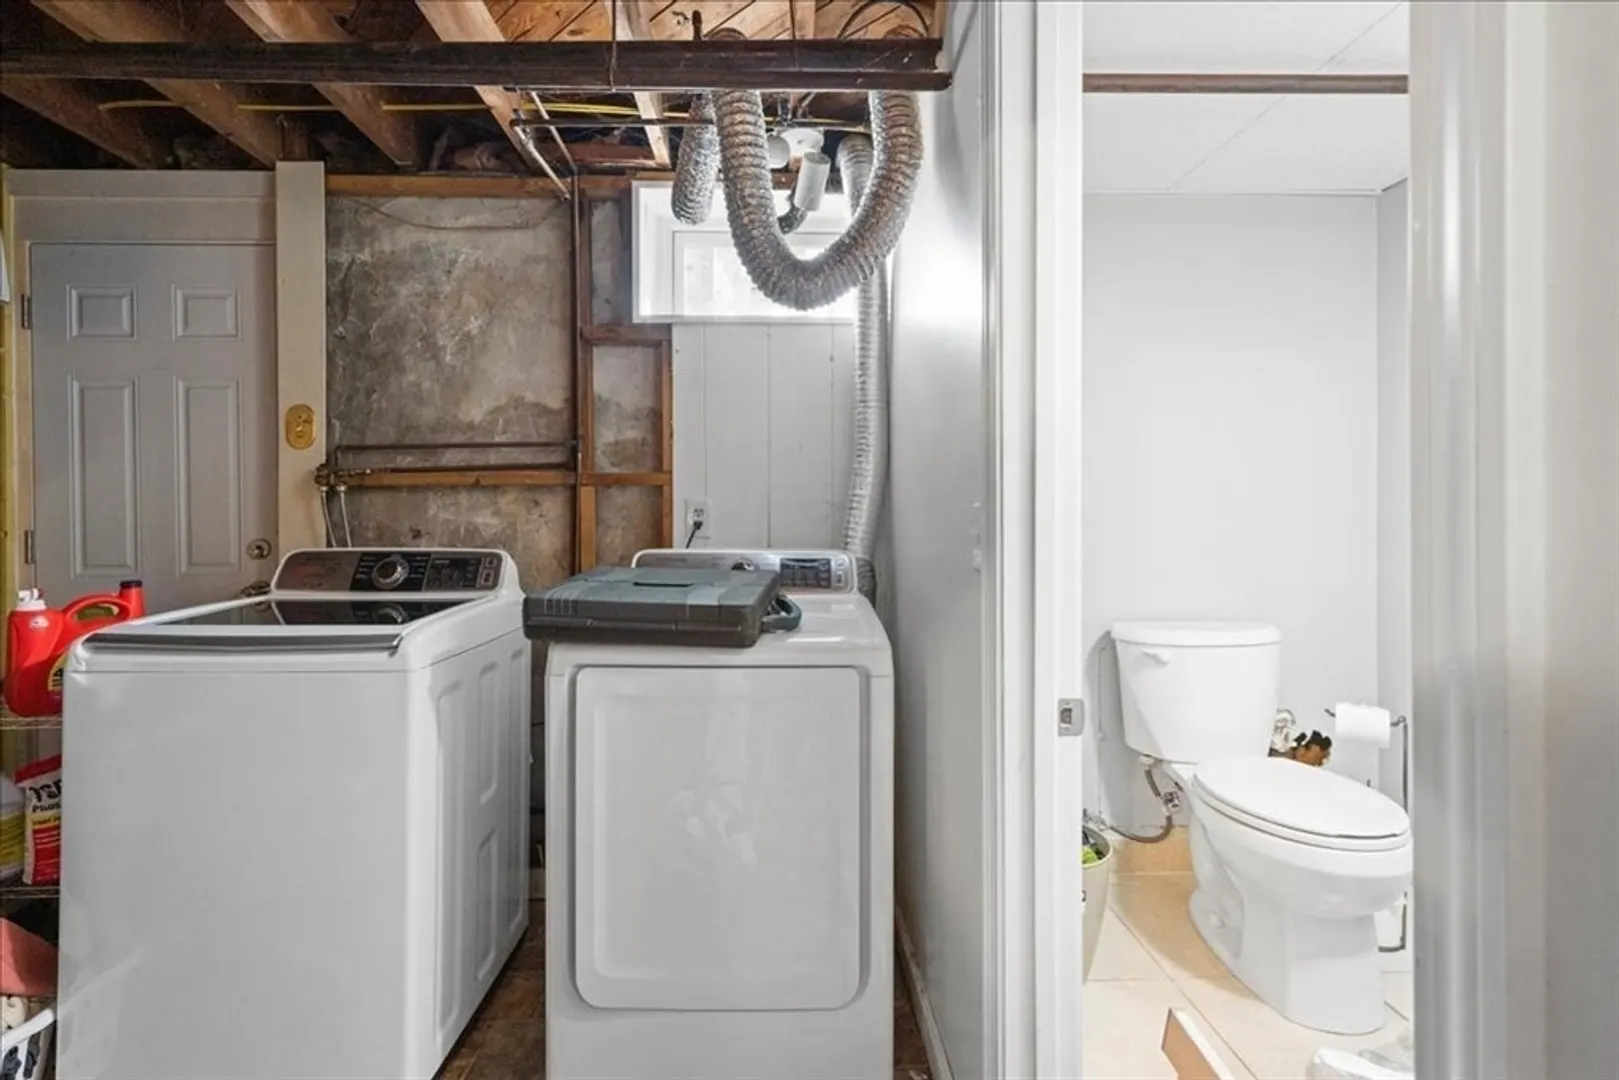
- Appliances: Water Heater, Range, Dishwasher, Disposal, Microwave, Refrigerator, Washer, Dryer
- Exterior Features: Porch - Enclosed, Patio, Storage, Fenced Yard
- Flooring: Tile, Hardwood
- Lot Features: Cleared, Gentle Sloping
- Roof: Shingle
- Year Built Details: Actual
- Zoning: Rs-7
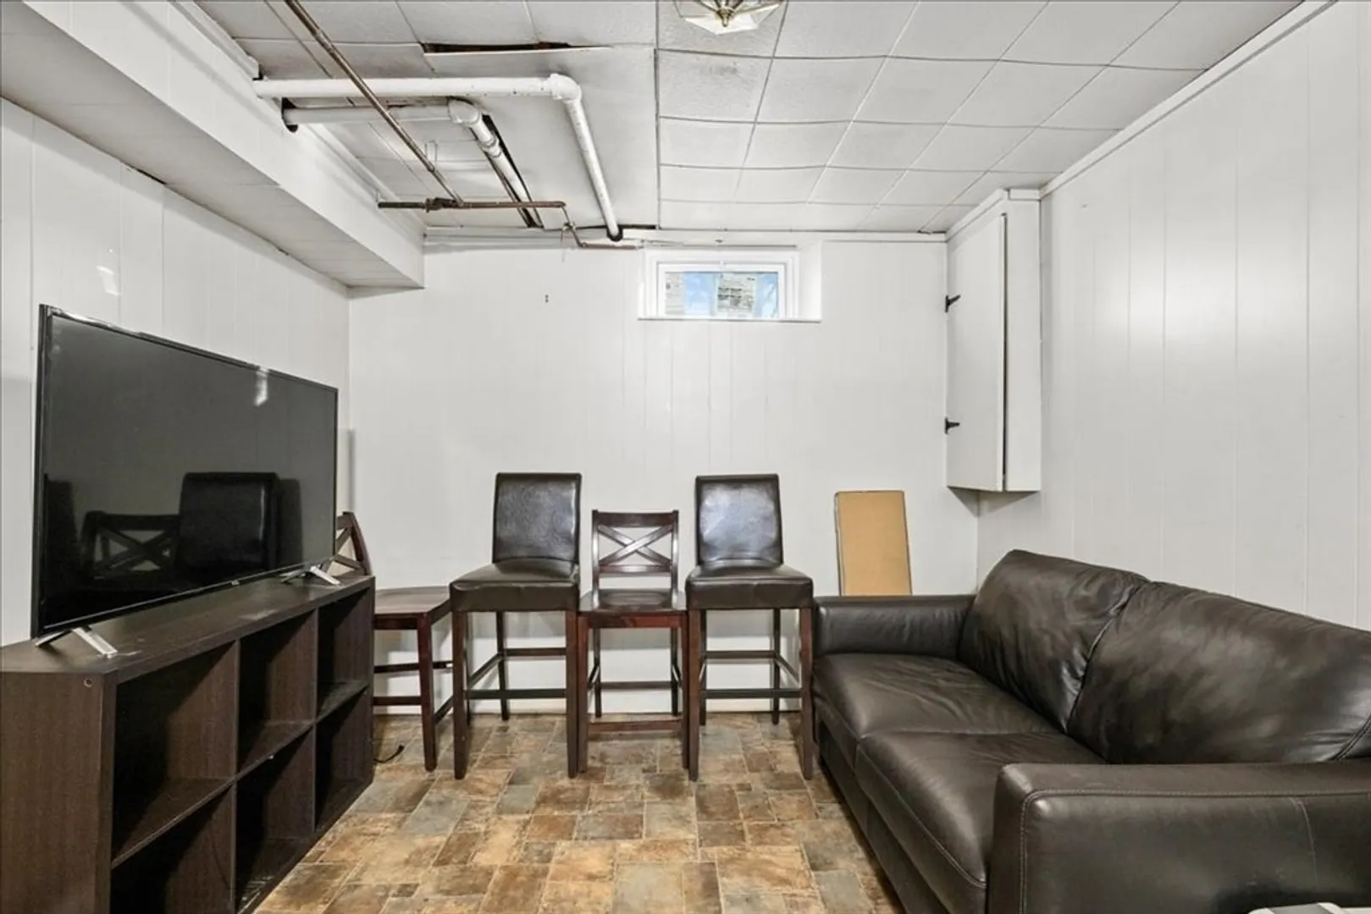
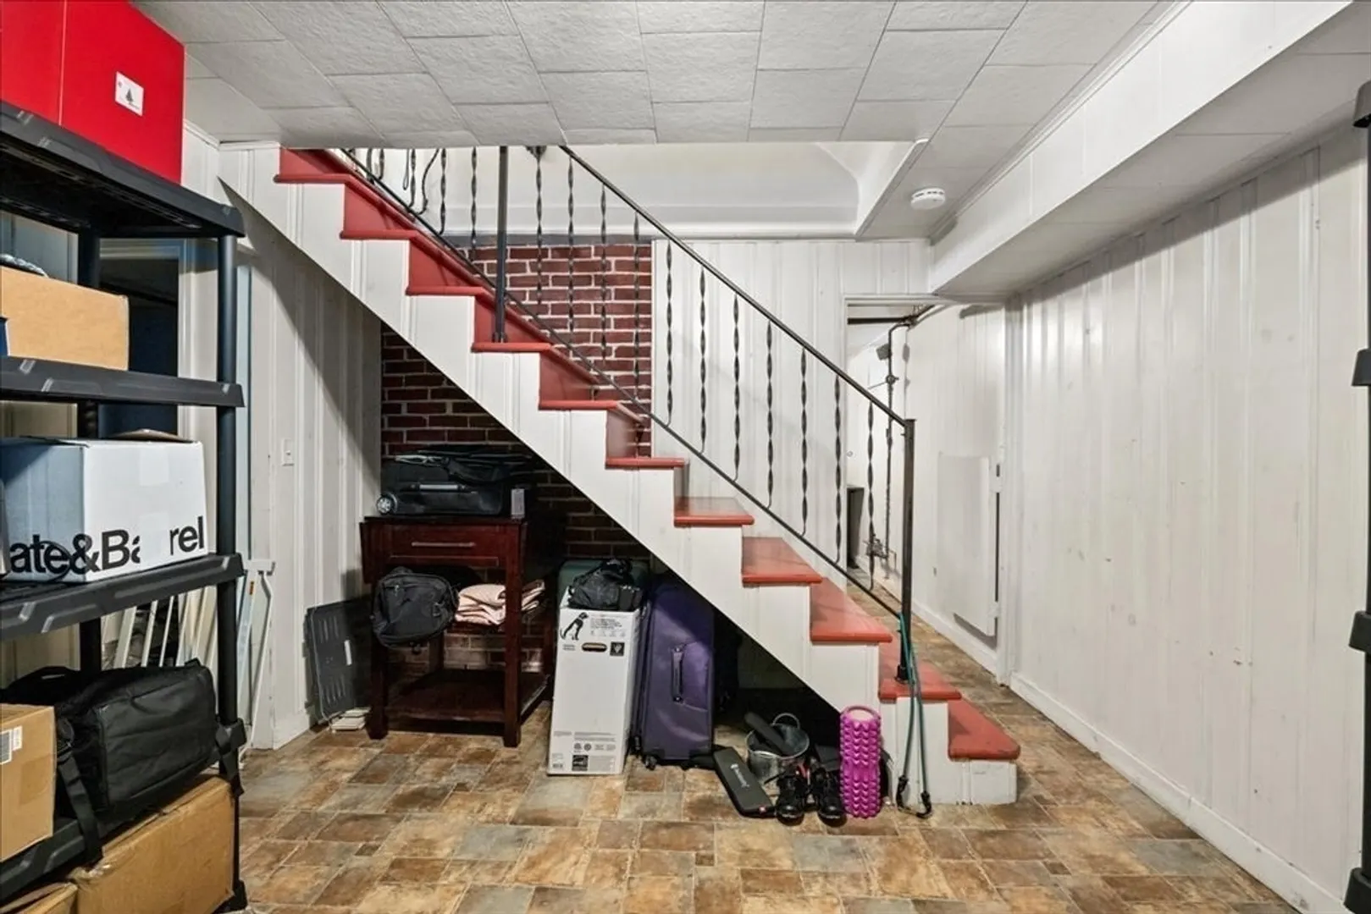
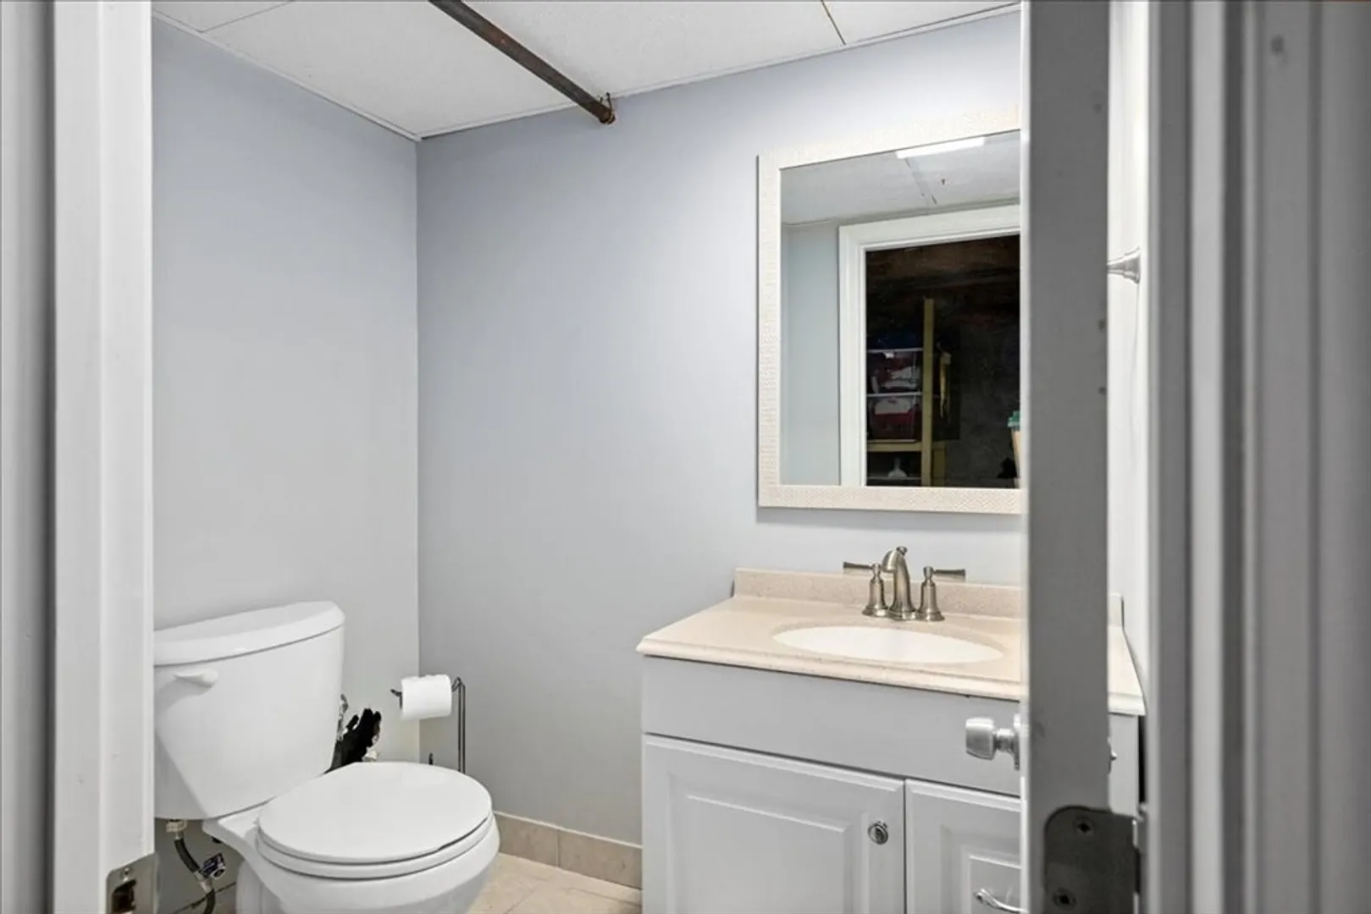
- Basement: Full, Partially Finished
- Fireplaces: 1
- Foundation: Stone
- Road Frontage Type: Public
- SqFt Source: Public Record
- Year Built Source: Public Records
-
Amenities
- Community Features: Shopping, Pool, Park, Walk/Jog Trails, Medical Facility, Highway Access, House of Worship, Public School
- Parking Features: Attached, Paved Drive, Off Street, Tandem
- Covered Parking Spaces: 1
-
Utilities
- Electric: Circuit Breakers
- Water Source: Public
- Sewer: Public Sewer
-
Fees / Taxes
- Assessed Value: $412,800
- Taxes: $5,676
- Tax Year: 2024
Similar Listings
Sold
39 Photos
Sold
36 Photos
Sold
35 Photos
Sold
42 Photos
Content © 2026 MLS Property Information Network, Inc. The information in this listing was gathered from third party resources including the seller and public records.
Listing information provided courtesy of 2 Sisters Realty & Associates.
MLS Property Information Network, Inc. and its subscribers disclaim any and all representations or warranties as to the accuracy of this information.
