
Sold!

$1,285,000
4
Beds
2/2
Baths
3,536
Living Area
-
Property Description
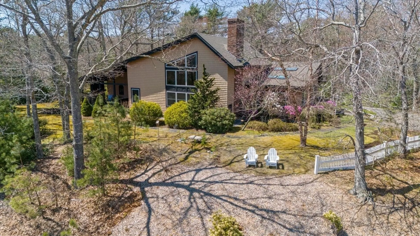
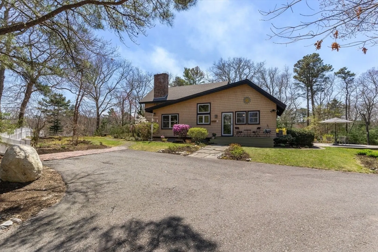
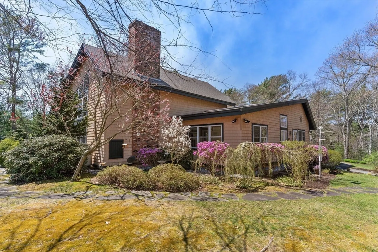
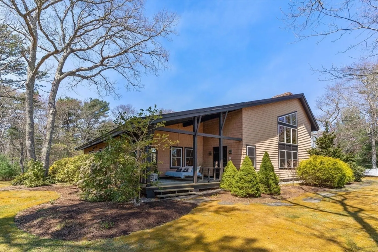
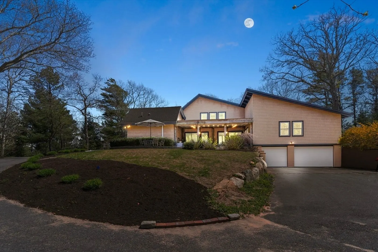
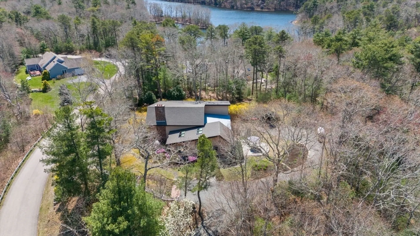
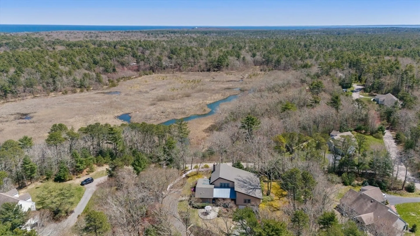
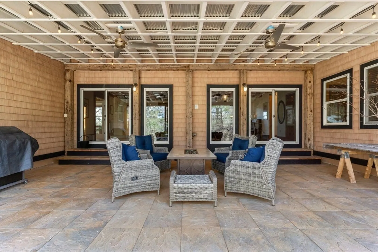
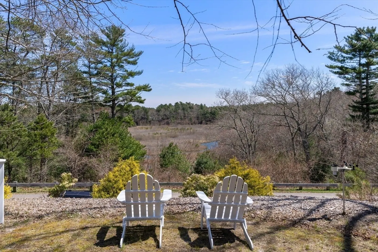
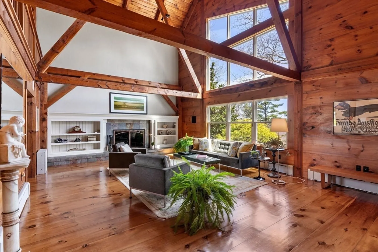
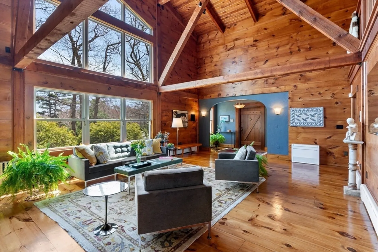
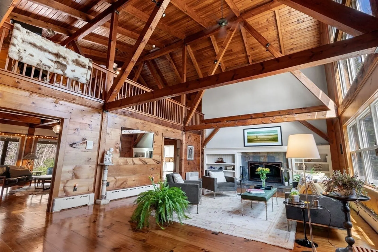
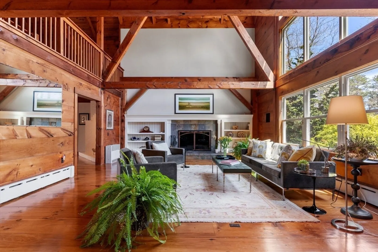
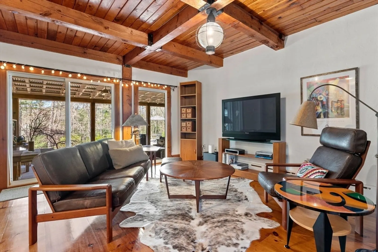
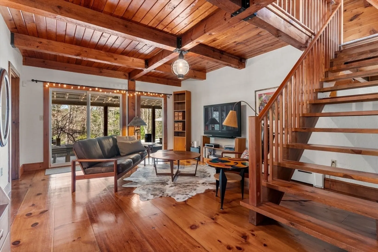
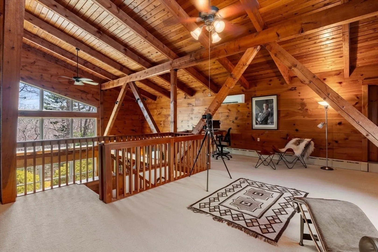
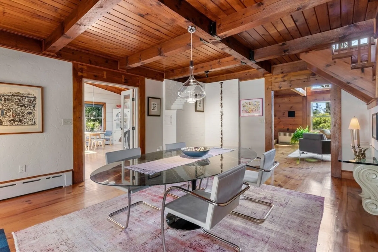
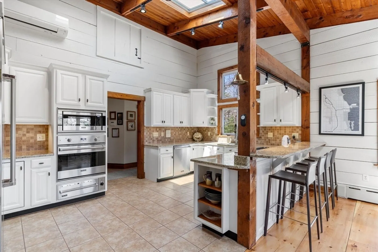
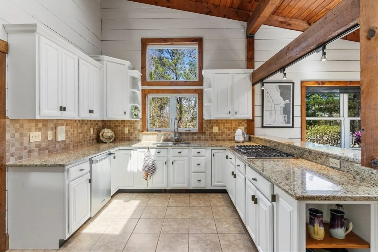
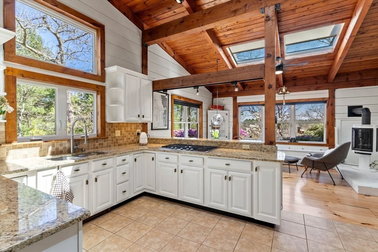
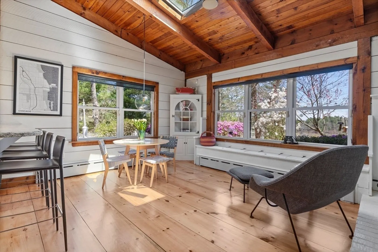
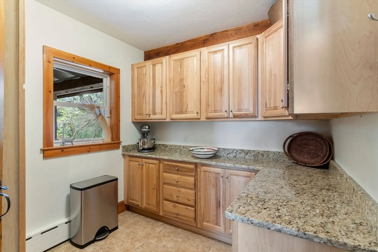
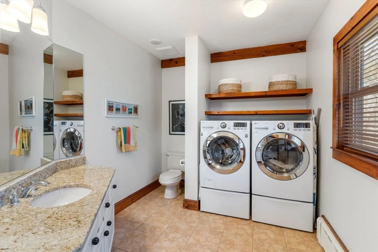
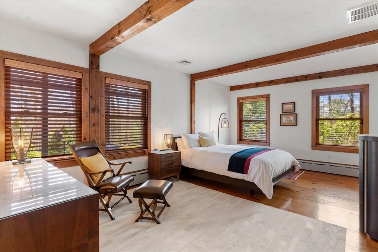
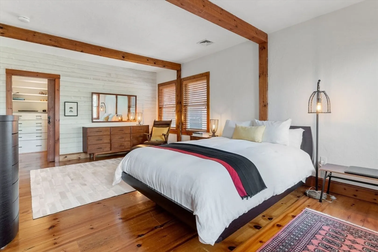
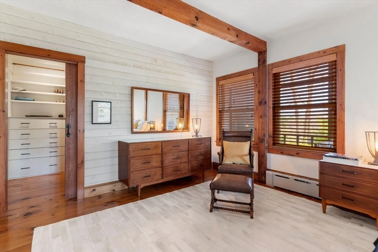
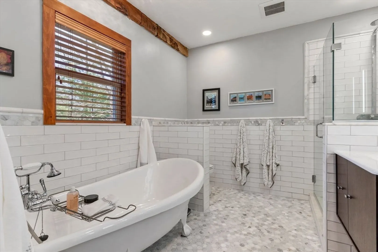
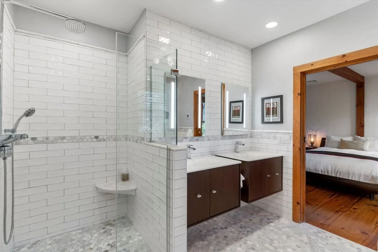
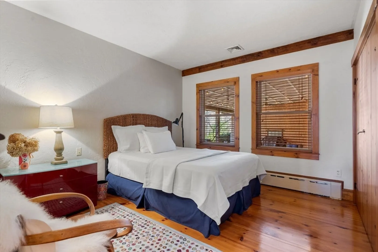
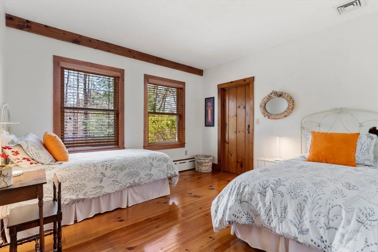
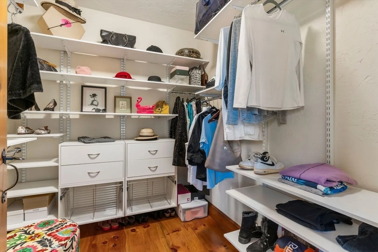
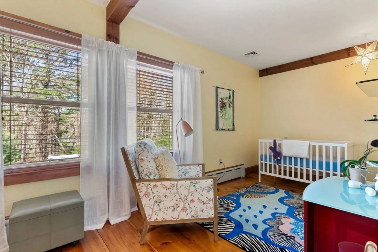
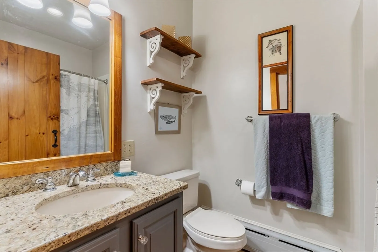
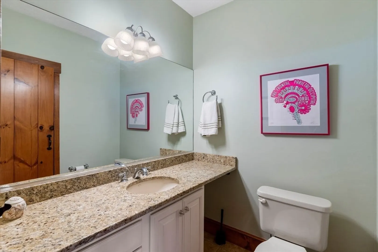
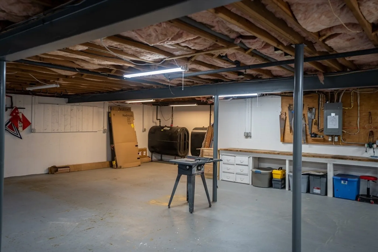
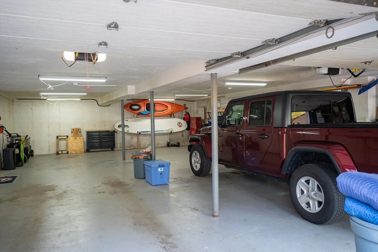
Nestled in a serene 40-acre rural setting surrounded by ponds & conservation lands, this magnificent property represents a unique blend of privacy & community. Built in 1976, this home boasts traditional post & beam construction w/ wide pine floors, hand-finished plaster walls, & a stunning four-flue chimney. Large windows frame breathtaking views of the Tidmarsh Conservancy, providing scenes of wildlife & celestial events. The property includes a spacious 4-car garage, an expansive unfinished basement w/ 400 amps electrical service, & a host of modern upgrades including radiant floor heating in the primary ensuite, state-of-the-art Viking appliances, and a gas fireplace in the kitchen. The outdoor living is enhanced w/ a newly installed bluestone patio & a comprehensive roof overhaul.In law potential. The Beaver Dam Ridge HOA maintains the community's large lots & conservation efforts, ensuring a pristine & welcoming environment. OFFERS DUE TUESDAY AT 5:00 PM NO Escalation clauses.
-
Highlights
- Acres: 1
- Has View: Yes
- HOA Fee: $350
- Property Class: Residential
- Style: Contemporary, Ranch
- Year Built: 1976
- Cooling: Central Air, Ductless
- Heating: Central, Baseboard, Heat Pump, Oil, Ductless
- Parking Spots: 12
- Property Type: Single Family Residence
- Total Rooms: 10
- Status: Closed
-
Additional Details
- Appliances: Water Heater, Oven, Dishwasher, Microwave, Range, Refrigerator, Washer, Dryer, Range Hood, Other
- Construction: Frame, Post & Beam
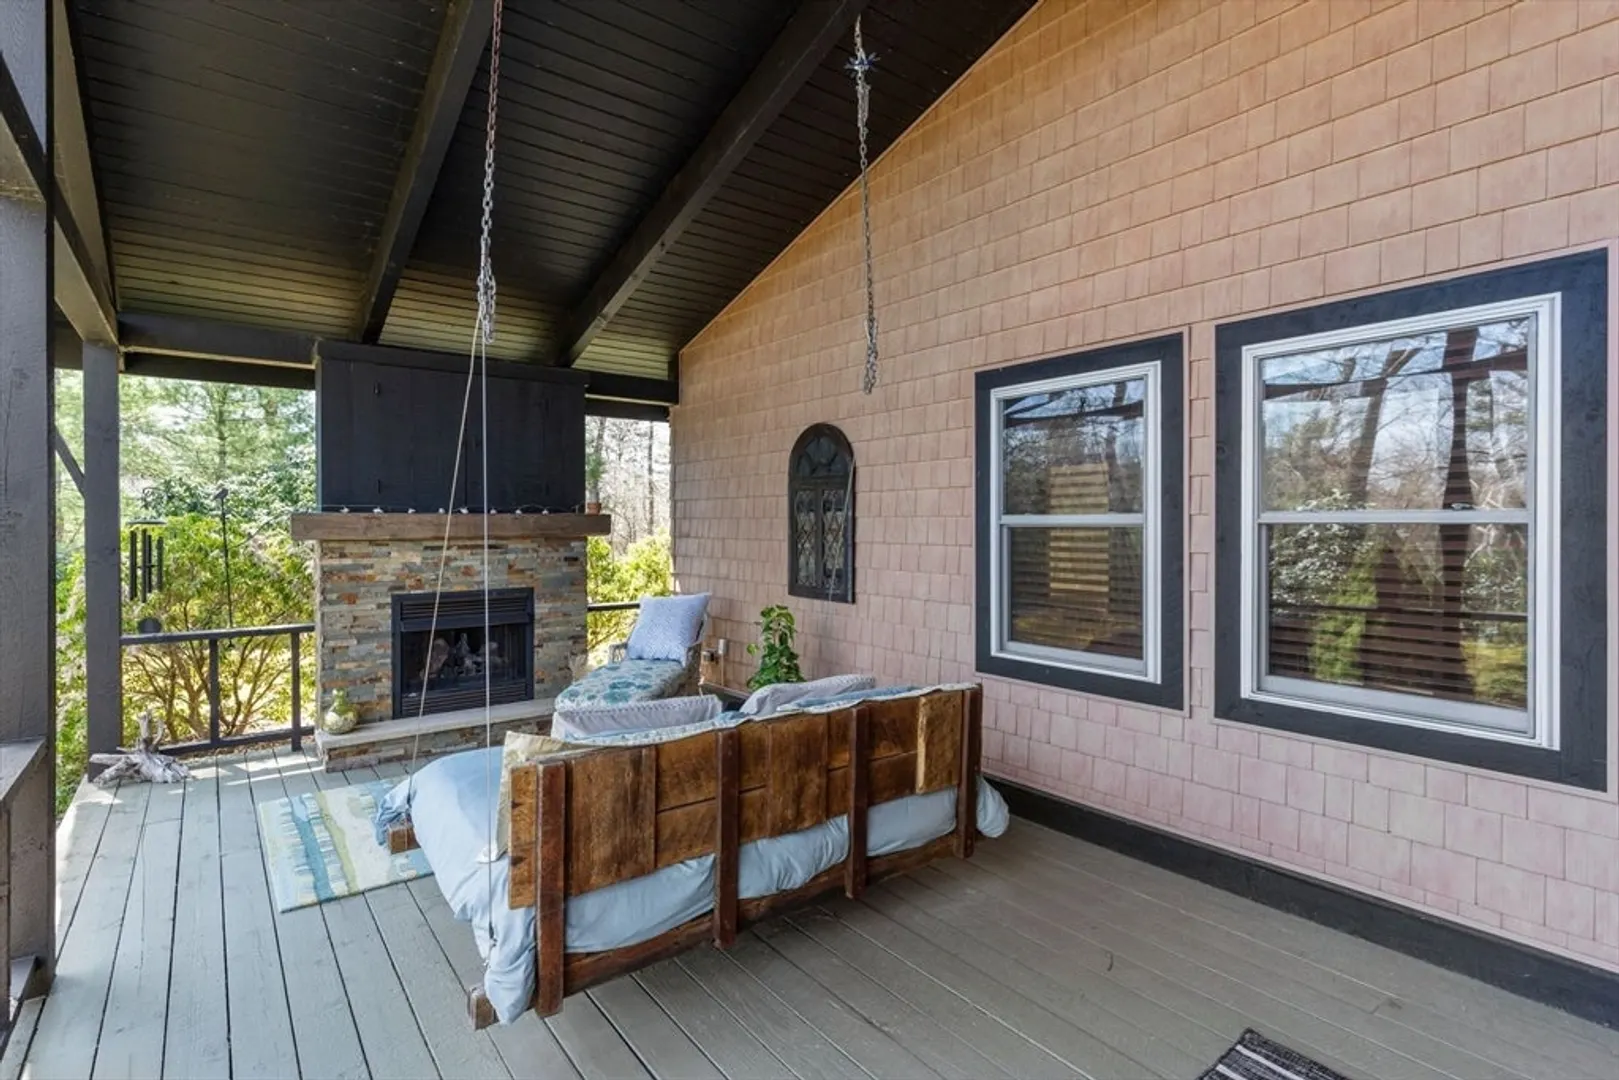
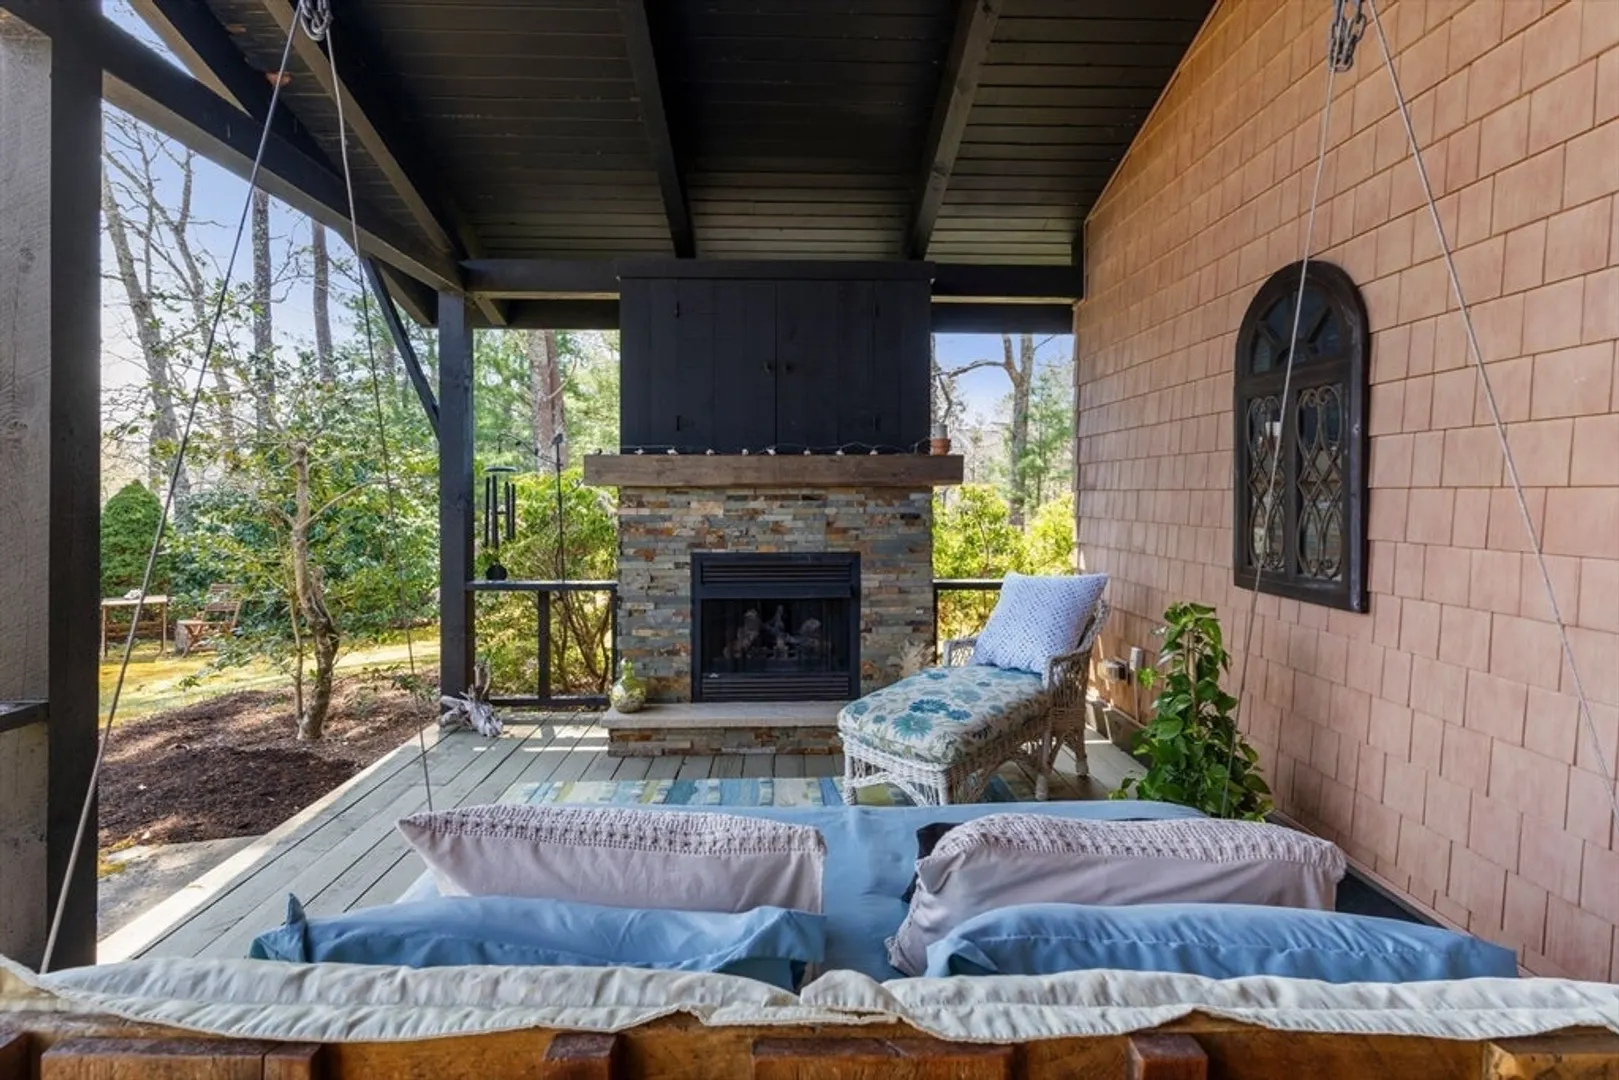
- Exterior Features: Deck - Wood, Patio, Covered Patio/Deck, Rain Gutters, Professional Landscaping, Sprinkler System, Decorative Lighting, Screens, Garden, Outdoor Shower, Other
- Flooring: Wood, Tile, Marble, Pine, Flooring - Wood
- Interior Features: Cathedral Ceiling(s), Ceiling Fan(s), Beamed Ceilings, Storage, Window Seat, Bathroom, Loft, Central Vacuum
- Road Frontage Type: Dead End
- View: Scenic View(s)
- Year Built Source: Public Records
- Basement: Full, Walk-Out Access, Interior Entry, Garage Access, Concrete, Unfinished
- Exclusions: Dining Room Light Fixture.
- Fireplaces: 3
- Foundation: Concrete Perimeter
- Lot Features: Cul-De-Sac, Wooded, Farm
- Roof: Shingle
- Year Built Details: Actual
- Zoning: R25
-
Amenities
- Community Features: Public Transportation, Shopping, Tennis Court(s), Park, Walk/Jog Trails, Stable(s), Golf, Medical Facility, Conservation Area, Highway Access, House of Worship, Public School
- Parking Features: Attached, Under, Garage Door Opener, Oversized, Paved Drive, Off Street, Paved
- Covered Parking Spaces: 4
- Waterfront Features: Beach Front, Bay, Lake/Pond, Ocean, Walk to, 0 to 1/10 Mile To Beach, Beach Ownership(Association, Other (See Remarks))
-
Utilities
- Electric: 220 Volts, Circuit Breakers, Other (See Remarks)
- Water Source: Private
- Sewer: Inspection Required for Sale, Private Sewer
-
Fees / Taxes
- Assessed Value: $846,100
- Compensation Based On: Gross/Full Sale Price
- HOA: Yes
- Tax Year: 2023
- Buyer Agent Compensation: 2%%
- Facilitator Compensation: 0.5%%
- HOA Fee Frequency: Annually
- Taxes: $11,600
Similar Listings
Sold
41 Photos
Sold
42 Photos
Sold
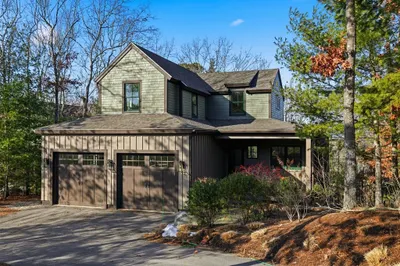
33 Photos
Sold

42 Photos
Content © 2026 MLS Property Information Network, Inc. The information in this listing was gathered from third party resources including the seller and public records.
Listing information provided courtesy of Plymouth Village, Inc..
MLS Property Information Network, Inc. and its subscribers disclaim any and all representations or warranties as to the accuracy of this information.
