
Sold!
$510,000
2
Beds
1
Bath
816
Living Area
-
Property Description
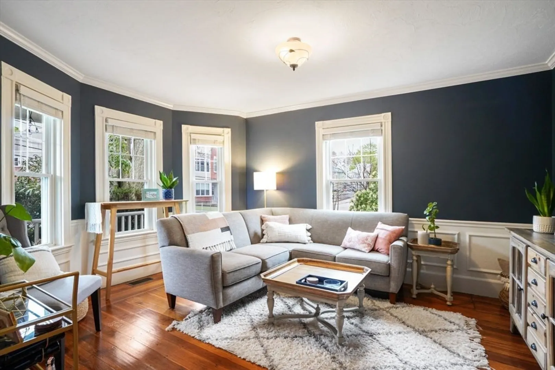
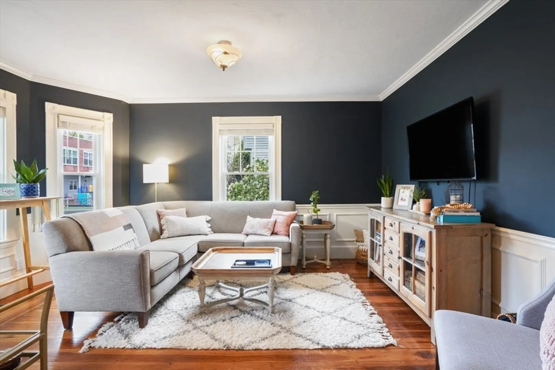
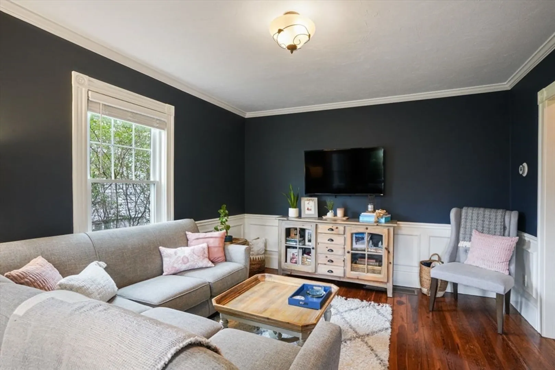
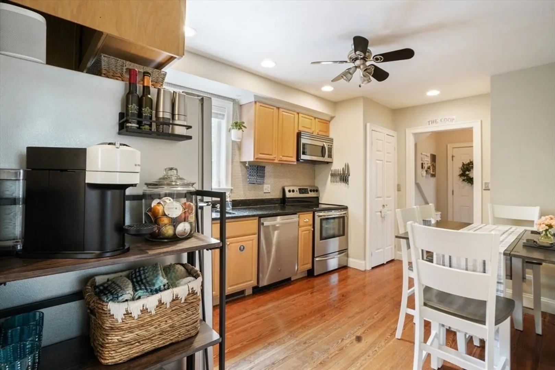
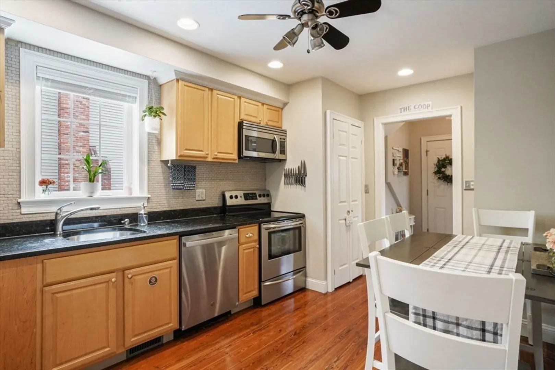
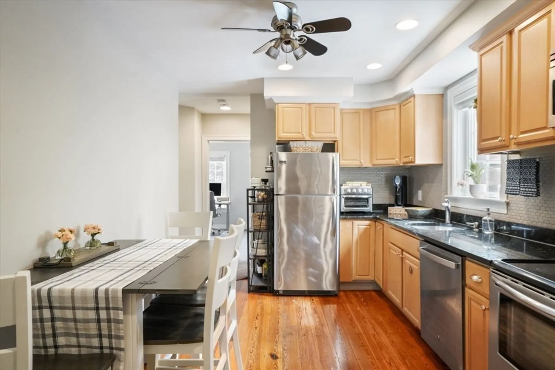
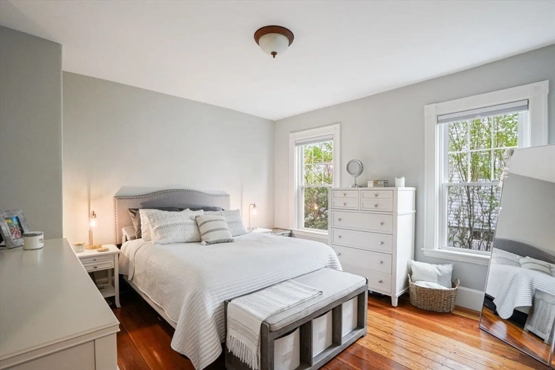
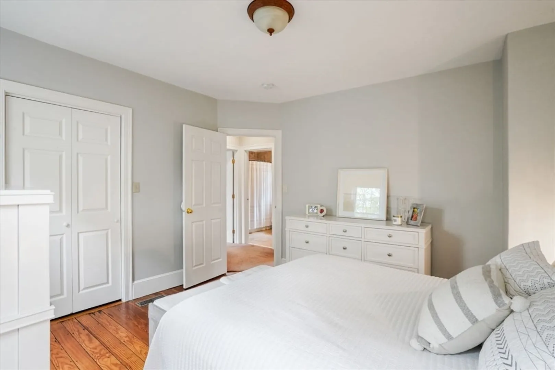
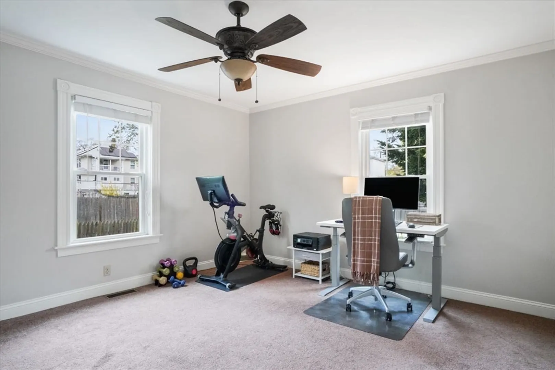
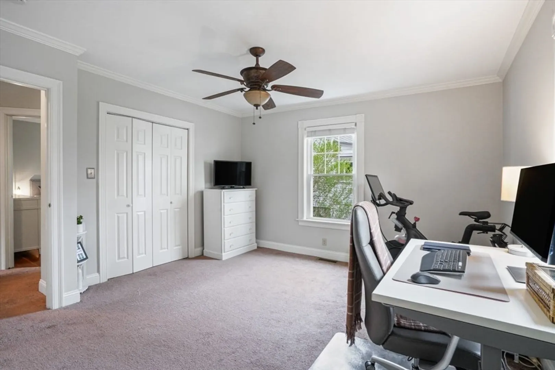
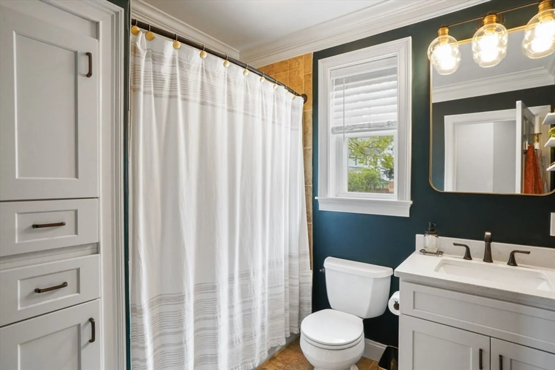
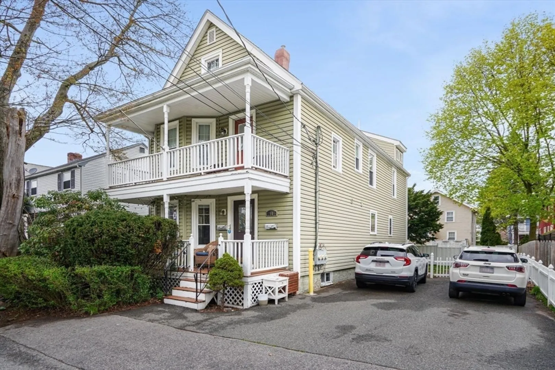
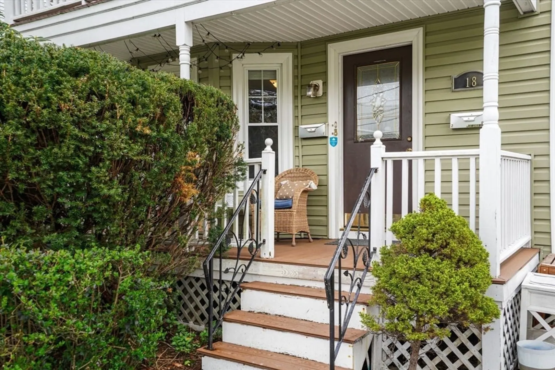
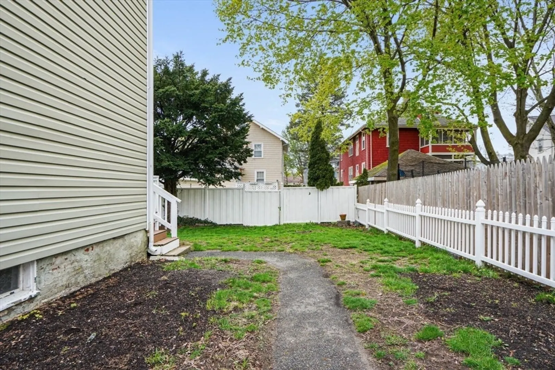
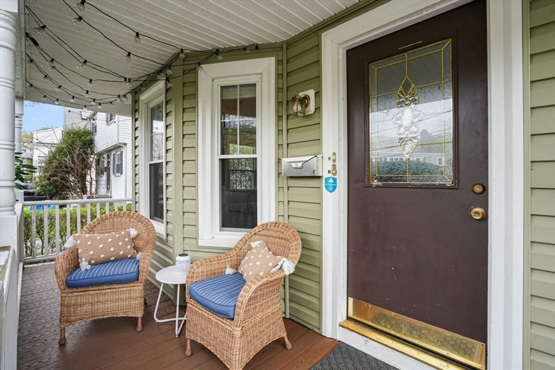
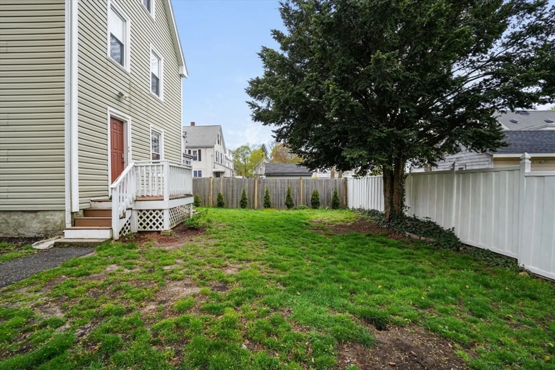
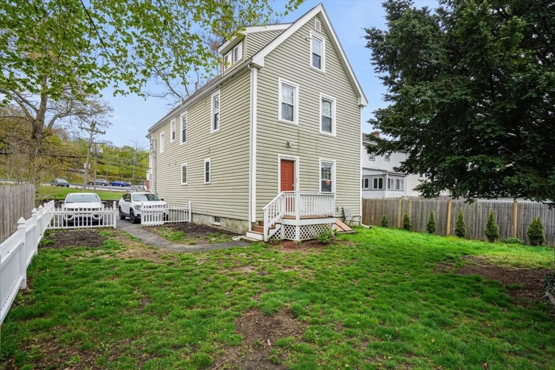
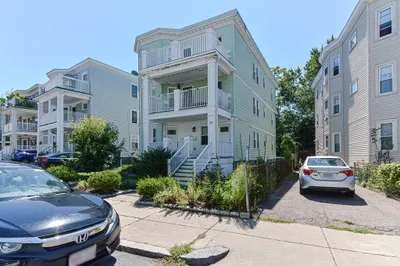
This stunning condo, nestled on a charming, tree-lined side street, offers an array of desirable features. The eat-in kitchen boasts stainless steel appliances and granite countertops, perfect for culinary enthusiasts. The living room is equally impressive with its crown molding and wainscoting, providing an elegant and welcoming atmosphere. The condo includes two generously sized bedrooms and an updated bathroom, ensuring comfort and modern convenience. Imagine starting your day with a morning coffee on the inviting front porch and hosting friends in the spacious common backyard. The location is unbeatable, with shops, restaurants, the Commuter Rail, hiking trails, and Blue Hills Ski Area just minutes away. This property is truly a must-see!!
-
Highlights
- Cooling: Central Air
- HOA Fee: $150
- Property Class: Residential
- Total Rooms: 4
- Year Built: 1910
- Heating: Forced Air, Natural Gas
- Parking Spots: 2
- Property Type: Condominium
- Unit Number: 1
- Status: Closed
-
Additional Details
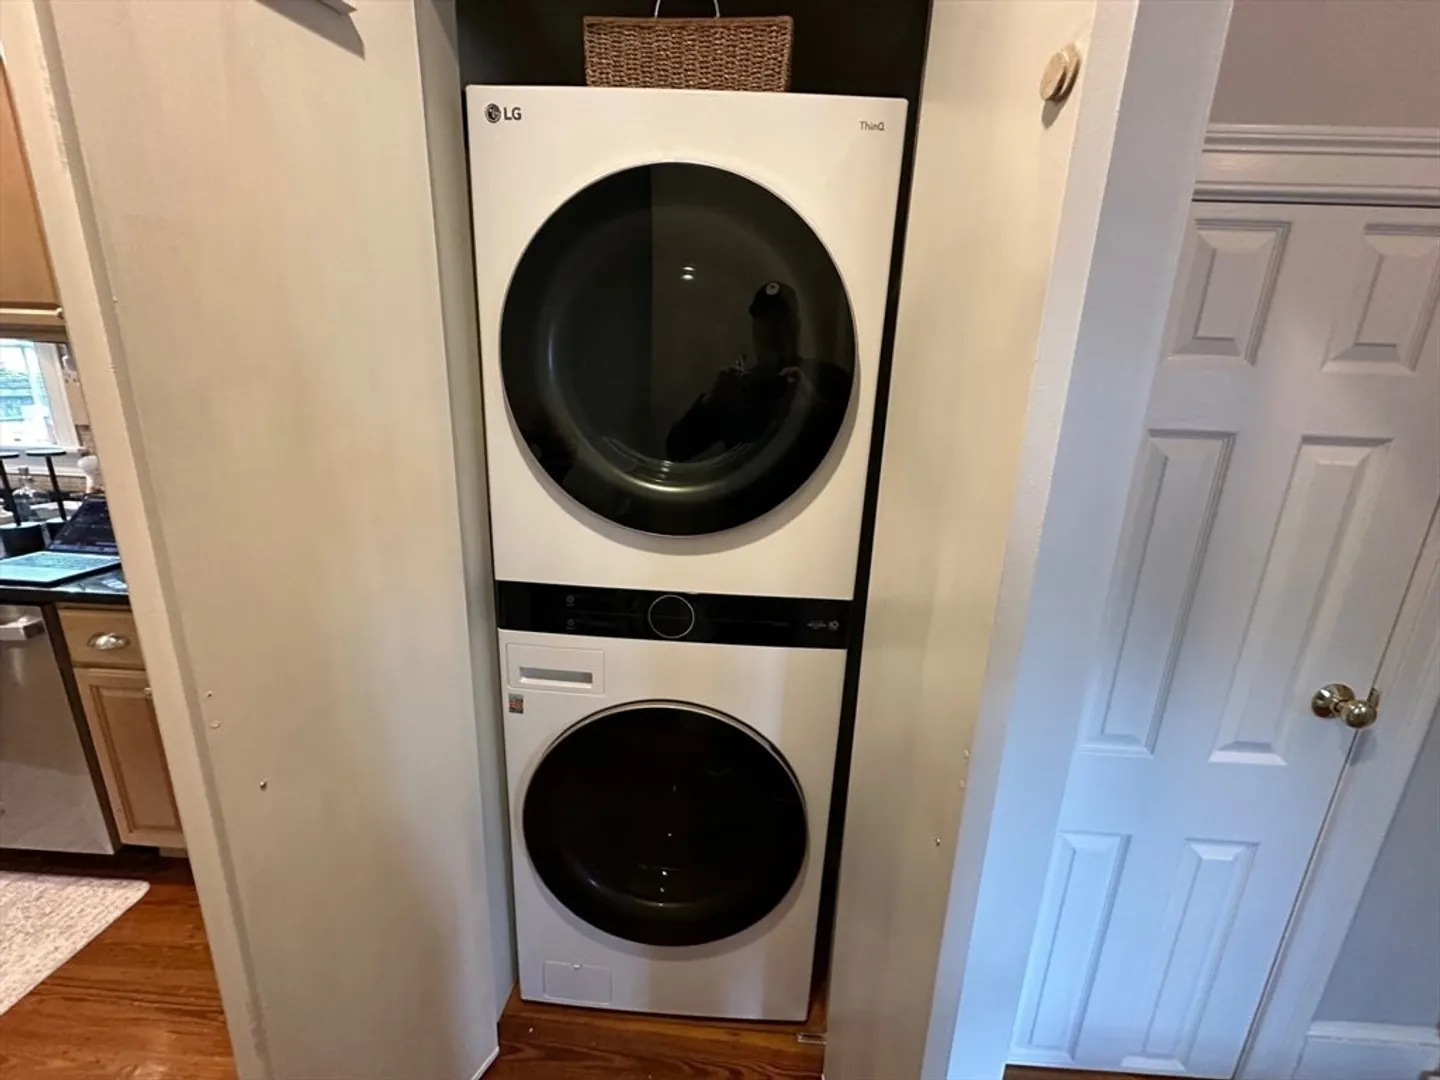
- Appliances: Range, Dishwasher, Disposal, Microwave, Refrigerator, Washer, Dryer
- Construction: Frame
- Flooring: Wood, Tile, Carpet
- Roof: Shingle
- Year Built Details: Actual
- Year Converted: 2009
- Basement: Y
- Exterior Features: Porch
- Pets Allowed: Yes
- Total Number of Units: 2
- Year Built Source: Public Records
- Zoning: Rc
-
Amenities
- Community Features: Public Transportation, Shopping, Park, Walk/Jog Trails, Golf, Medical Facility, Conservation Area, Highway Access, House of Worship, Private School, Public School, University
- Parking Features: Tandem
-
Utilities
- Sewer: Public Sewer
- Water Source: Public
-
Fees / Taxes
- Assessed Value: $428,800
- Compensation Based On: Net Sale Price
- HOA Fee Frequency: Monthly
- Tax Year: 2024
- Buyer Agent Compensation: 2.50%
- Facilitator Compensation: 1.00%
- HOA Fee Includes: Insurance, Maintenance Structure
- Taxes: $4,682
Similar Listings
Sold

22 Photos
Sold
17 Photos
Sold
33 Photos
Sold
32 Photos
Content © 2026 MLS Property Information Network, Inc. The information in this listing was gathered from third party resources including the seller and public records.
Listing information provided courtesy of Compass.
MLS Property Information Network, Inc. and its subscribers disclaim any and all representations or warranties as to the accuracy of this information.
