
Sold!
$670,000
3
Beds
2/1
Baths
2,396
Living Area
-
Property Description
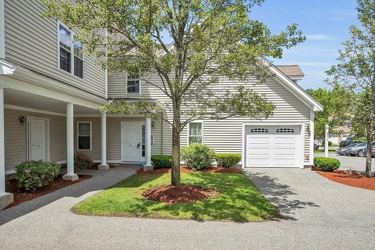
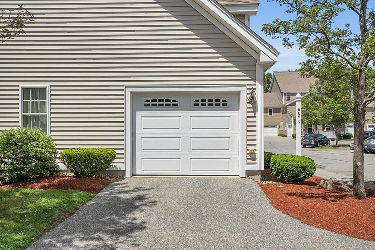
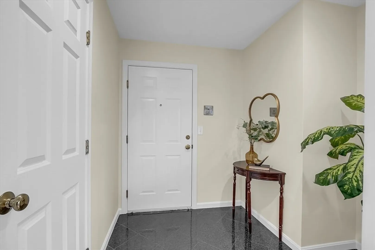
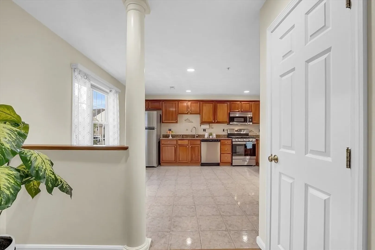
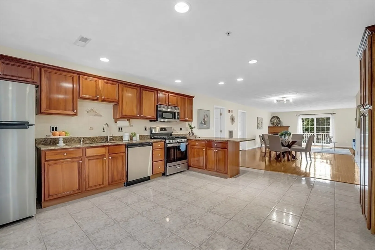
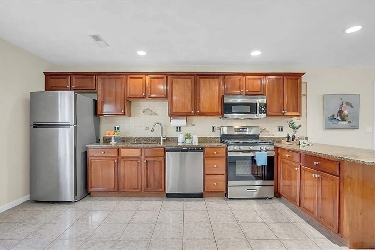
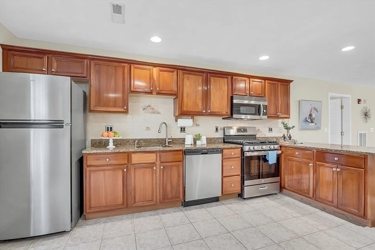
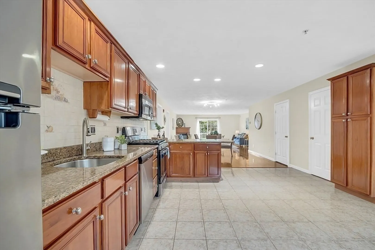
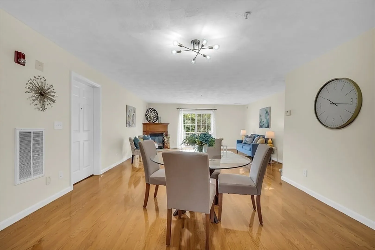
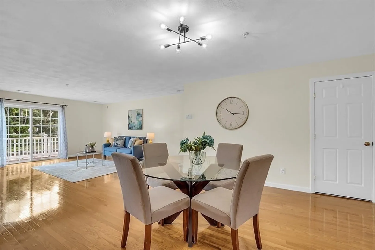
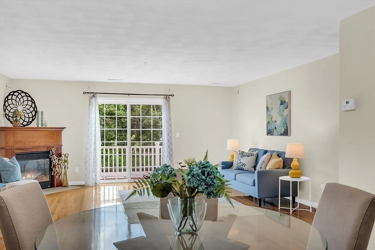
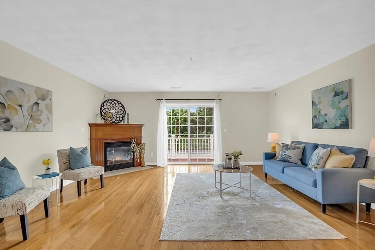
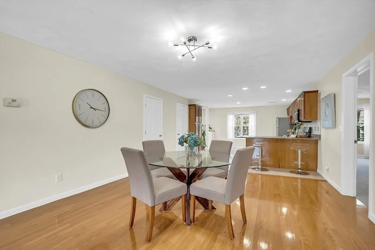
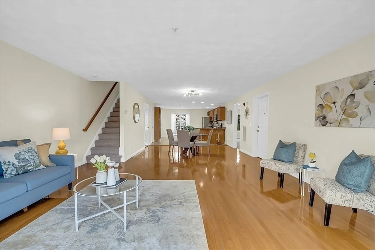
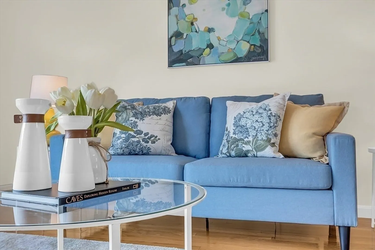
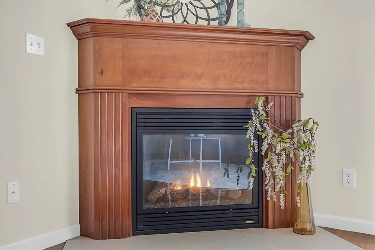
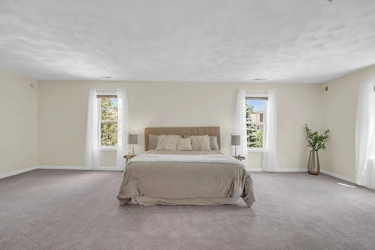
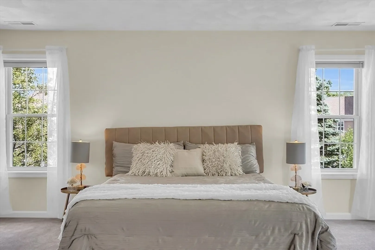
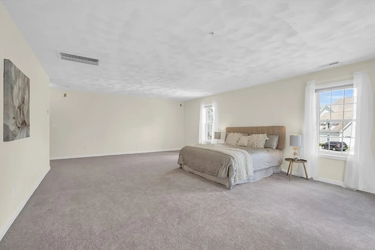
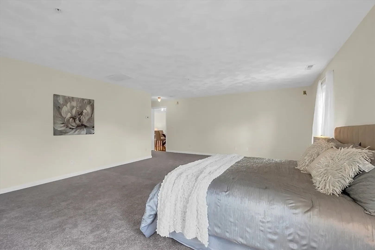
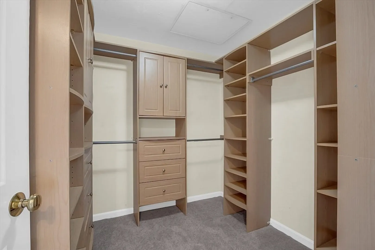
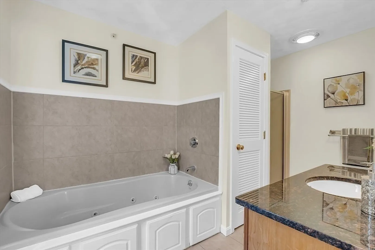
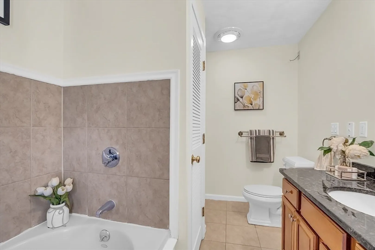
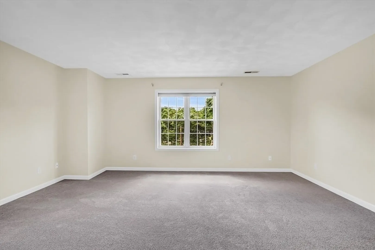
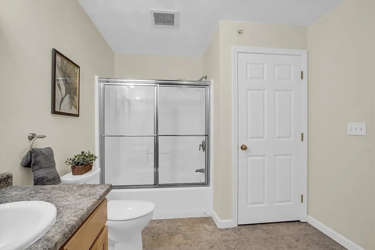
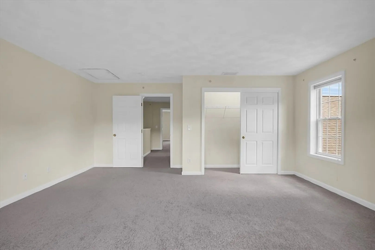
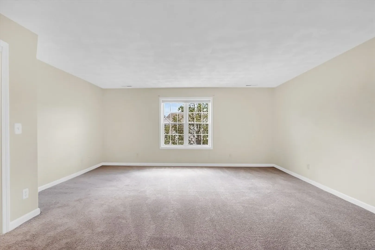
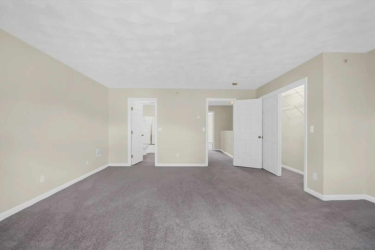
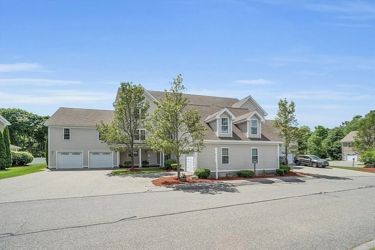
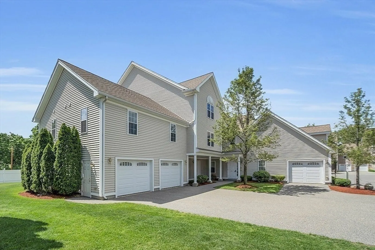
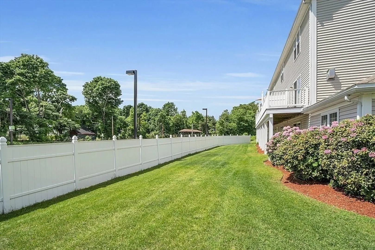
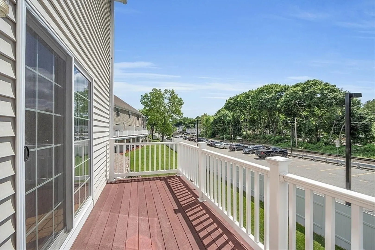
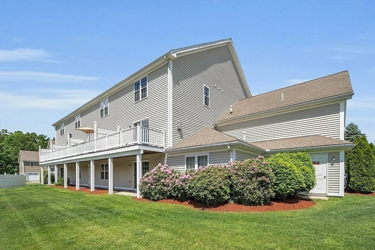
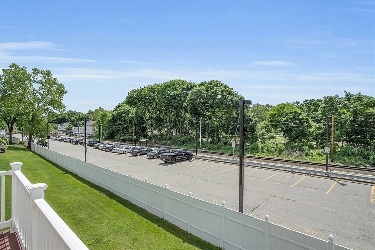
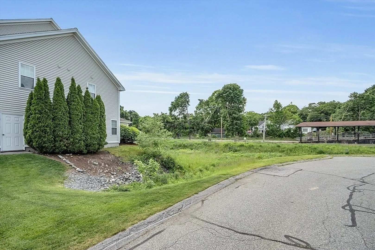
Gorgeous townhouse style in" Ballardvale Crossing" Condominium ! Top rated Andover school district ! Featuring First floor with an open plan with fire placed living room , formal dining room with hardwood floors leading to a fully newly applianced kitchen and granite counter top with an island and half bath. An oversized master bedroom with ensuite with master bath and walk in custom made closet .Freshly painted interior and new carpet in all the bedrooms and hallway. . Second floor has two large bedrooms with full bath. Central air and one car garage under.Move in condition ! Easy access to commuting by train ,major routes ,parks and trails .Walking distance to South Elementary school . !ruly a pleasure to show! Open house on Sunday 1-3 PM
-
Highlights
- Cooling: Central Air
- HOA Fee: $444
- Property Class: Residential
- Total Rooms: 6
- Year Built: 2004
- Heating: Central, Forced Air, Natural Gas
- Parking Spots: 1
- Property Type: Condominium
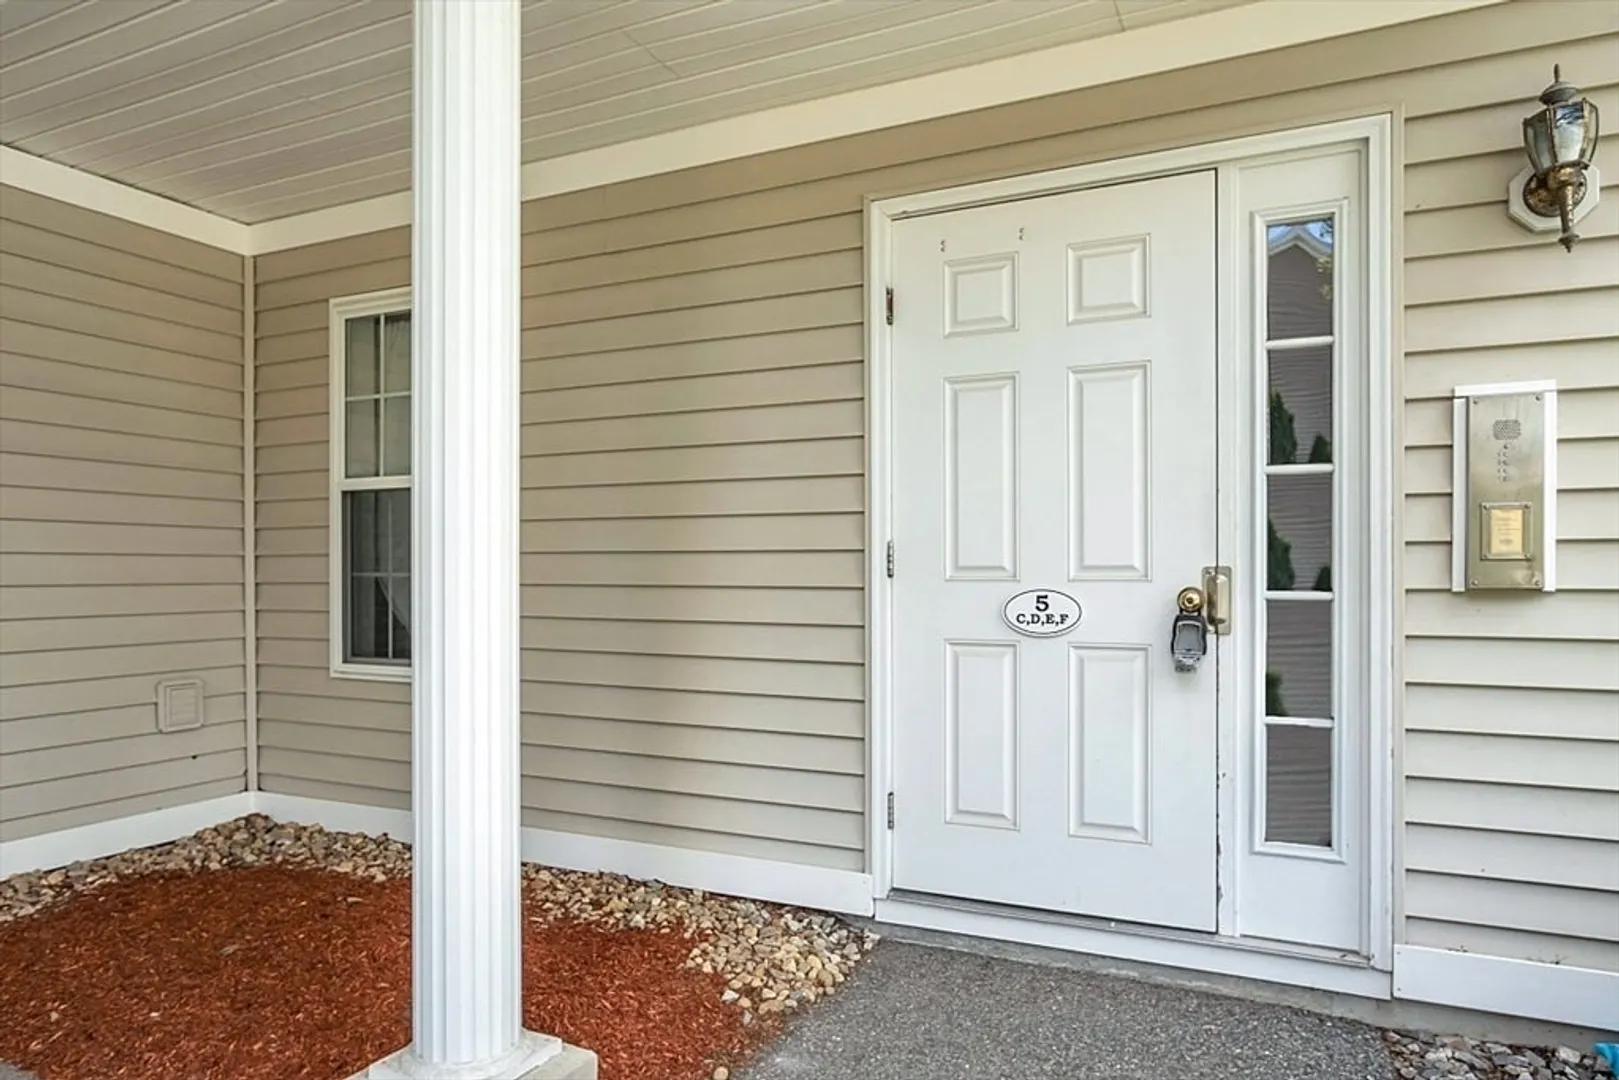
- Unit Number: 5 C
- Status: Closed
-
Additional Details
- Appliances: Range, Dishwasher, Microwave, Refrigerator, Washer, Dryer
- Exterior Features: Deck
- Flooring: Carpet, Hardwood
- Year Built Details: Actual
- Zoning: Ig
- Basement: N
- Fireplaces: 1
- Total Number of Units: 68
- Year Built Source: Public Records
-
Amenities
- Community Features: Shopping, Park, Highway Access, Public School, T-Station
- Parking Features: Under, Off Street, Guest, Paved
- Covered Parking Spaces: 1
-
Utilities
- Sewer: Public Sewer
- Water Source: Public
-
Fees / Taxes
- Assessed Value: $534,800
- Compensation Based On: Gross/Full Sale Price
- HOA Fee Includes: Water, Sewer, Insurance, Maintenance Structure, Maintenance Grounds, Snow Removal, Trash
- Taxes: $6,888
- Buyer Agent Compensation: 2%
- Facilitator Compensation: 2%
- Tax Year: 2024
Similar Listings
Sold
27 Photos
Sold
42 Photos
Sold
42 Photos
Sold
34 Photos
Content © 2026 MLS Property Information Network, Inc. The information in this listing was gathered from third party resources including the seller and public records.
Listing information provided courtesy of Keller Williams Realty.
MLS Property Information Network, Inc. and its subscribers disclaim any and all representations or warranties as to the accuracy of this information.
