
Sold!
$635,000
3
Beds
2
Baths
1,773
Living Area
-
Property Description
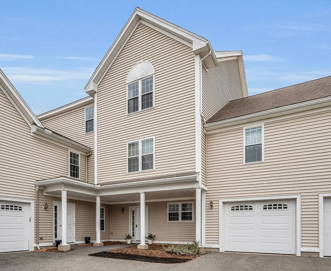
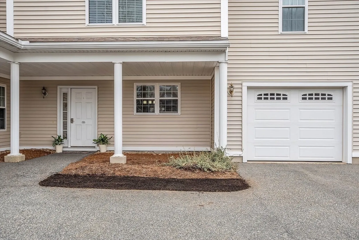
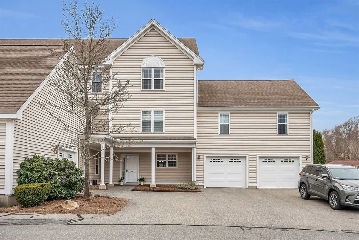
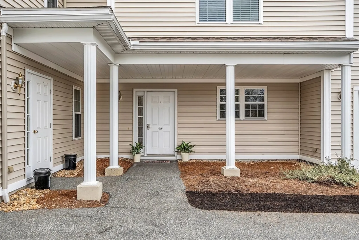
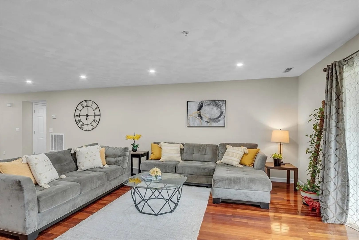
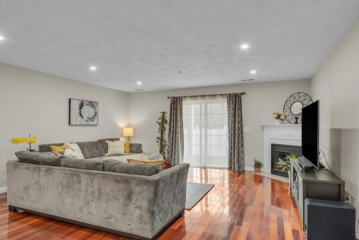
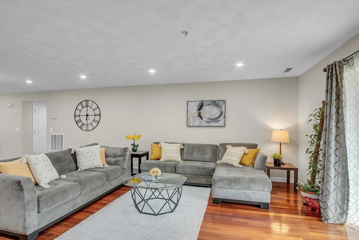
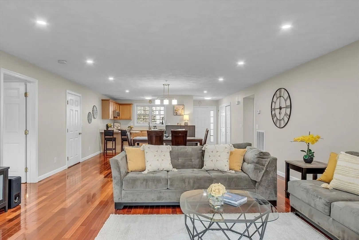
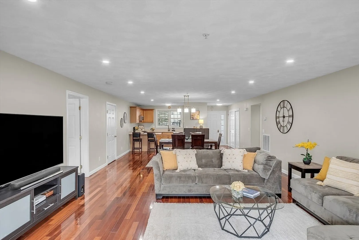
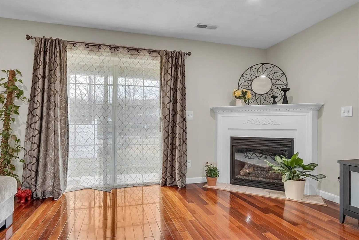
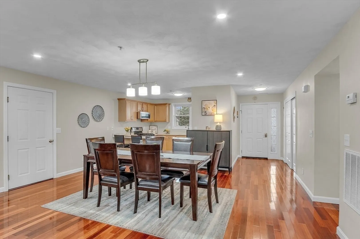
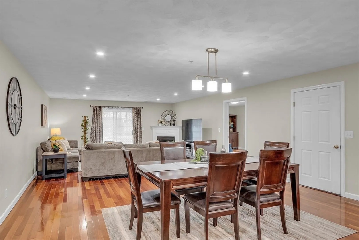
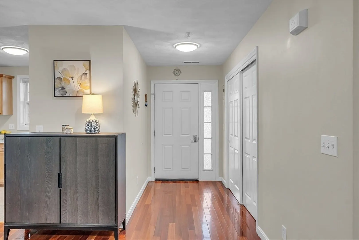
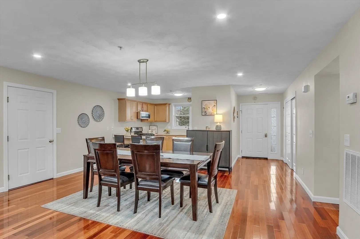
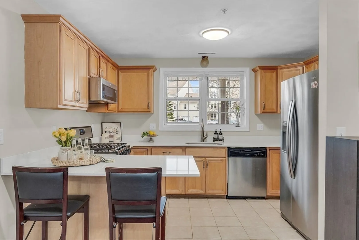
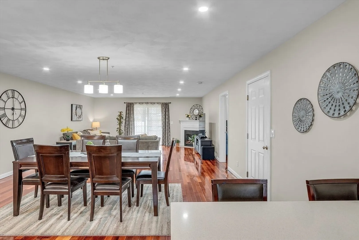
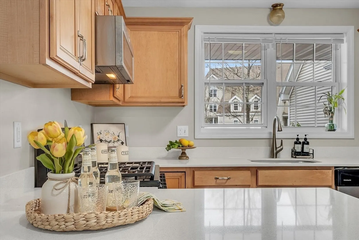
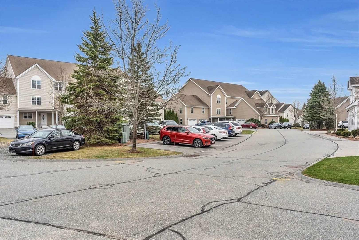
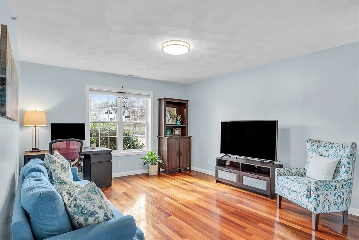
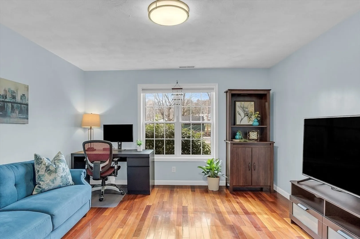
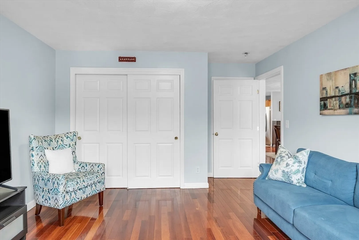
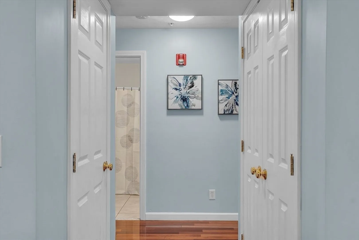
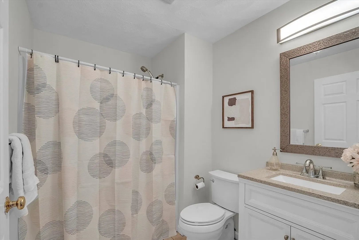
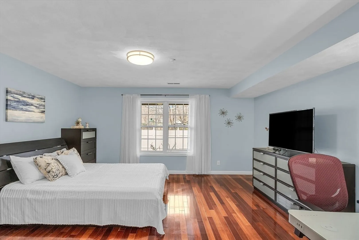
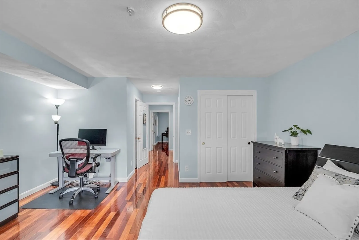
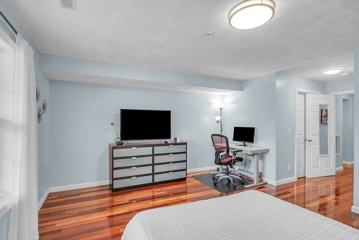
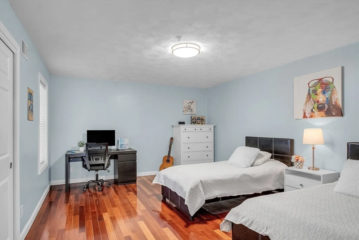
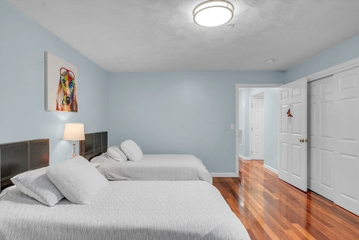
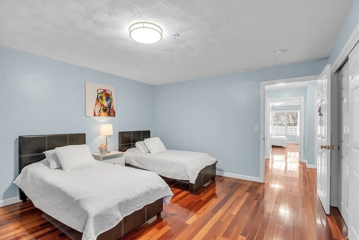
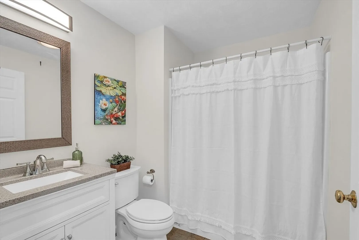
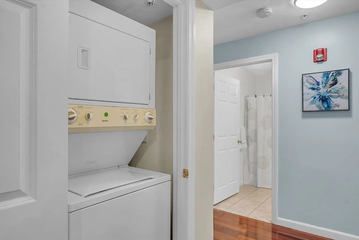
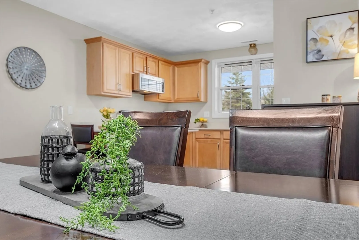
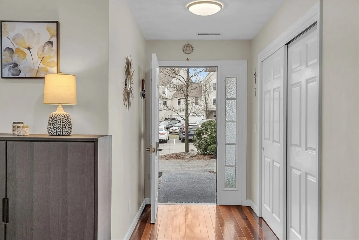
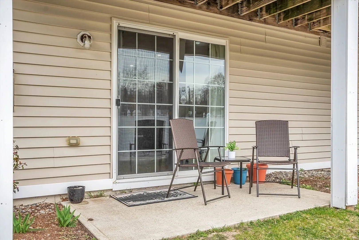
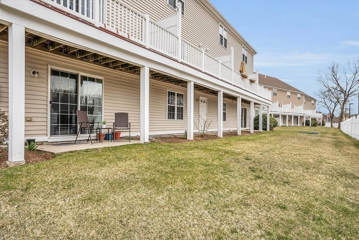
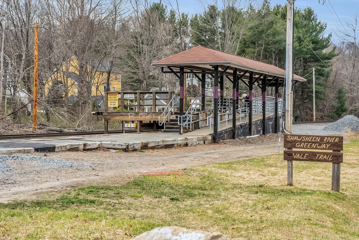
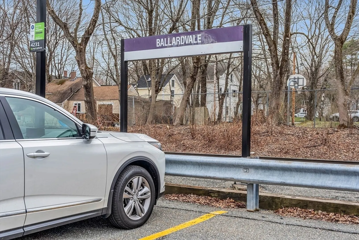
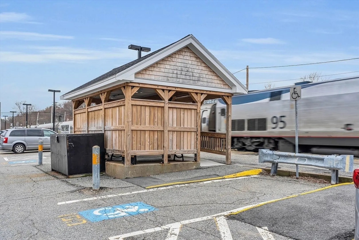
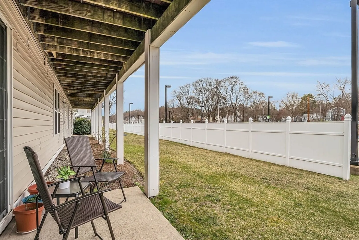
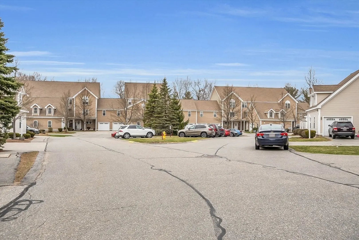
Welcome to beautiful and stunning Ballardvale Crossing Condo in Andover ! Walk to train station .One floor living of1773 Sqft of space with open floor plan with fireplaced living room and dining room ,three large bedrooms, 2 full baths ,gleaming hardwood floors throughout ! Central air one car attached garage ! Open floor plan with gleaming hardwood floors throughout ! Recent updates with recessed lights in the living room,new water heater in 2020 , new refrigerator ,kitchen counter tops and sink in 2022 ! Highly ranked South/West school district. Easy access to downtown and highways ! This impeccable and well maintained condo is a must see! Showings start at the Open house on Sat April 13 12-2:30 PM
-
Highlights
- Building Name: Ballardvale Crossing
- Heating: Central, Forced Air, Natural Gas
- Parking Spots: 2
- Property Type: Condominium
- Total Rooms: 6
- Year Built: 2004
- Cooling: Central Air
- HOA Fee: $419
- Property Class: Residential
- Stories: 1
- Unit Number: 5 B
- Status: Closed
-
Additional Details
- Appliances: Range, Oven, Dishwasher, Disposal, Microwave, Refrigerator, Washer, Dryer
- Construction: Frame
- Fireplaces: 1
- Roof: Shingle
- Total Number of Units: 68
- Year Built Source: Public Records
- Basement: N
- Exterior Features: Professional Landscaping
- Flooring: Hardwood
- SqFt Source: Public Record
- Year Built Details: Actual
- Zoning: Condo
-
Amenities
- Community Features: Public Transportation, Shopping, Park, Walk/Jog Trails, Conservation Area, Highway Access, House of Worship, Public School, T-Station
- Parking Features: Attached, Deeded, Off Street
- Covered Parking Spaces: 1
-
Utilities
- Electric: Circuit Breakers
- Water Source: Public
- Sewer: Public Sewer
-
Fees / Taxes
- Assessed Value: $507,400
- HOA Fee Includes: Water, Sewer, Insurance, Maintenance Structure, Road Maintenance, Maintenance Grounds, Snow Removal, Trash, Reserve Funds
- Taxes: $6,931
- HOA Fee Frequency: Monthly
- Tax Year: 2023
Similar Listings
Sold
42 Photos
Sold
41 Photos
Sold
33 Photos
Sold
41 Photos
Content © 2026 MLS Property Information Network, Inc. The information in this listing was gathered from third party resources including the seller and public records.
Listing information provided courtesy of Coldwell Banker Realty - Lexington.
MLS Property Information Network, Inc. and its subscribers disclaim any and all representations or warranties as to the accuracy of this information.
