
Sold!
$729,900
3
Beds
2/1
Baths
2,398
Living Area
-
Property Description
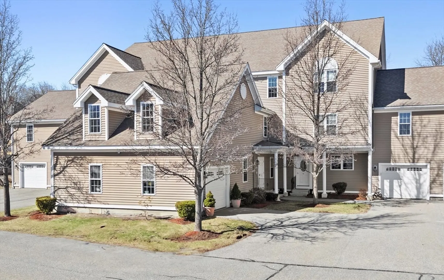
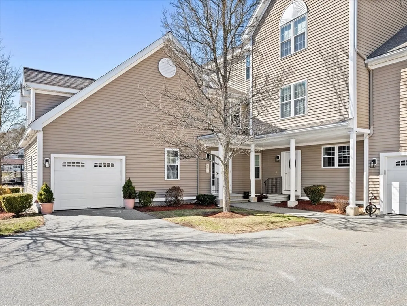
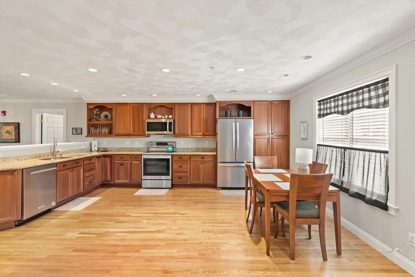
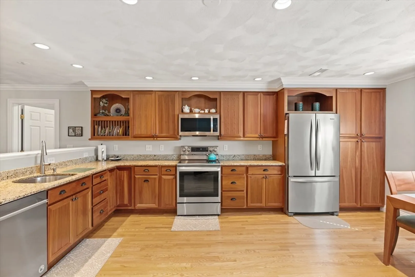
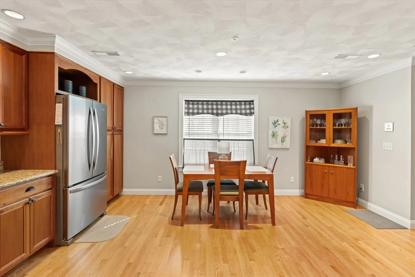
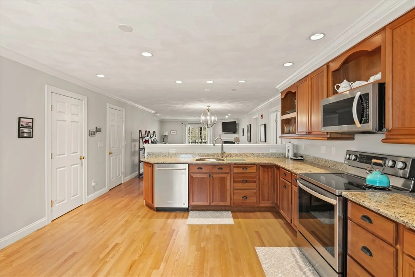
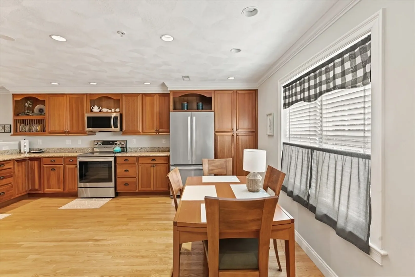
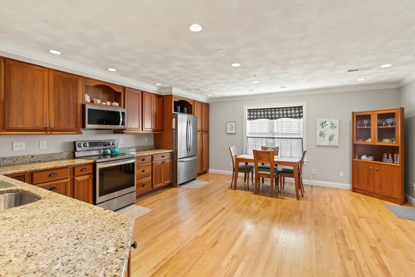
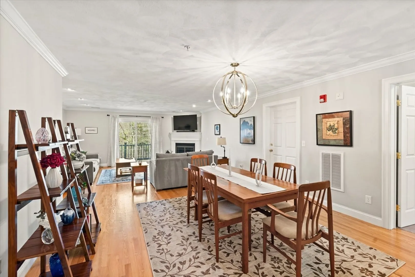
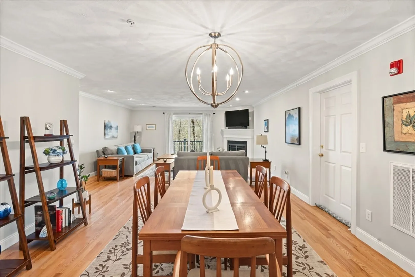
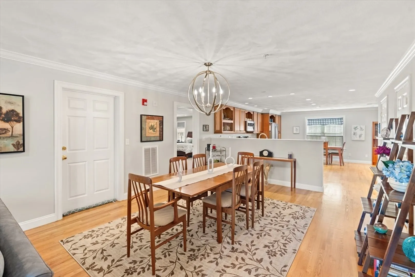
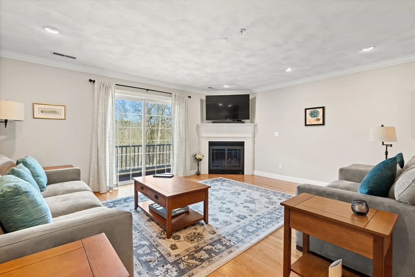
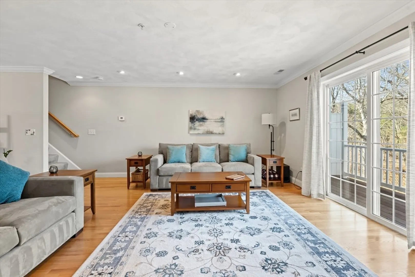
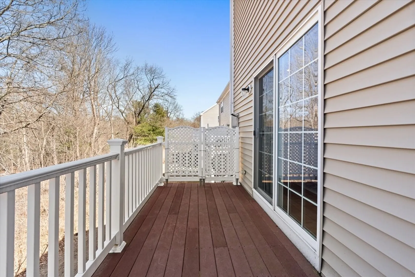
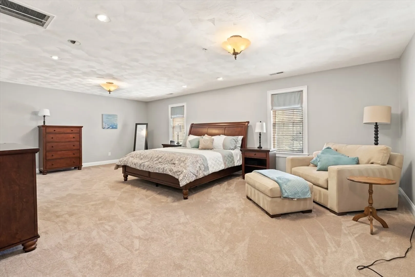
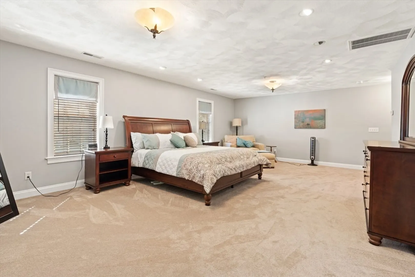
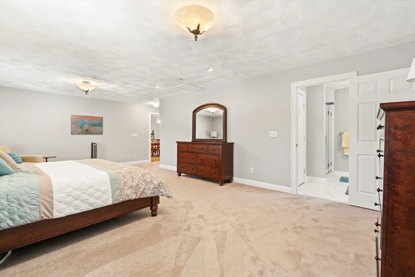
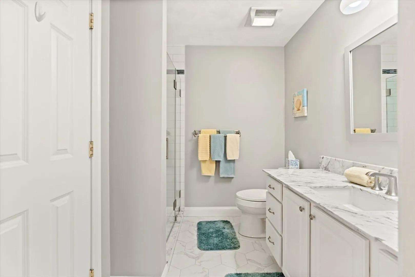
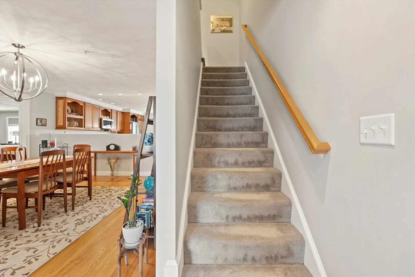
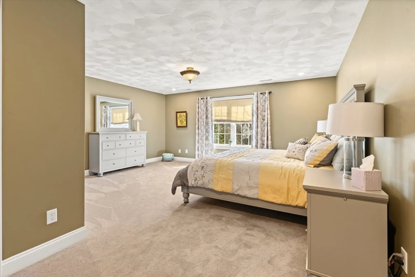
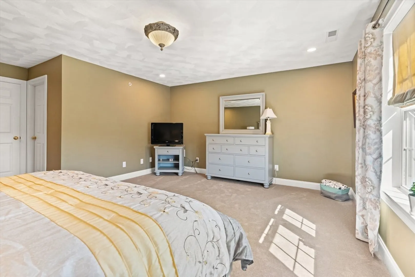
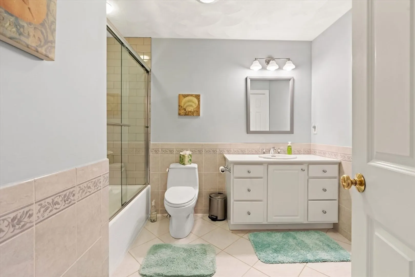
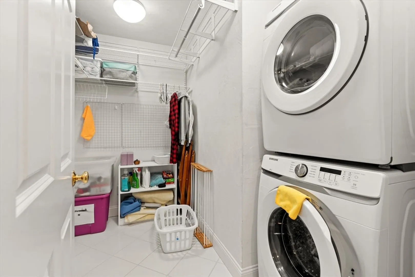
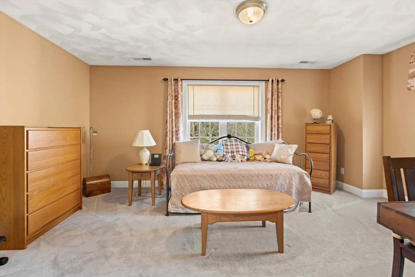
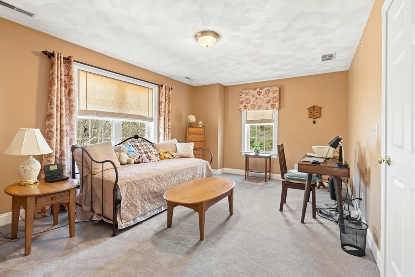
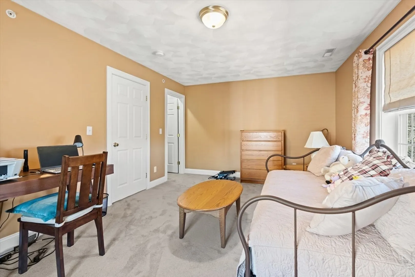
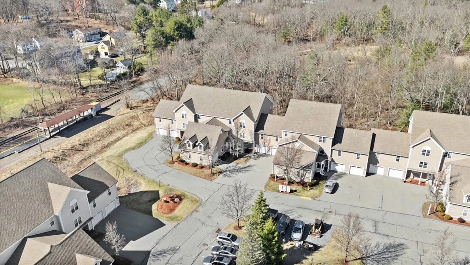
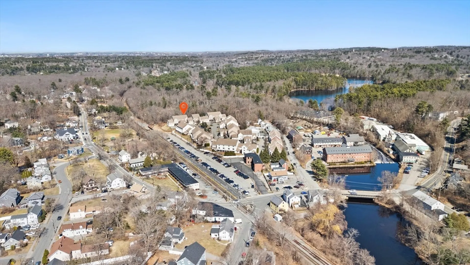
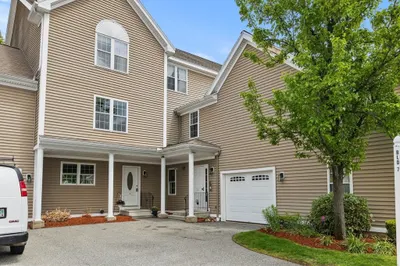
Discover luxury living at Ballardvale Crossing in this stunning three-bedroom, two-and-a-half-bath townhouse. The open floor plan features beautiful hardwood floors, an updated eat-in kitchen, complete with stainless steel appliances, granite countertops, and elegant cabinetry. Ideal for entertaining, the dining and living areas provide ample space, highlighted by a beautiful fireplace and sliding doors to a private rear deck overlooking a tranquil conservation area. The first floor includes a serene primary suite with a spacious walk-in California closet and an updated bath. Upstairs, find two additional spacious bedrooms with walk-in closets, a full updated bath, and a convenient laundry room. The garage is located beneath the unit, with a deeded parking area in front. Perfectly situated for easy commuting near the train station and major routes, this townhouse is also within the South School District and just minutes from downtown, offering the ideal mix of comfort and convenience.
-
Highlights
- Building Name: Ballardvale Crossing
- Heating: Central, Forced Air, Natural Gas
- Parking Spots: 2
- Property Type: Condominium
- Total Rooms: 6
- Year Built: 2004
- Cooling: Central Air
- HOA Fee: $460
- Property Class: Residential
- Stories: 2
- Unit Number: 6g
- Status: Closed
-
Additional Details
- Appliances: Range, Dishwasher, Microwave, Refrigerator
- Construction: Frame
- Exterior Features: Balcony
- Flooring: Tile, Carpet, Hardwood
- SqFt Source: Public Record
- Year Built Details: Actual
- Zoning: Ig
- Basement: N
- Exclusions: See Inventory List On Paperclip
- Fireplaces: 1
- Roof: Shingle
- Total Number of Units: 68
- Year Built Source: Public Records
-
Amenities
- Community Features: Public Transportation, Shopping, Park, Walk/Jog Trails, Golf
- Parking Features: Attached, Off Street
- Covered Parking Spaces: 1
-
Utilities
- Electric: 220 Volts, Circuit Breakers, 200+ Amp Service
- Water Source: Public
- Sewer: Public Sewer
-
Fees / Taxes
- Assessed Value: $564,100
- HOA Fee Includes: Water, Sewer, Insurance, Maintenance Structure, Road Maintenance, Maintenance Grounds, Snow Removal, Trash
- Taxes: $7,266
- HOA Fee Frequency: Monthly
- Tax Year: 2024
Similar Listings
Sold
27 Photos
Sold
42 Photos
Sold
42 Photos
Sold
34 Photos
Content © 2026 MLS Property Information Network, Inc. The information in this listing was gathered from third party resources including the seller and public records.
Listing information provided courtesy of Keller Williams Realty Metropolitan.
MLS Property Information Network, Inc. and its subscribers disclaim any and all representations or warranties as to the accuracy of this information.
