
Sold!
$700,500
3
Beds
2/1
Baths
2,392
Living Area
-
Property Description
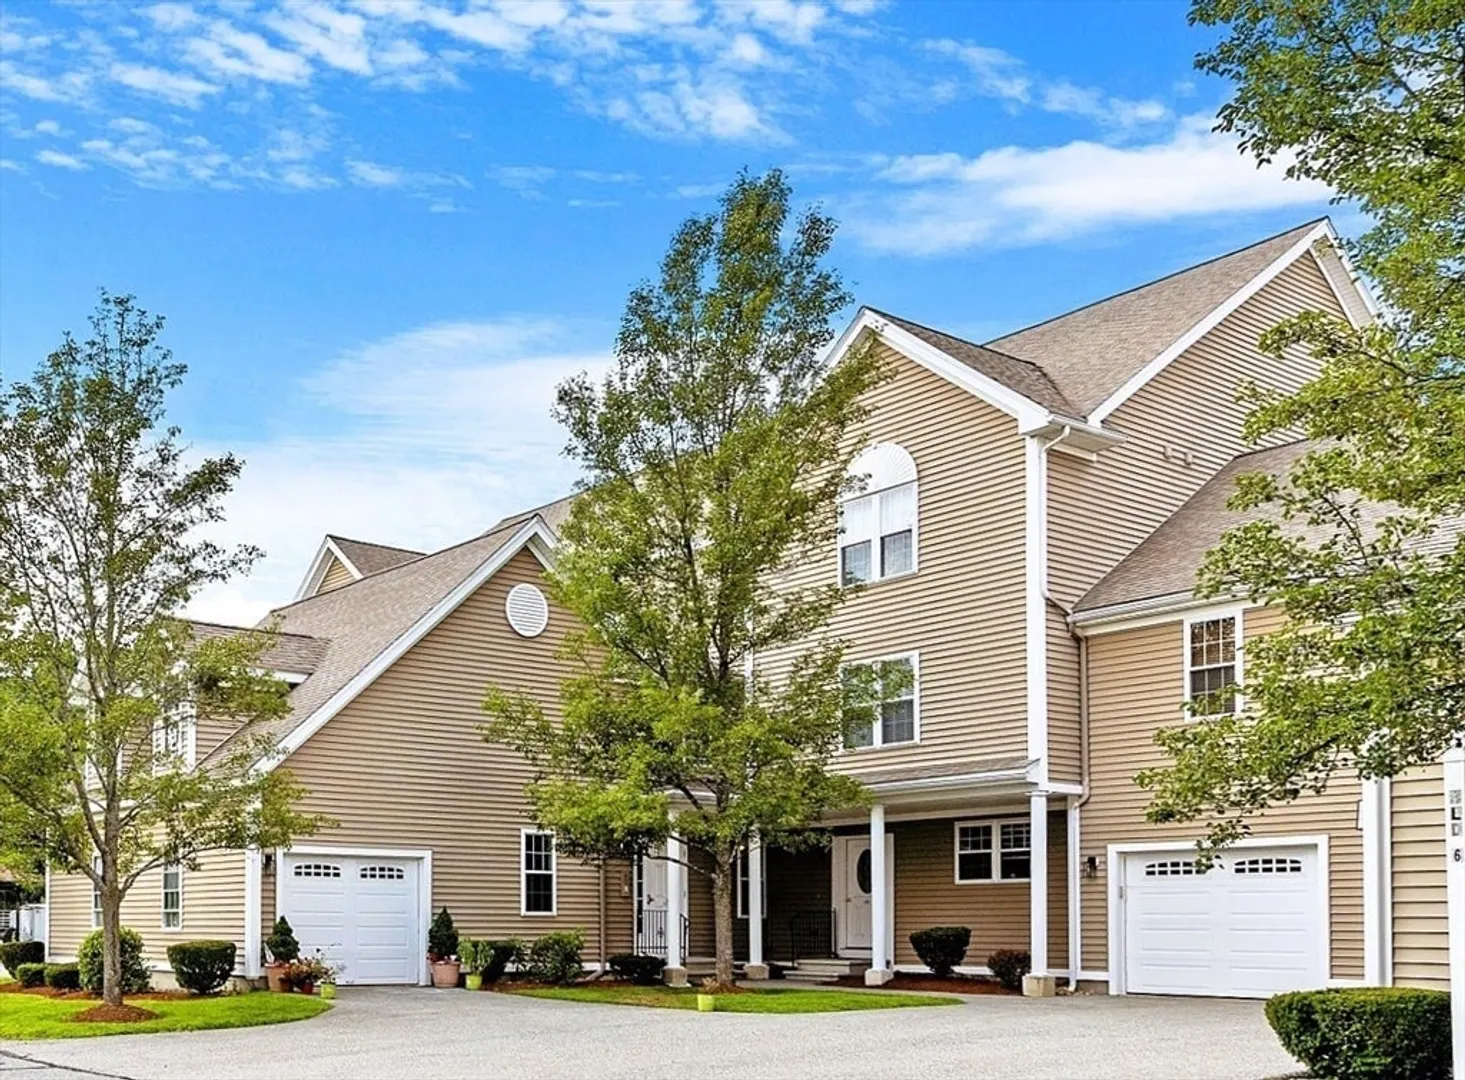
This immaculate townhouse-style condo unit is located in the desirable Ballardvale Crossing Condominium, within the sought-after South Elementary School district. The open floor plan features a modern kitchen with a breakfast bar for casual dining, granite countertops, stainless steel appliances, and ample cabinetry. Adjacent to the kitchen, there is a dining area and a sun filled living room with a gas fireplace and slider access to a private balcony. The first-floor primary bedroom suite is spacious, featuring a walk-in closet and a full bath. Upstairs, there are two additional bedrooms, a full bath with laundry area. The property also includes central air conditioning, a one-car garage plus off-street parking for guest, offering comfort and convenience throughout the year.
-
Highlights
- Building Name: Ballardvale Crossing Condominium
- Heating: Central, Forced Air, Natural Gas, Unit Control
- Parking Spots: 2
- Property Type: Condominium
- Total Rooms: 6
- Year Built: 2004
- Cooling: Central Air
- HOA Fee: $444
- Property Class: Residential
- Stories: 2
- Unit Number: 6d
- Status: Closed
-
Additional Details
- Appliances: Range, Dishwasher, Disposal, Microwave, Refrigerator, Washer, Dryer
- Construction: Frame
- Exterior Features: Deck
- Flooring: Tile, Carpet, Hardwood, Flooring - Hardwood
- Pets Allowed: Yes w/ Restrictions
- SqFt Source: Public Record
- Year Built Details: Actual
- Zoning: Ig
- Basement: N
- Exclusions: See Paperclip Inventory List
- Fireplaces: 1
- Interior Features: Entrance Foyer
- Roof: Shingle
- Total Number of Units: 62
- Year Built Source: Public Records
-
Amenities
- Community Features: Public Transportation, Shopping, Park, Walk/Jog Trails, Golf
- Parking Features: Under, Off Street, Deeded
- Covered Parking Spaces: 1
-
Utilities
- Electric: 220 Volts, Circuit Breakers, 100 Amp Service
- Water Source: Public
- Sewer: Public Sewer
-
Fees / Taxes
- Assessed Value: $566,500
- HOA Fee Includes: Water, Sewer, Insurance, Maintenance Structure, Road Maintenance, Maintenance Grounds, Snow Removal, Trash
- Taxes: $7,297
- HOA Fee Frequency: Monthly
- Tax Year: 2024
Similar Listings
Sold
27 Photos
Sold
42 Photos
Sold
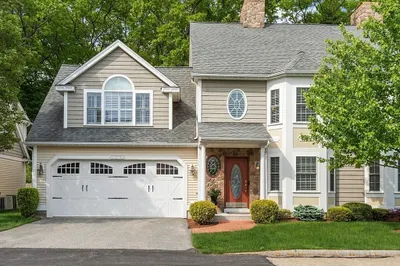
42 Photos
Sold
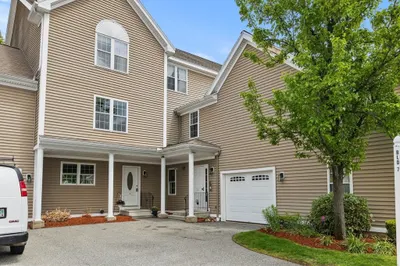
34 Photos
Content © 2026 MLS Property Information Network, Inc. The information in this listing was gathered from third party resources including the seller and public records.
Listing information provided courtesy of Redfin Corp..
MLS Property Information Network, Inc. and its subscribers disclaim any and all representations or warranties as to the accuracy of this information.
