
Sold!
$315,000
4
Beds
1
Bath
1,508
Living Area
-
Property Description
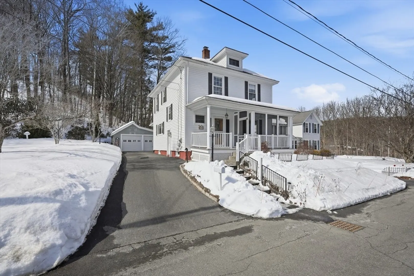
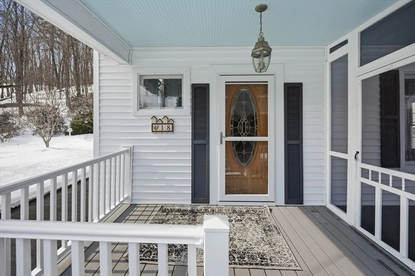
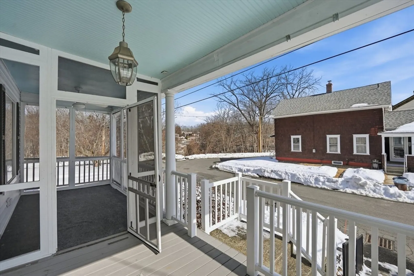
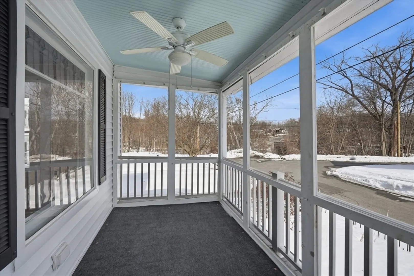
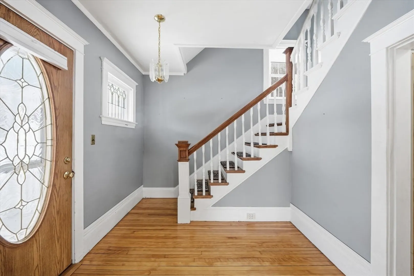
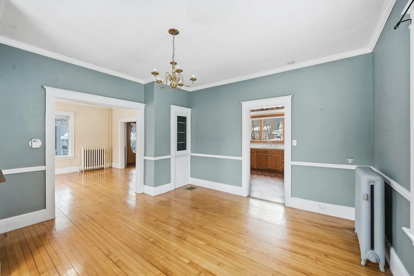
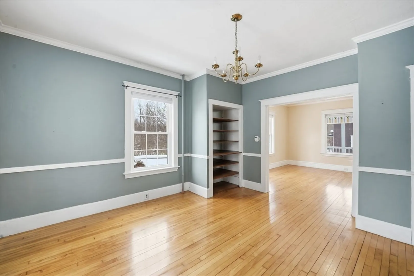
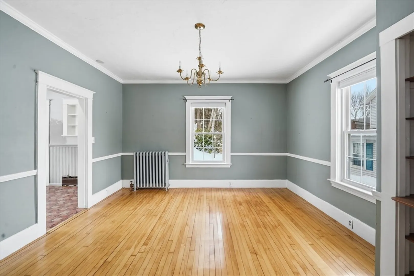
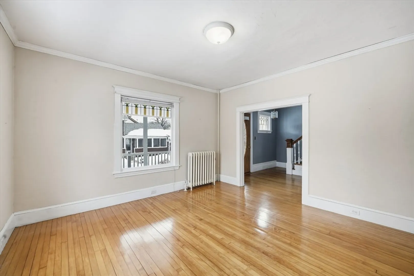
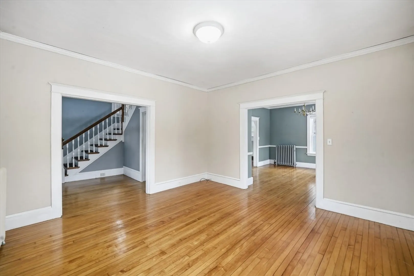
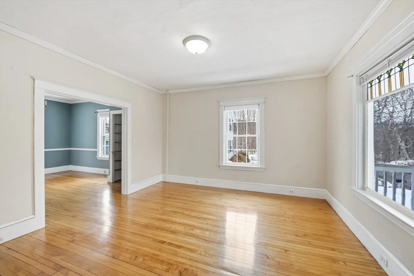
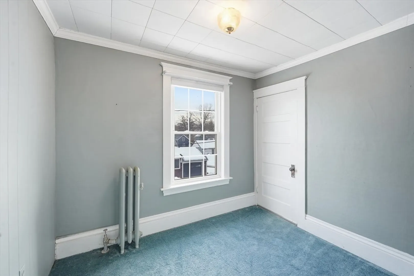
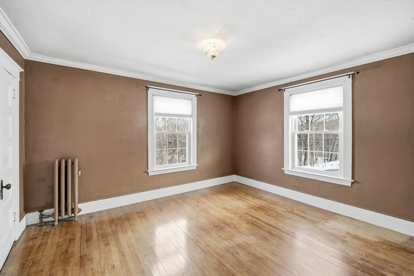
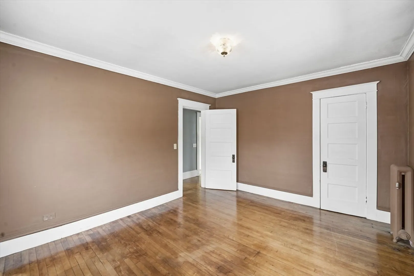
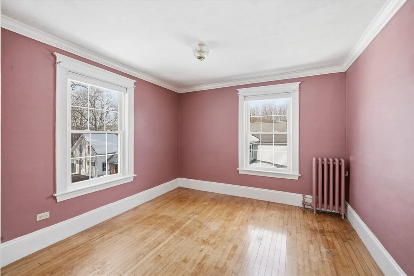
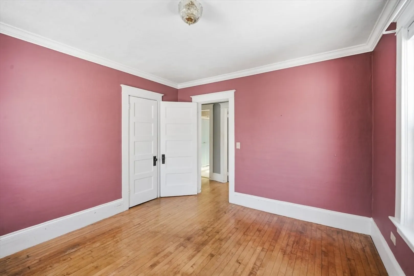
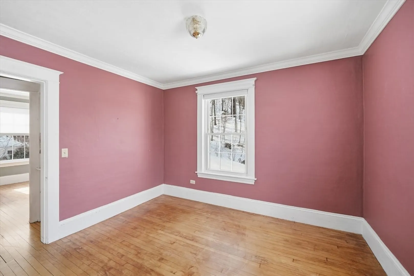
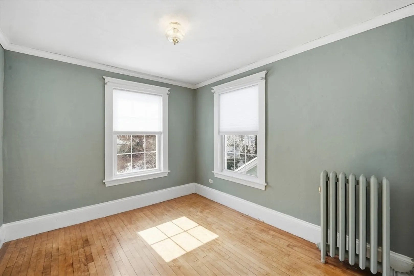
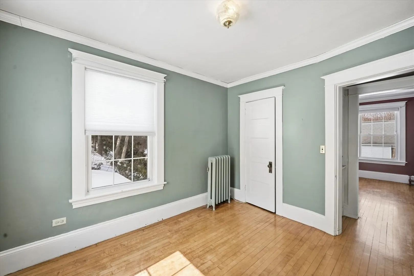
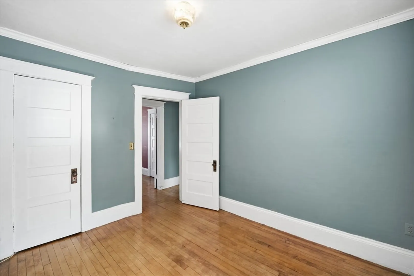
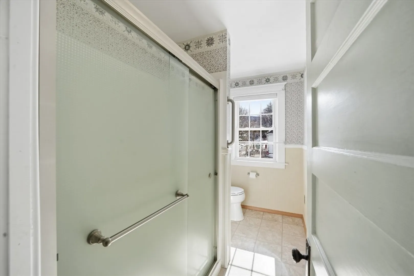
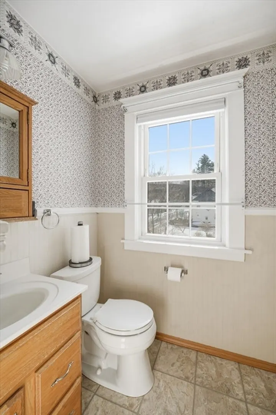
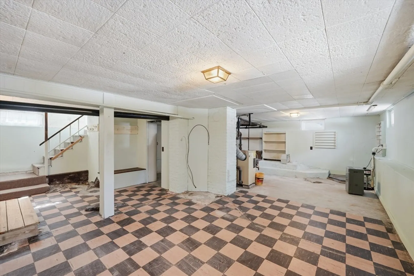
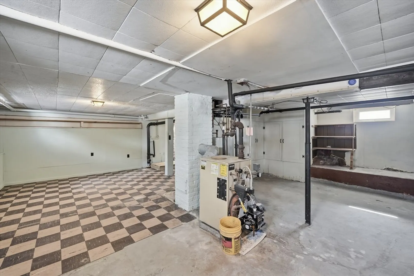
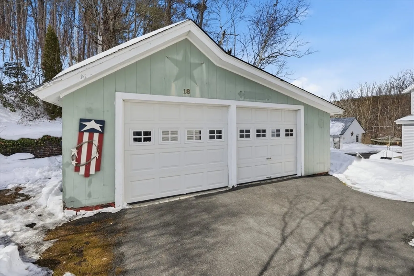
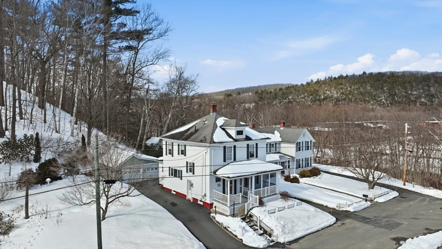
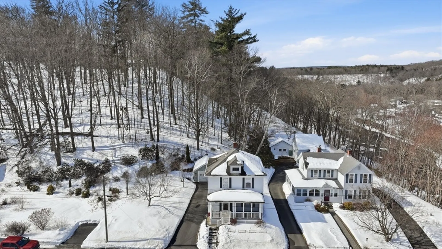
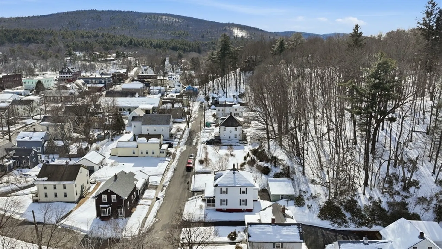
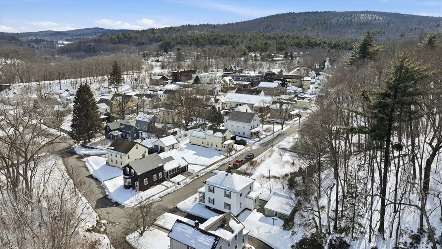
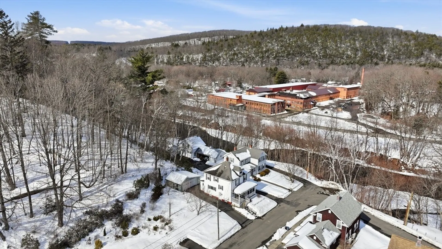
Step into timeless charm with this 1917 Colonial offering 1,508 sq ft, 4 bedrooms, and 1 full bath on a generous 0.44-acre lot on a quiet side street in Millers Falls. A stunning oversized front window floods the home with natural light, highlighting warm hardwood floors and classic character throughout. The inviting front porch is perfect for morning coffee or relaxing evenings. Outside, the expansive side yard offers plenty of room for gardening, entertaining, or simply enjoying the outdoors. Updated siding (just 3 years old) adds peace of mind, while oil steam heat, a full basement, and a detached two-car garage provide practicality and storage. A home filled with charm, space, and opportunity—ready for its next chapter. Home is being sold as-is.
-
Highlights
- Area: Millers Falls
- Heating: Steam, Oil
- Property Class: Residential
- Style: Colonial
- Year Built: 1917
- Cooling: Window Unit(s)
- Parking Spots: 6
- Property Type: Single Family Residence
- Total Rooms: 7
- Status: Closed
-
Additional Details
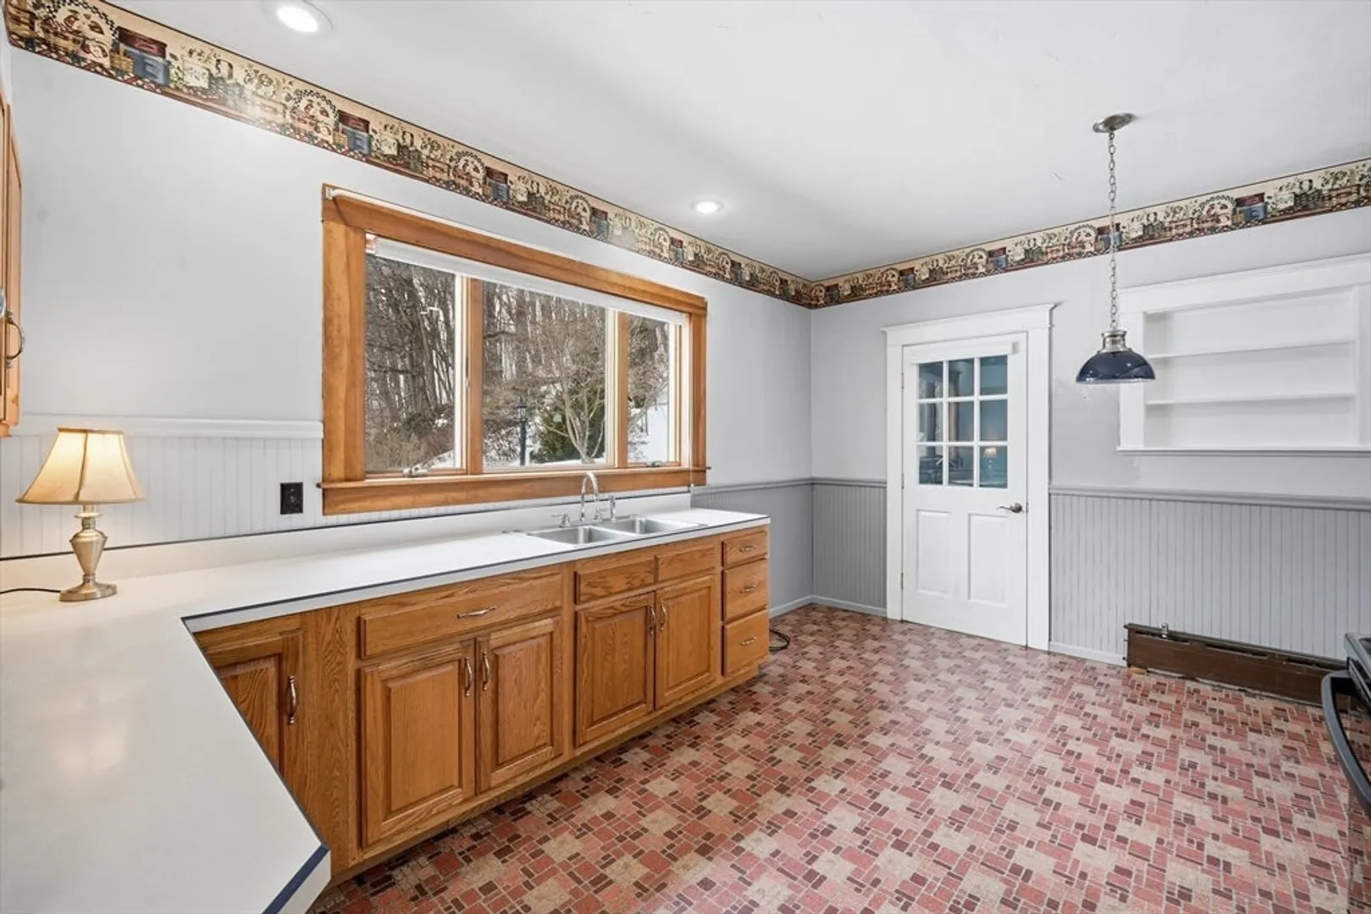
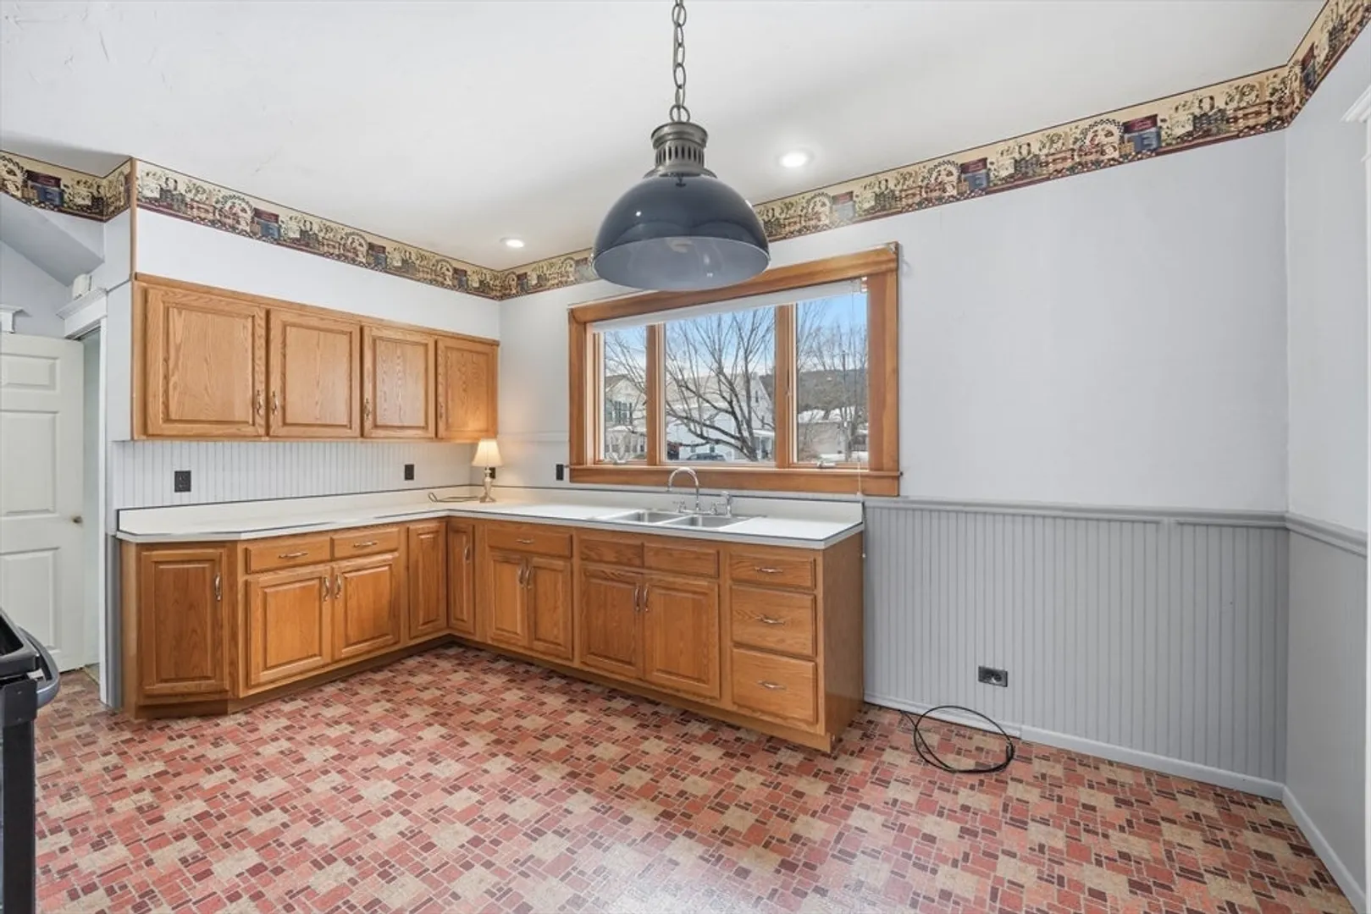
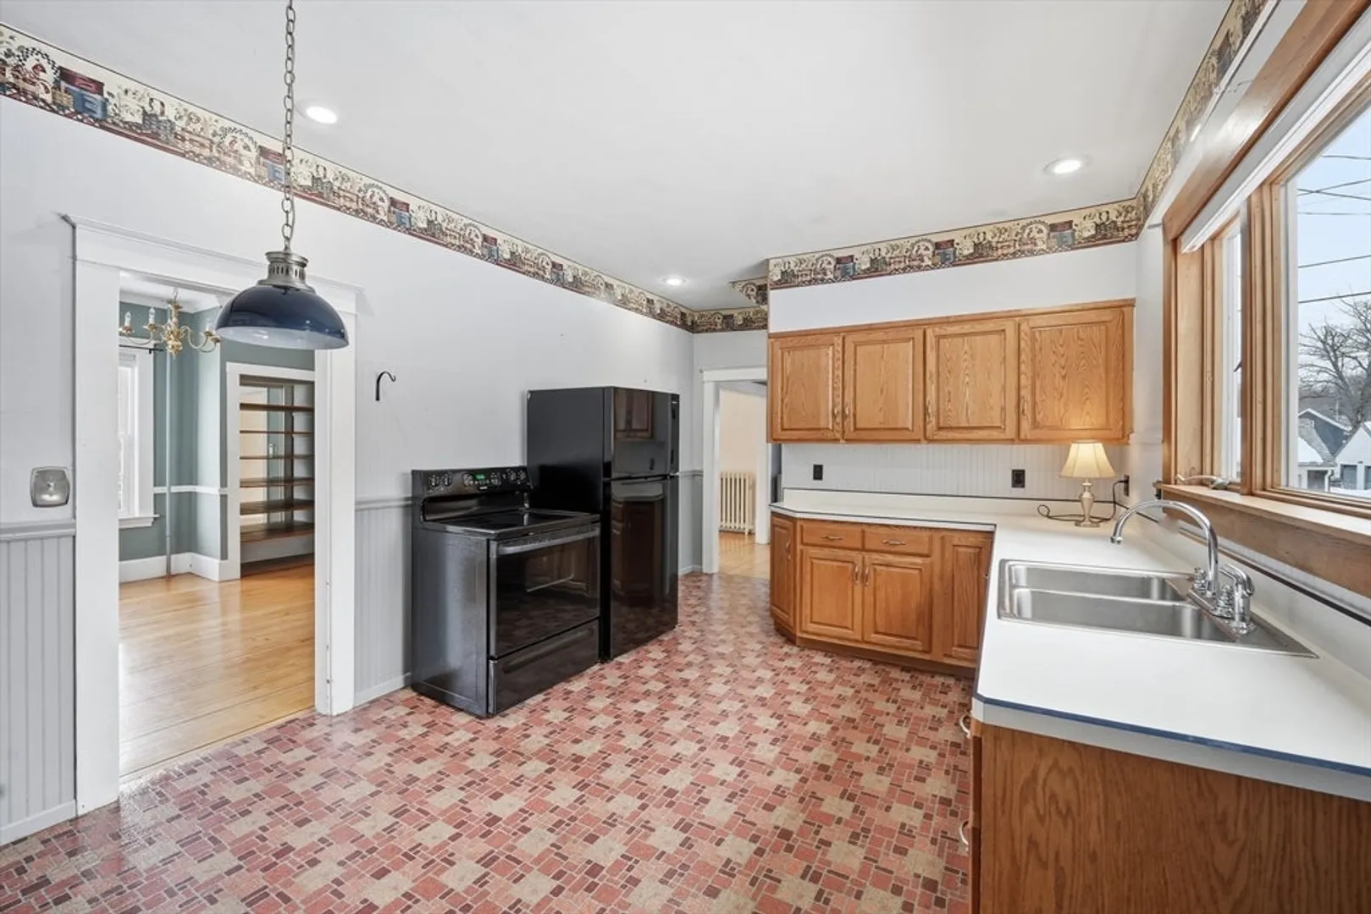
- Appliances: Water Heater, Range, Disposal, Refrigerator
- Construction: Frame
- Flooring: Carpet, Laminate, Hardwood, Flooring - Hardwood, Flooring - Wall to Wall Carpet
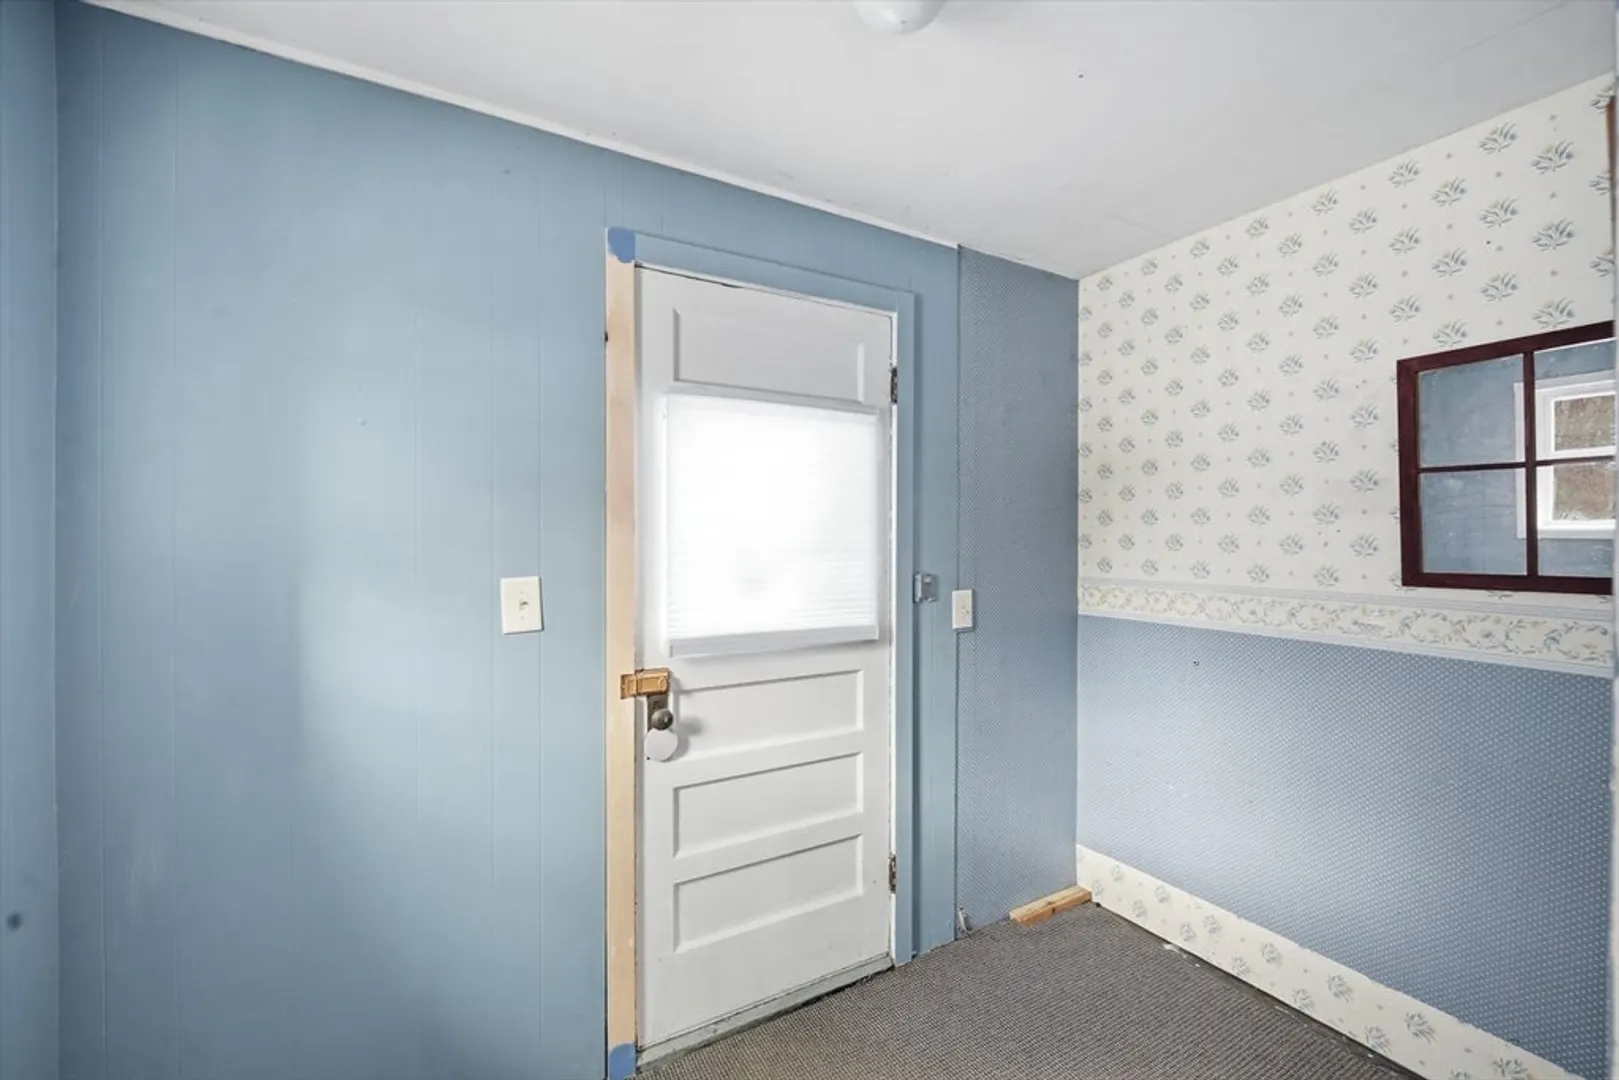
- Interior Features: Lighting - Pendant, Lighting - Overhead, Entrance Foyer, Mud Room, Walk-up Attic
- Road Frontage Type: Public
- SqFt Source: Public Record
- Year Built Source: Public Records
- Basement: Full, Interior Entry, Sump Pump, Concrete
- Exterior Features: Porch, Porch - Enclosed, Rain Gutters, Garden
- Foundation: Stone
- Lot Features: Wooded, Cleared, Level
- Roof: Shingle
- Year Built Details: Actual
- Zoning: Rs
-
Amenities
- Community Features: Public Transportation, Shopping, Park, Laundromat, Highway Access, House of Worship, Public School, Sidewalks
- Parking Features: Detached, Garage Door Opener, Storage, Workshop in Garage, Paved Drive, Off Street, Paved
- Covered Parking Spaces: 2
-
Utilities
- Sewer: Public Sewer
- Water Source: Public
-
Fees / Taxes
- Assessed Value: $279,300
- Taxes: $4,248
- Tax Year: 2025
Similar Listings
Sold
42 Photos
Sold
35 Photos
Sold
30 Photos
Sold
34 Photos
Content © 2026 MLS Property Information Network, Inc. The information in this listing was gathered from third party resources including the seller and public records.
Listing information provided courtesy of REMAX Connections - Greenfield.
MLS Property Information Network, Inc. and its subscribers disclaim any and all representations or warranties as to the accuracy of this information.
