
Rented!
$4,200/mo
1
Bed
1/1
Bath
995
Living Area
-
Property Description
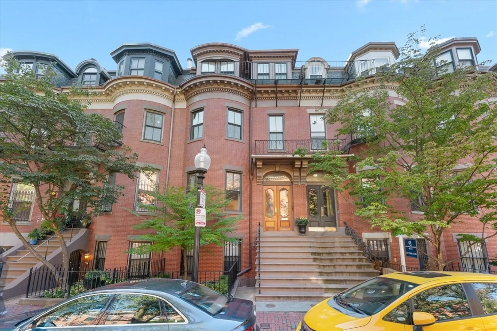
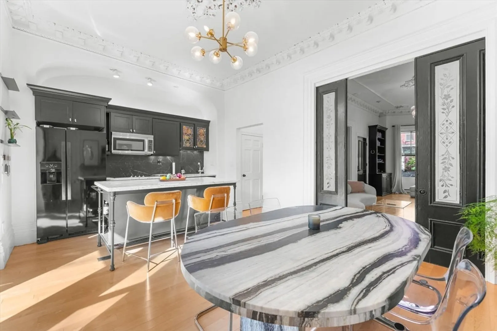
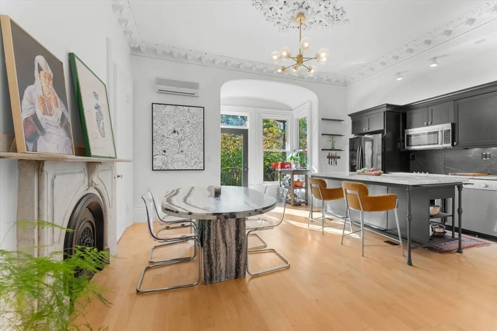
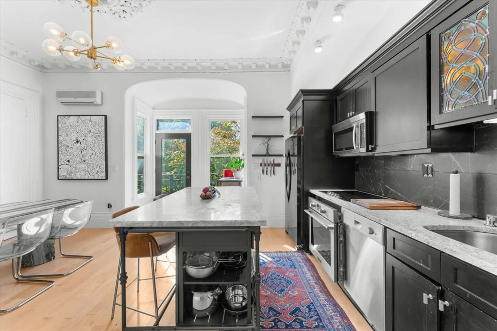
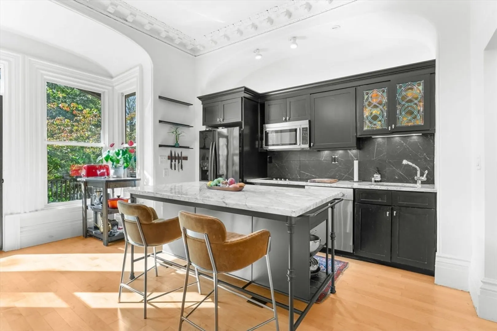
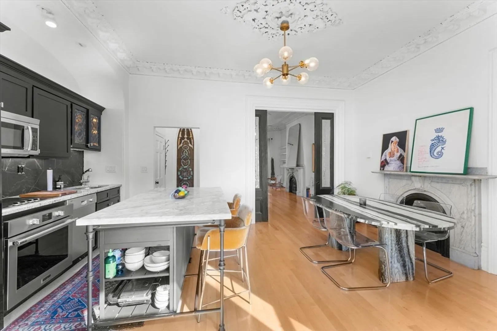
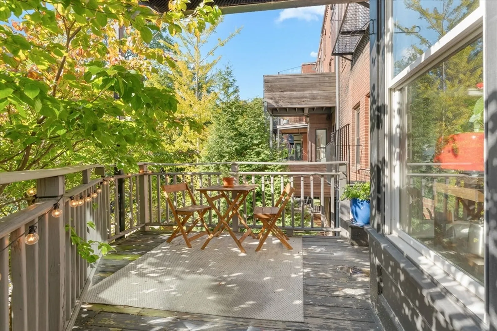
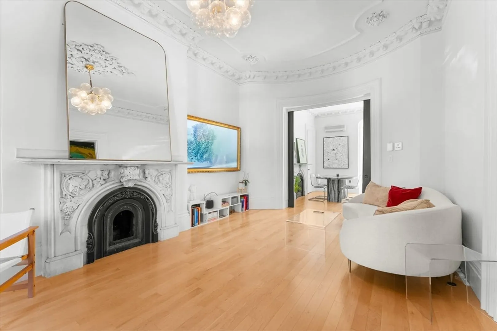
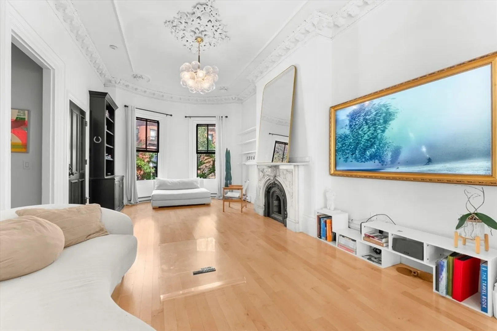
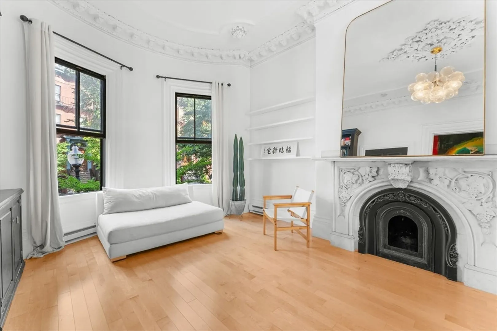
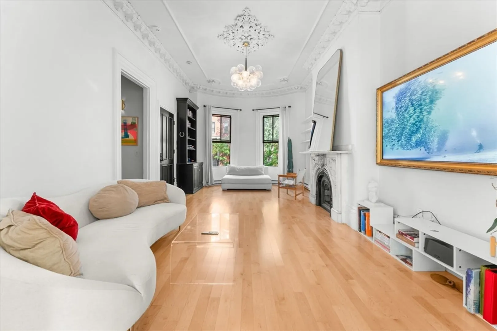
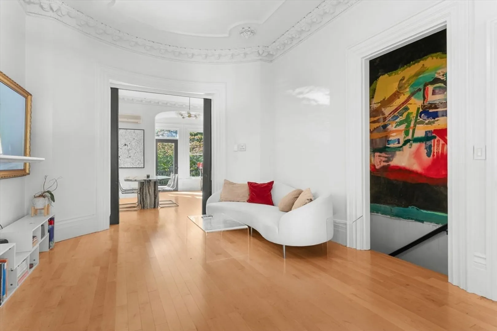
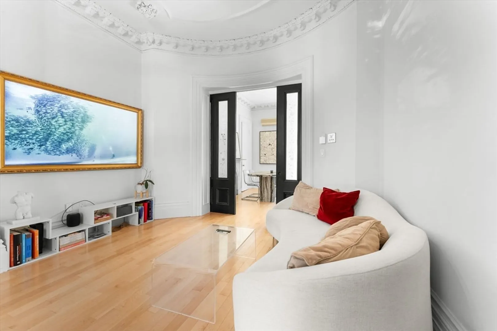
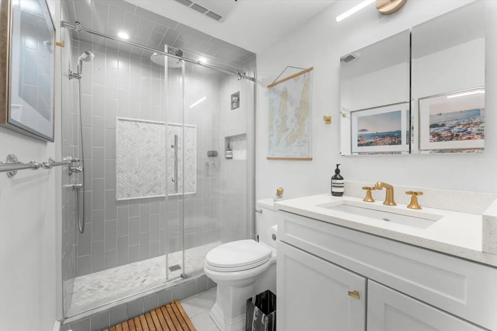
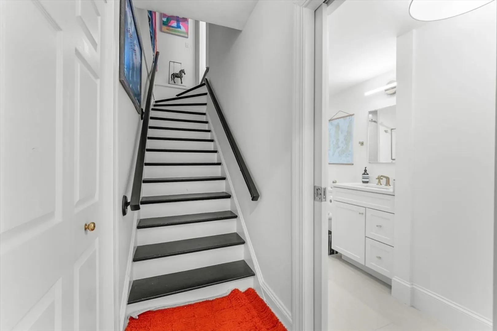
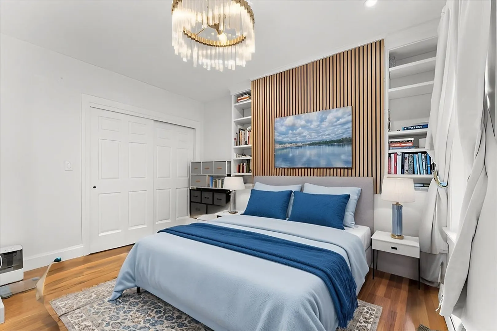
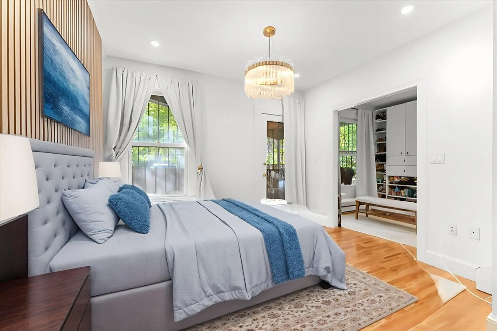
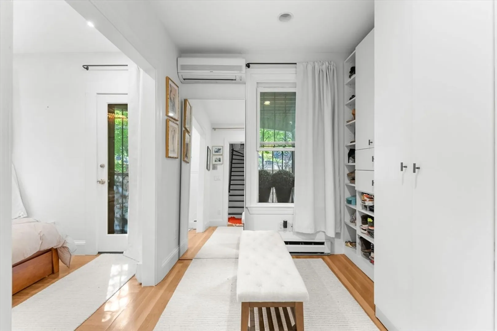
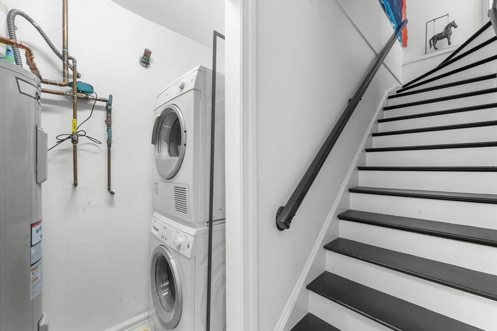
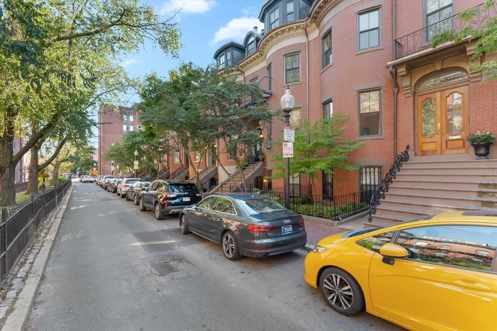
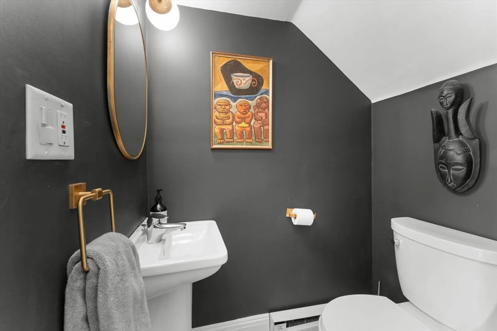
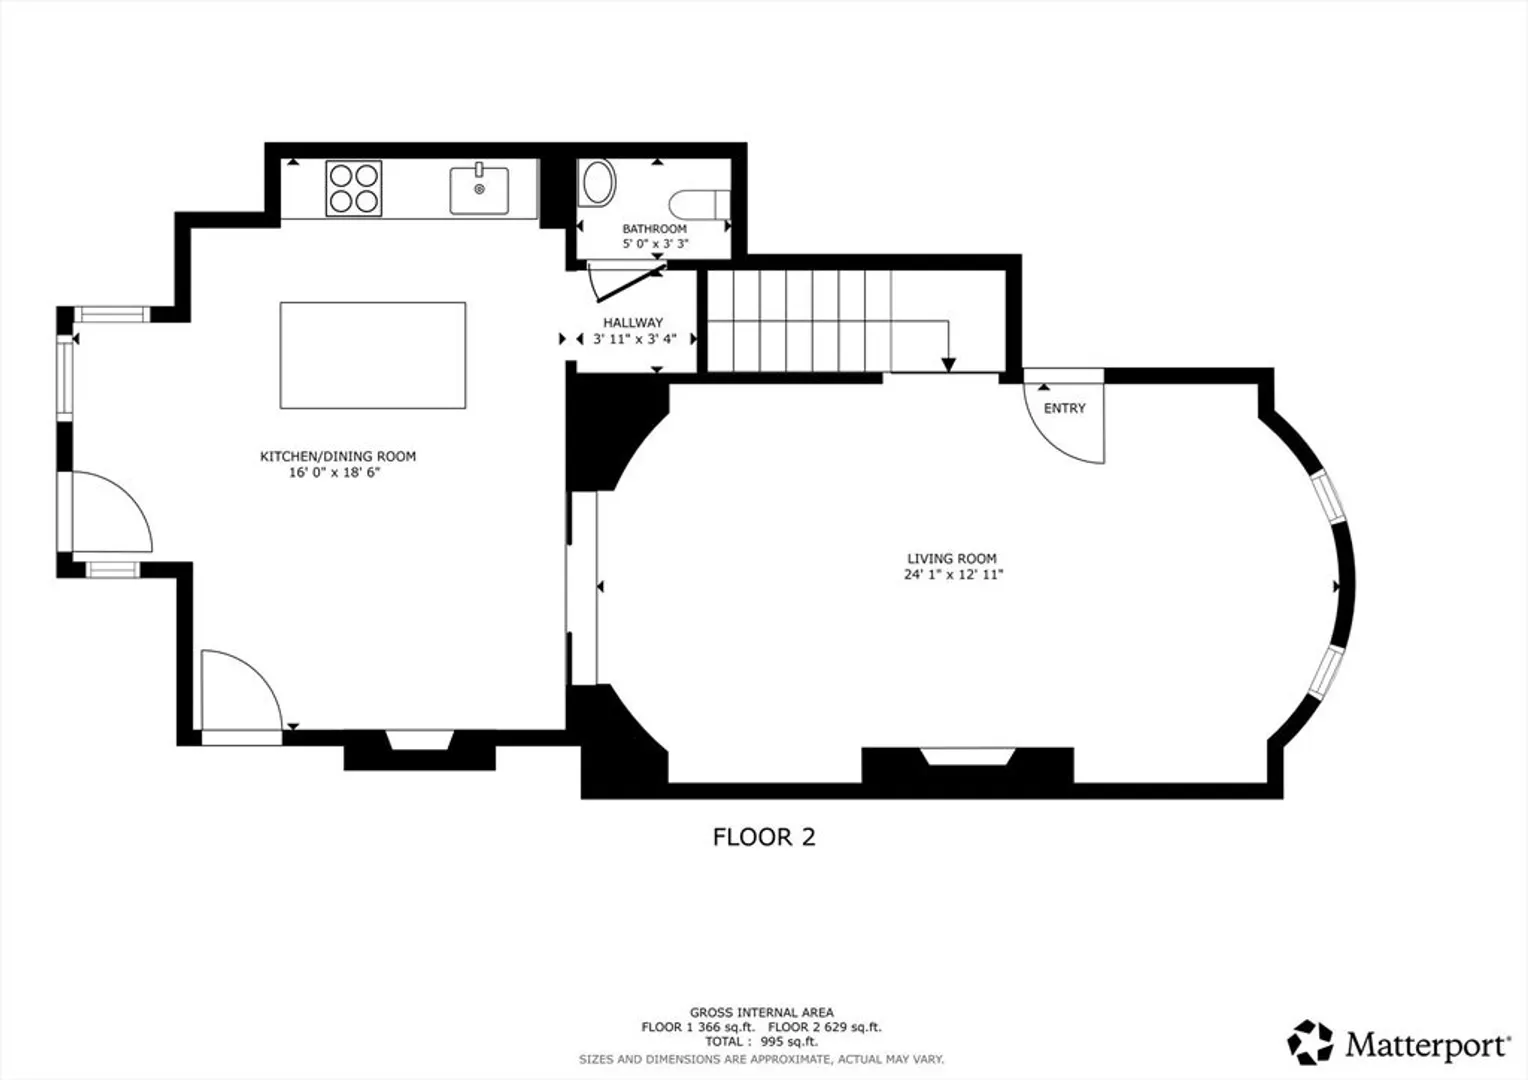
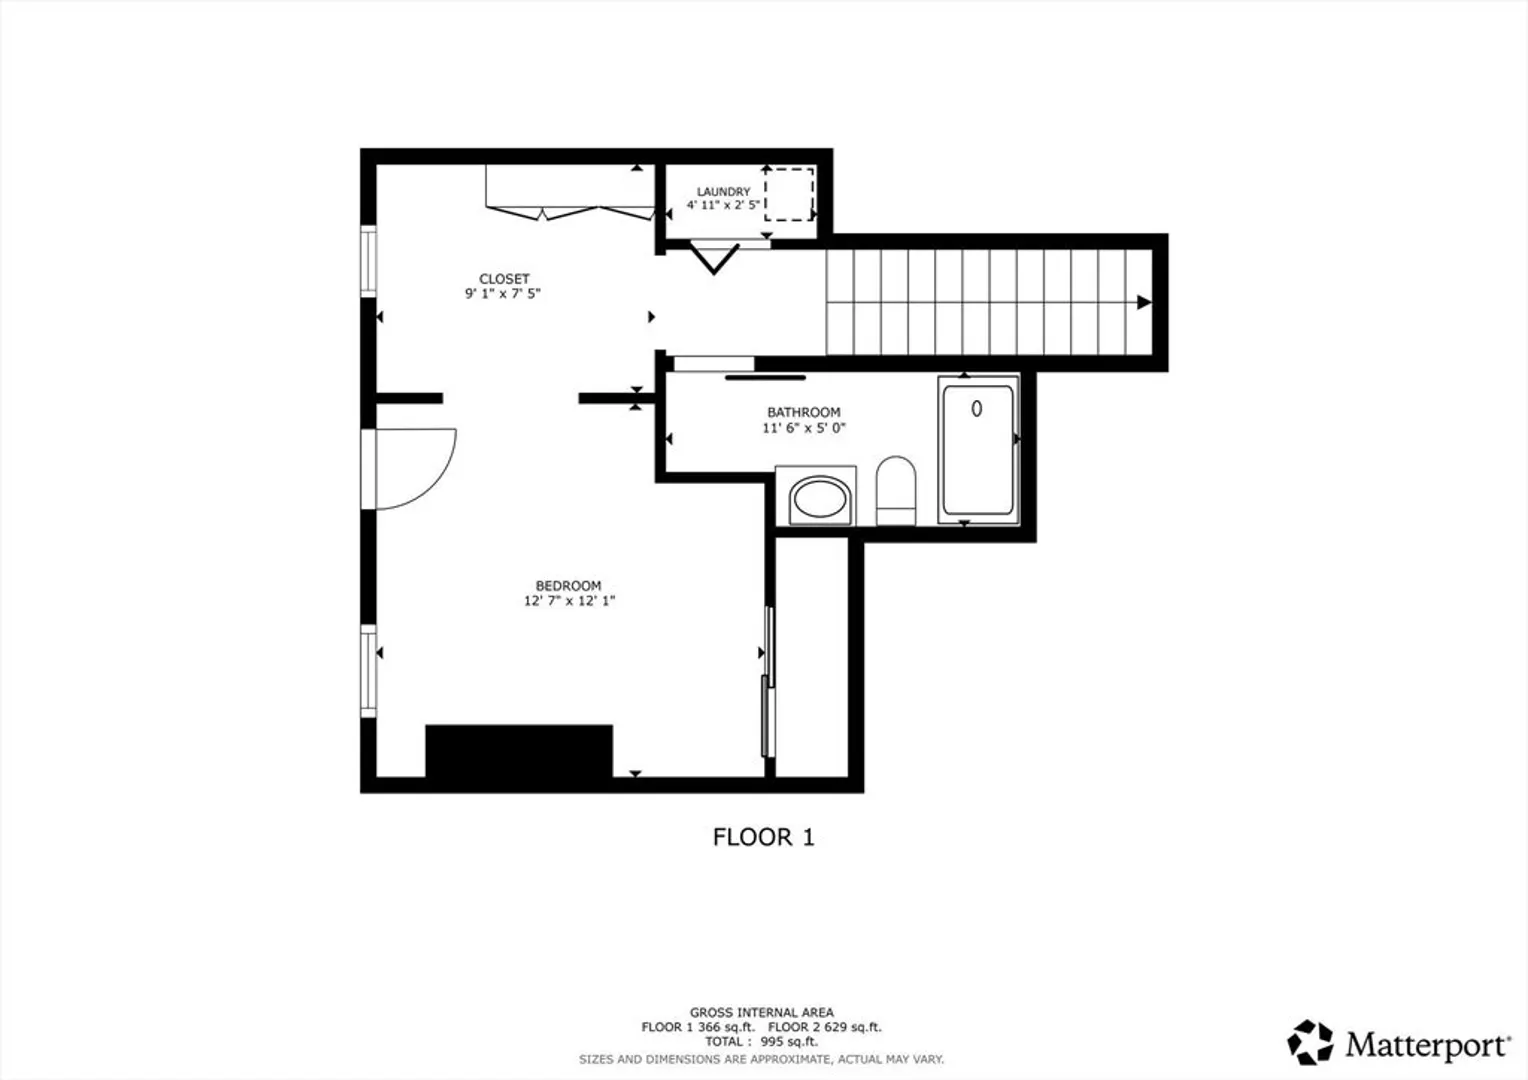
Available 1/1/26 Beautiful stained glass accents this inviting home, ideally set on one of Boston’s most picturesque Victorian squares. This exceptional South End Brownstone duplex combines timeless charm with modern updates. The elegant parlor features high ceilings, intricate moldings, a carved marble fireplace, new hardwood floors, and views of historic Concord Square. Etched-glass pocket doors open to a welcoming dining area and renovated kitchen with new convection cooktop, stainless appliances, granite counters, and a spacious island—perfect for entertaining. Enjoy a sun-filled private deck with southwest exposure and a convenient half bath on the upper level. The lower-level suite offers a large bedroom, flexible study or dressing area, renovated bath, and ample closets. In-unit laundry, electric heat, central A/C, and dedicated parking across the street provide comfort and convenience. Close to cafés, restaurants, Newbury Street, the Prudential Center, and Boston Medical Center
-
Highlights
- Area: South End
- Parking Spots: 1
- Property Type: Condominium
- Unit Number: #2
- Status: Closed
- Heating: Electric, Heat Pump
- Property Class: Residential Lease
- Total Rooms: 4
- Year Built: 1860
-
Additional Details
- Appliances: Range, Dishwasher, Microwave, Refrigerator, Washer, Dryer
- Exterior Features: Deck - Composite
- Interior Features: Internet Available - Broadband
- SqFt Source: Measured
- Year Built Source: Public Records
- Available Date: January 1, 2026
- Fireplaces: 1
- Pets Allowed: Yes w/ Restrictions
- Year Built Details: Actual
-
Amenities
- Community Features: Public Transportation, Shopping, Park, Medical Facility, Bike Path, Highway Access, House of Worship, Private School, Public School, T-Station, University
-
Fees / Taxes
- Rental Fee Includes: Water, Sewer
Similar Listings
Sold
38 Photos
Sold
16 Photos
Sold
36 Photos
Sold
20 Photos
Content © 2026 MLS Property Information Network, Inc. The information in this listing was gathered from third party resources including the seller and public records.
Listing information provided courtesy of Full Circle Realty LLC.
MLS Property Information Network, Inc. and its subscribers disclaim any and all representations or warranties as to the accuracy of this information.
