
18 Colony Rd #18
$167,000
2
Beds
1
Bath
759
Sqft
- Request Info
- Call
- Save
-
More
- Mortgage Calculator

Property Tools
$167,000
2
Beds
1
Bath
759
Living Area
-
Property Description
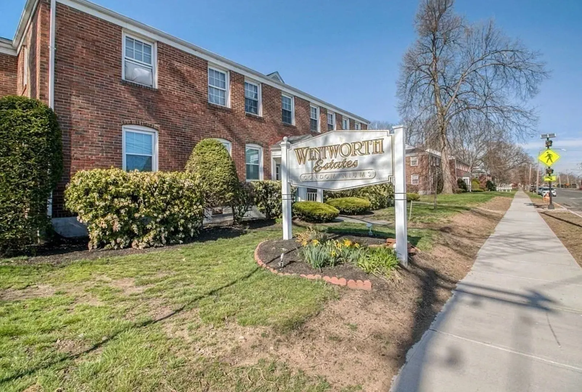
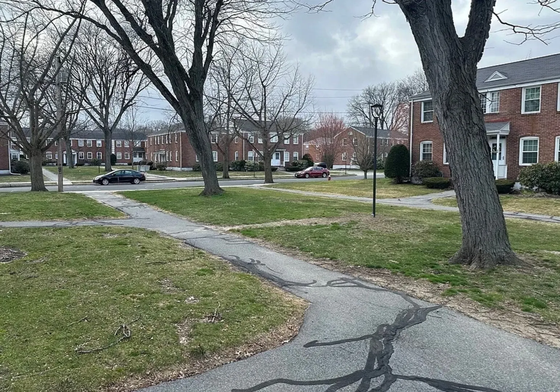
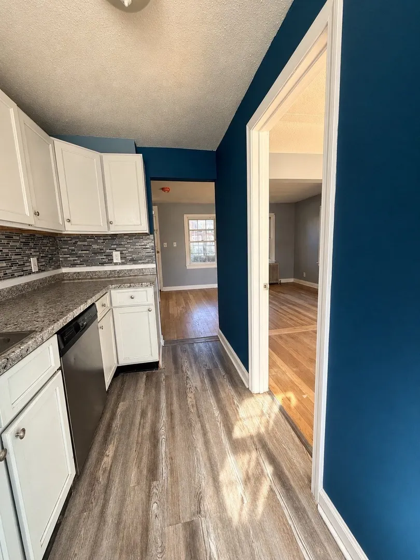
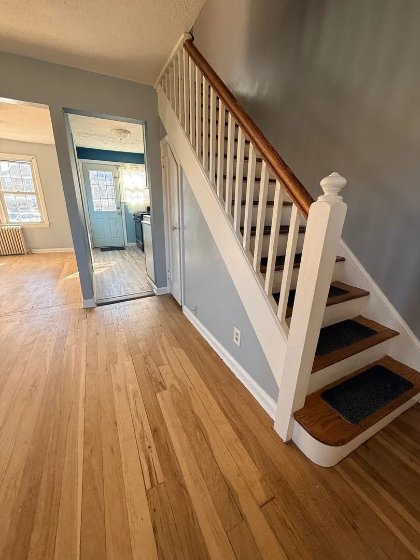
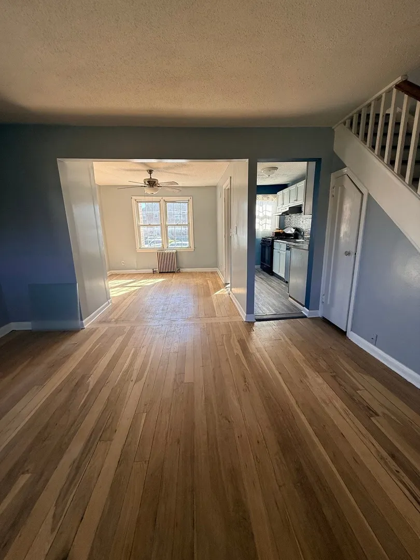
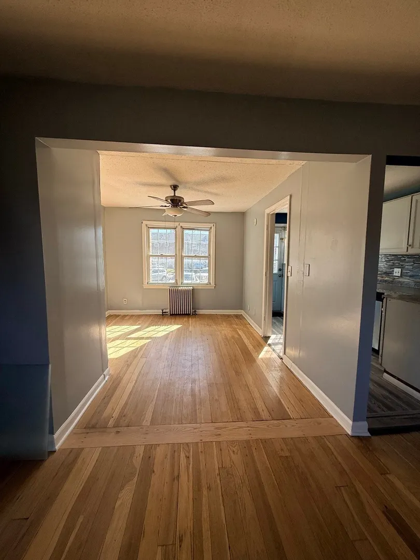
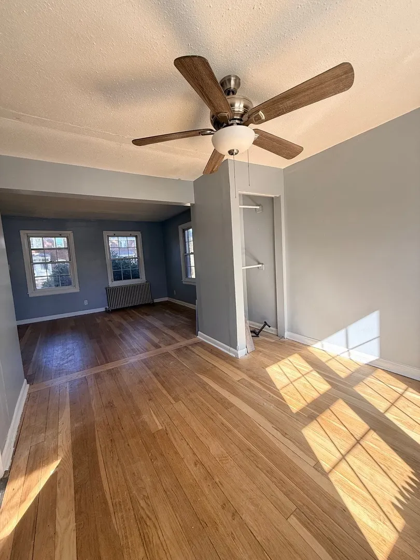
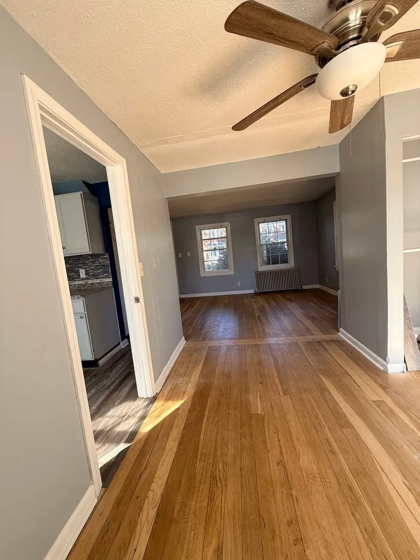
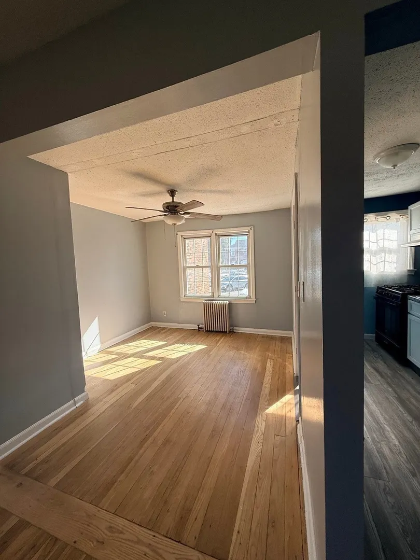
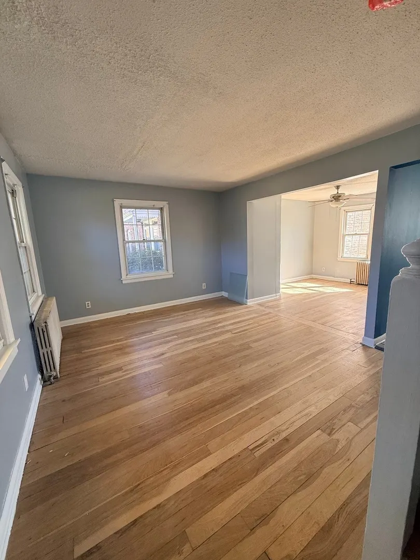
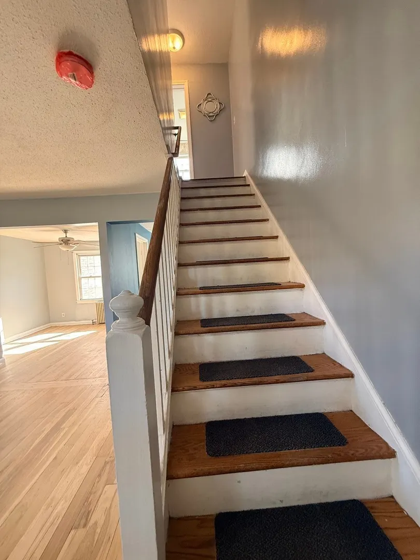
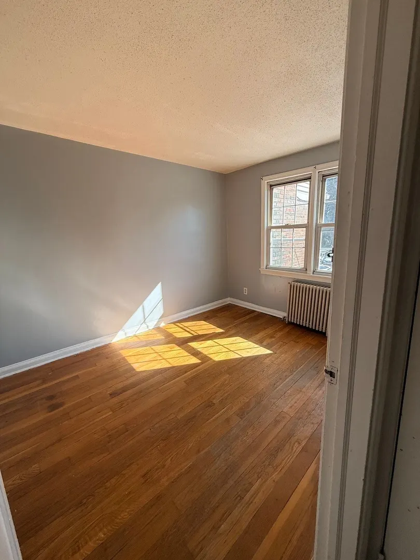
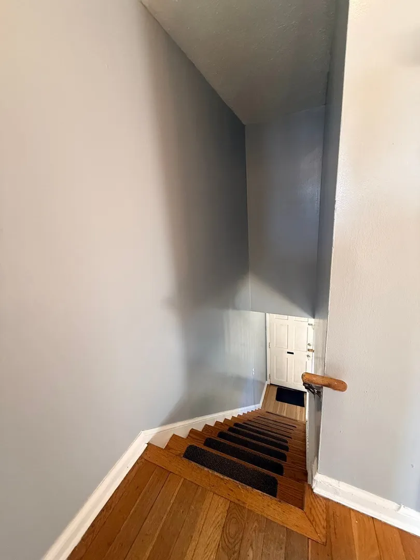
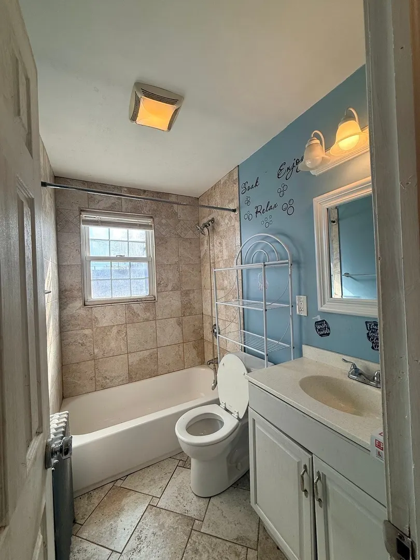
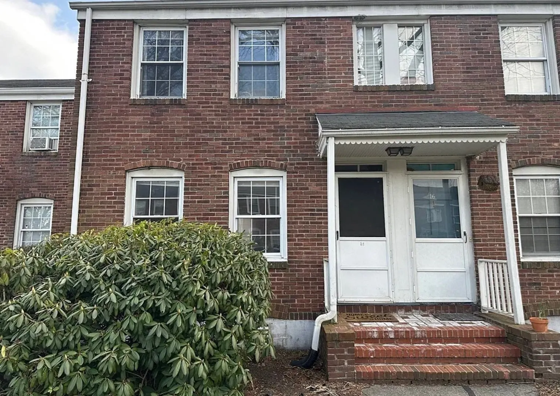
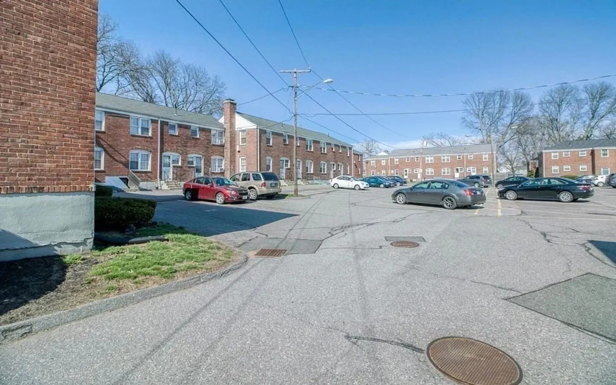
Discover an unbeatable opportunity to own instead of rent with this updated affordable 2-bedroom townhouse condo in Wentworth Estates! Whether you're a first-time buyer, downsizer, or savvy investor seeking a low-maintenance unit, this condo is the perfect fit. Enjoy the convenience of reasonable condo fees covering essential amenities such as heat, hot water, water, sewer, trash removal, snow removal, landscaping, and exterior maintenance. Situated near highways, schools, shopping, and the CT state line, this complex offers unparalleled accessibility. Assigned parking spots (89 and 212) add to the convenience of ownership. Don't miss out on this meticulously maintained townhouse—schedule your viewing today!
-
Highlights
- Building Name: Wentworth
- HOA Fee: $435
- Property Class: Residential
- Stories: 2
- Unit Number: 18
- Status: Active
- Heating: Steam, Natural Gas
- Parking Spots: 2
- Property Type: Condominium
- Total Rooms: 5
- Year Built: 1943
-
Additional Details
- Appliances: Range, Dishwasher, Disposal, Refrigerator
- Construction: Frame
- Interior Features: Internet Available - Unknown
- Roof: Shingle
- Total Number of Units: 264
- Year Built Source: Public Records
- Basement: N
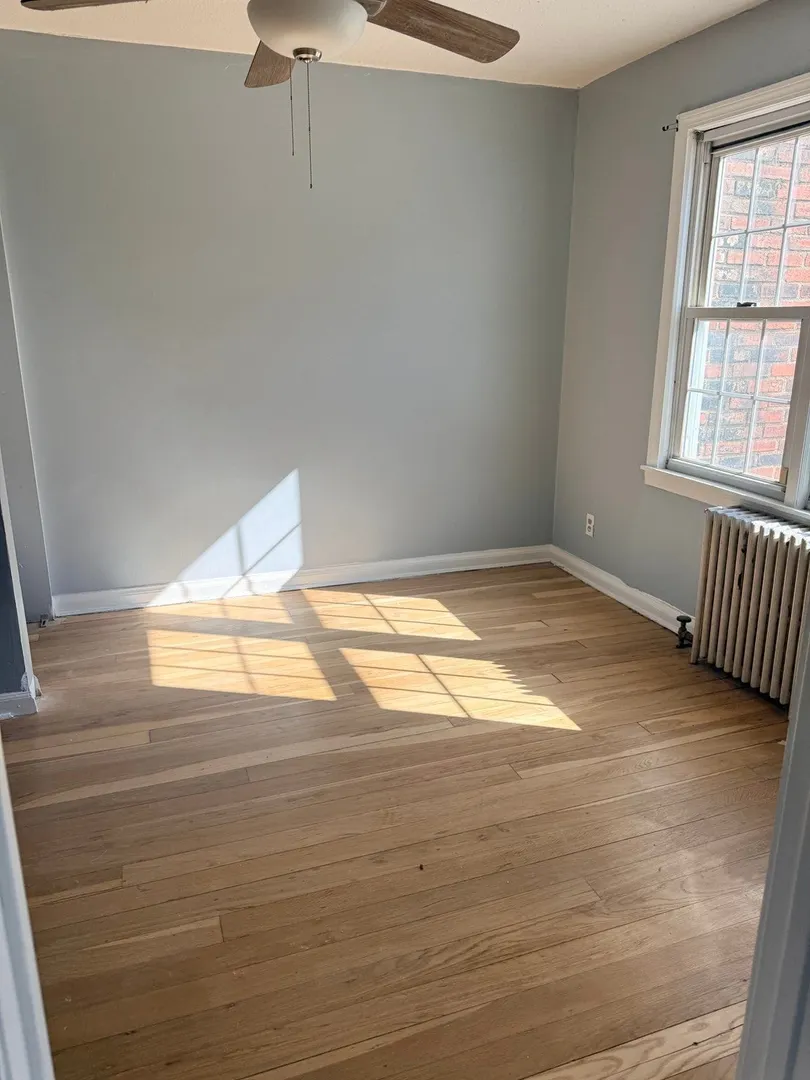
- Flooring: Wood, Vinyl
- Pets Allowed: Yes w/ Restrictions
- SqFt Source: Public Record
- Year Built Details: Approximate
- Zoning: Bb-1
-
Amenities
- Community Features: Public Transportation, Shopping, Pool, Park, Walk/Jog Trails, Golf, Medical Facility, Laundromat, Highway Access, House of Worship, Public School
- Parking Features: Off Street, Assigned
-
Utilities
- Electric: 110 Volts, Circuit Breakers
- Water Source: Public
- Sewer: Public Sewer
-
Fees / Taxes
- Assessed Value: $111,300
- HOA Fee Includes: Heat, Water, Sewer, Insurance, Maintenance Structure, Road Maintenance, Maintenance Grounds, Snow Removal, Trash
- Taxes: $1,880
- HOA Fee Frequency: Monthly
- Tax Year: 2024
Similar Listings

Sold
16 Photos
Sold
1 Photo
Sold
19 Photos
Sold

36 Photos
Content © 2026 MLS Property Information Network, Inc. The information in this listing was gathered from third party resources including the seller and public records.
Listing information provided courtesy of Premier Choice Realty.
MLS Property Information Network, Inc. and its subscribers disclaim any and all representations or warranties as to the accuracy of this information.