
Sold!
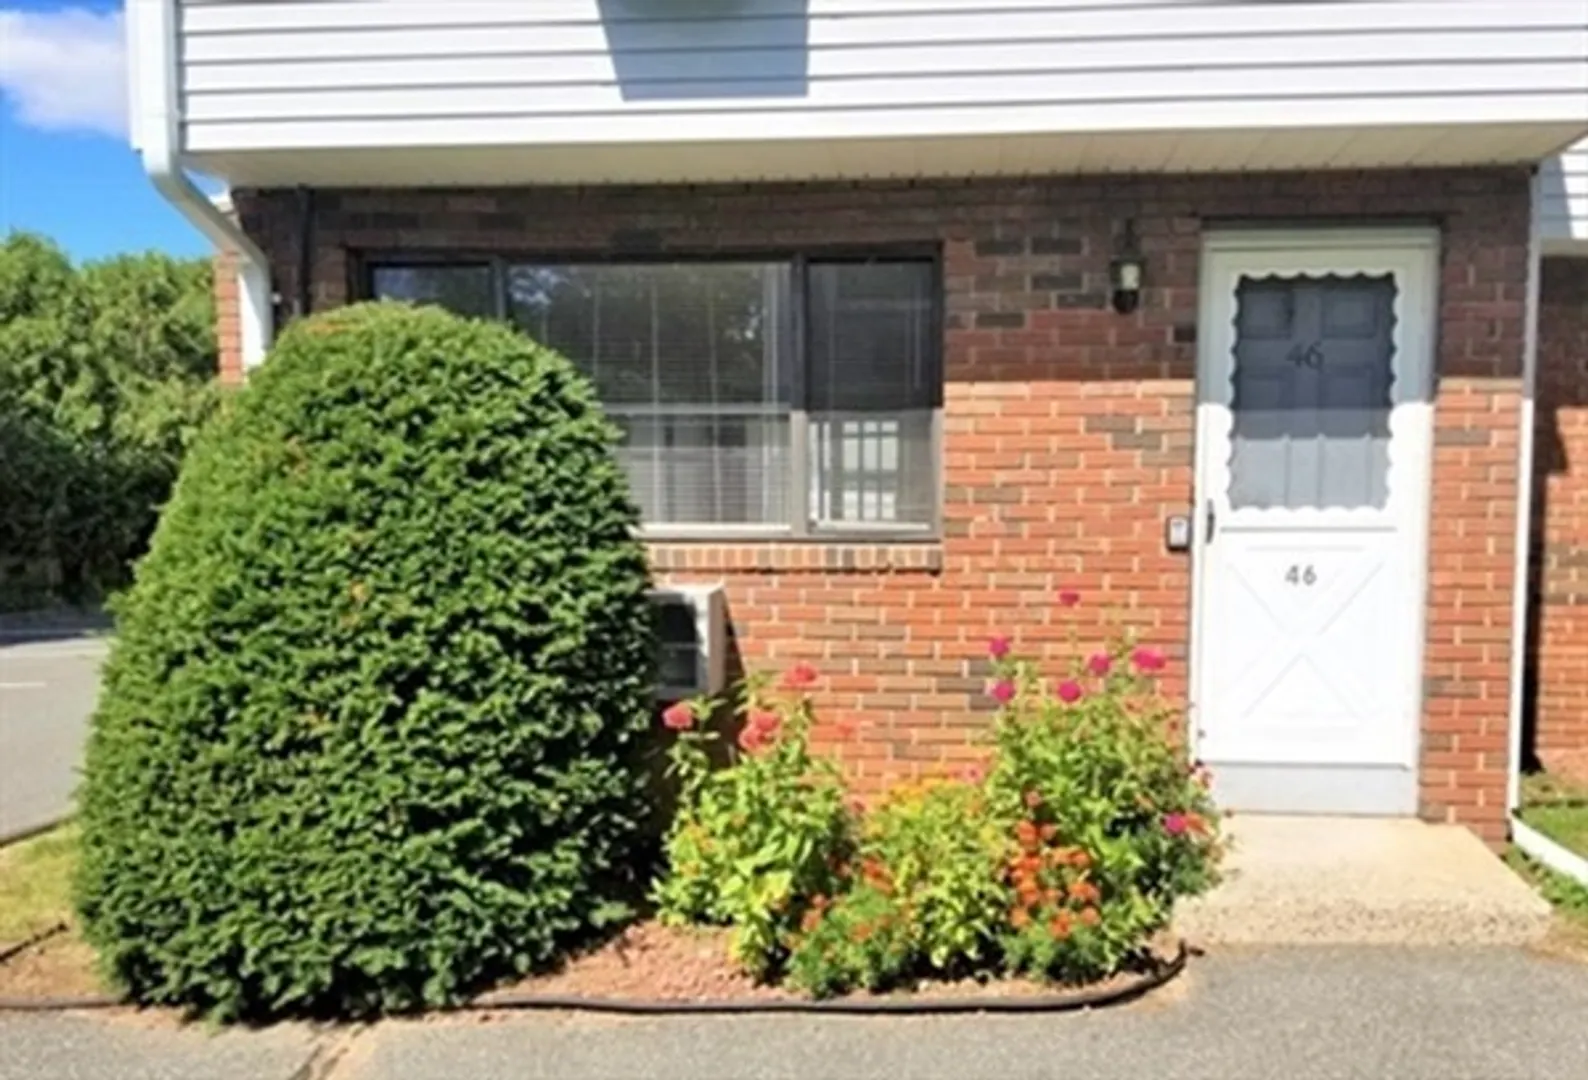
$210,000
2
Beds
1/1
Bath
1,075
Living Area
-
Property Description
Move right into this spacious 2 bedroom, 1.5 bath townhouse centrally located in desirable Agawam in well managed Sheri Lane Estates. Offering a bright and open floor plan with kitchen/dining/living areas on the main level along with a half bath. 2 HUGE bedrooms and a full bath on the second level. Full basement with high ceilings is ready for future expansion. Private garden area with newer gated fence, great for entertaining! Gas heat and hot water, newer electric panel, newer roof - all assessments pain in full, no new assessments anticipated. Pet friendly (1 pet per unit). Ample parking and large common front yard. Don't miss out on hassle free condo living!
-
Highlights
- Building Name: Sheri Lane Condominiums
- Heating: Central, Baseboard, Natural Gas
- Parking Spots: 2
- Property Type: Condominium
- Unit Number: 46
- Status: Closed
- Cooling: Wall Unit(s)
- HOA Fee: $265
- Property Class: Residential
- Total Rooms: 4
- Year Built: 1974
-
Additional Details
- Appliances: Range, Dishwasher, Refrigerator, Washer, Dryer, Range Hood
- Construction: Frame
- Pets Allowed: Yes w/ Restrictions
- Total Number of Units: 70
- Year Built Source: Public Records
- Basement: Y
- Exterior Features: Fenced Yard, Garden
- Roof: Shingle
- Year Built Details: Approximate
- Zoning: Ra2
-
Amenities
- Community Features: Public Transportation, Shopping, Park, Walk/Jog Trails, Golf, Medical Facility, Highway Access, House of Worship, Public School
-
Utilities
- Electric: Circuit Breakers
- Water Source: Public
- Sewer: Public Sewer
-
Fees / Taxes
- Assessed Value: $150,400
- Compensation Based On: Net Sale Price
- HOA Fee Frequency: Monthly
- Sub-Agency Relationship Offered: Yes
- Taxes: $2,373
- Buyer Agent Compensation: 2.5%
- HOA: Yes
- HOA Fee Includes: Insurance, Maintenance Structure, Road Maintenance, Snow Removal, Trash
- Tax Year: 2023
Similar Listings
Sold
26 Photos
Sold
40 Photos
Sold
16 Photos
Sold
26 Photos
Content © 2026 MLS Property Information Network, Inc. The information in this listing was gathered from third party resources including the seller and public records.
Listing information provided courtesy of ROVI Homes.
MLS Property Information Network, Inc. and its subscribers disclaim any and all representations or warranties as to the accuracy of this information.
