
Sold!
$710,000
2
Beds
2
Baths
1,151
Living Area
-
Property Description
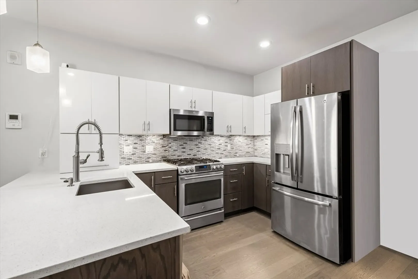
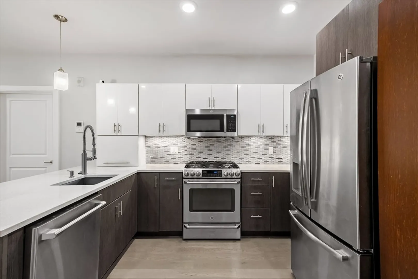
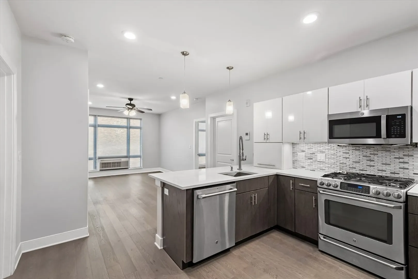
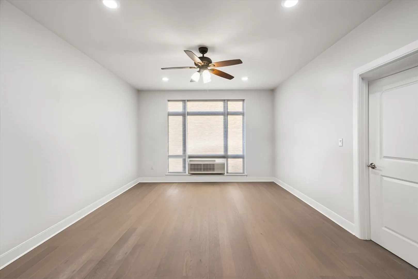
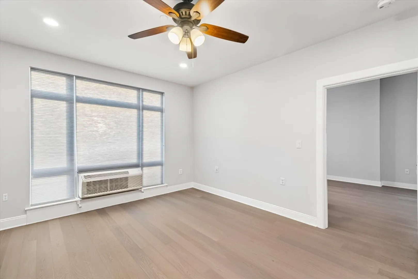
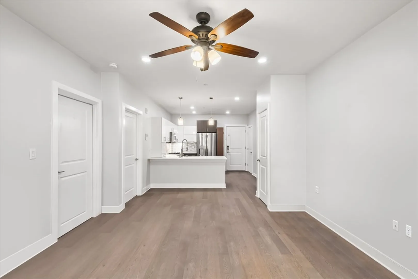
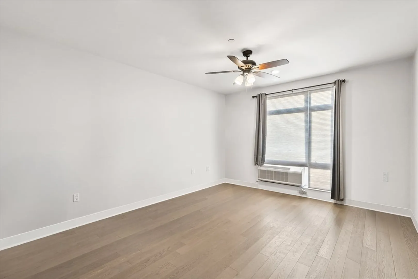
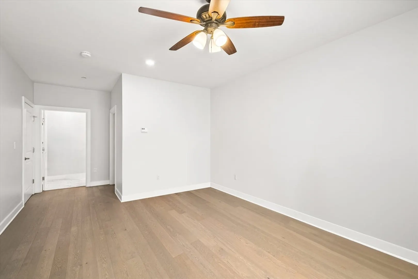
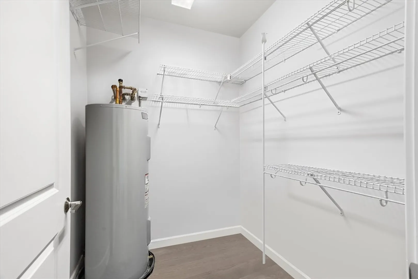
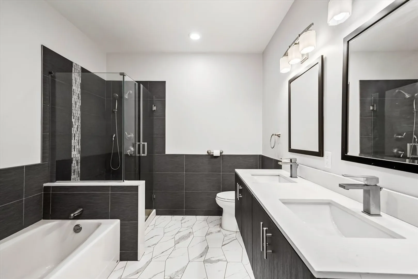
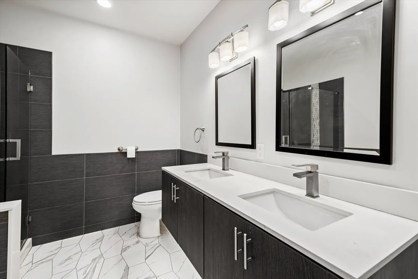
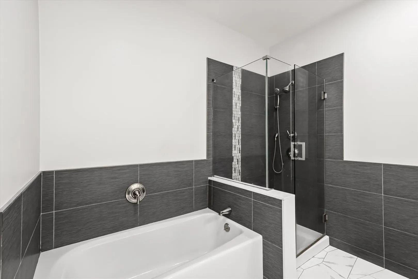
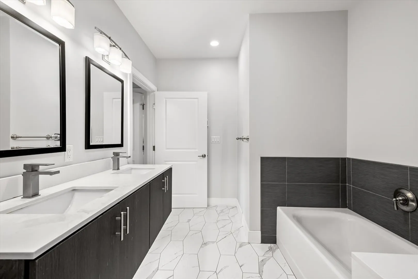
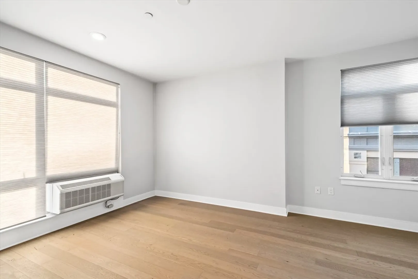
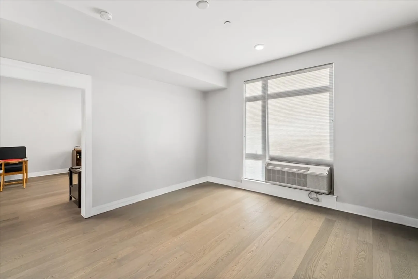
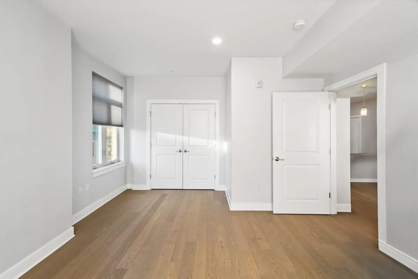
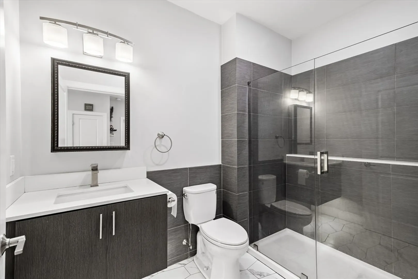
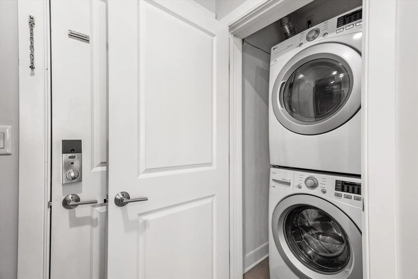
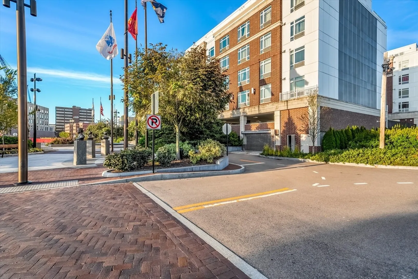
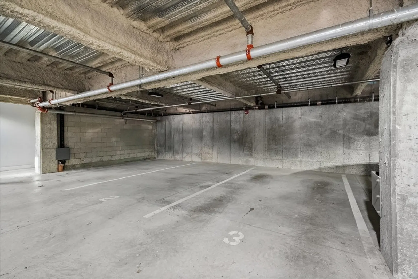
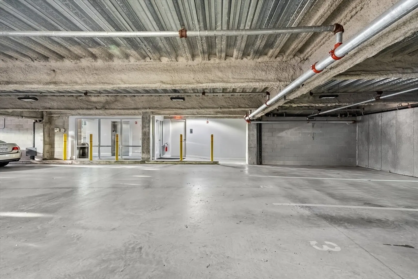
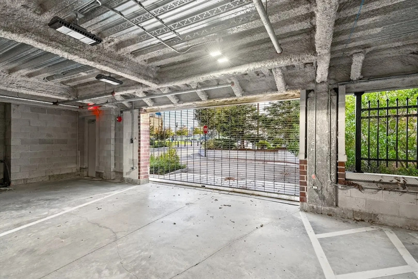
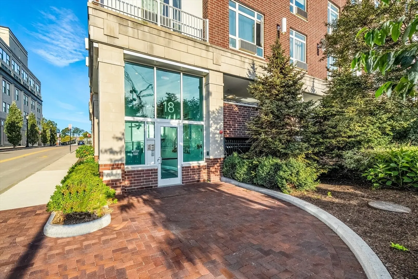
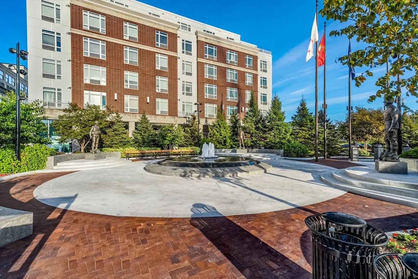
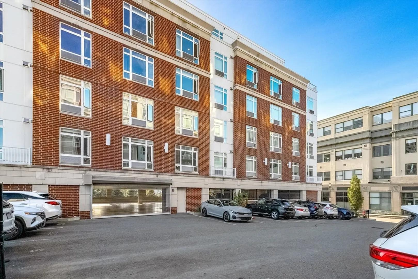
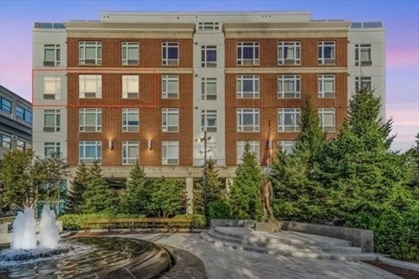
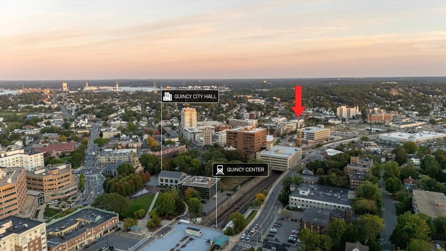
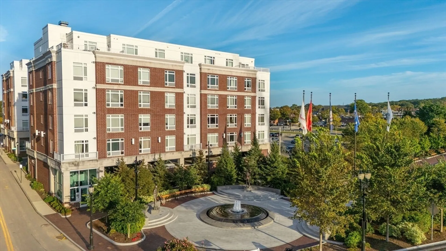
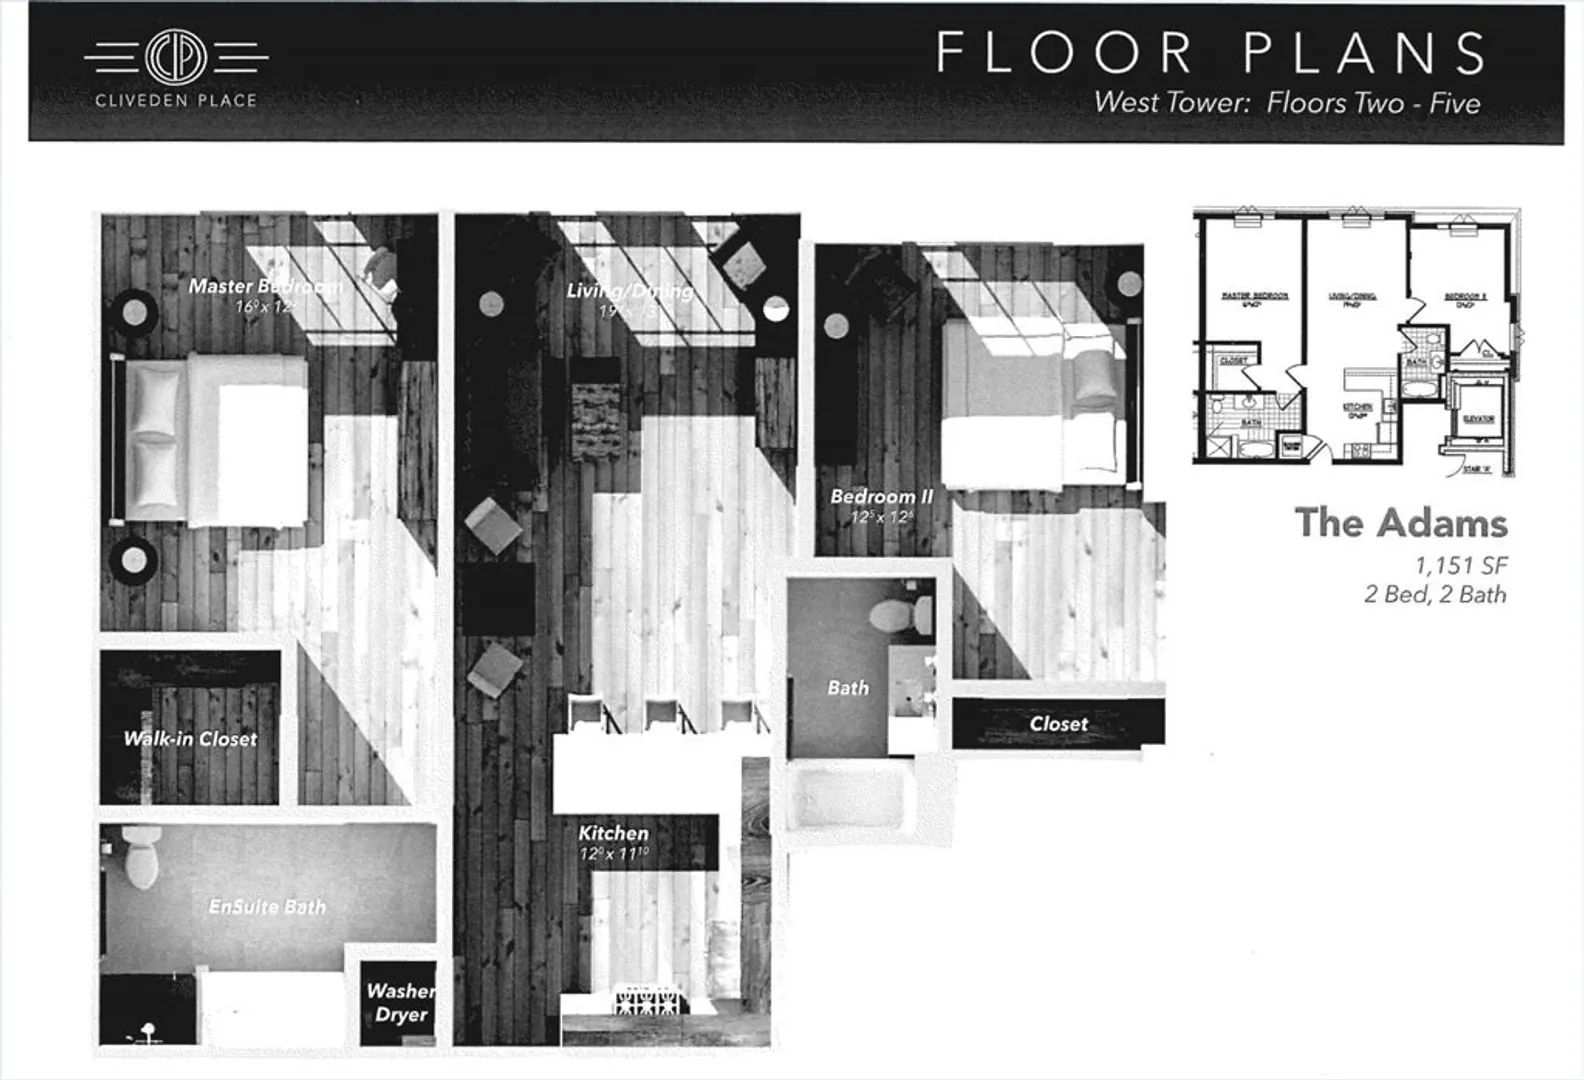
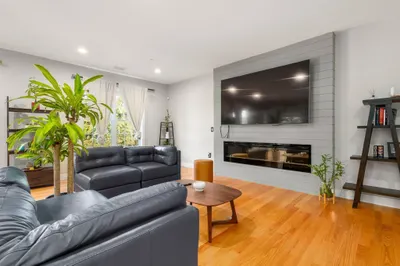
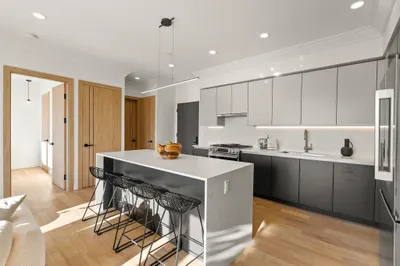
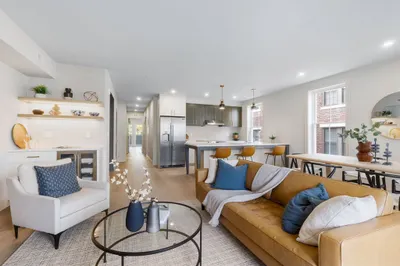
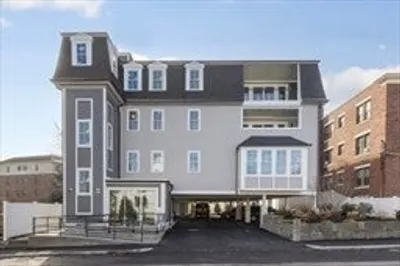
A deeded, upgraded ground-level garage parking space—one of only a limited number—offers rare convenience at this fourth-floor, 2 bed, 2 full bath, luxury corner-unit condo, built in 2017 and ideally located in the heart of Quincy Center, just steps from the MBTA, and an easy commute to Boston. Designed for both comfort and style, it features high ceilings, wood flooring, oversized windows with custom blinds, and park and fountain views from every room. The spacious layout offers bedrooms on opposite sides, with a private ensuite bath including radiant floor heating. The kitchen is equipped w/ stainless steel appliances, two-tone cabinetry, quartz countertops, under-cabinet lighting, and a designer backsplash. Additional highlights include in-unit laundry, three heating/cooling zones, and a walk-in closet in the primary suite. The $390 HOA covers gas, water/sewer, trash, snow removal, and management. Close to shops, restaurants, and 2 miles to Wollaston Beach.
-
Highlights
- Area: Quincy Center
- Heating: Forced Air, Heat Pump
- Parking Spots: 1
- Property Type: Condominium
- Total Rooms: 4
- Year Built: 2017
- Cooling: Heat Pump
- HOA Fee: $390
- Property Class: Residential
- Stories: 1
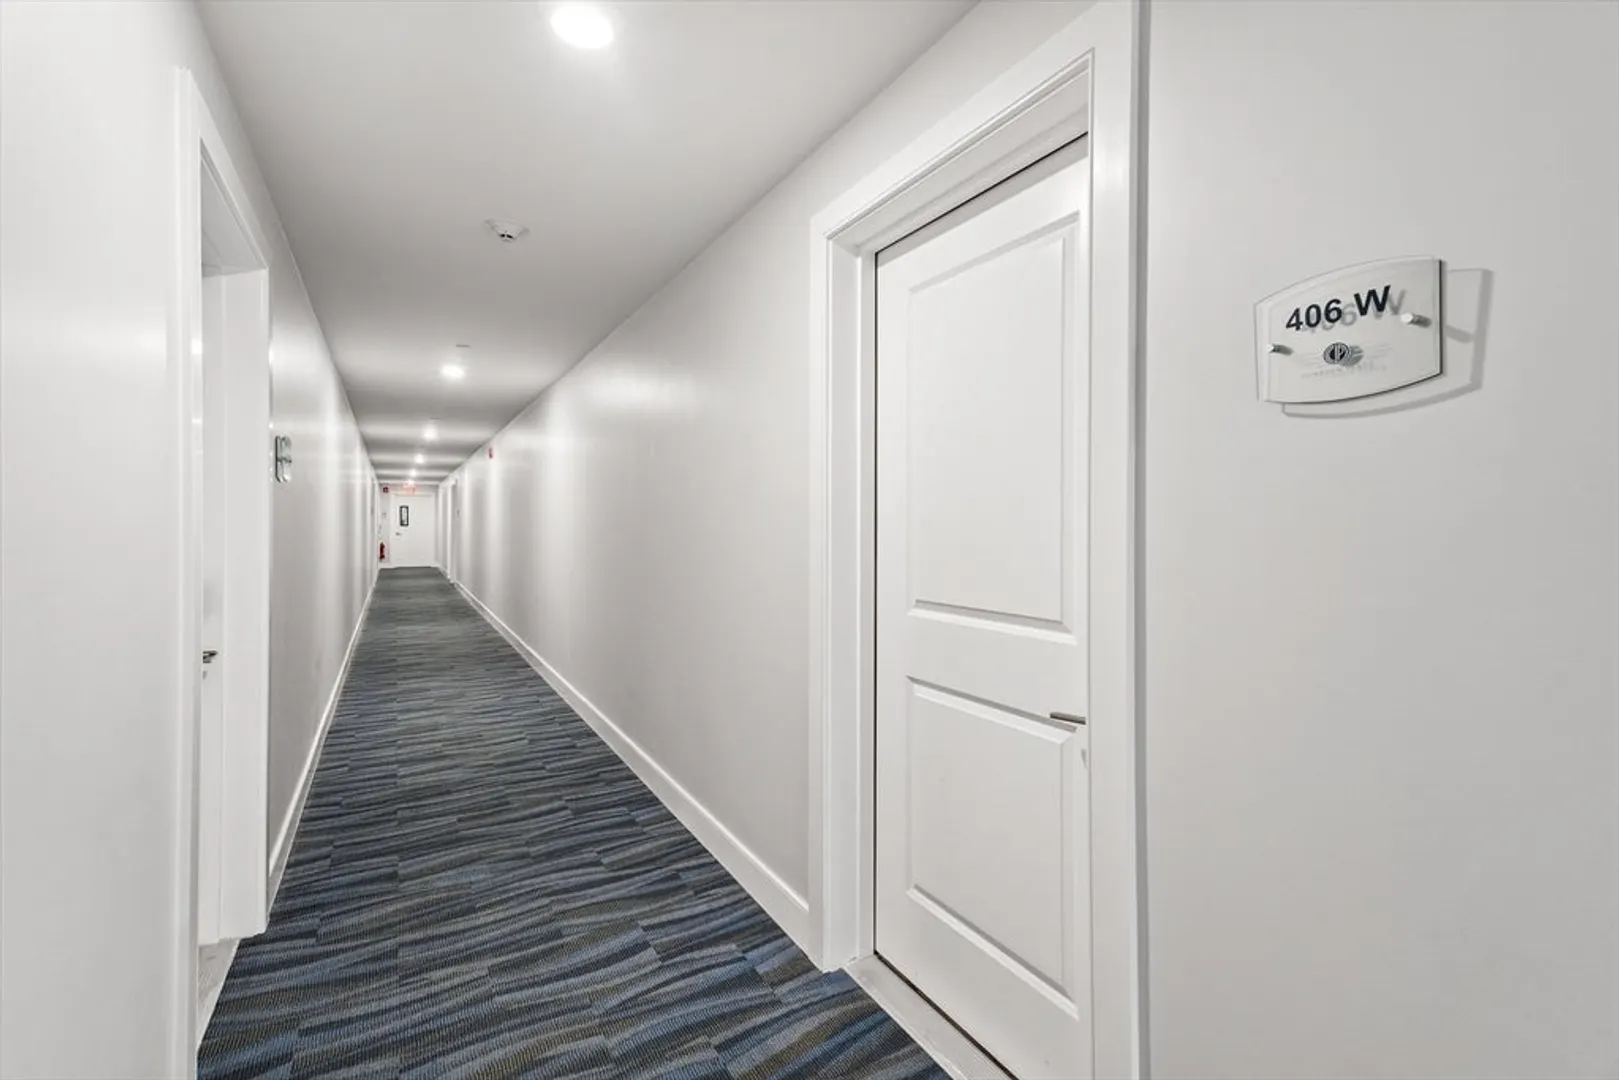
- Unit Number: 406w
- Status: Closed
-
Additional Details
- Basement: N
- Total Number of Units: 58
- Year Built Source: Public Records
- SqFt Source: Public Record
- Year Built Details: Actual
- Zoning: Condo
-
Amenities
- Covered Parking Spaces: 1
- Waterfront Features: 1 to 2 Mile To Beach
- Parking Features: Garage Door Opener, Deeded
-
Utilities
- Electric: Circuit Breakers
- Water Source: Public
- Sewer: Public Sewer
-
Fees / Taxes
- Assessed Value: $592,000
- Tax Year: 2025
- HOA Fee Includes: Gas, Water, Sewer, Insurance, Maintenance Structure, Maintenance Grounds, Snow Removal, Trash
- Taxes: $6,882
Similar Listings
Sold
26 Photos
Sold
30 Photos
Sold
28 Photos
Sold
31 Photos
Content © 2026 MLS Property Information Network, Inc. The information in this listing was gathered from third party resources including the seller and public records.
Listing information provided courtesy of Keller Williams Realty.
MLS Property Information Network, Inc. and its subscribers disclaim any and all representations or warranties as to the accuracy of this information.
