
Sold!
$505,000
2
Beds
1/1
Bath
1,152
Living Area
-
Property Description
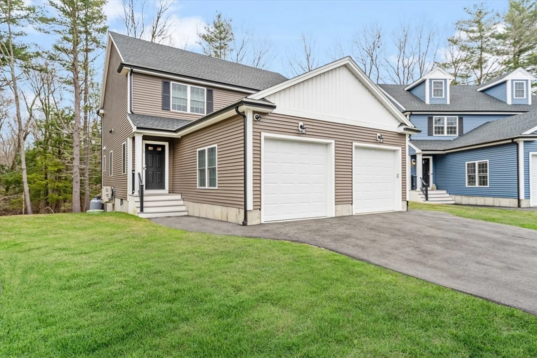
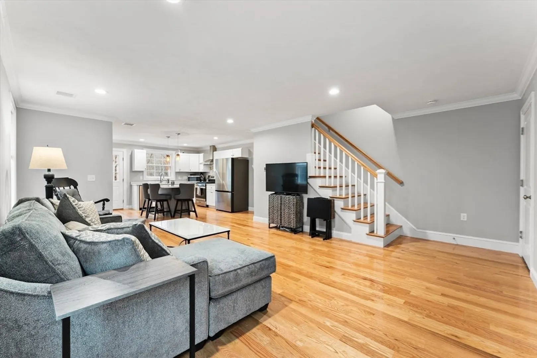
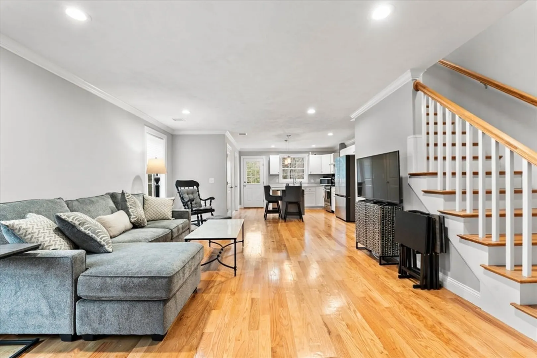
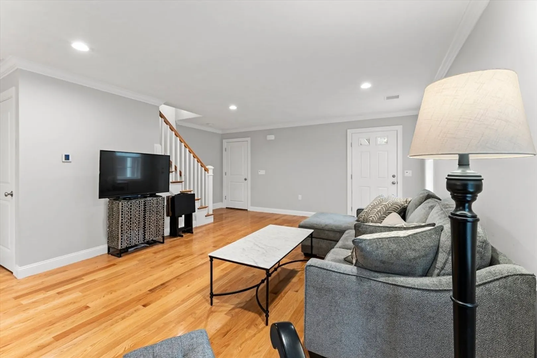
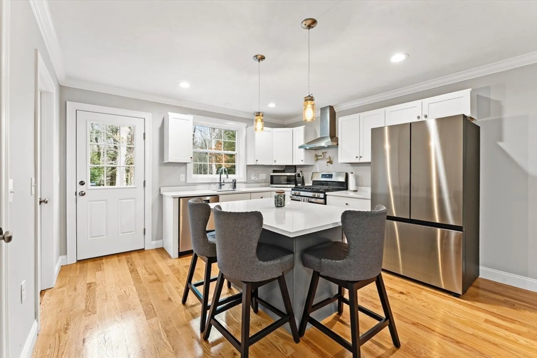
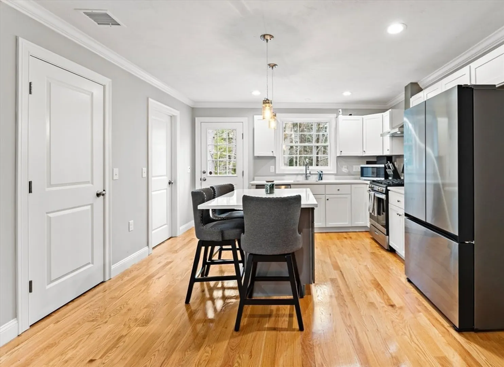
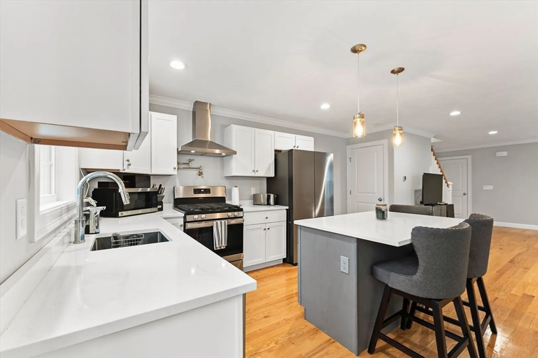
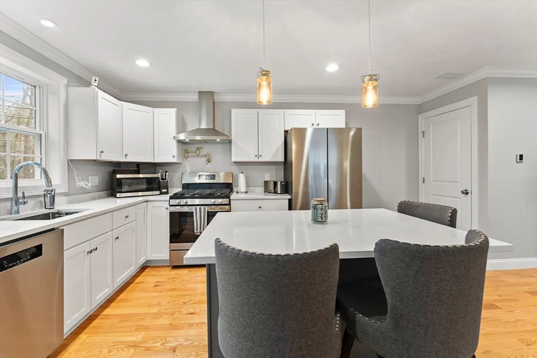
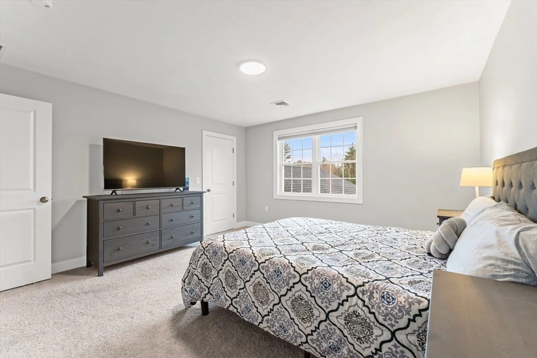
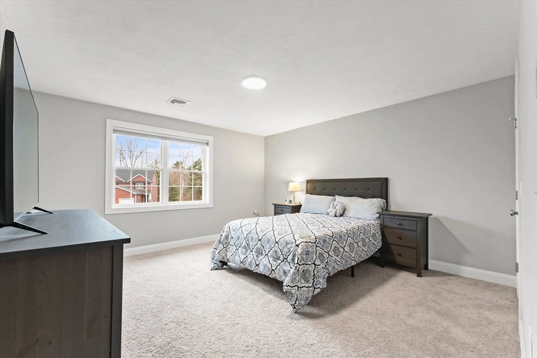
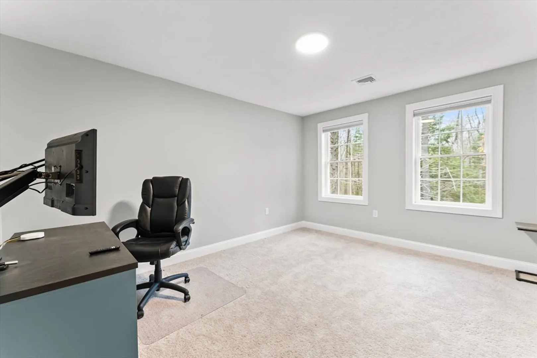
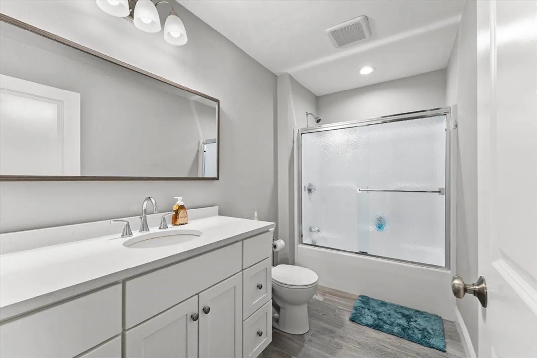
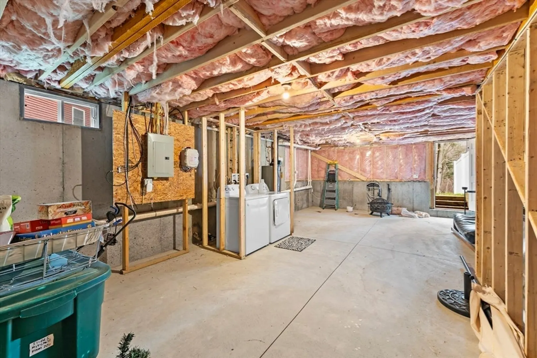
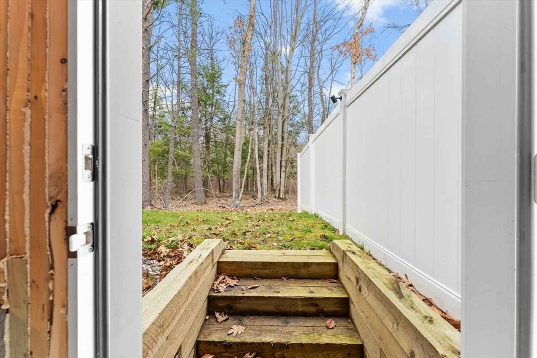
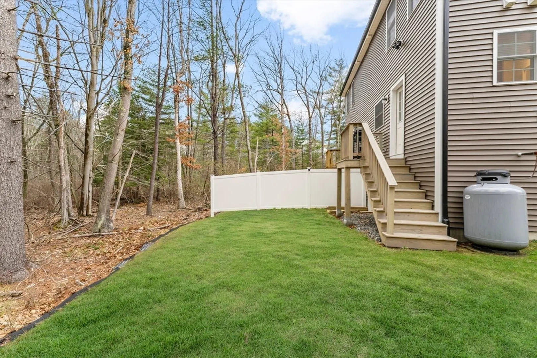
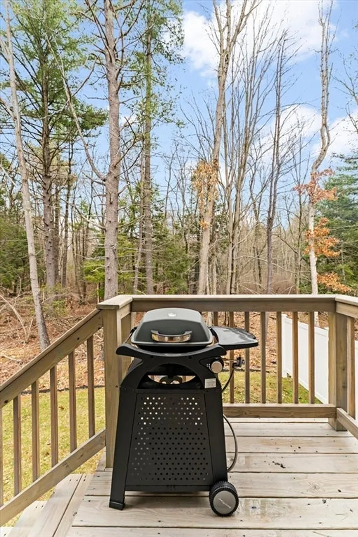
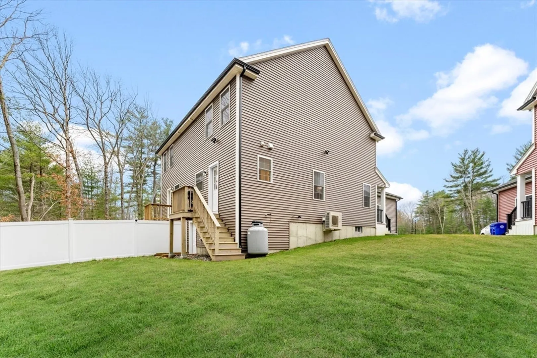
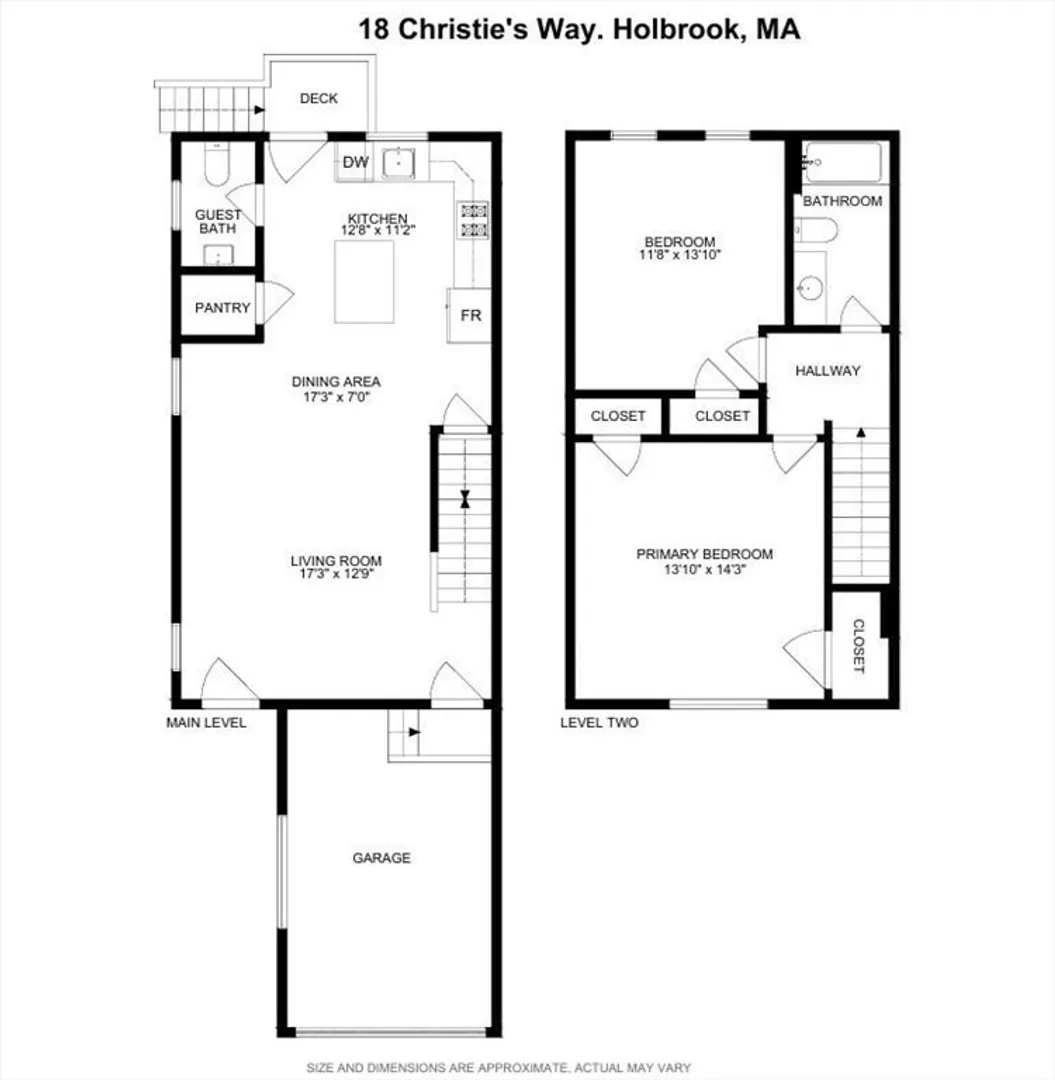
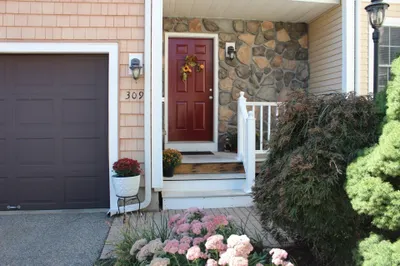
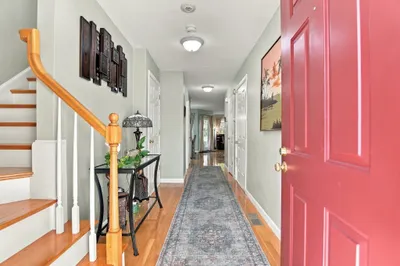
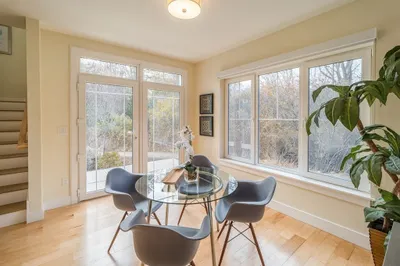
Beautiful, bright, town home in small newer complex on a cul-de-sac. Immaculate unit shows like new. Open concept from living area to white kitchen with large quartz island and stainless steel appliances. Walk-in panty and even a pot-filler over stove. Wood flooring through out first floor. Second floor has two large bedrooms, one with two closets. Walk-out basement could easily be finished. Beautiful, tranquil, wooded view out your back door with grassy area and privacy fence. Very convenient location for commutes north, south and Boston. One car attached garage with direct entry and wired for EV charger. Full perimeter “ring” cameras. A must see for an easy lifestyle. Quick closing an option. Some furnishings could be available for purchase.
-
Highlights
- Cooling: Central Air
- HOA Fee: $250
- Property Class: Residential
- Stories: 2
- Unit Number: 18
- Status: Closed
- Heating: Central, Forced Air, Heat Pump
- Parking Spots: 3
- Property Type: Condominium
- Total Rooms: 4
- Year Built: 2023
-
Additional Details
- Appliances: Range, Dishwasher, Disposal, Microwave, Refrigerator, Washer, Dryer
- Exclusions: The Interior Cameras Are Excluded. The Outdoor Cameras Are Included.
- Pets Allowed: Yes
- Total Number of Units: 26
- Year Built Source: Public Records
- Basement: Y
- Flooring: Wood, Tile
- SqFt Source: Other
- Year Built Details: Actual
- Zoning: R3
-
Amenities
- Covered Parking Spaces: 1
- Parking Features: Attached, Garage Door Opener
-
Utilities
- Sewer: Public Sewer
- Water Source: Public
-
Fees / Taxes
- Assessed Value: $425,800
- HOA Fee Includes: Insurance, Road Maintenance, Maintenance Grounds, Snow Removal, Reserve Funds
- Taxes: $5,612
- HOA Fee Frequency: Monthly
- Tax Year: 2025
Similar Listings
Sold
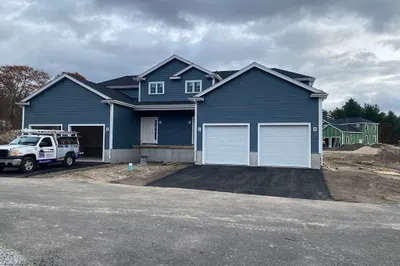
NEW CONSTRUCTION
11 Photos
719 S. Franklin Street #L Block 1
Holbrook, MA 02343
$539,900
2
Beds
1/1
Bath
1,352
Sqft
View Details
Sold
23 Photos
Sold
NEW CONSTRUCTION
0 Photos
Sold
20 Photos
Content © 2026 MLS Property Information Network, Inc. The information in this listing was gathered from third party resources including the seller and public records.
Listing information provided courtesy of Keller Williams Realty Signature Properties.
MLS Property Information Network, Inc. and its subscribers disclaim any and all representations or warranties as to the accuracy of this information.
