
Sold!
$555,000
3
Beds
1/1
Bath
1,640
Living Area
-
Property Description
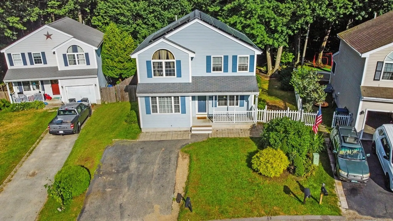
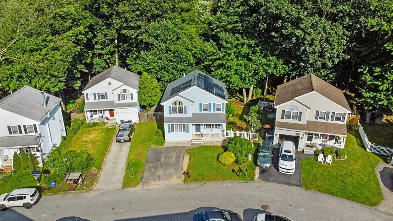
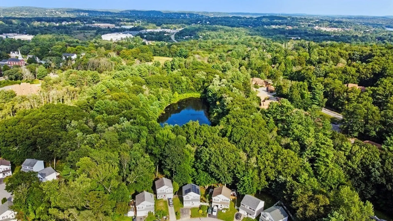
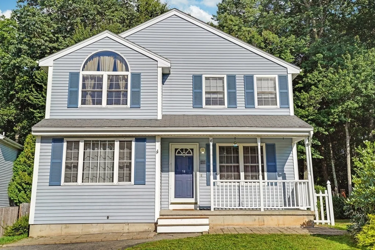
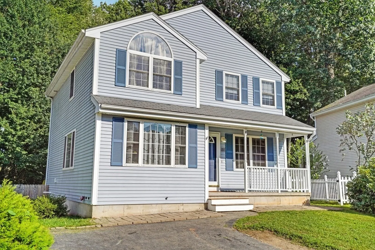
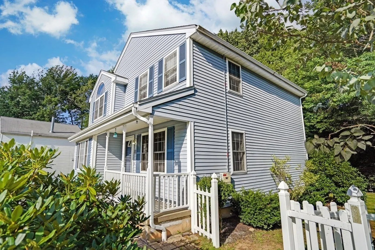
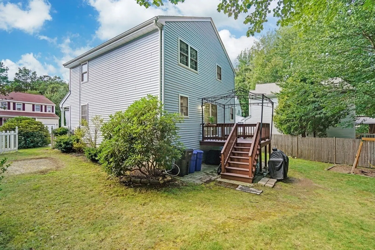
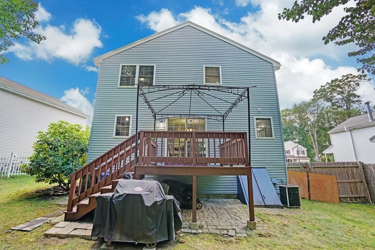
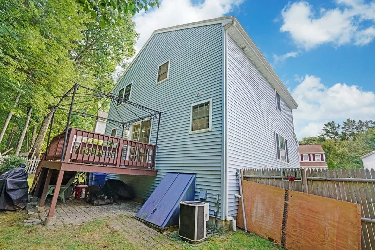
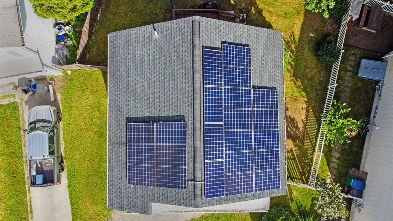
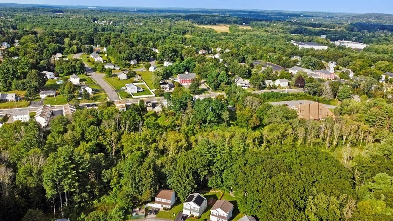
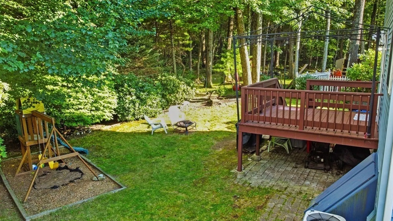
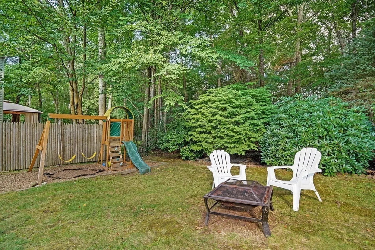
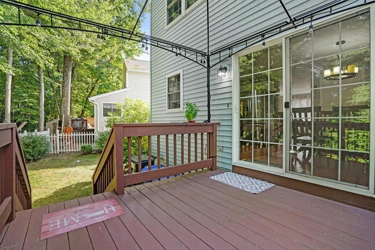
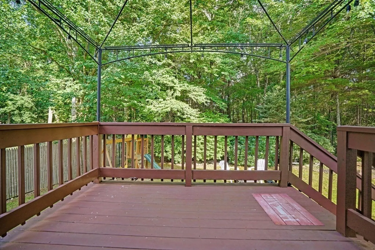
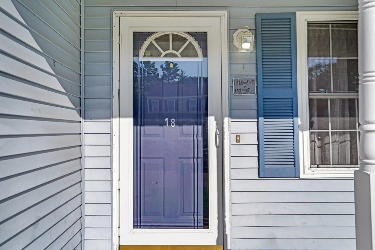
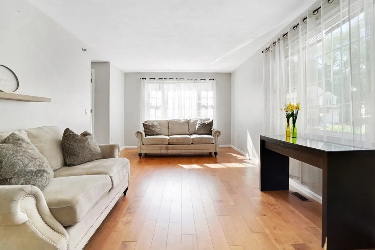
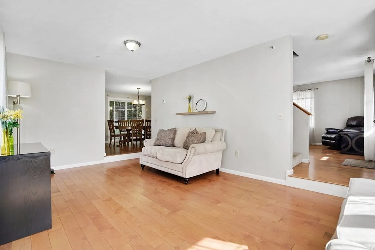
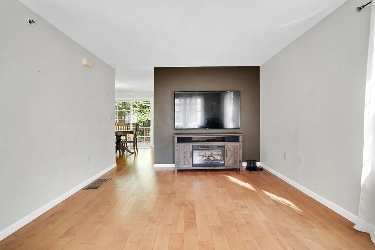
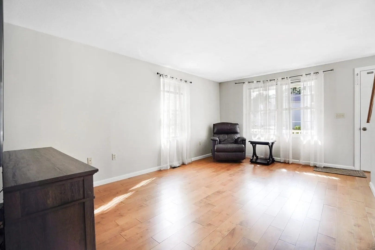
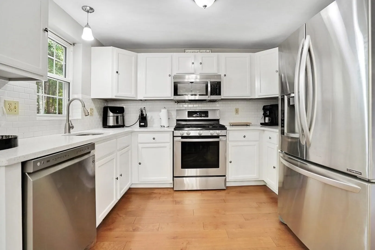
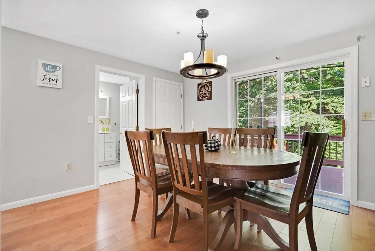
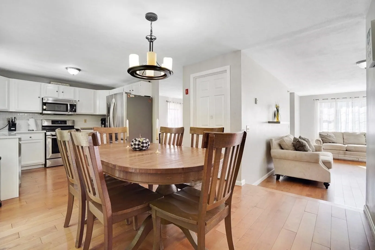
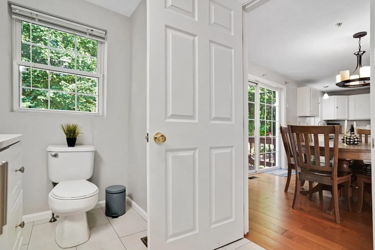
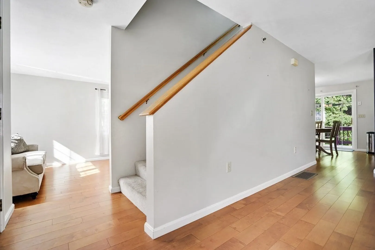
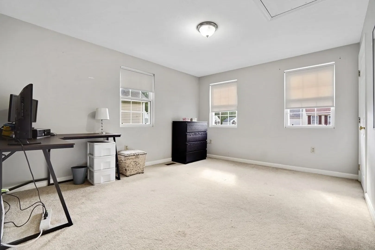
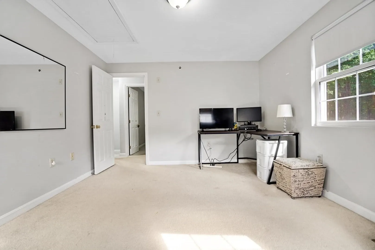
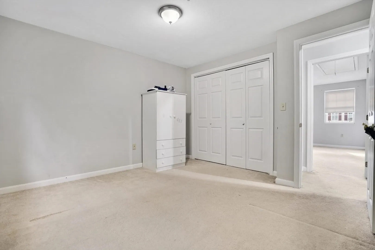
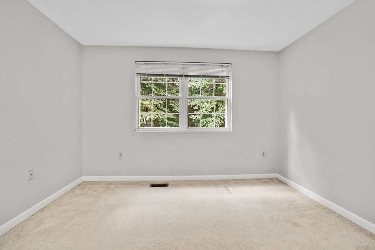
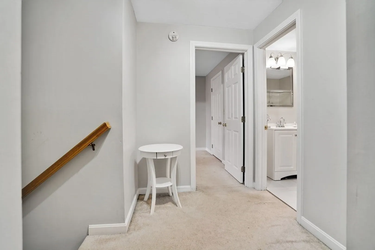
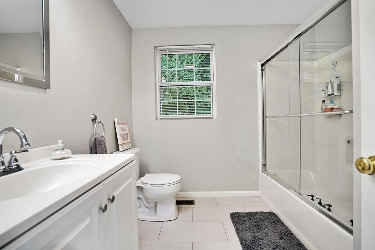
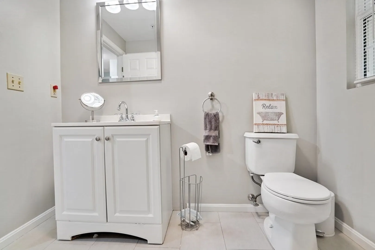
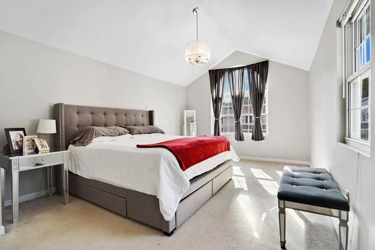
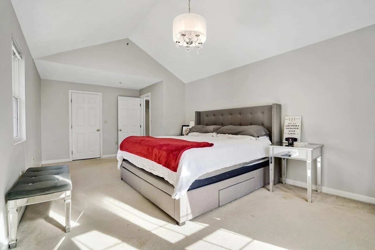
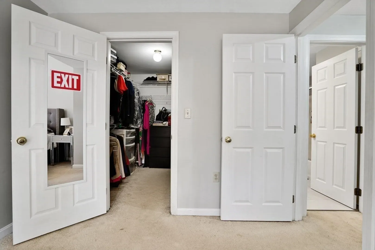
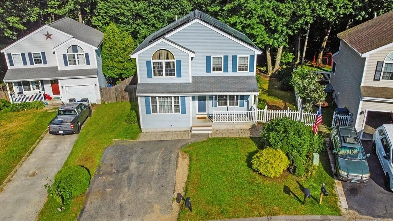
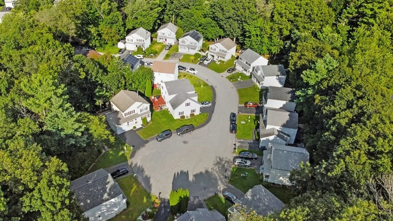
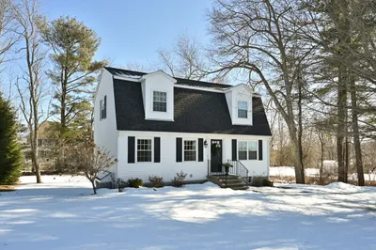
Meticulously maintained Colonial home in Haverhill abutting conservation land for extra privacy. This beautiful 3 bedroom, 1.5 bathroom home has many convenient features, including hardwood flooring throughout the 1st floor, an updated kitchen with stainless steel appliances and granite countertops, solar panels, a newer roof, a new hot water tank, central heat and air, and a fenced backyard! Upstairs you will find a spacious master bedroom with a walk-in closet, a full bathroom, and 2 other bedrooms with wall-to-wall carpet. It has all the practical updates a family would need, all you have to do is move in. Showings begin at the open house. Come check it out!
-
Highlights
- Area: Zip 01832
- Heating: Central
- Property Class: Residential
- Style: Colonial
- Year Built: 1998
- Cooling: Central Air
- Parking Spots: 2
- Property Type: Single Family Residence
- Total Rooms: 9
- Status: Closed
-
Additional Details
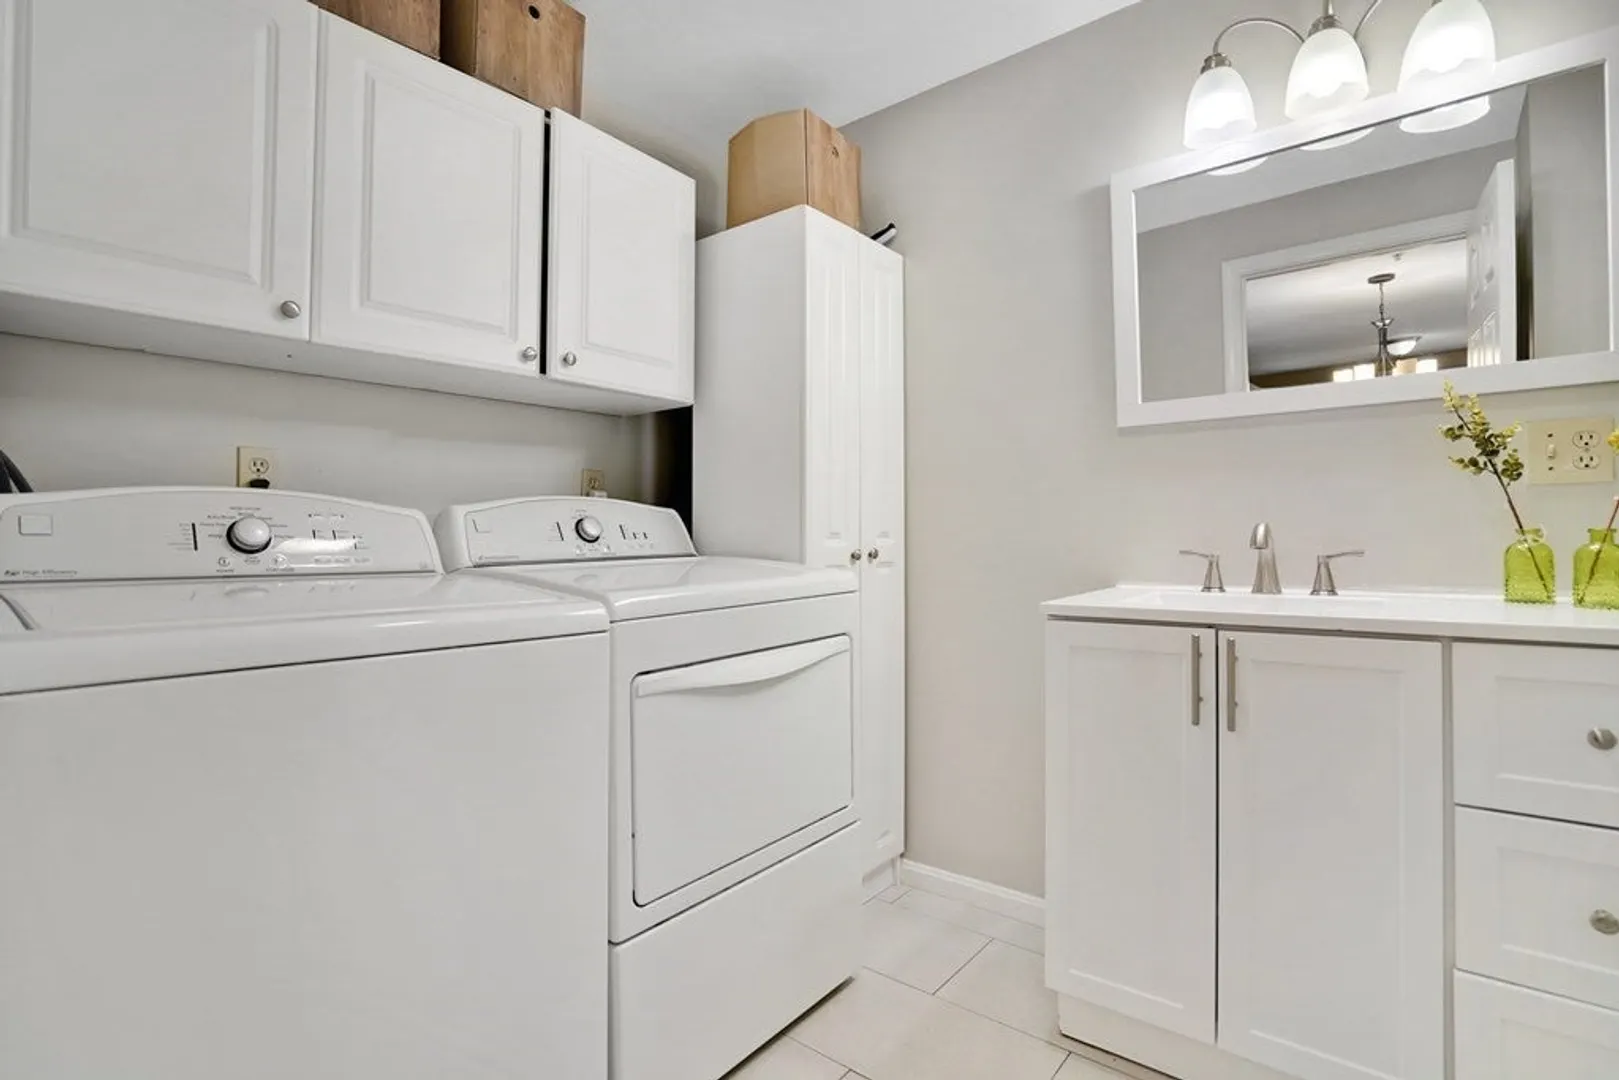
- Appliances: Range, Dishwasher, Microwave, Refrigerator, Washer, Dryer, Utility Connections for Gas Range, Utility Connections for Gas Oven, Utility Connections for Gas Dryer
- Construction: Frame
- Flooring: Tile, Hardwood
- Interior Features: Internet Available - Unknown
- Roof: Shingle
- Year Built Source: Public Records
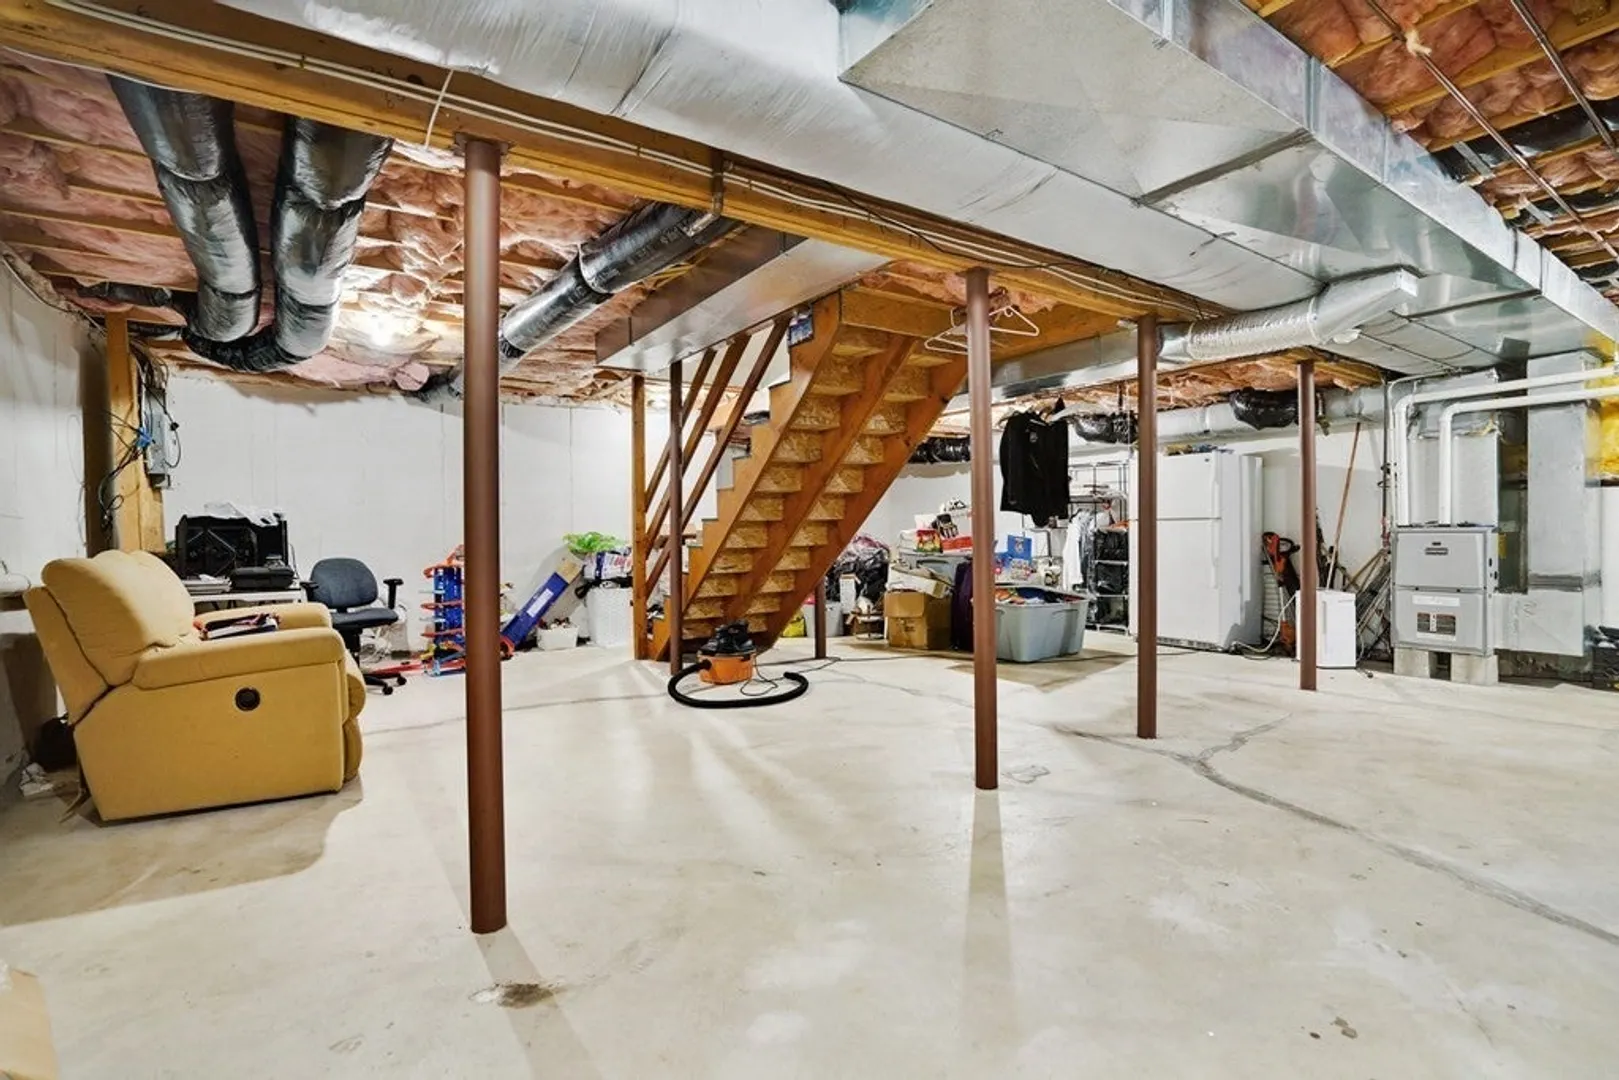
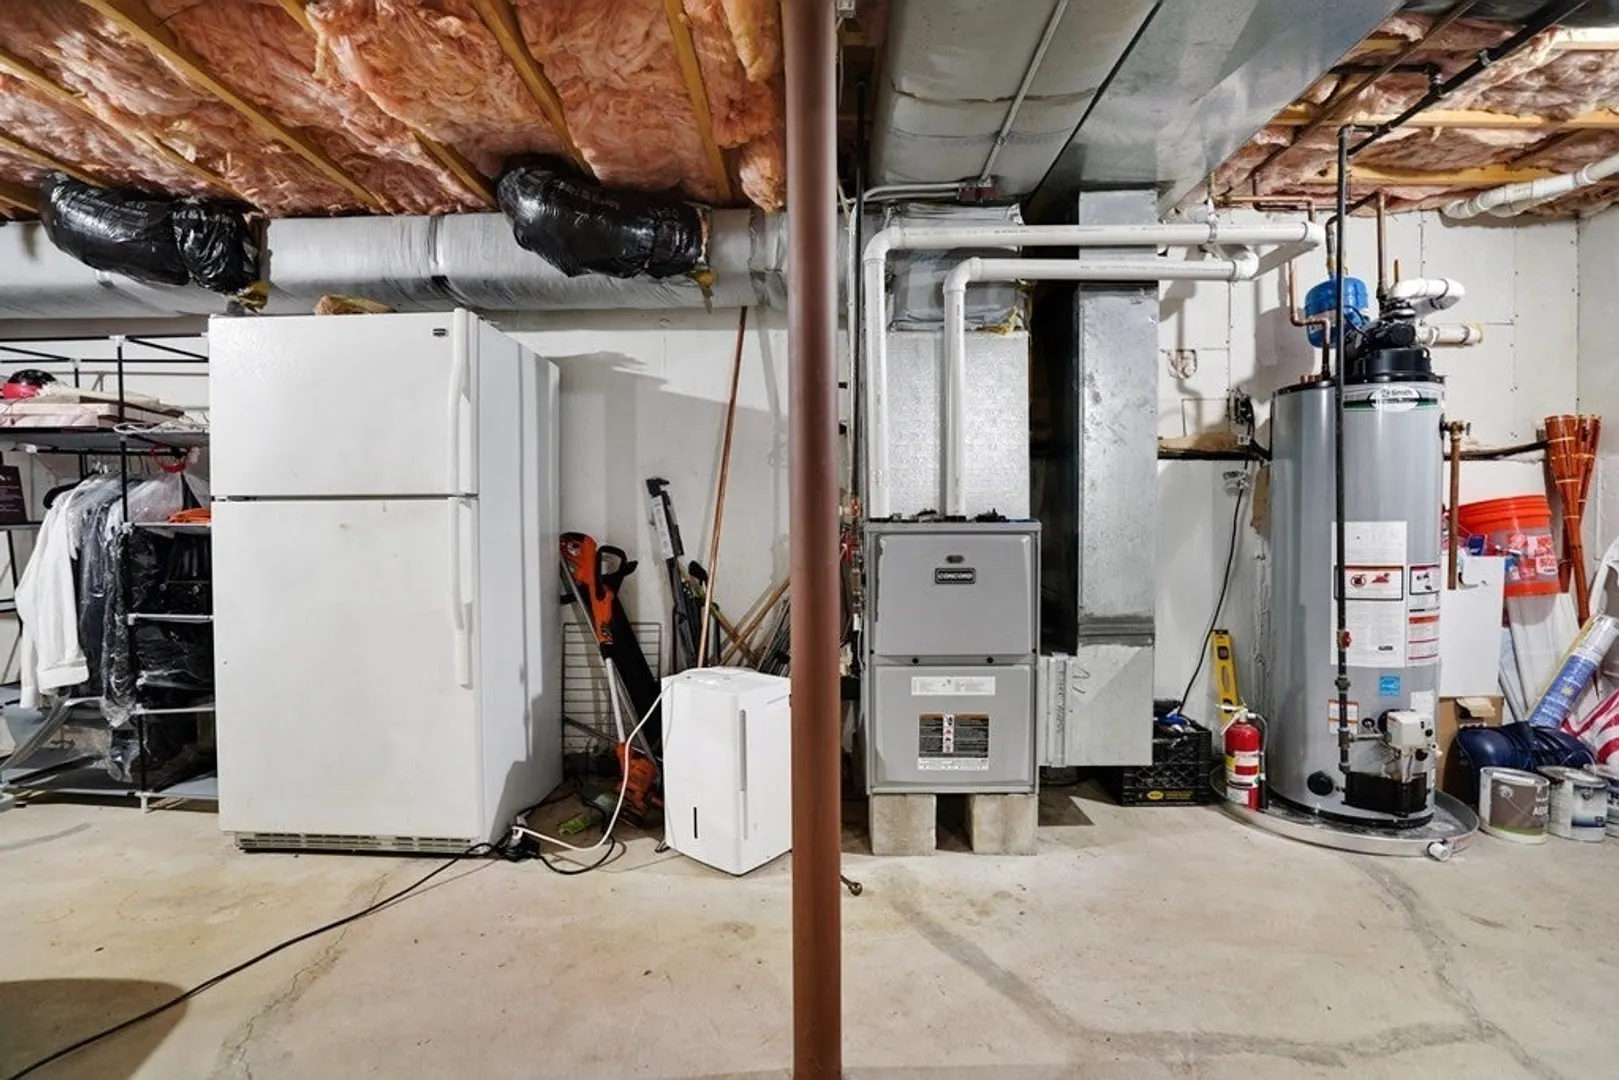
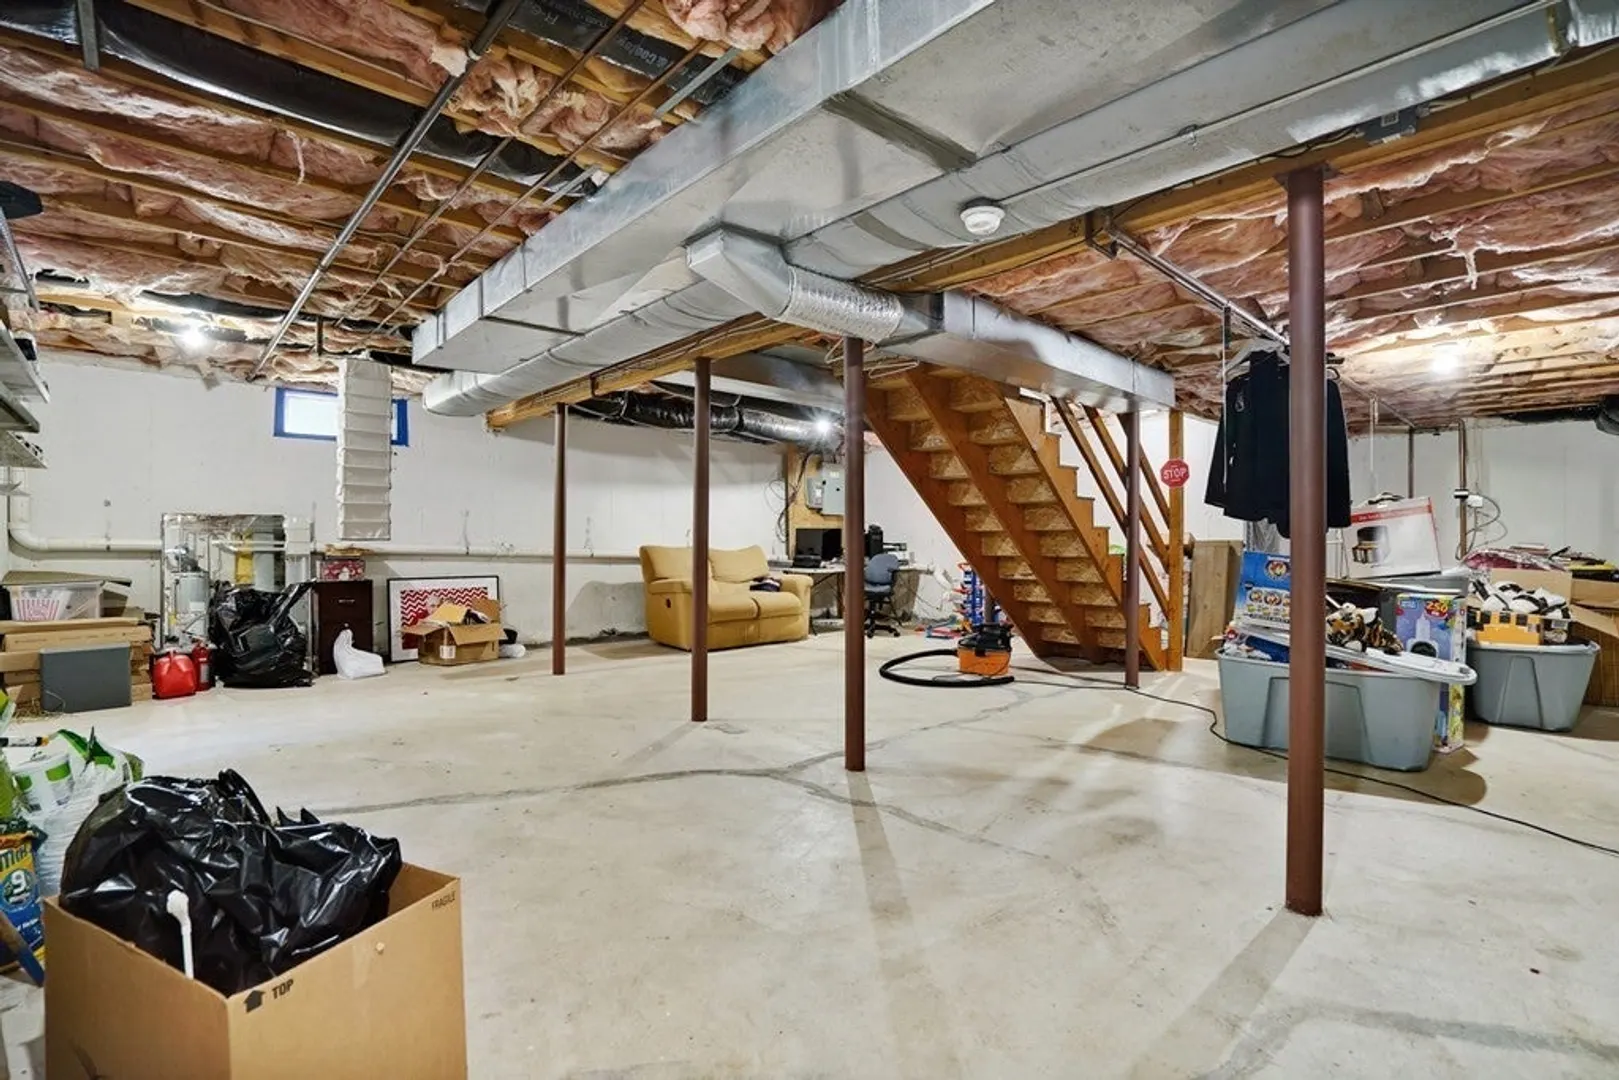
- Basement: Full, Bulkhead, Concrete, Unfinished
- Exterior Features: Porch, Deck, Rain Gutters, Fenced Yard, Garden
- Foundation: Concrete Perimeter
- Road Frontage Type: Public
- Year Built Details: Actual
- Zoning: Res
-
Amenities
- Community Features: Conservation Area
- Parking Features: Paved Drive, Off Street
-
Utilities
- Electric: 200+ Amp Service
- Water Source: Public
- Sewer: Public Sewer
-
Fees / Taxes
- Assessed Value: $375,900
- Compensation Based On: Gross/Full Sale Price
- Tax Year: 2023
- Buyer Agent Compensation: 2%
- Facilitator Compensation: 2%
- Taxes: $4,191
Similar Listings
Sold
42 Photos
Sold
40 Photos
Sold
40 Photos
Sold
32 Photos
Content © 2026 MLS Property Information Network, Inc. The information in this listing was gathered from third party resources including the seller and public records.
Listing information provided courtesy of Century 21 North East.
MLS Property Information Network, Inc. and its subscribers disclaim any and all representations or warranties as to the accuracy of this information.
