
Sold!
$486,500
3
Beds
2/1
Baths
1,541
Living Area
-
Property Description
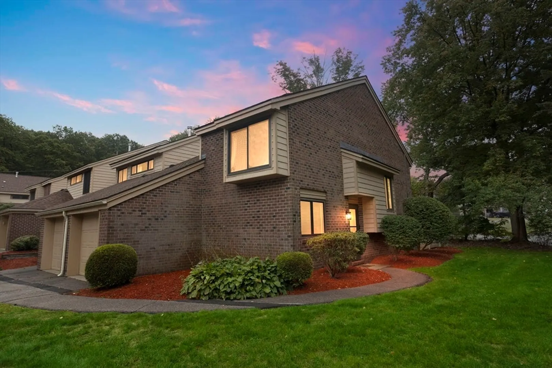
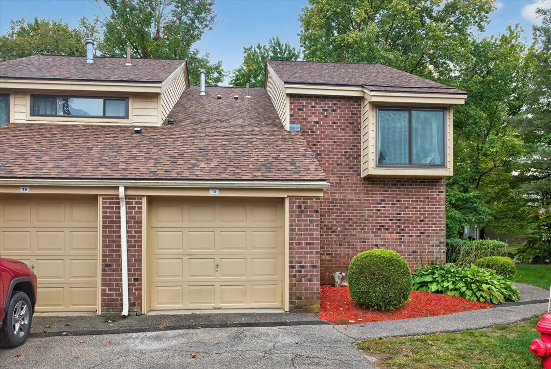
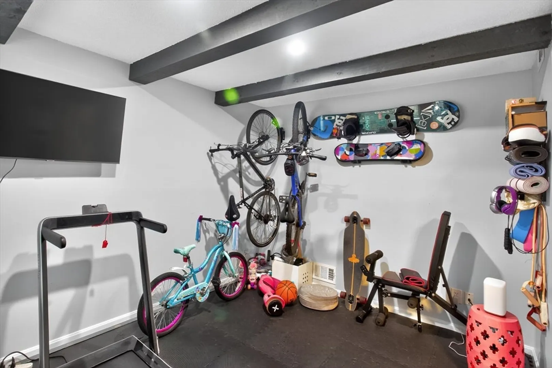
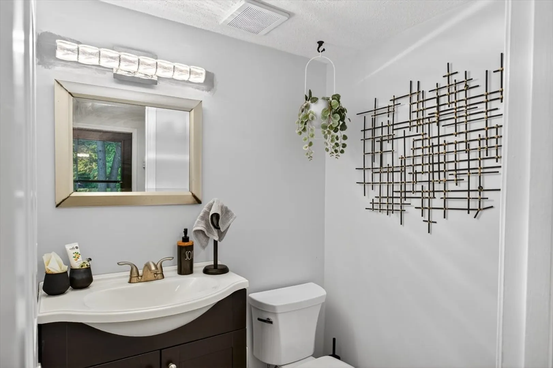
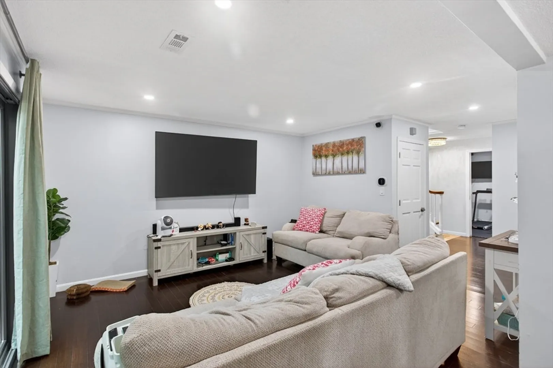
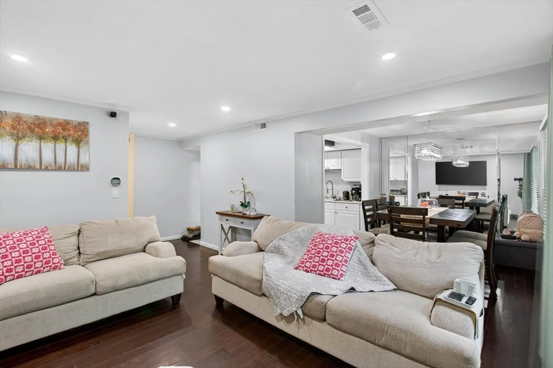
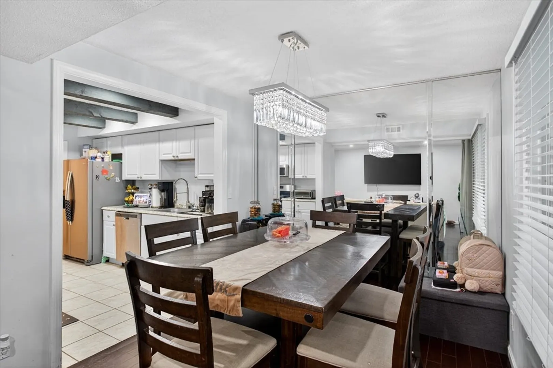
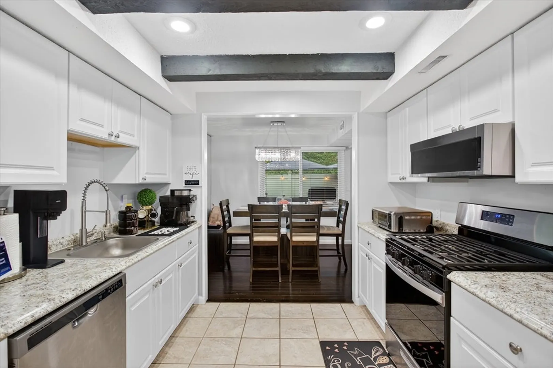
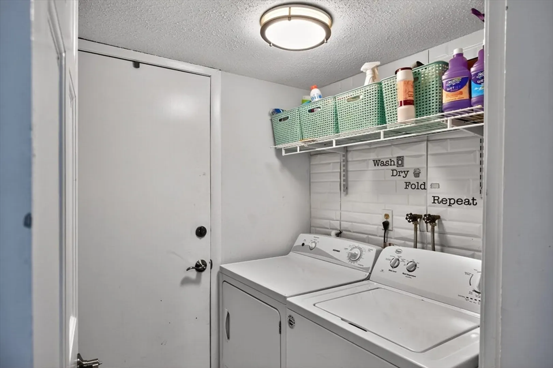
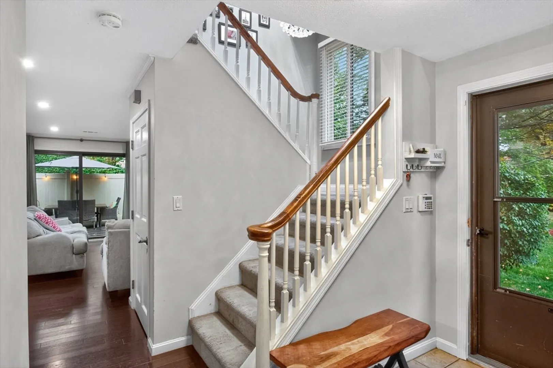
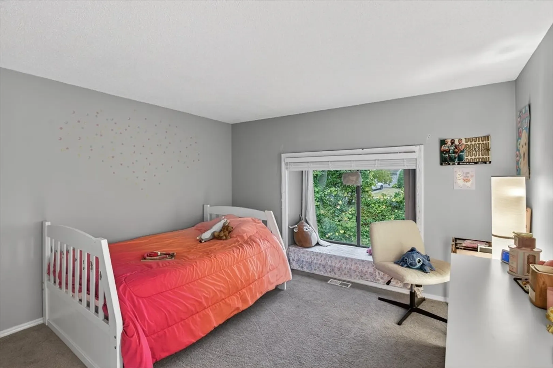
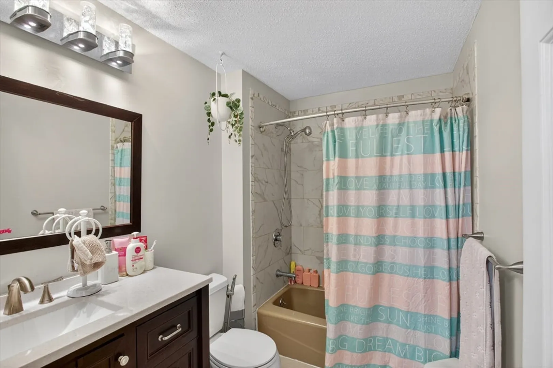
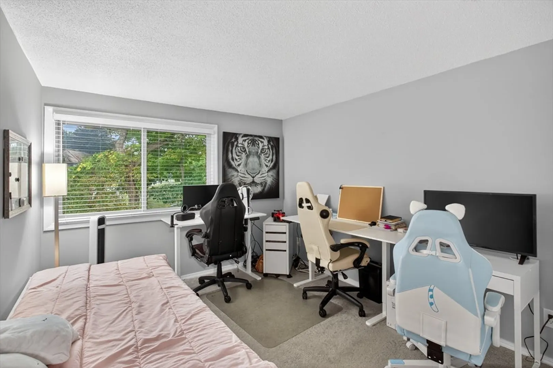
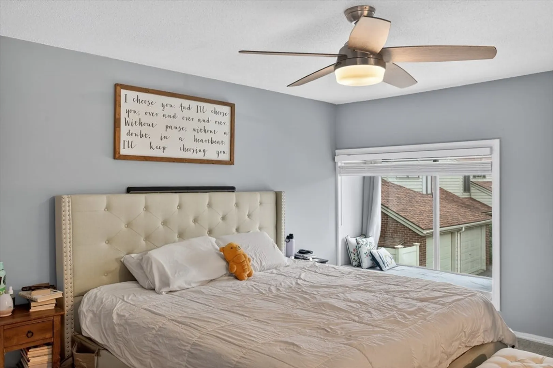
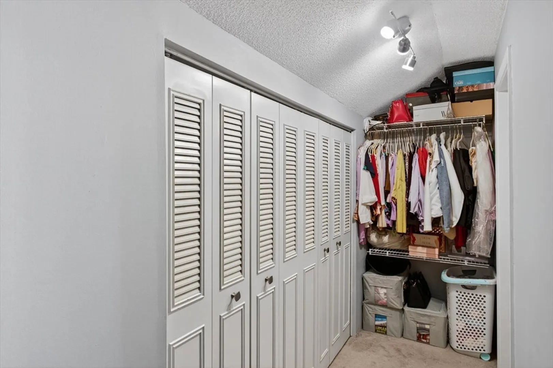
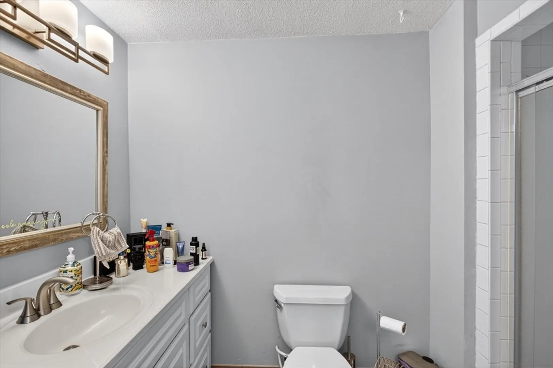
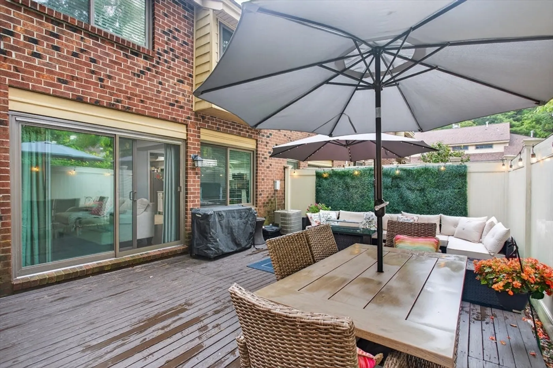
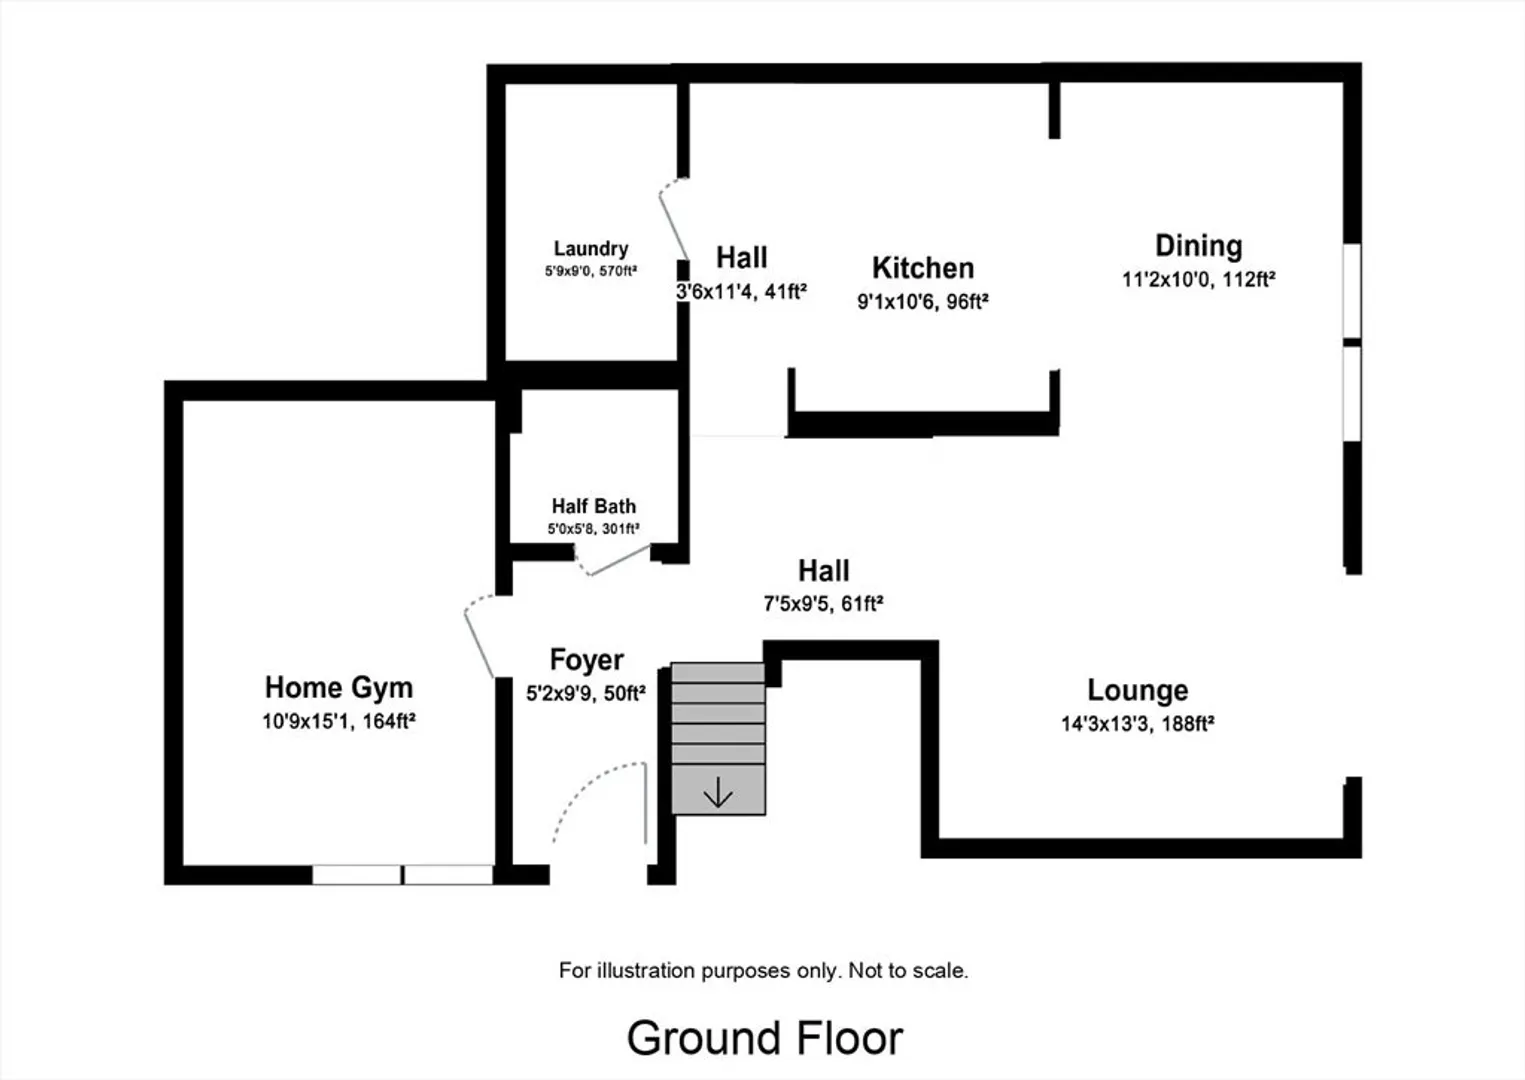
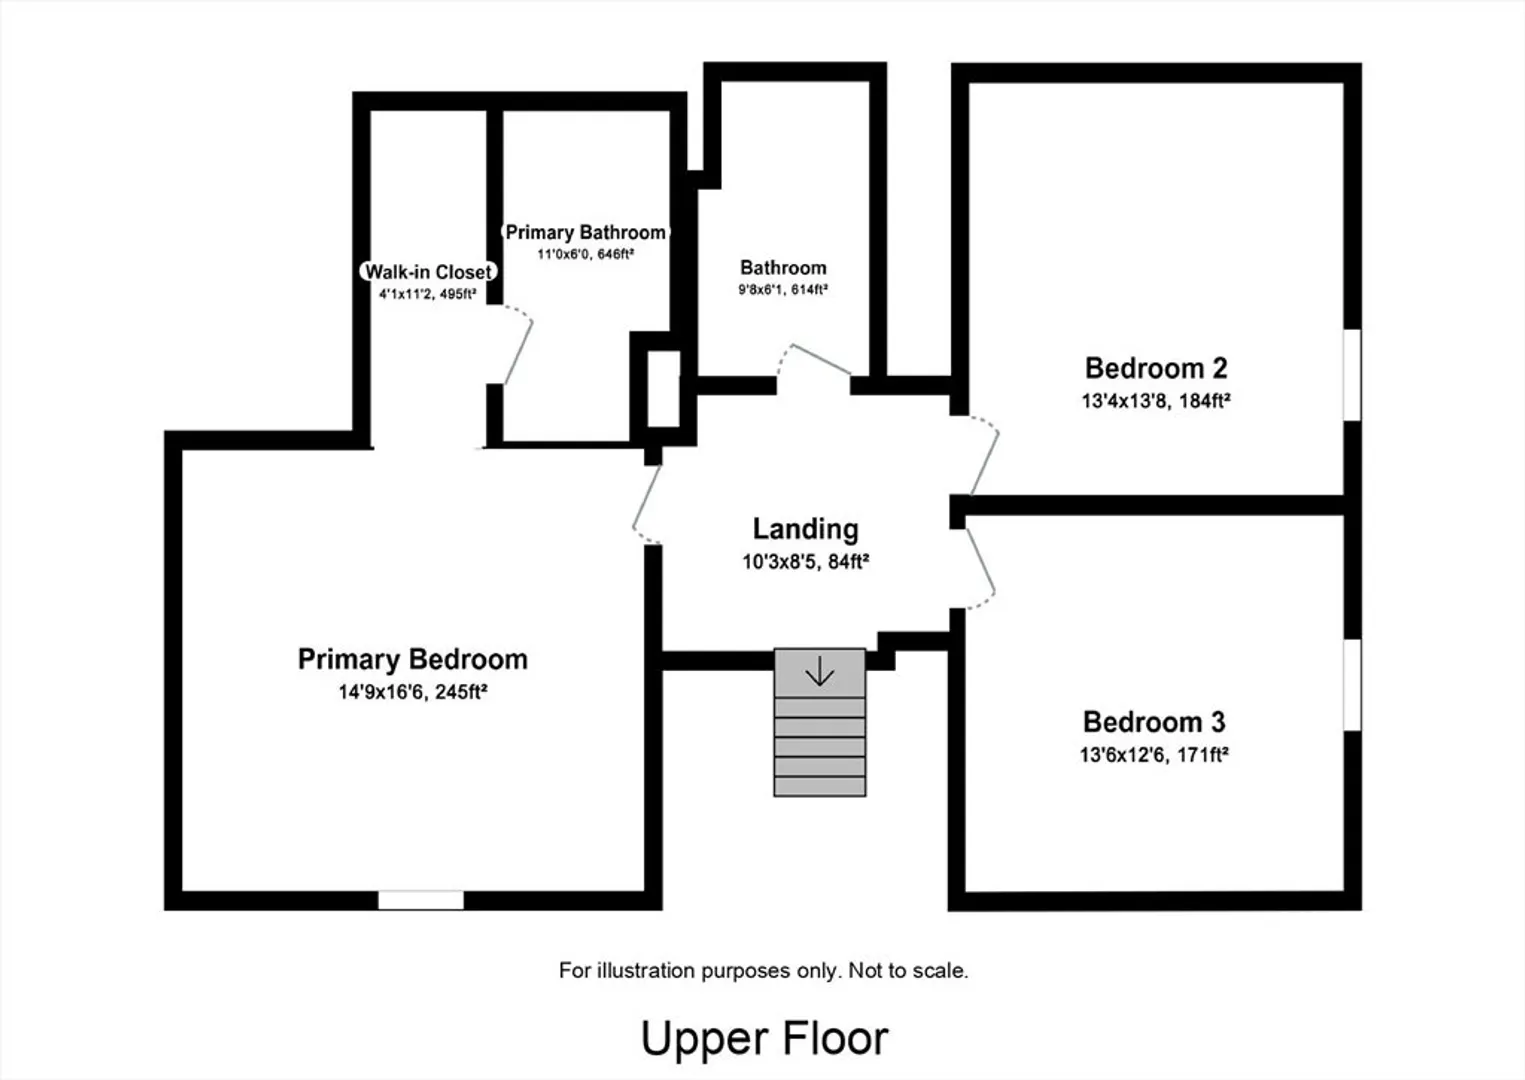
18 Cherrywood Drive is a modern end-unit townhouse offering over 1,500 square feet of living space with 3 bedrooms and 2.5 bathrooms. The main level features an open layout with abundant natural light, updated finishes, and a comfortable flow for both everyday living and entertaining.The second floor includes three spacious bedrooms, including a primary suite with a private bathroom. Additional features include in-unit laundry, an attached garage, and private outdoor space. As an end unit, the home benefits from added privacy and extra windows, creating a bright and airy feel throughout.Located in a desirable Stoughton neighborhood, this property is close to shopping, dining, commuter routes, and public transportation, offering both convenience and comfort in one of the area’s sought-after communities.
-
Highlights
- Cooling: Central Air
- HOA Fee: $574
- Property Class: Residential
- Stories: 2
- Unit Number: 18
- Status: Closed
- Heating: Forced Air, Natural Gas
- Parking Spots: 2
- Property Type: Condominium
- Total Rooms: 7
- Year Built: 1976
-
Additional Details
- Basement: N
- Total Number of Units: 212
- Year Built Source: Public Records
- SqFt Source: Public Record
- Year Built Details: Actual
- Zoning: Rm
-
Amenities
- Covered Parking Spaces: 1
-
Utilities
- Electric: 220 Volts
- Water Source: Public
- Sewer: Public Sewer
-
Fees / Taxes
- Assessed Value: $414,200
- HOA Fee Includes: Insurance, Road Maintenance, Maintenance Grounds, Snow Removal
- Taxes: $5,128
- HOA Fee Frequency: Monthly
- Tax Year: 2025
Similar Listings
Sold
23 Photos
Sold
24 Photos
Sold
19 Photos
Sold
23 Photos
Content © 2026 MLS Property Information Network, Inc. The information in this listing was gathered from third party resources including the seller and public records.
Listing information provided courtesy of Weichert REALTORS®, Hope & Associates.
MLS Property Information Network, Inc. and its subscribers disclaim any and all representations or warranties as to the accuracy of this information.
