
Sold!
$701,000
3
Beds
2/1
Baths
2,152
Living Area
-
Property Description
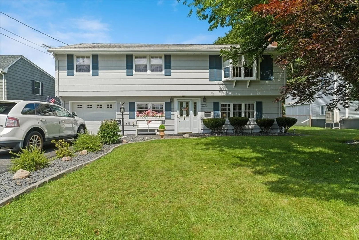
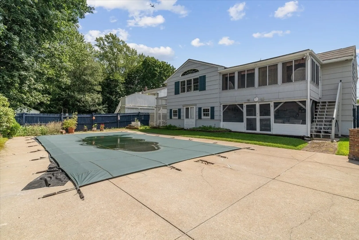
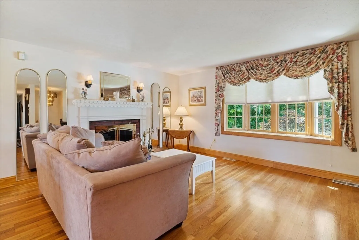
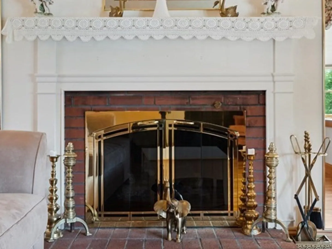
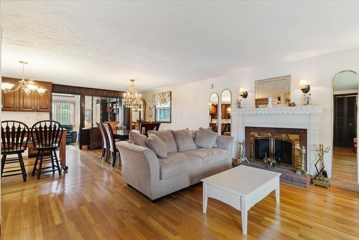
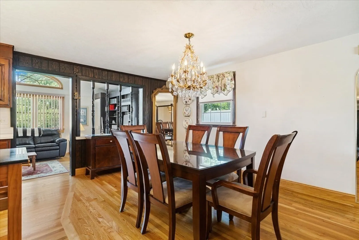
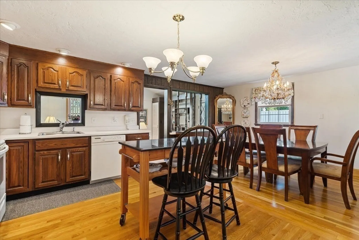
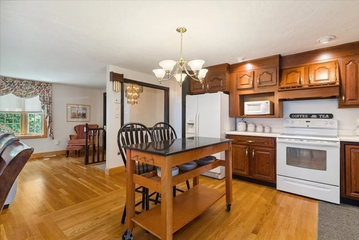
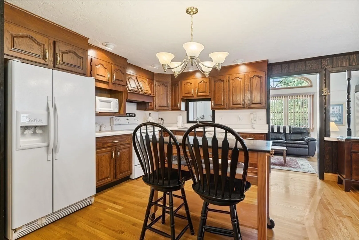
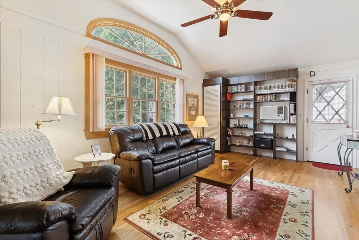
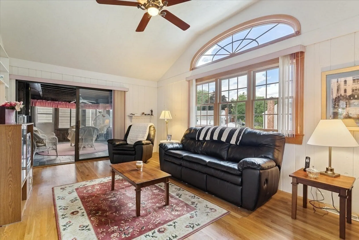
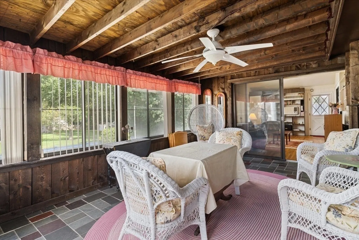
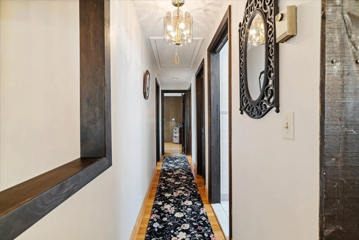
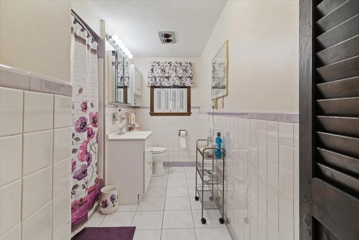
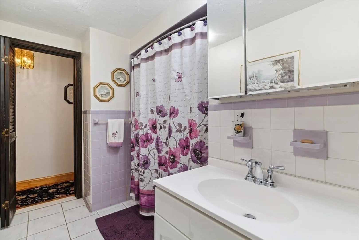
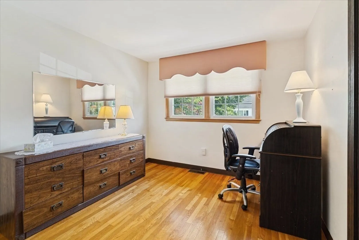
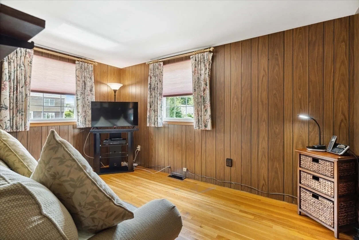
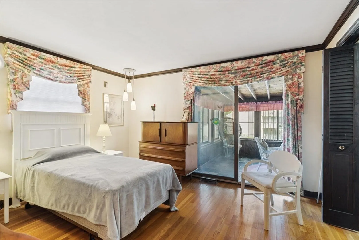
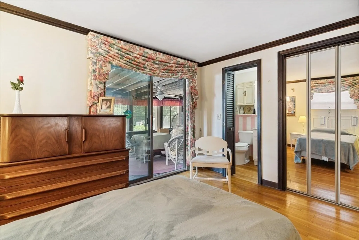
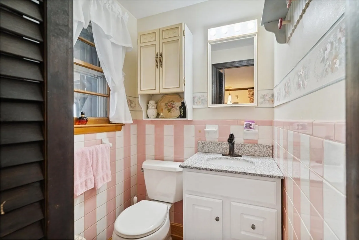
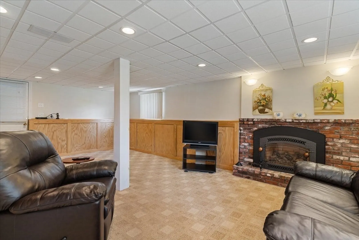
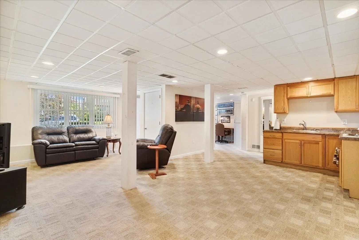
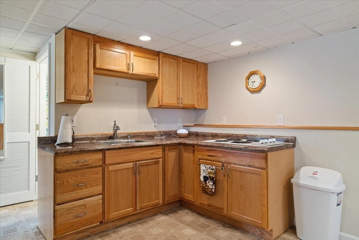
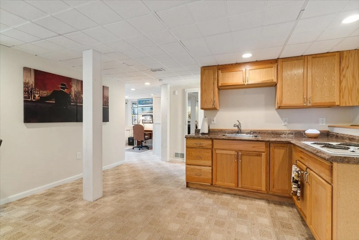
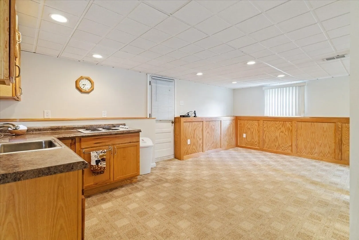
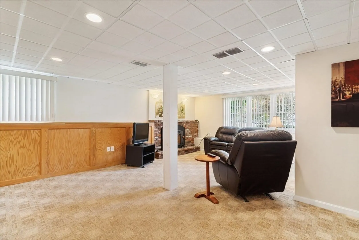
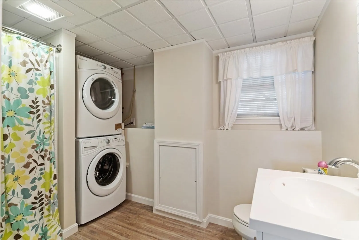
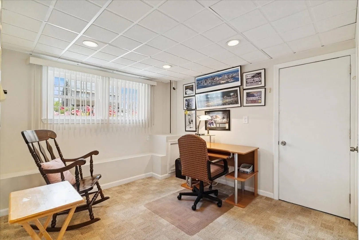
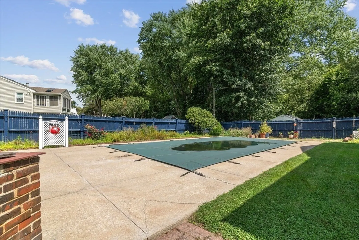
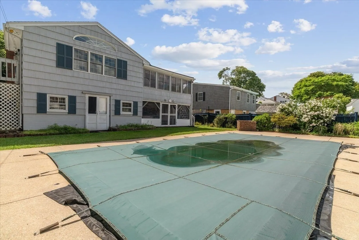
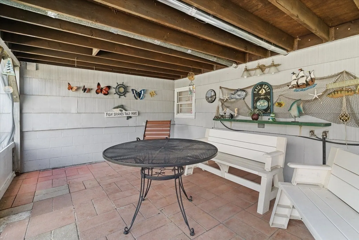
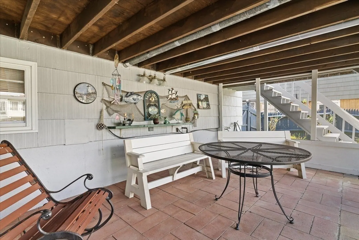
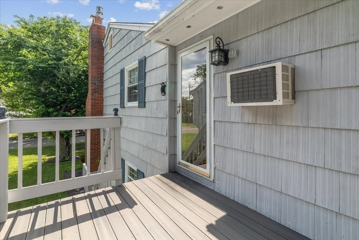
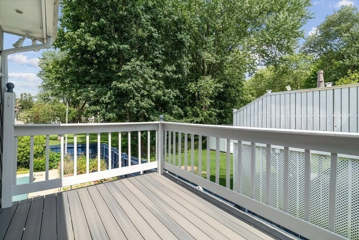
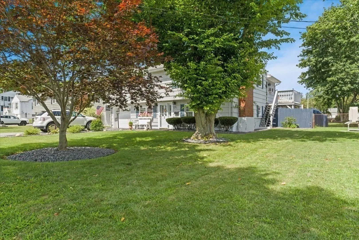
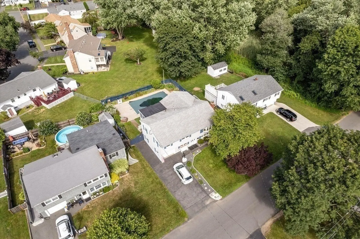
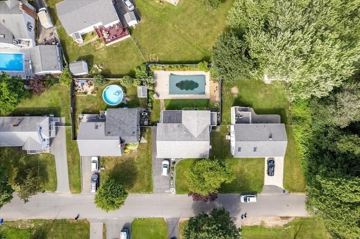
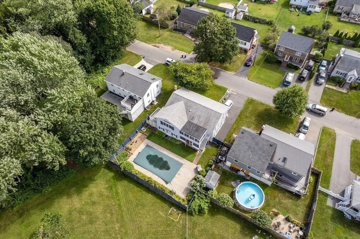
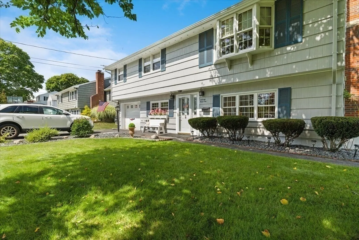
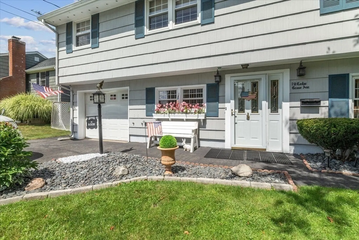
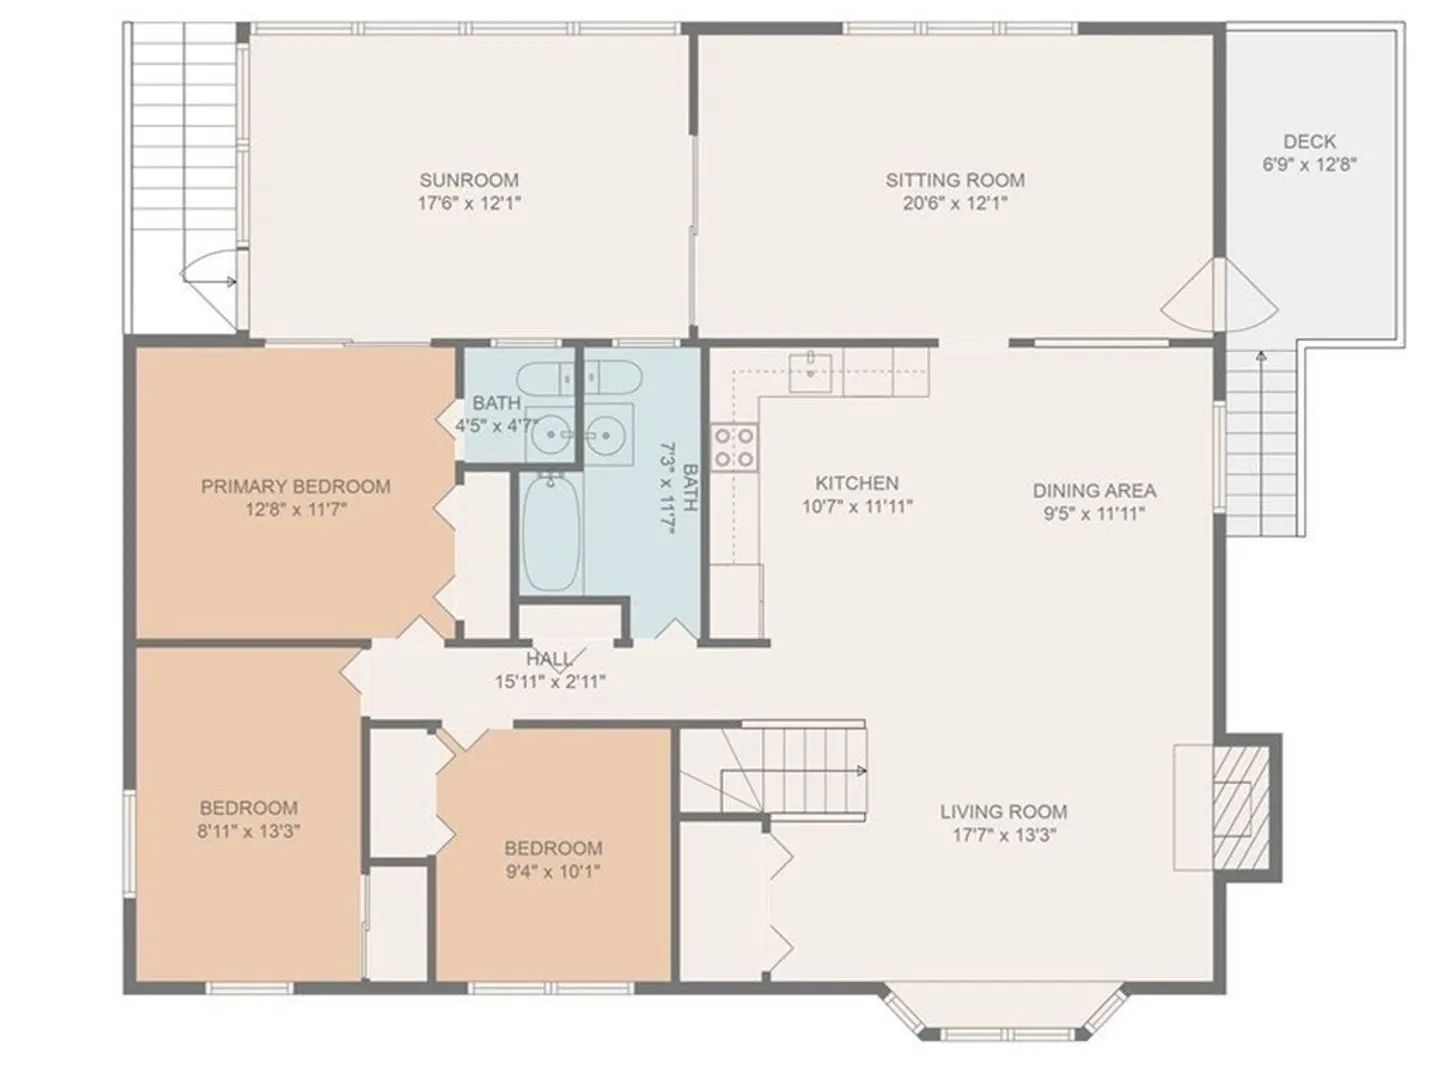
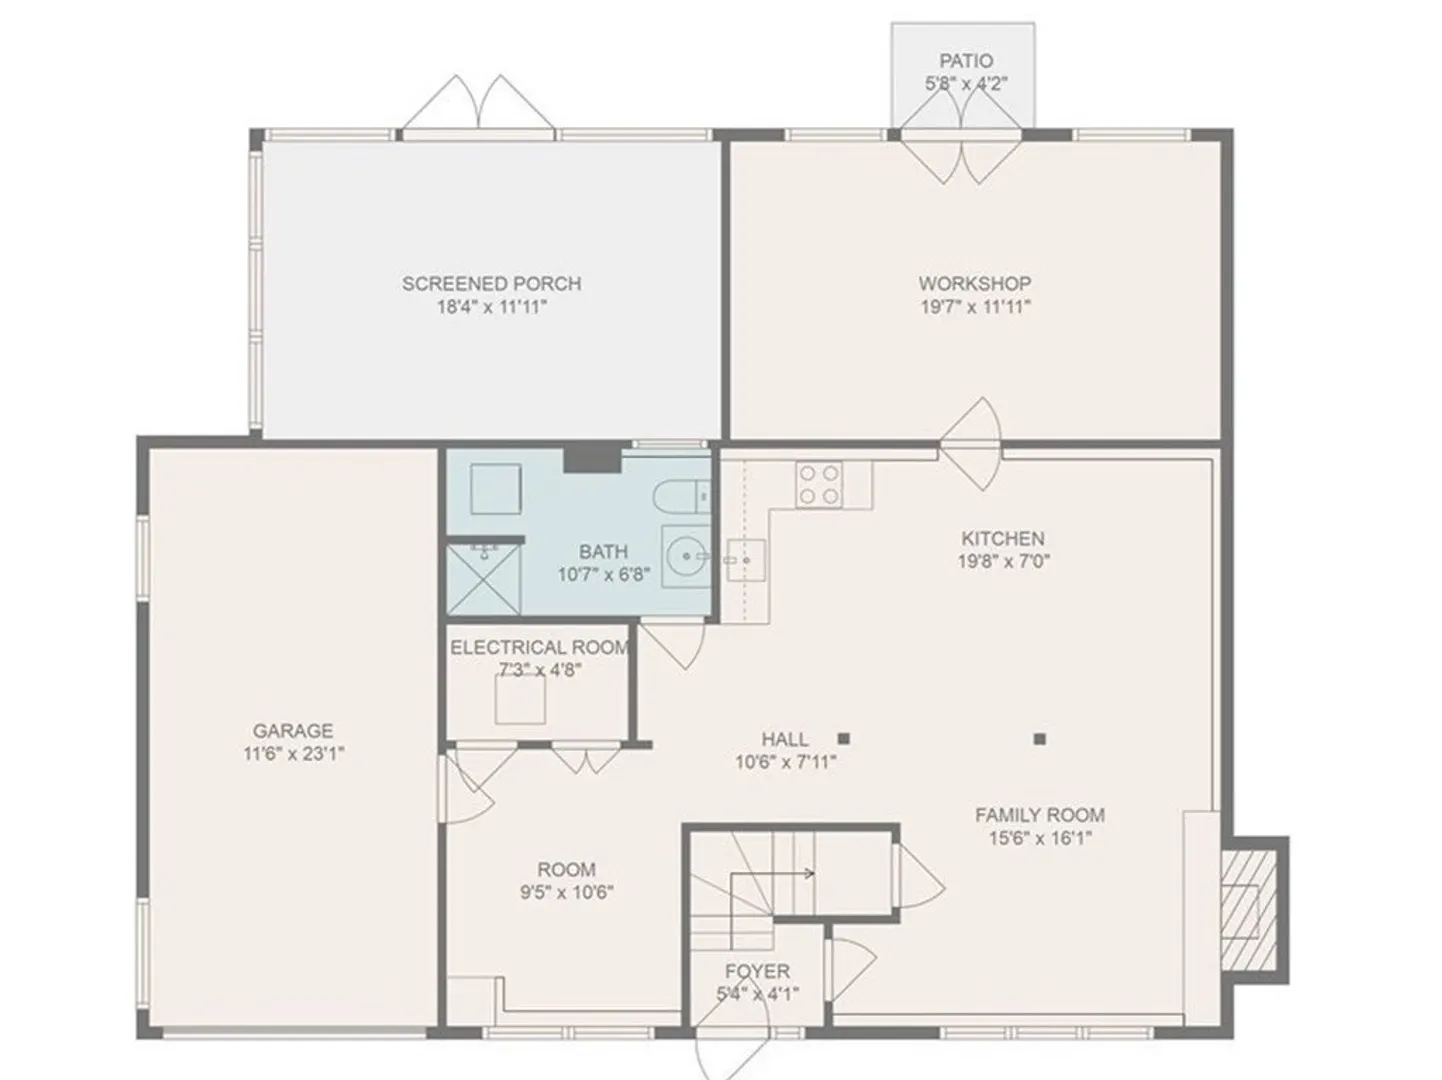
One-Owner Home, lovingly maintained, with numerous intelligent updates*** Pride of Ownership shows!! Lower level, recently remodeled for use by extended family, offers wonderful In-law potential! Main level features gleaming HW Floors throughout. Living Room with Gas Fireplace open to Kitchen/Dining Room, perfect for entertaining. Off the Kitchen is an inviting Sitting Room with lovely Palladian Window, Sliders to a 3-Season Sunroom. Completing this main level are a Full Bath and 3 Bedrooms. Primary Bedroom with Half-bath also has Sliders to access the Sunroom. The lower level, remodeled in 2014, includes Family Room w/Gas FP, open to Kitchen and a Bonus Room, plus Full Bath with laundry. Large Workshop. Walkout to level fenced yard with Inground Pool, and enclosed Patio. ***NEW Gas Heat (2023), newer 200 Amp Electric, Central Air, Replacement Windows! Desirable South Peabody location on tree-lined, dead-end street. Nearby highway access, restaurants, shopping.
-
Highlights
- Cooling: Central Air
- Parking Spots: 4
- Property Type: Single Family Residence
- Total Rooms: 9
- Status: Closed
- Heating: Forced Air, Natural Gas
- Property Class: Residential
- Style: Raised Ranch
- Year Built: 1966
-
Additional Details
- Appliances: Range, Disposal, Countertop Range, Refrigerator, Washer, Dryer, Utility Connections for Electric Range, Utility Connections for Electric Oven, Utility Connections for Electric Dryer
- Construction: Frame
- Fireplaces: 2
- Foundation: Concrete Perimeter
- Interior Features: Cathedral Ceiling(s), Ceiling Fan(s), Closet, Dining Area, Countertops - Upgraded, Cabinets - Upgraded, Recessed Lighting, Slider, Sitting Room, Kitchen, Bonus Room, Sun Room
- Road Frontage Type: Public, Dead End
- Year Built Details: Actual
- Zoning: R1a
- Basement: Full, Finished, Walk-Out Access, Garage Access
- Exterior Features: Balcony / Deck, Porch, Deck - Composite, Patio - Enclosed, Pool - Inground, Fenced Yard
- Flooring: Tile, Carpet, Hardwood, Flooring - Hardwood, Flooring - Wall to Wall Carpet, Flooring - Stone/Ceramic Tile
- Foundation Area: 1056
- Lot Features: Level
- Roof: Shingle, Rubber
- Year Built Source: Public Records
-
Amenities
- Community Features: Walk/Jog Trails, Golf, Highway Access
- Parking Features: Under, Garage Door Opener, Paved Drive, Off Street, Paved
- Security Features: Security System
- Covered Parking Spaces: 1
- Pool Features: In Ground
-
Utilities
- Electric: Circuit Breakers, 200+ Amp Service
- Water Source: Public
- Sewer: Public Sewer
-
Fees / Taxes
- Assessed Value: $517,800
- Compensation Based On: Net Sale Price
- Tax Year: 2023
- Buyer Agent Compensation: 2%
- Facilitator Compensation: 2%
- Taxes: $4,929
Similar Listings

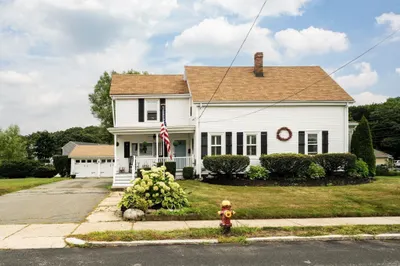
Sold
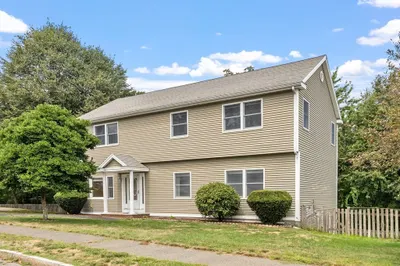
39 Photos
Sold
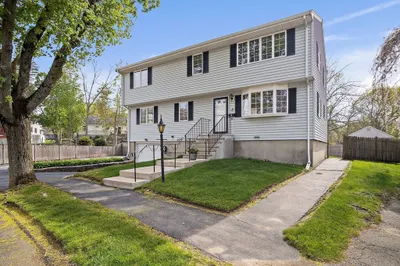
36 Photos
Sold
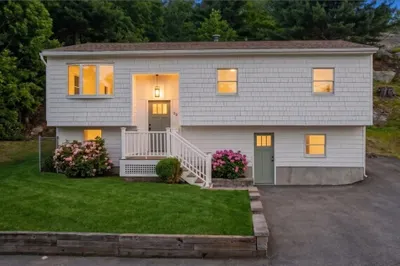
16 Photos
Sold
32 Photos
Content © 2026 MLS Property Information Network, Inc. The information in this listing was gathered from third party resources including the seller and public records.
Listing information provided courtesy of Keller Williams Realty Evolution.
MLS Property Information Network, Inc. and its subscribers disclaim any and all representations or warranties as to the accuracy of this information.
